

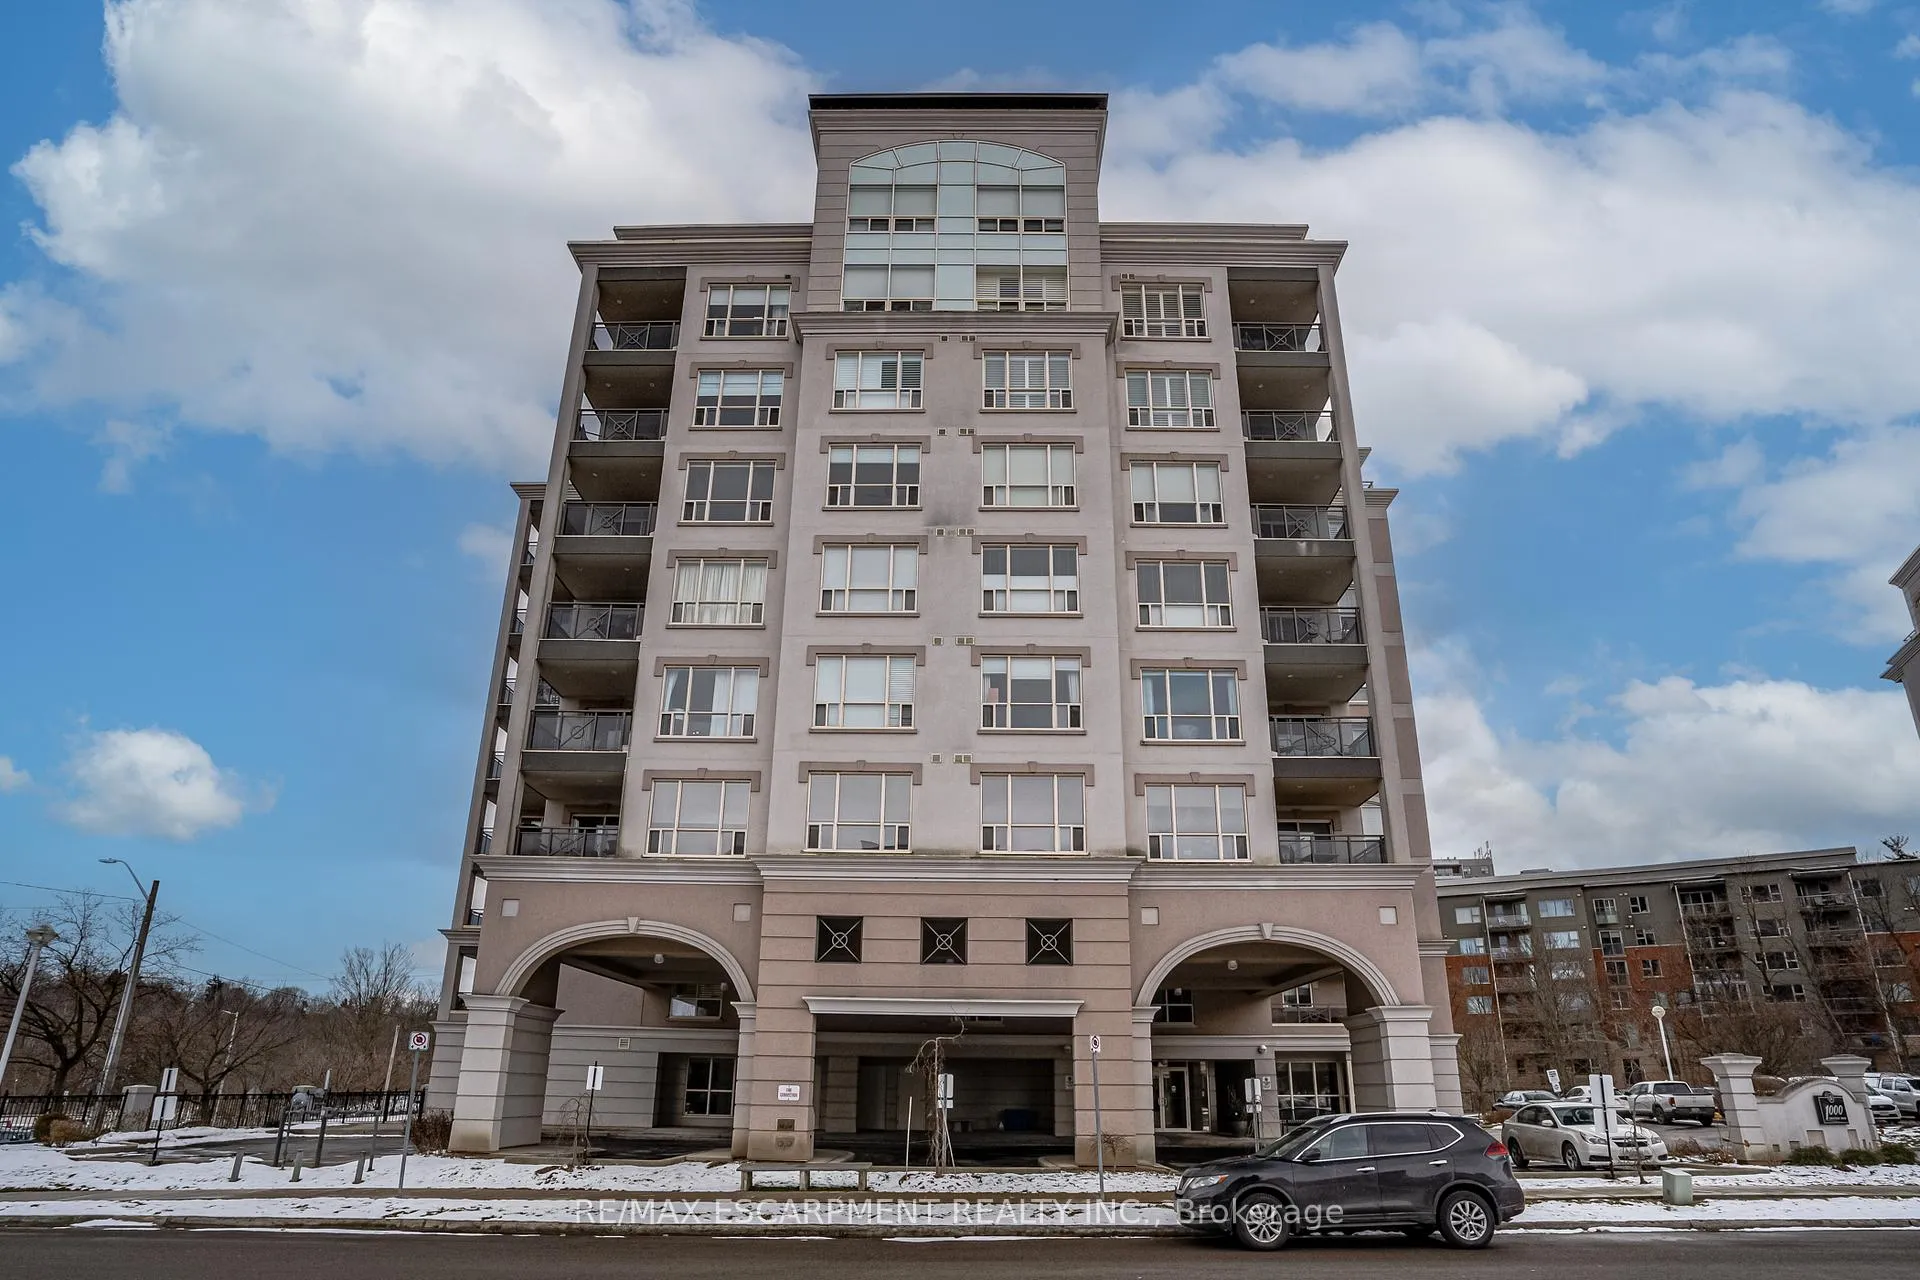
Unit 605, 1000 Creekside Drive
Unit 605, 1000 Creekside Drive
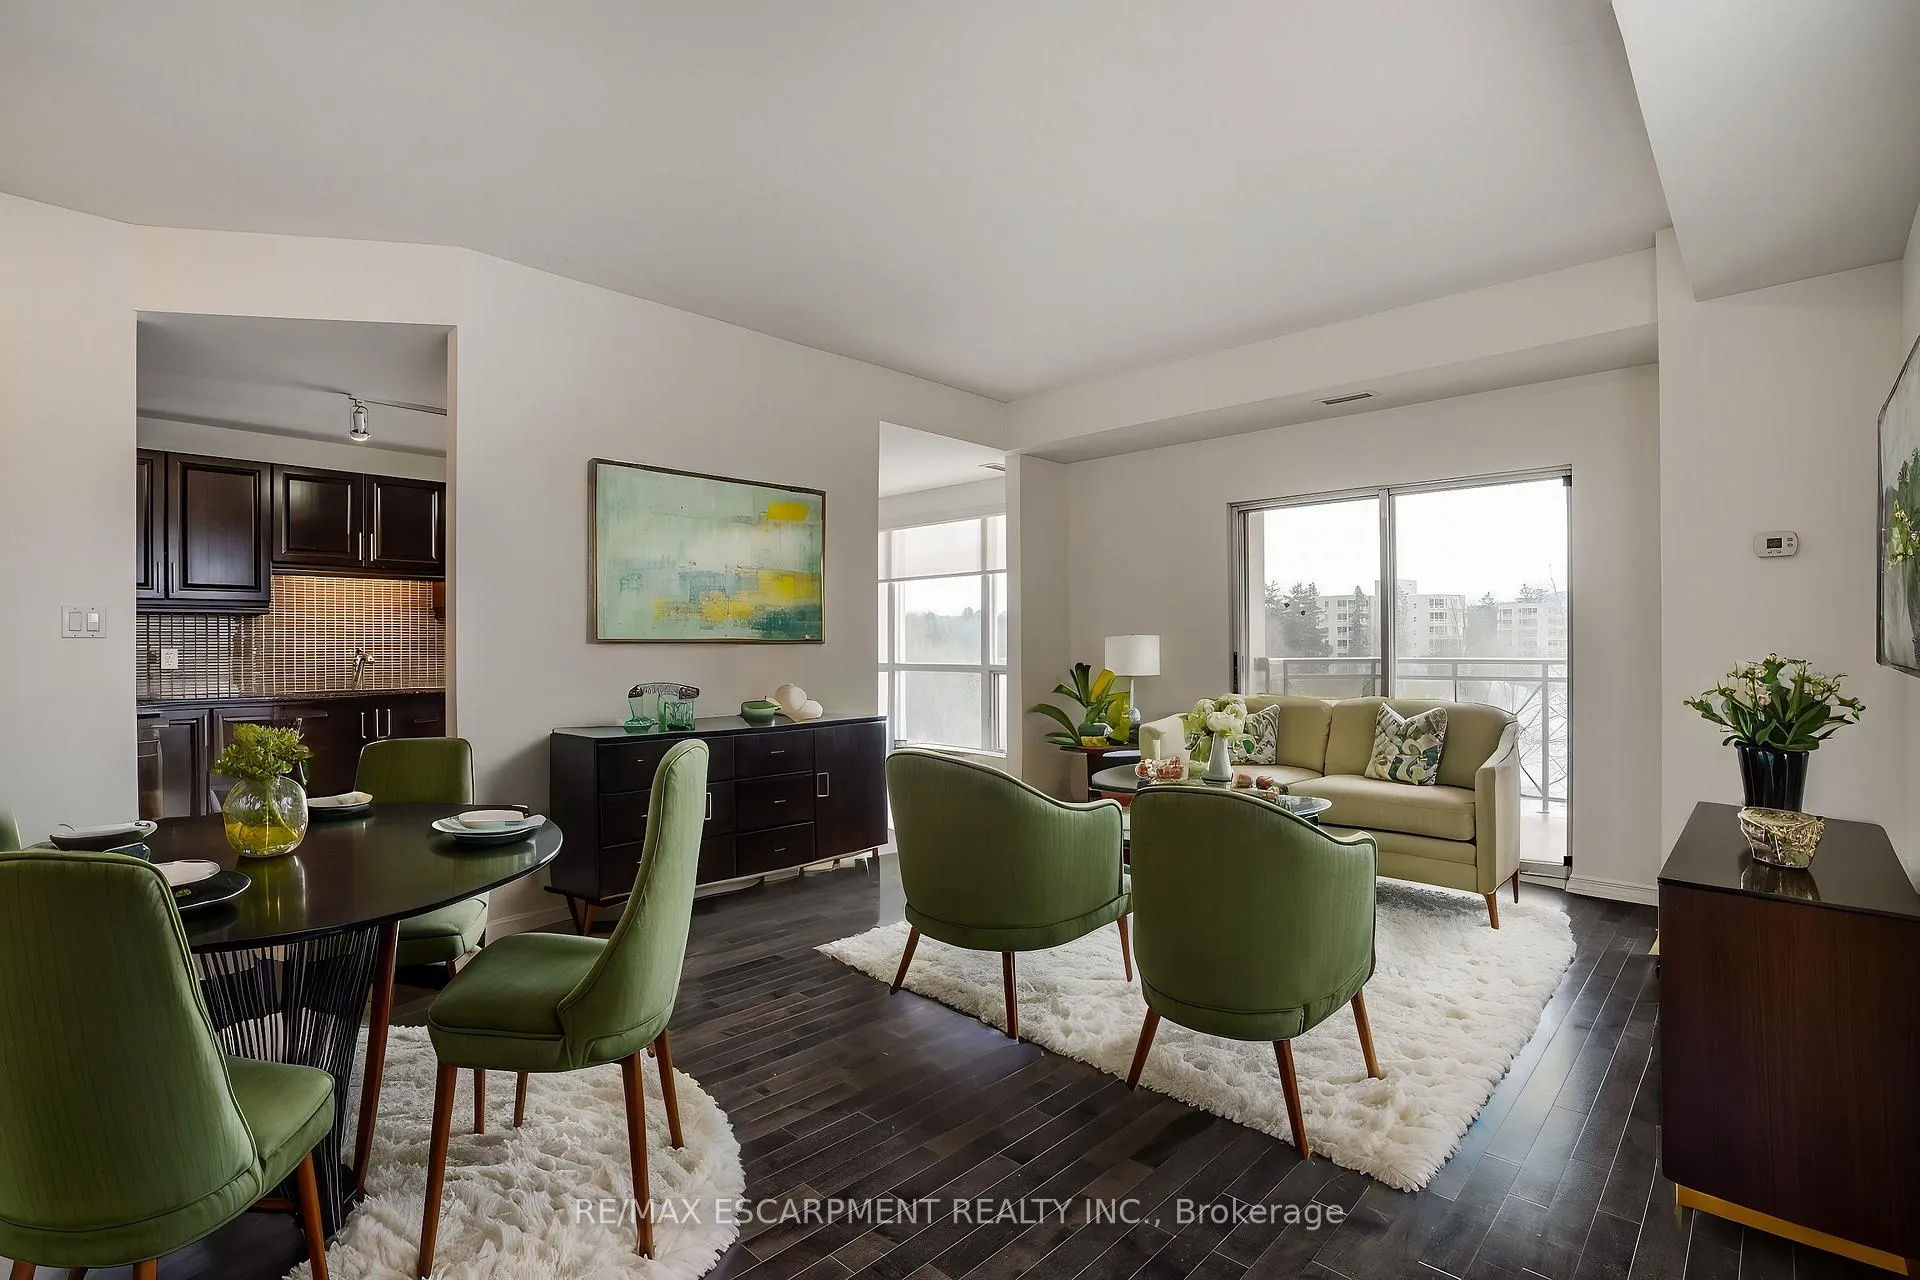 See all 40 photos
Property history
Facts and features
- ExposureWest
- LaundryIn-suite laundry, room
- LockerExclusive
- BalconyOpen
- Central air
- Exercise room
- Party room/meeting room
The homeCommon Element Condo, Apartment, Age 16–30 years
- TypeCommon Element Condo
- StyleApartment
- Age16–30 years
- Living space1,200–1,399 sq ft
- BasementNone
- ExposureWest
InsideIn-suite laundry, laundry room, main level, Auto garage door remote, intercom, separate heating controls, ventilation system, water heater, Rooms above ground 7
- LaundryIn-suite laundry, laundry room, main level
- FeaturesAuto garage door remote, intercom, separate heating controls, ventilation system, water heater
- Rooms above ground7
- Bedrooms2
- Bathrooms2
- Kitchens1
OutsideStone, stucco (plaster), Open
- ExteriorStone, stucco (plaster)
- BalconyOpen
Parking and locker1 Parking, Underground, Exclusive
- Spaces1 Parking
- GarageUnderground
- Parking typeExclusive
- DrivewayOther
- SpotB41
- LockerExclusive
- Locker unit50
- Locker levelB
BuildingSpencer Creek Village Condos, Storeys 9, Units 248
- NameSpencer Creek Village Condos
- Storeys9
- Units248
- Registered2004
- Condo corporation374
- AmenitiesCar wash, exercise room, game room, guest suites, party room/meeting room, visitor parking
- PetsAllowed
Heating, water and powerForced air, gas, Central air
- HeatingForced air, gas
- CoolingCentral air
Costs and taxesTaxes $5,287 a year, Condo fee $586 a month, Heat included, water included, cable tv included, common elements included, building insurance included, parking included
- Taxes, 2024$5,287 a year
- Condo fee$586 a month
- Fee includesHeat included, water included, cable tv included, common elements included, building insurance included, parking included
- HSTHST included in the price
- Rental itemsNone
Included in the saleFridge, stove, microwave, dishwasher, stackable washer/dryer, all window coverings, all electric light fixtures, and built-in pax wardrobe in primary bedroom
- IncludedFridge, stove, microwave, dishwasher, stackable washer/dryer, all window coverings, all electric light fixtures, and built-in pax wardrobe in primary bedroom
NearbyArts centre, greenbelt/conservation, library, public transit, rec./commun.centre, river/stream
- Close toArts centre, greenbelt/conservation, library, public transit, rec./commun.centre, river/stream
Listing detailsX11935137, Sold, Jan 22, 2025
- MLS® numberX11935137
- StatusSold
- Listed onJan 22, 2025
- Days on market111
- UpdatedMay 13, 2025
- PossessionImmediately
- Occupied byVacant
- Listing brokerageRE/MAX ESCARPMENT REALTY INC.
About this home
Unit 605, 1000 Creekside Drive, Hamilton (Dundas), ON L9H 7S6
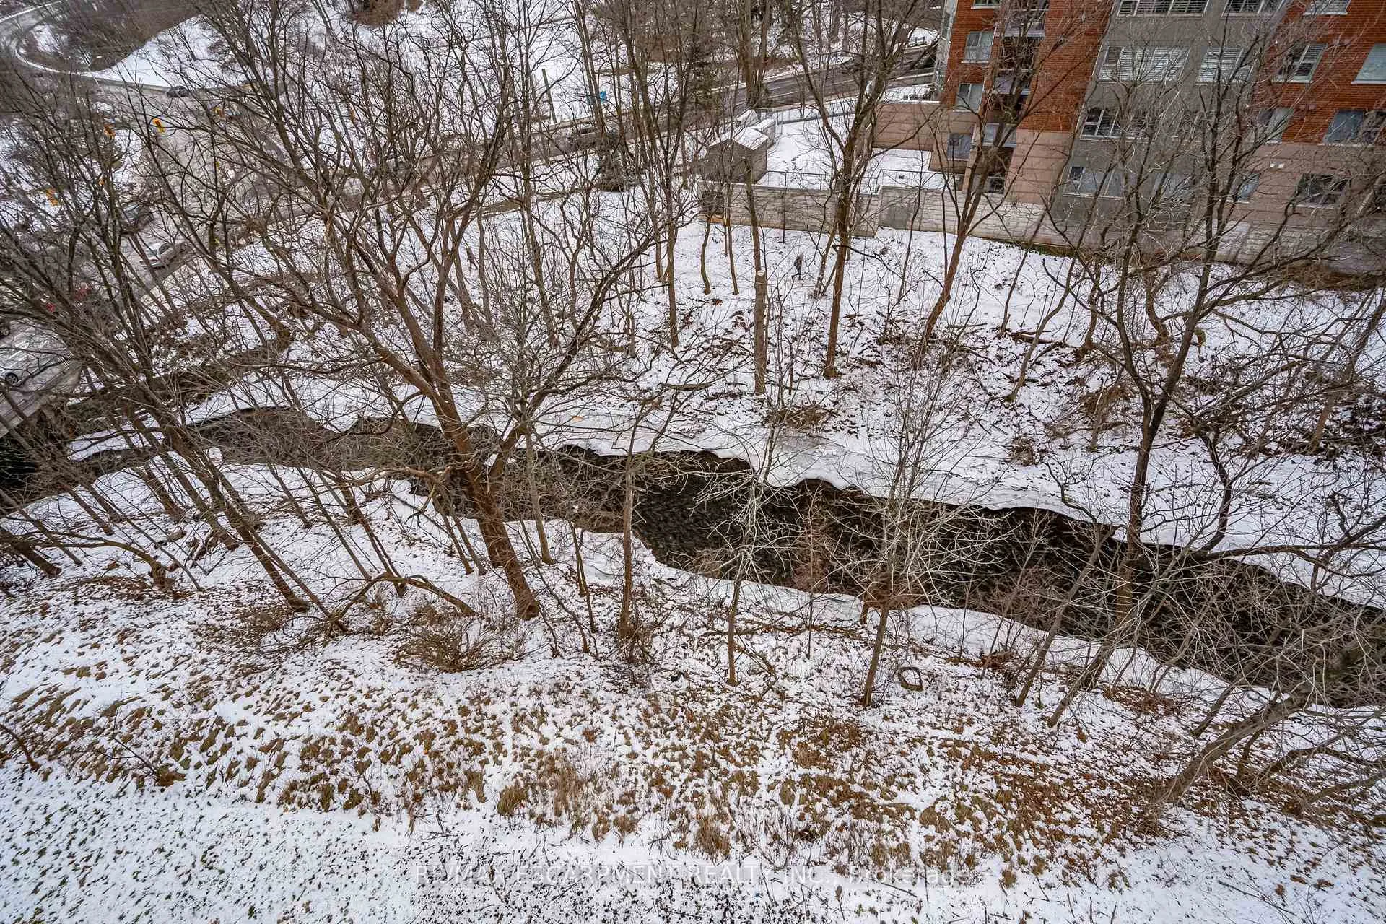
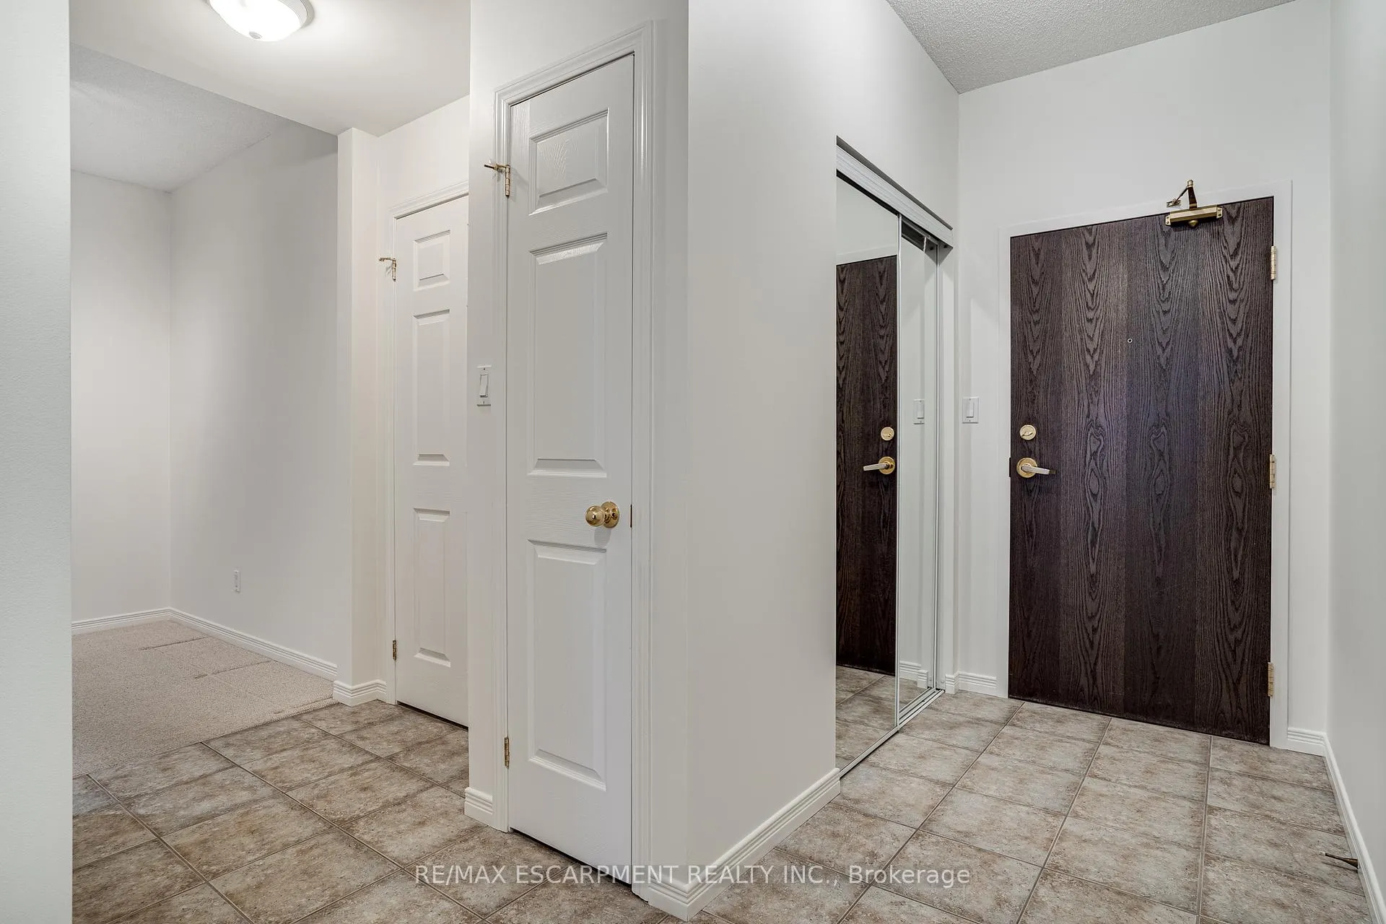
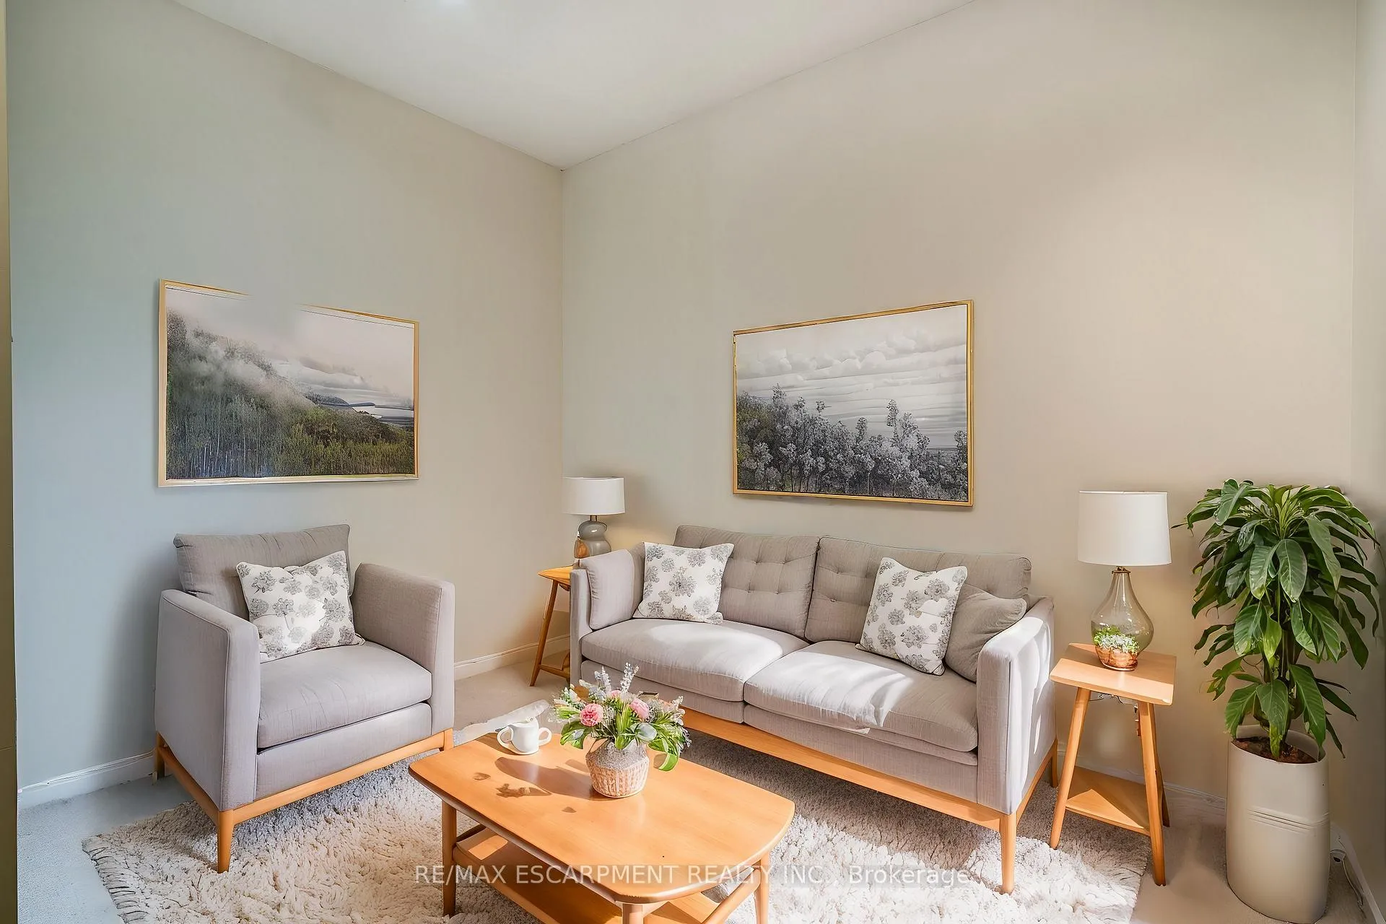
Now available, a stunning west-facing "Tweedsmuir" unit with scenic views of Spencer Creek and Dundas Valley! This exceptional model offers 1,286 sqft of thoughtfully designed living space with 2 bedrooms, 2 bathrooms, a versatile den and numerous upgrades throughout. The spacious art gallery-style foyer sets the tone with dark engineered wood floors that continue through the hallway and the sun-filled open-concept living and dining areas. The upgraded kitchen features classic dark maple cabinets, granite countertops, a stylish undermount sink, under-cabinet lighting, glass tile backsplash, and stainless steel appliances complete the look. Ceramic floors adorn the kitchen and a charming breakfast nook overlooks the serene trees and creek. The primary bedroom boasts a full wall of built-in pax wardrobes, a walk-in closet and a luxurious full ensuite with soaker tub. This unit includes parking space B41 and locker B50, both conveniently located on level 2. Building amenities abound, featuring a guest suite, party room, exercise room, library, card room, craft room, car wash area, and an outdoor patio. Enjoy the convenience of walking to local boutique shops, restaurants, the Carnegie Gallery, the Dundas Valley School of Art, the community pool and so much more! Don't miss this opportunity to own a beautiful condo in the heart of Dundas!
Ask about this home
A HOMEH agent will answer your questions about this home.
Know more about Spencer Creek Village Condos
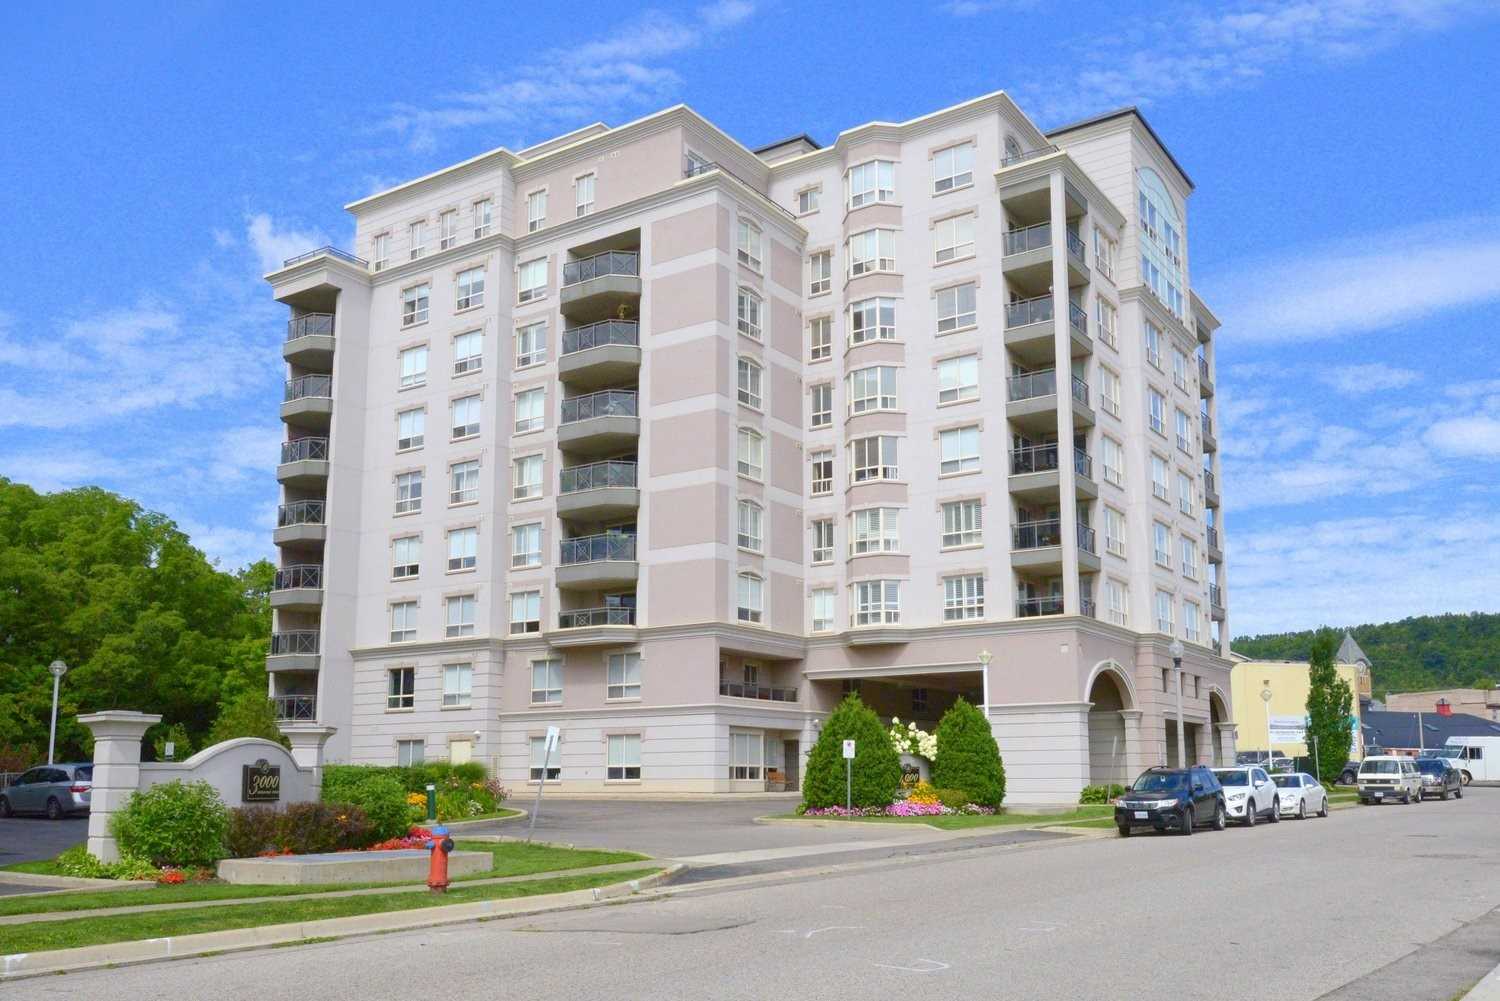
Condo building · 1000 Creekside Drive
Spencer Creek Village Condos is a 9-storey condo with 248 suites, built in 2004 by Alterra Group. No units are on the market here right now.
- 9storeys
- 248suites
- $542/sq ft
- 2004built
No similar units for sale in Spencer Creek Village Condos right now.
Around this home
Daily convenience, out of 100, from the distances below
Schools nearby
School rating, out of 10.
Helpful calculators
Your HOMEH agent

"I would see it this week."