

Unit 207, 153 Wilson Street W
Unit 207, 153 Wilson Street W
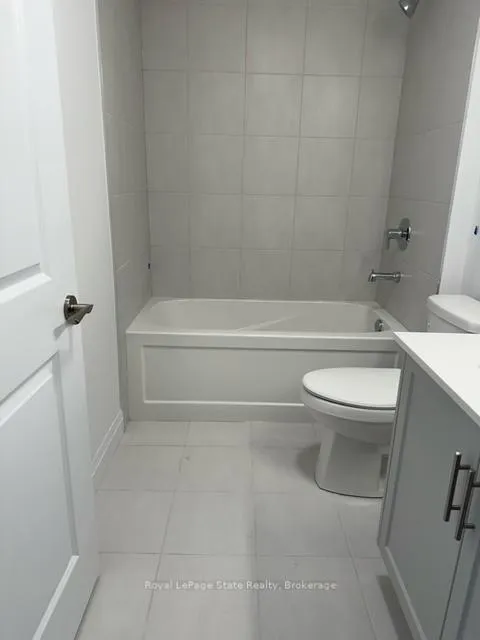 See all 15 photos
Property history
Facts and features
- ExposureSouth east
- LaundryEnsuite, inside
- LockerExclusive
- BalconyOpen
- Central air
- Exercise room
- Party room/meeting room
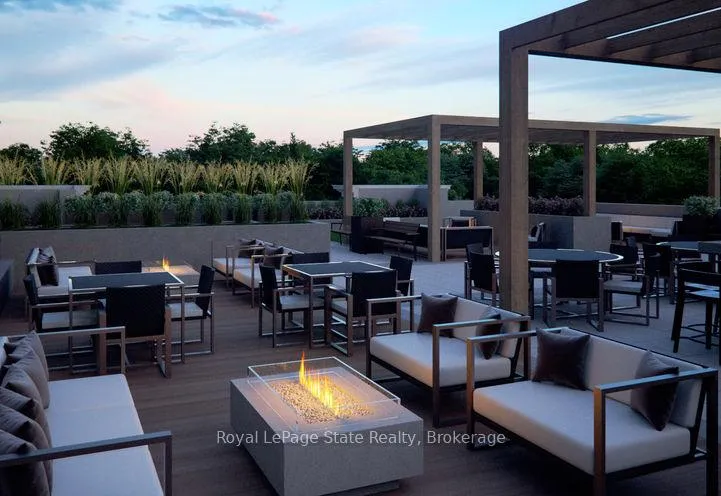
- Rooftop deck/garden
The homeCondo Apartment, Apartment, New
- Type: Condo Apartment
- Style: Apartment
- Age: New
- Living space: 600–699 sq ft
- Basement: None
- Exposure: South East
InsideEnsuite, inside, main level, Air exchanger, auto garage door remote, carpet free, separate heating controls, separate hydro meter, storage area lockers, water meter, Alarm system, carbon monoxide detectors, security guard, smoke detector
- Laundry: Ensuite, inside, main level
- Features: Air exchanger, auto garage door remote, carpet free, separate heating controls, separate hydro meter, storage area lockers, water meter
- Security: Alarm system, carbon monoxide detectors, security guard, smoke detector
- Elevator: Yes
- Rooms above ground: 4
- Bedrooms: 1
- Bathrooms: 1
- Kitchens: 1
OutsideAluminum siding, brick, Asphalt rolled, Concrete, poured concrete
- Exterior: Aluminum siding, brick
- Roof: Asphalt rolled
- Foundation: Concrete, poured concrete
- Balcony: Open
Parking and locker1 Parking, Underground, Exclusive
- Spaces: 1 Parking
- Garage: Underground
- Parking type: Exclusive
- Driveway: Underground
- Spot: 73
- Locker: Exclusive
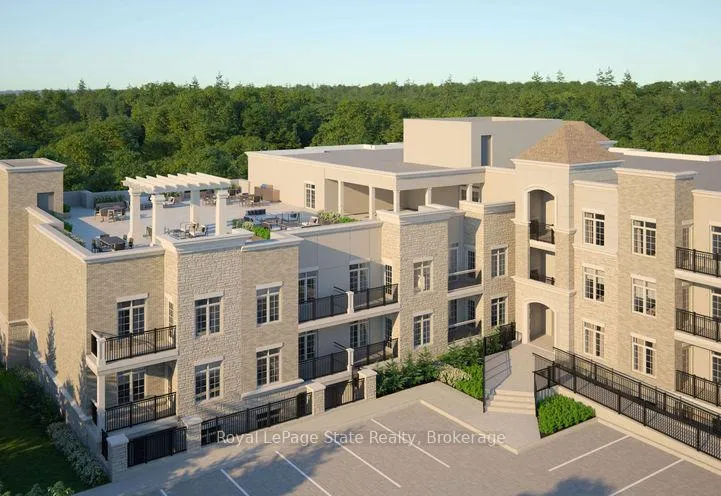
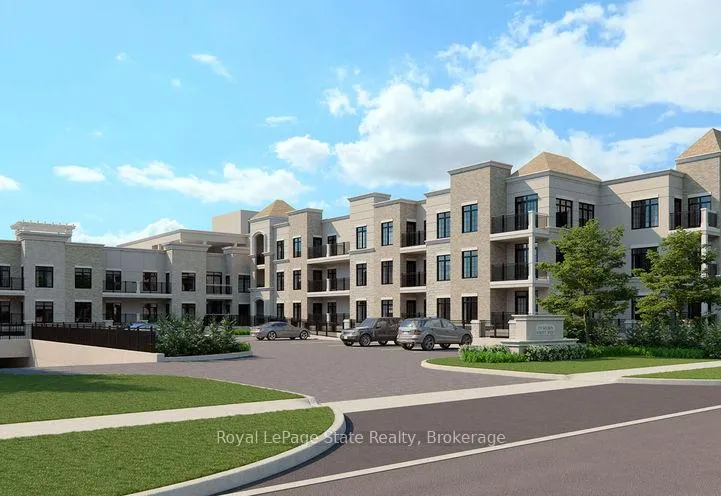
Building153 Wilson West Condos, Storeys 3, Units 76
- Name: 153 Wilson West Condos
- Storeys: 3
- Units: 76
- Registered: 2020
- Condo corporation: 227
- Amenities: Bbqs allowed, bike storage, exercise room, media room, party room/meeting room, rooftop deck/garden
- Pets: Allowed
Heating, water and powerForced air, gas, Central air
- Heating: Forced air, gas
- Cooling: Central air
Rent and termsRent $2,400 a month, Entire property, Furnished
- Rent: $2,400 a month
- Space for rent: Entire property
- Furnished: Furnished
- Lease: 12 months
- Paid: Monthly
- Rent includes: Building maintenance, building insurance, common elements, grounds maintenance, exterior maintenance, parking, snow removal, water heater
- Deposit: Required
- Credit check: Required
- Employment letter: Required
- Rental application: Required
- References: Required
IncludedThe use of all appliances
- Included: The use of all appliances
NearbyLibrary, place of worship, public transit, school, school bus route
- Close to: Library, place of worship, public transit, school, school bus route
Listing detailsX11996902, Rented, Mar 3, 2025
- MLS® number: X11996902
- Status: Rented
- Listed on: Mar 3, 2025
- Days on market: 52
- Updated: Apr 24, 2025
- Possession: 2025-05-01 / Flexible
- Occupied by: Tenant
- Listing brokerage: ROYAL LEPAGE STATE REALTY
About this home
Unit 207, 153 Wilson Street W, Hamilton (Ancaster), ON L9G 1N4
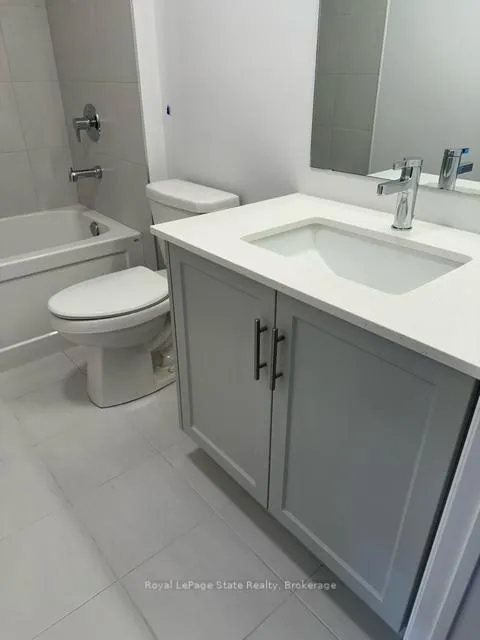
Brand New - Unit in Ancaster Village. This charming, sought-after, luxury unit is available for lease. Boosting a sophisticated charm, with contemporary details, and high-end modern finishes, along with modern amenities - gorgeous rooftop terrace with putting green, BBQ area and gas fireplace features, party room, personal locker space, fitness studio, media room, in-building bicycle storage and repair station and1 parking space. This unit features large dining/living space, 1 bedroom + den, 4piece bathroom, private balcony and insuite laundry. Outfitted with energy star, high Brand New - Unit in Ancaster Village. This charming, sought-after, luxury unit is available for lease. Boosting a sophisticated charm, with contemporary details, and high-end modern finishes, along with modern amenities - gorgeous rooftop terrace with putting green, BBQ area and gas fireplace features, party room, personal locker space, fitness studio, media room, in-building bicycle storage and repair station an1 parking space. This unit features large dining/living space, 1 bedroom + den, 4piece bathroom, private balcony and insuite laundry. Outfitted with energy star, high efficiency appliances. Amenities in process of being completed. RSA (bathroom sizes not provided)
Ask about this home
A HOMEH agent will answer your questions about this home.
Know more about 153 Wilson West Condos
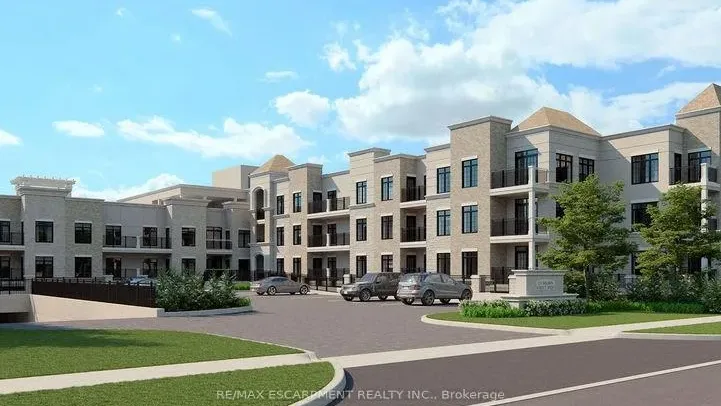
Condo building · 153 Wilson Street W
153 Wilson West Condos is a 3-storey condo with 76 suites, built in 2020 by Starward Homes Ltd. Right now 1 for sale is on the market here.
- 3storeys
- 76suites
- 2020built
No similar units for rent in 153 Wilson West Condos right now.
Around this home
Daily convenience, out of 100, from the distances below
Schools nearby
School rating, out of 10.
Helpful calculators
Your HOMEH agent

"I would see it this week."