

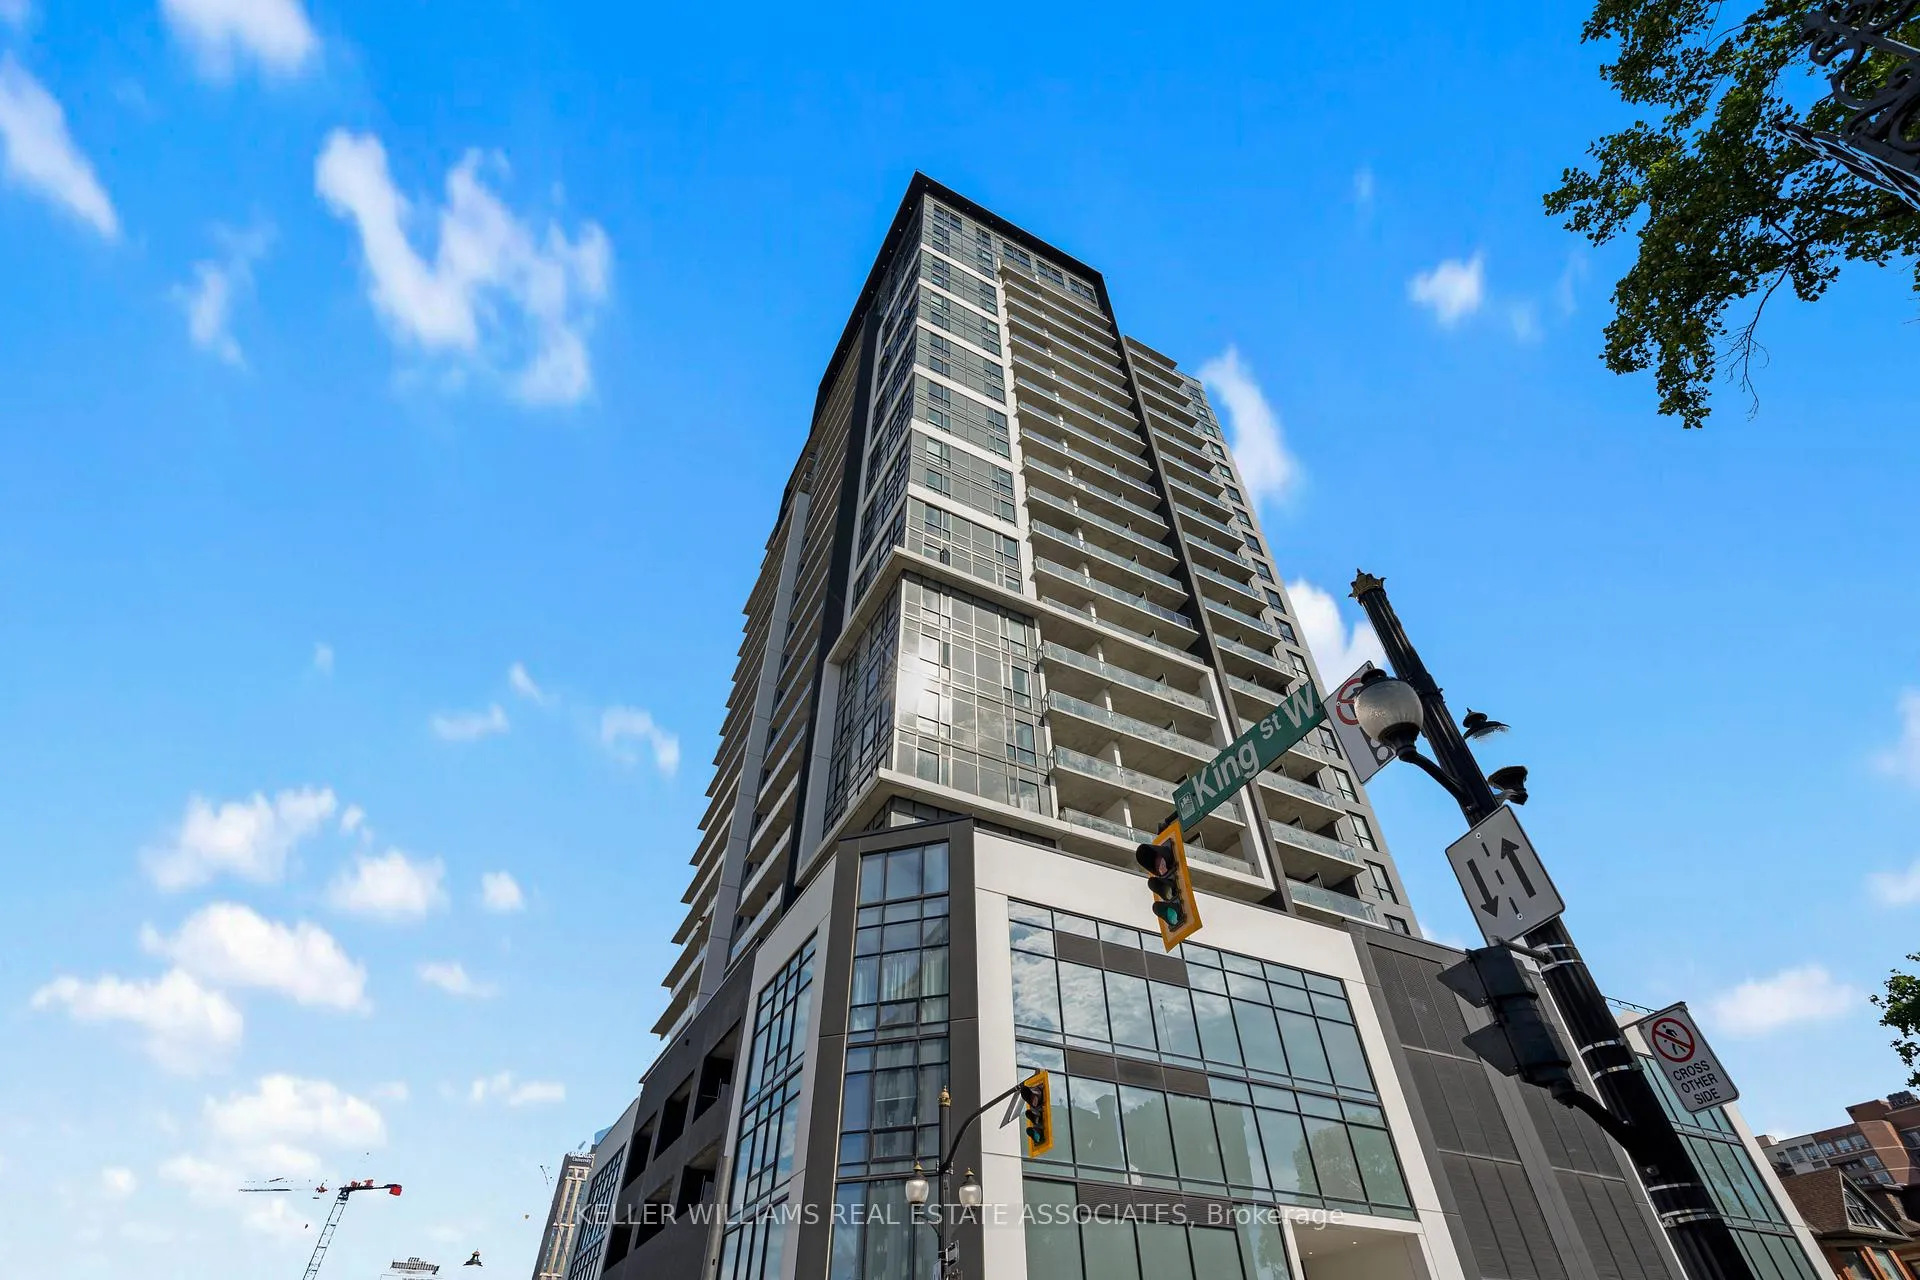
Unit 1814, 15 Queen Street S
Unit 1814, 15 Queen Street S
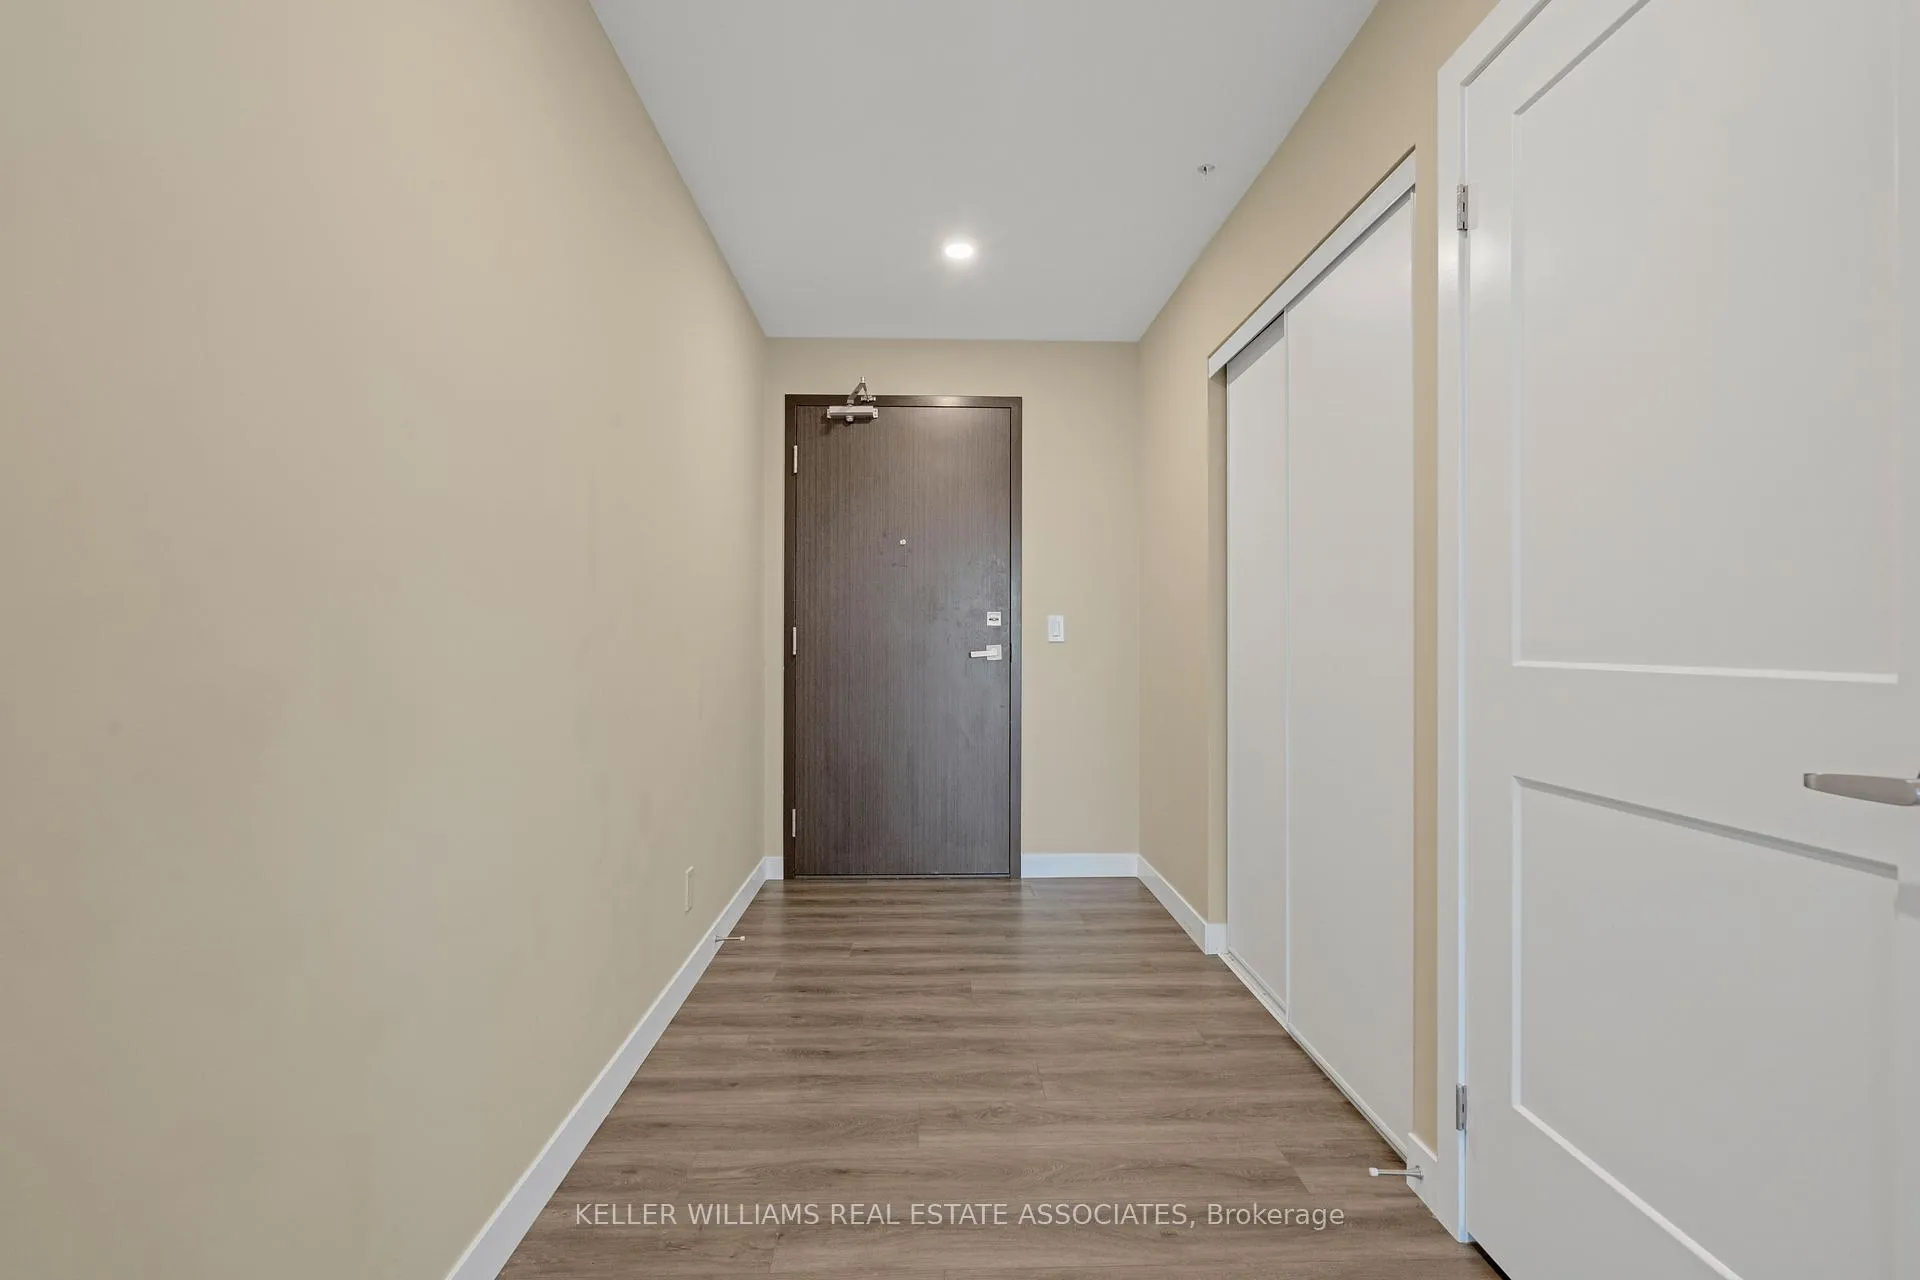 See all 42 photos
Facts and features
- ExposureSouth east
- LaundryEnsuite
- LockerOwned
- BalconyOpen
- Central air
- Exercise room
- Party room/meeting room
- Rooftop deck/garden
The homeCondo Apartment, Apartment, Age 0–5 years
- Type: Condo Apartment
- Style: Apartment
- Age: 0–5 years
- Living space: 700–799 sq ft
- Basement: None
- Exposure: South East
InsideWindow floor to ceiling, Vinyl, Tile, Ensuite, main level, Separate hydro meter, separate heating controls, carpet free, auto garage door remote, storage
- Flooring: Window floor to ceiling, Vinyl, Tile
- Laundry: Ensuite, main level
- Features: Separate hydro meter, separate heating controls, carpet free, auto garage door remote, storage
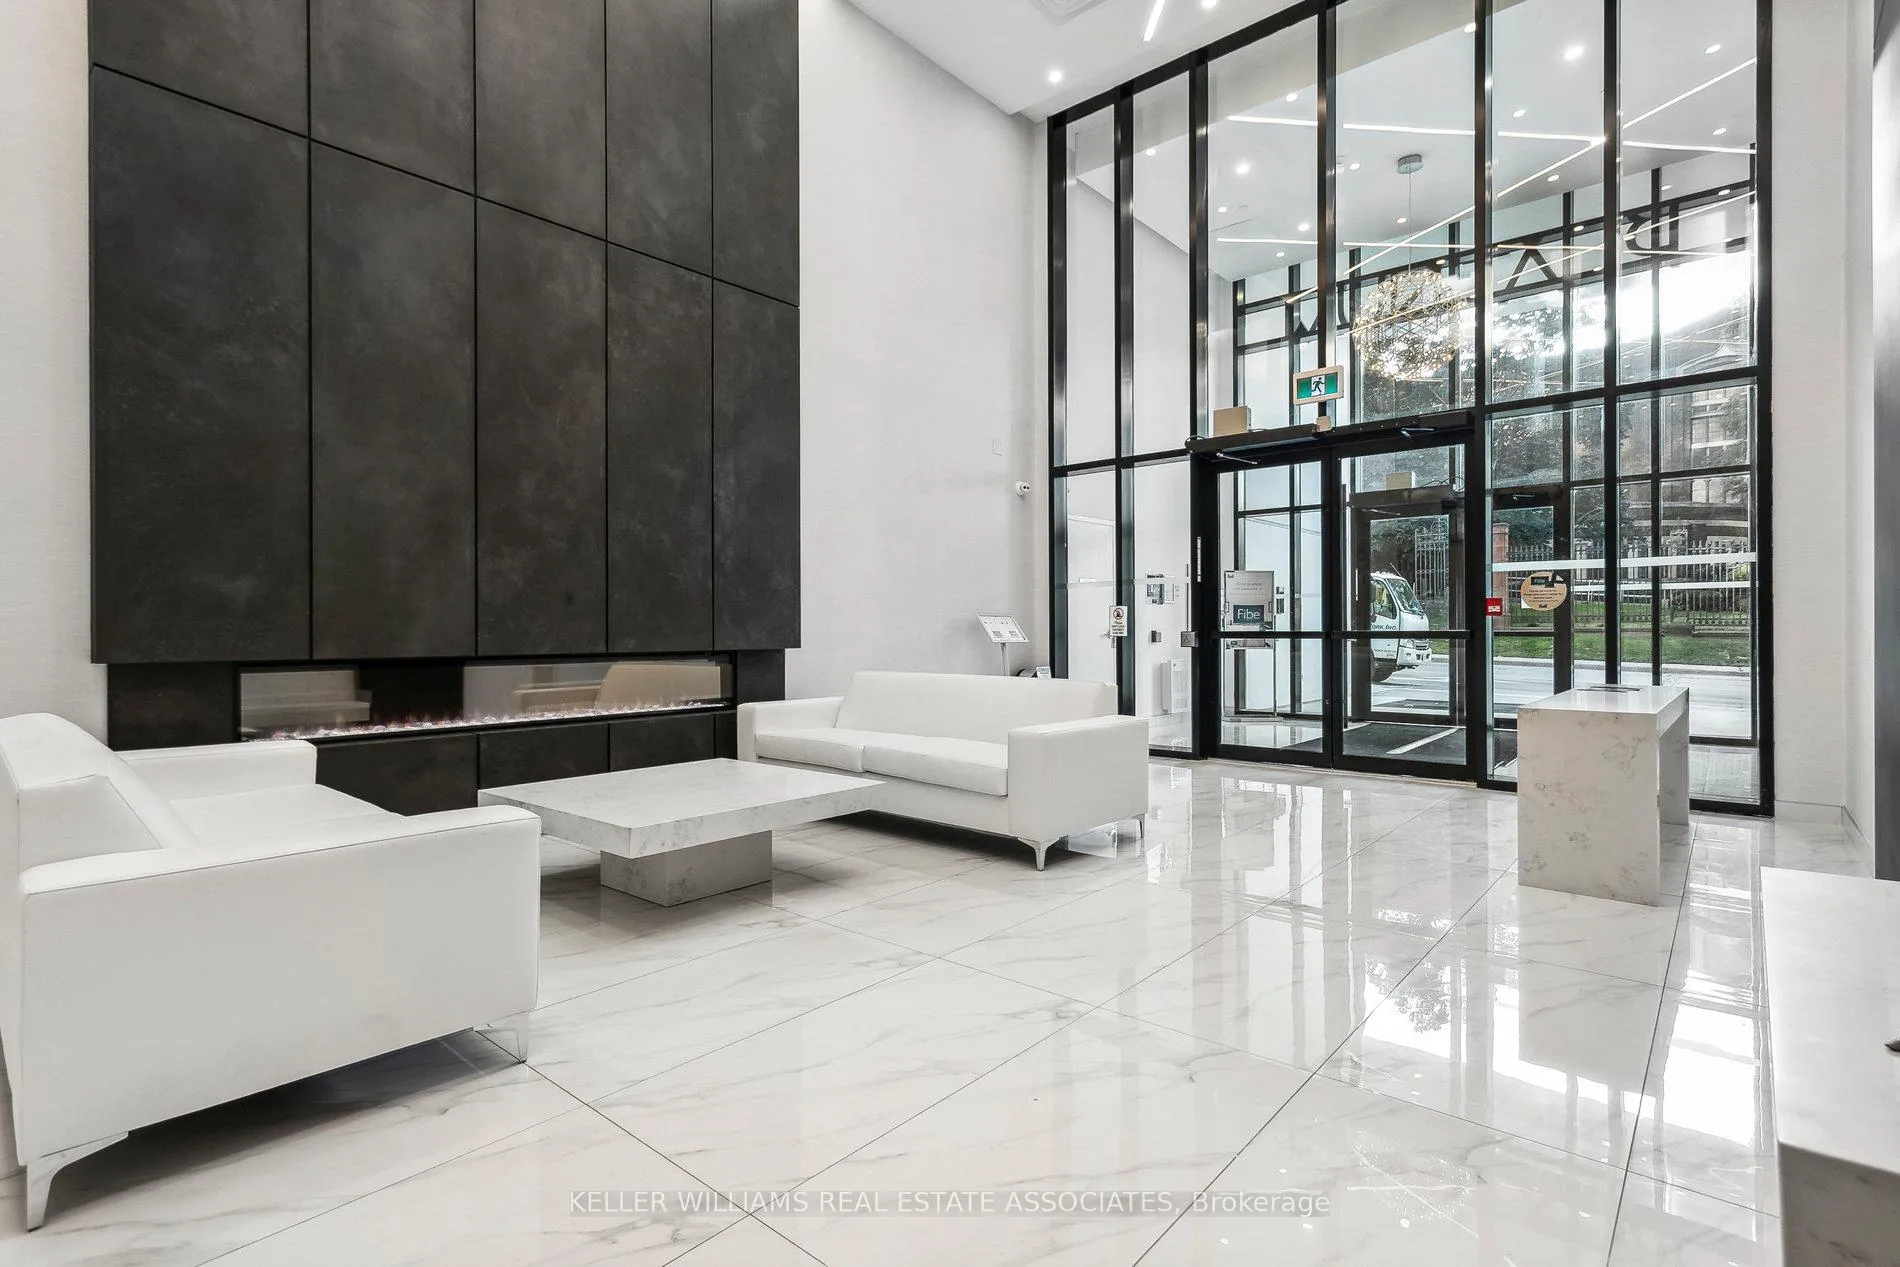
- Security: Concierge/security
- Elevator: Yes
- Rooms above ground: 6
- Bedrooms: 2
- Bathrooms: 1
- Kitchens: 1
OutsideBrick, metal/steel siding, Open
- Exterior: Brick, metal/steel siding
- Balcony: Open
Parking and locker1 Parking, Underground, Parking type Owned
- Spaces: 1 Parking
- Garage: Underground
- Parking type: Owned
- Spot: 104
- Locker: Owned
- Locker unit: 218
- Locker level: 4
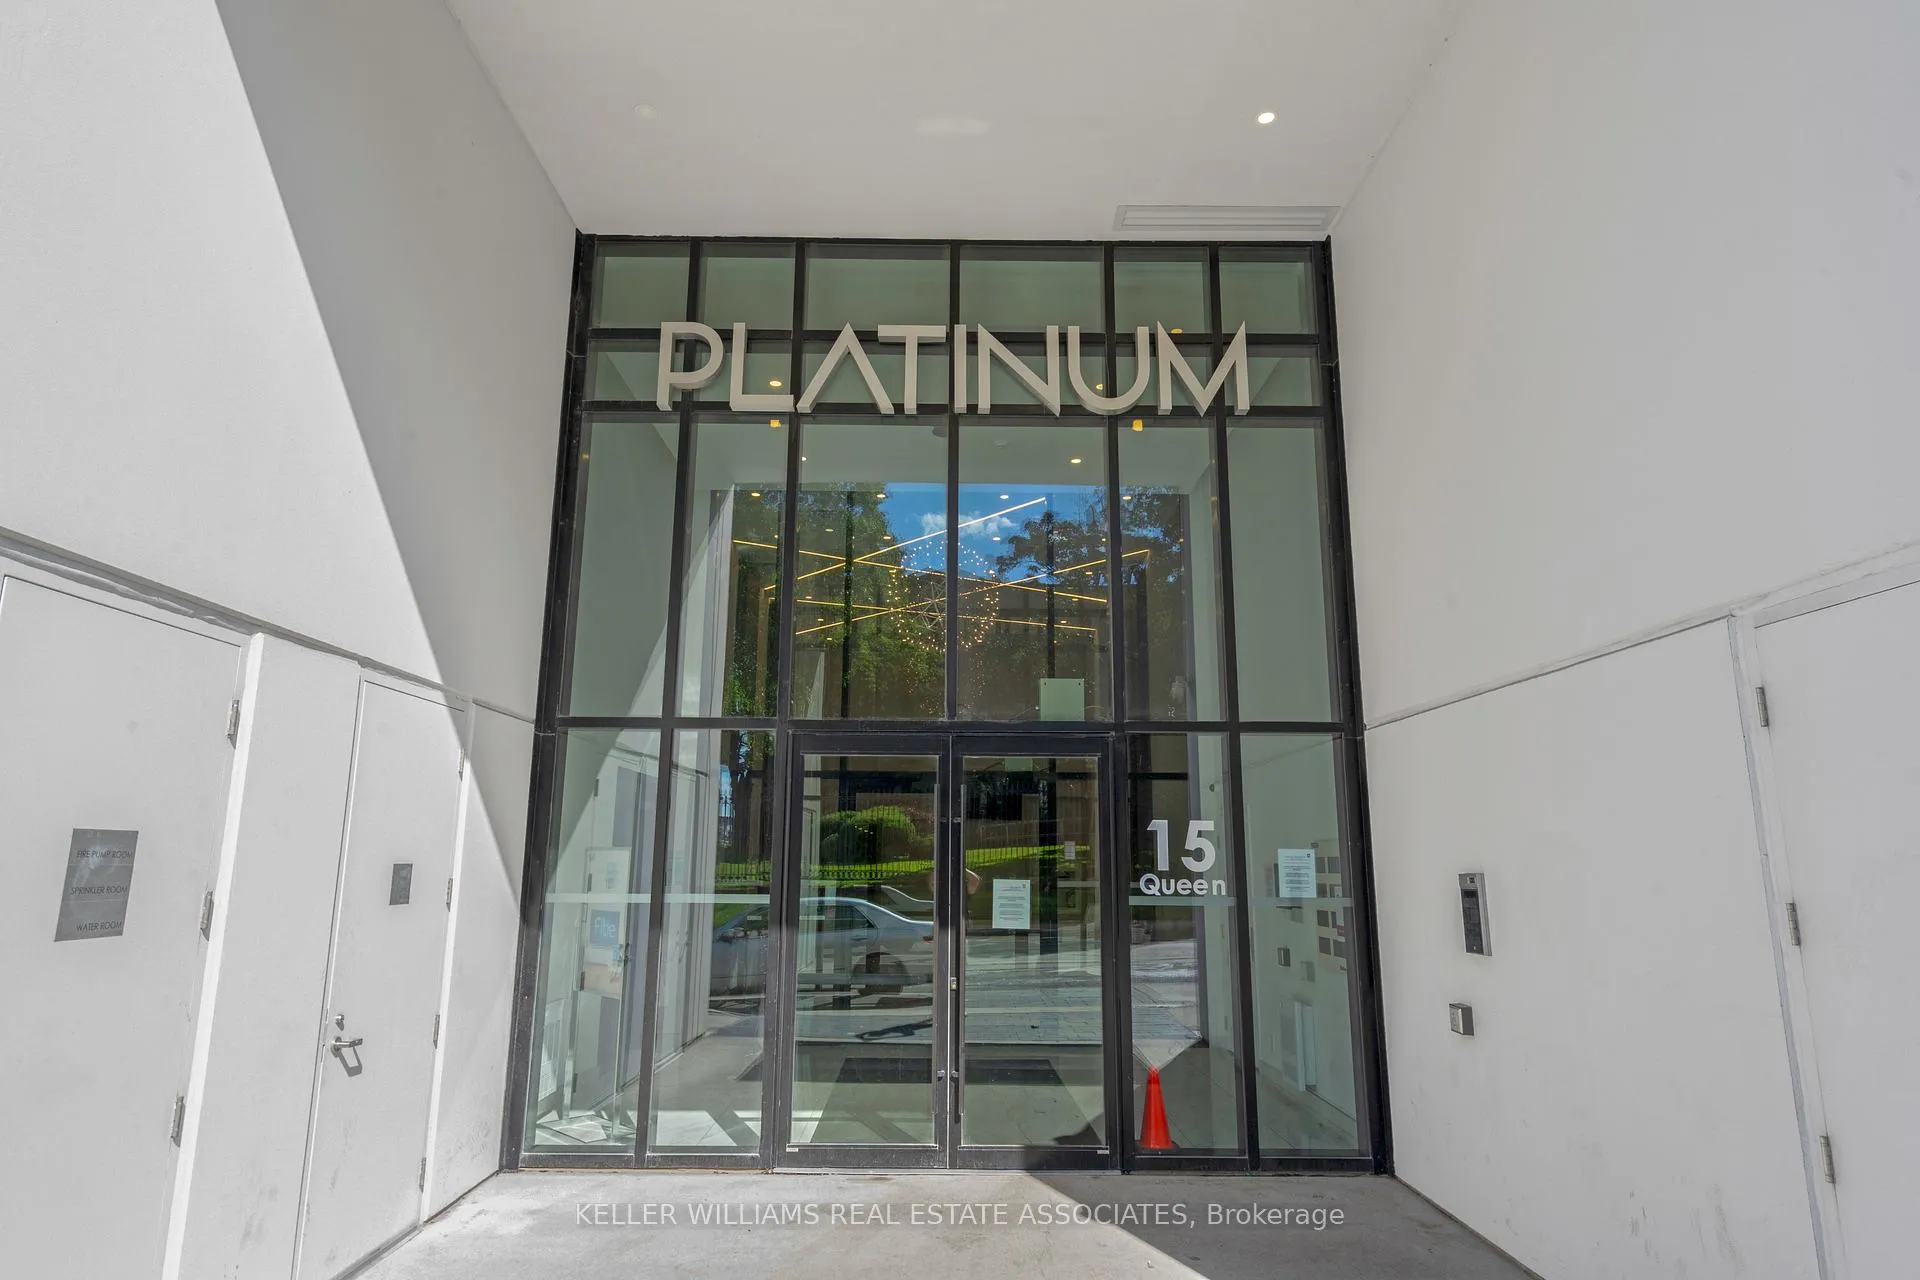
BuildingPlatinum condos, Storeys 24, Units 280
- Name: Platinum condos
- Storeys: 24
- Units: 280
- Registered: 2021
- Condo corporation: 625
- Amenities: Bike storage, exercise room, party room/meeting room, rooftop deck/garden
- Pets: Allowed
Heating, water and powerForced air, gas, Central air
- Heating: Forced air, gas
- Cooling: Central air
Rent and termsRent $2,500 a month, Entire property, Unfurnished
- Rent: $2,500 a month
- Space for rent: Entire property
- Furnished: Unfurnished
- Lease: Short term lease
- Paid: Monthly
- Rent includes: Building insurance, central air conditioning, common elements, parking
- Deposit: Required
- Credit check: Required
- Employment letter: Required
- Rental application: Required
- References: Required
- Rental items: N/a
IncludedAll elf's, all window coverings, all stainless steel appliances (fridge, stove, otr microwave, dishwasher), washer & dryer, 1 parking spot, 1 storage locker., Tenant responsible for all utilities. tenant responsible for liability insurance.
- Included: All elf's, all window coverings, all stainless steel appliances (fridge, stove, otr microwave, dishwasher), washer & dryer, 1 parking spot, 1 storage locker.
- Not included: Tenant responsible for all utilities. tenant responsible for liability insurance.
NearbyHospital, park, place of worship, public transit, skiing
- Close to: Hospital, park, place of worship, public transit, skiing
Listing detailsX12024413, Rented, Mar 17, 2025
- MLS® number: X12024413
- Status: Rented
- Listed on: Mar 17, 2025
- Days on market: 38
- Updated: Apr 24, 2025
- Possession: Immediate
- Occupied by: Vacant
- Listing brokerage: KELLER WILLIAMS REAL ESTATE ASSOCIATES
About this home
Unit 1814, 15 Queen Street S, Hamilton (Central), ON L8P 0C6
*** STUNNING MODERN DOWNTOWN CONDO *** Sophisticated Urban Lifestyle Living In The Heart Of Hamilton! This Luxurious 2 BED, 1 BATH Condo Boasts 694 SqFt, Laminate Flooring, 9FT Ceilings & Stainless Steel Appliances. Bright Floor-to-Ceiling Windows With Open Concept Living Room & Kitchen w/ Quartz Countertops, Extended Cabinetry & Peninsula Island. Convenient In-Suite Laundry & Walk Out To Large Private Balcony With Clear Panoramic Southeast Views Of Lake Ontario, The Niagara Escarpment & City Skyline! *NOTE: Some photos have been virtually staged. 1 Underground PARKING Spot & 1 Storage Locker included + Superb Amenities like a Party Lounge W/ Gorgeous Kitchen, Fitness Studio, Tranquil Yoga Deck, Landscaped Rooftop Terrace with BBQ's, Separate Bike Storage. Quick Walk To Hess Village, Parks, Breweries, Shops, Restaurants & Cafes. Art Gallery of Hamilton & FirstOntario Event Centre just down Queen St! Steps To GO Train & Future Queen Street LRT. Short distance to the Prestigious McMaster University & Mohawk College. Easy Commuting on Hwy's 403 & QEW to Stoney Creek, Niagara, Burlington, Oakville & GTA. Perfectly Situated in Central Location - great for a Professional Couple, University Students or a Small Family!
Ask about this home
A HOMEH agent will answer your questions about this home.
Know more about Platinum Condos
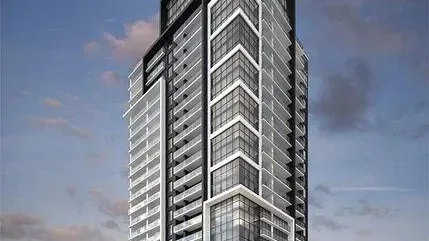
Condo building · 15 Queen Street S
Platinum Condos is a 24-storey condo with 280 suites, built in 2021 by Coletara Developments. Right now 7 for sale and 11 for rent are on the market here.
- 24storeys
- 280suites
- $619/sq ft
- 2021built
No similar units for rent in Platinum Condos right now.
Around this home
Daily convenience, out of 100, from the distances below
Schools nearby
School rating, out of 10.
Helpful calculators
Your HOMEH agent

"I would see it this week."