

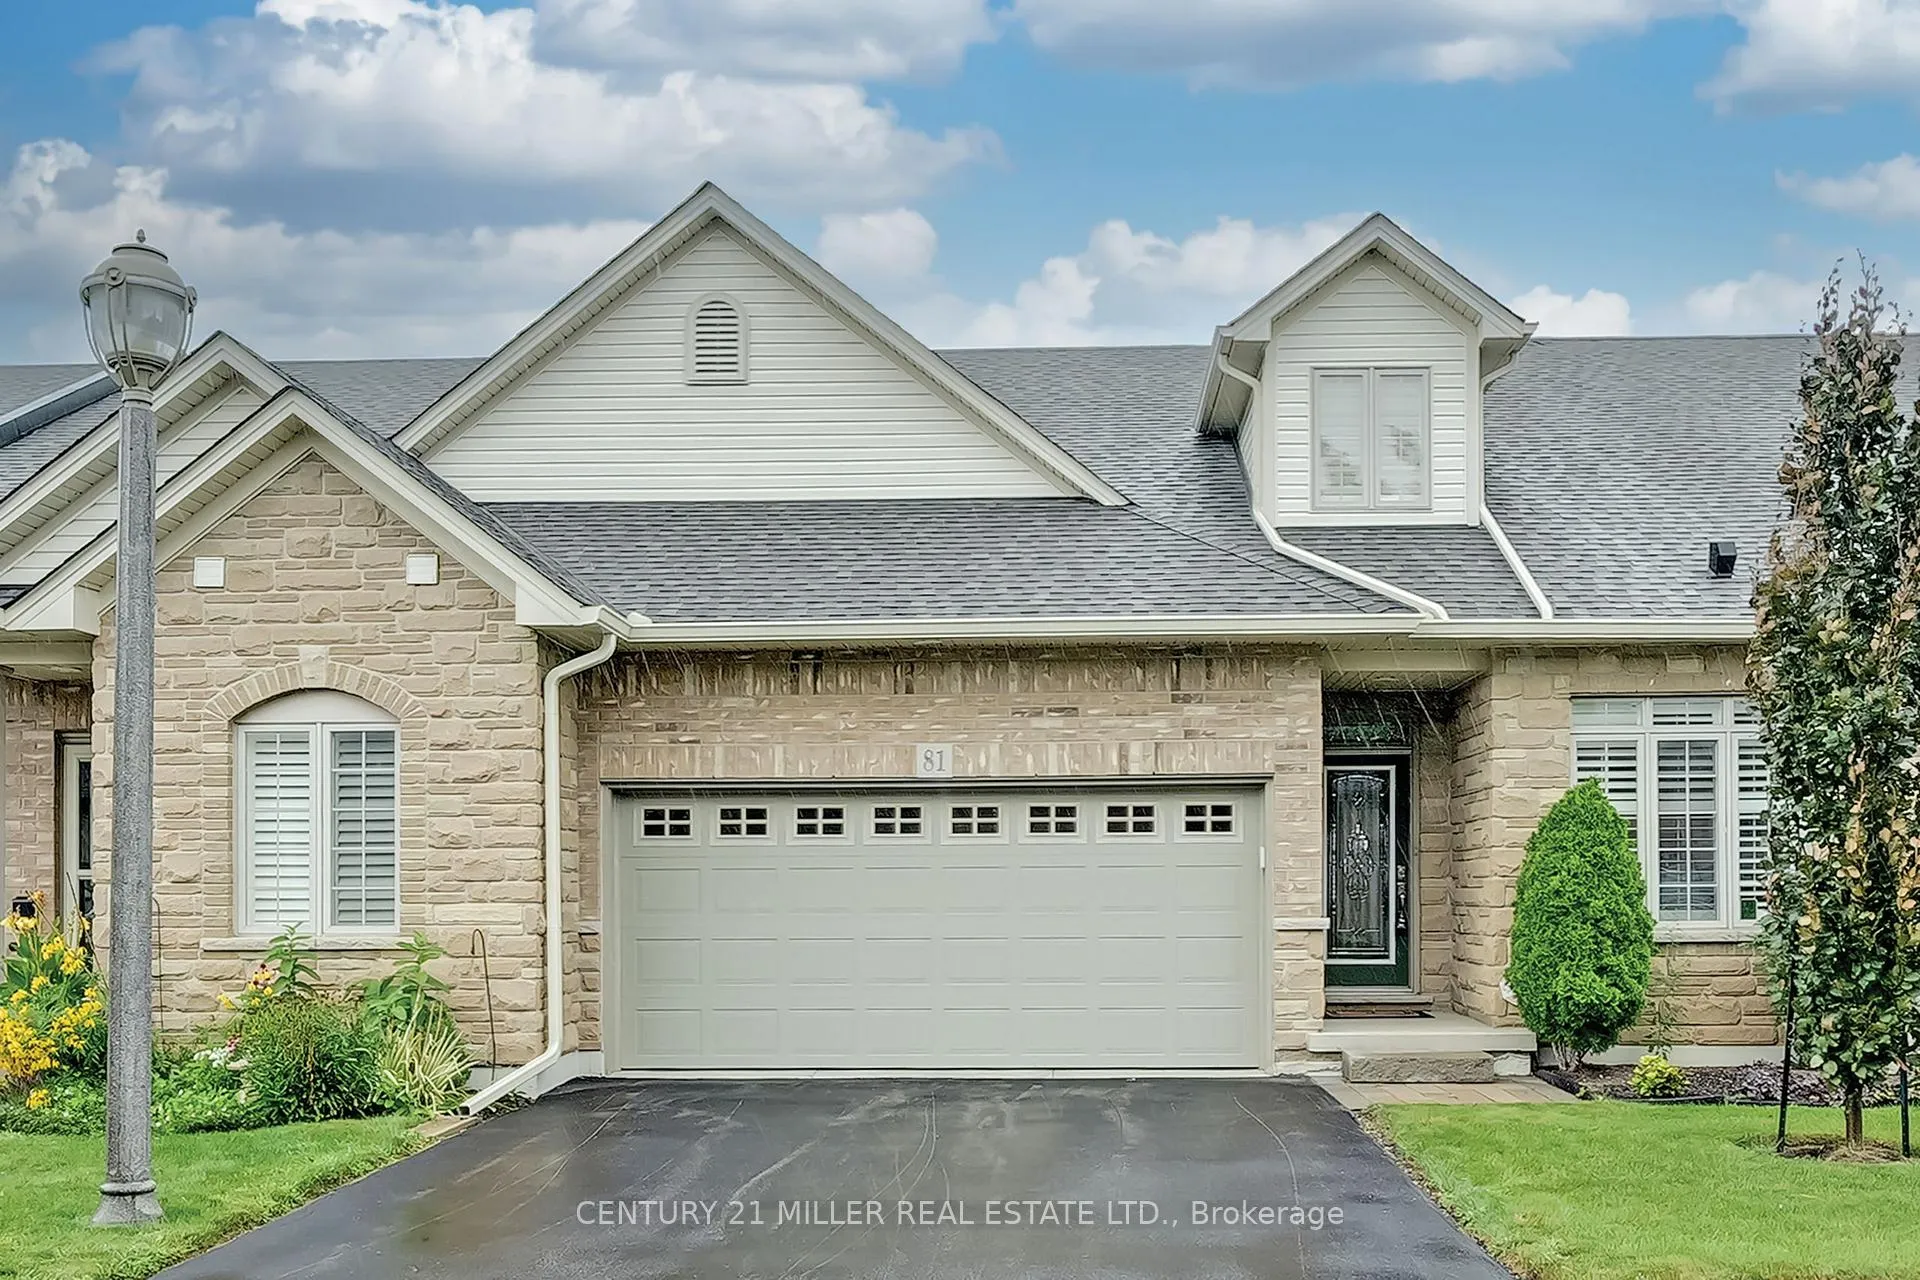
81 Abbotsford Trail
81 Abbotsford Trail
 See all 32 photos
Property history
Facts and features
- BasementPart finished
- Age of home16–30 years
- ExposureNorth
- LaundryIn-suite
- Fireplace
- Central air
- Exercise room
- Indoor pool
The homeCondo Townhouse, Bungalow, Age 16–30 years
- TypeCondo Townhouse
- StyleBungalow
- Age16–30 years
- Living space1,200–1,399 sq ft
- BasementPartially finished, partial basement
- ExposureNorth
InsideFireplace Yes, In-suite laundry, main level, Rooms above ground 6
- FireplaceYes
- LaundryIn-suite laundry, main level
- Rooms above ground6
- Rooms in the basement3
- Bedrooms2 + 1 in the basement
- Bathrooms3
- Kitchens1
OutsideBrick, Balcony None
- ExteriorBrick
- BalconyNone
Parking and locker4 Parking (2 garage + 2 drive), Attached, Parking type Owned
- Spaces4 Parking (2 garage + 2 drive)
- GarageAttached
- Parking typeOwned
- DrivewayPrivate
- LockerNone
BuildingGarth Trails Community Townhomes, Units 444, Registered 2008
- NameGarth Trails Community Townhomes
- Units444
- Registered2008
- Condo corporation408
- AmenitiesExercise room, indoor pool, tennis court, visitor parking, sauna
- PetsAllowed
Heating, water and powerForced air, gas, Central air
- HeatingForced air, gas
- CoolingCentral air
Costs and taxesTaxes $5,510 a year, Condo fee $472 a month, Cable tv included, building insurance included, common elements included
- Taxes, 2025$5,510 a year
- Condo fee$472 a month
- Fee includesCable tv included, building insurance included, common elements included
- HSTNo HST
Included in the saleAll electric light fixtures; all window coverings; refrigerator, induction stove, dishwasher, washer and dryer; garage door opener., Not included None
- IncludedAll electric light fixtures; all window coverings; refrigerator, induction stove, dishwasher, washer and dryer; garage door opener.
- Not includedNone
NearbyGolf, park, rec./commun.centre
- Close toGolf, park, rec./commun.centre
Listing detailsX12031201, Sold, Mar 20, 2025
- MLS® numberX12031201
- StatusSold
- Listed onMar 20, 2025
- Days on market91
- UpdatedJun 19, 2025
- PossessionImmediate
- Occupied byVacant
- Listing brokerageCentury 21 Miller Real Estate Ltd.
About this home
81 Abbotsford Trail, Hamilton (Twenty Place), ON L9B 0A4
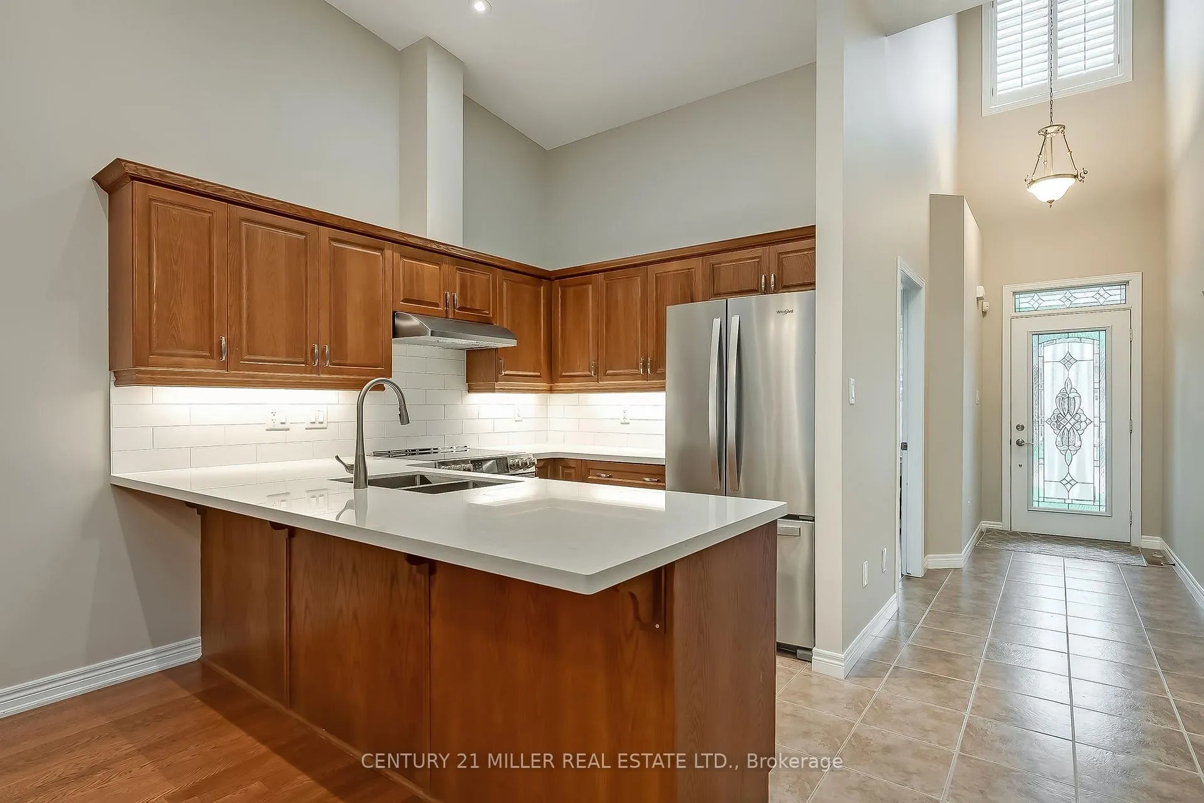
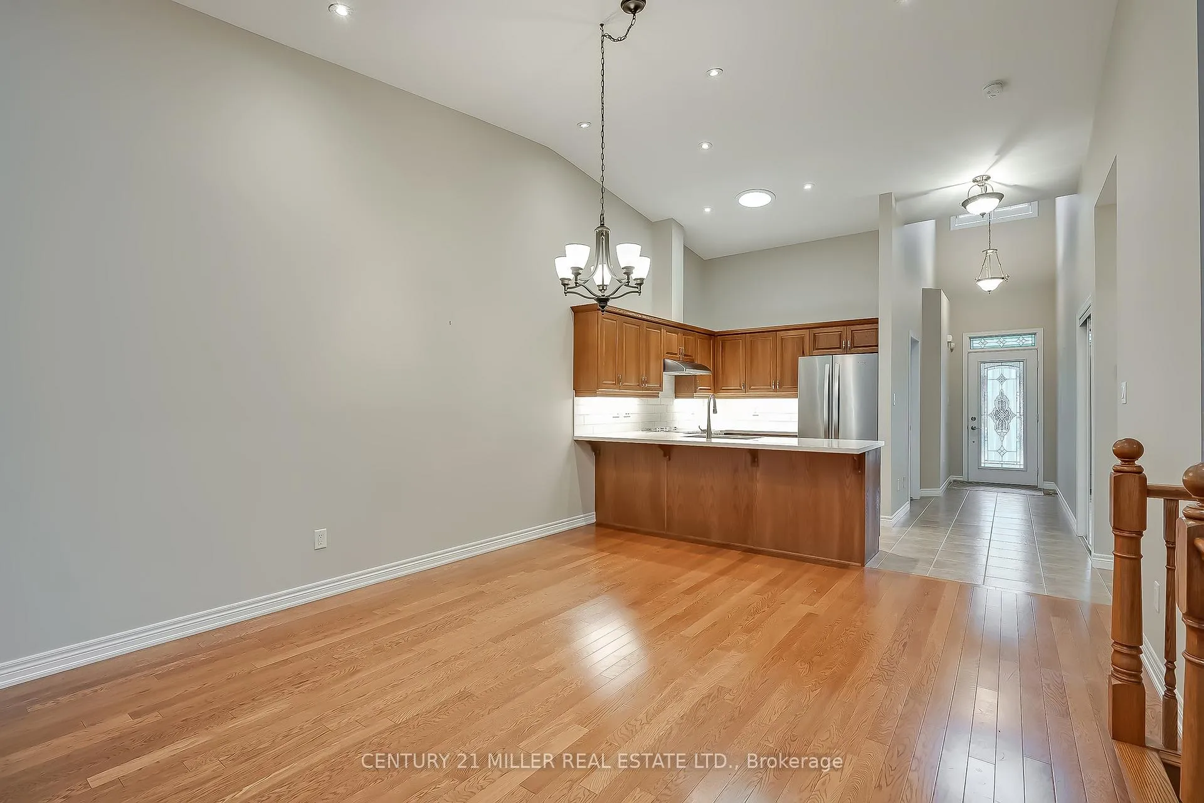
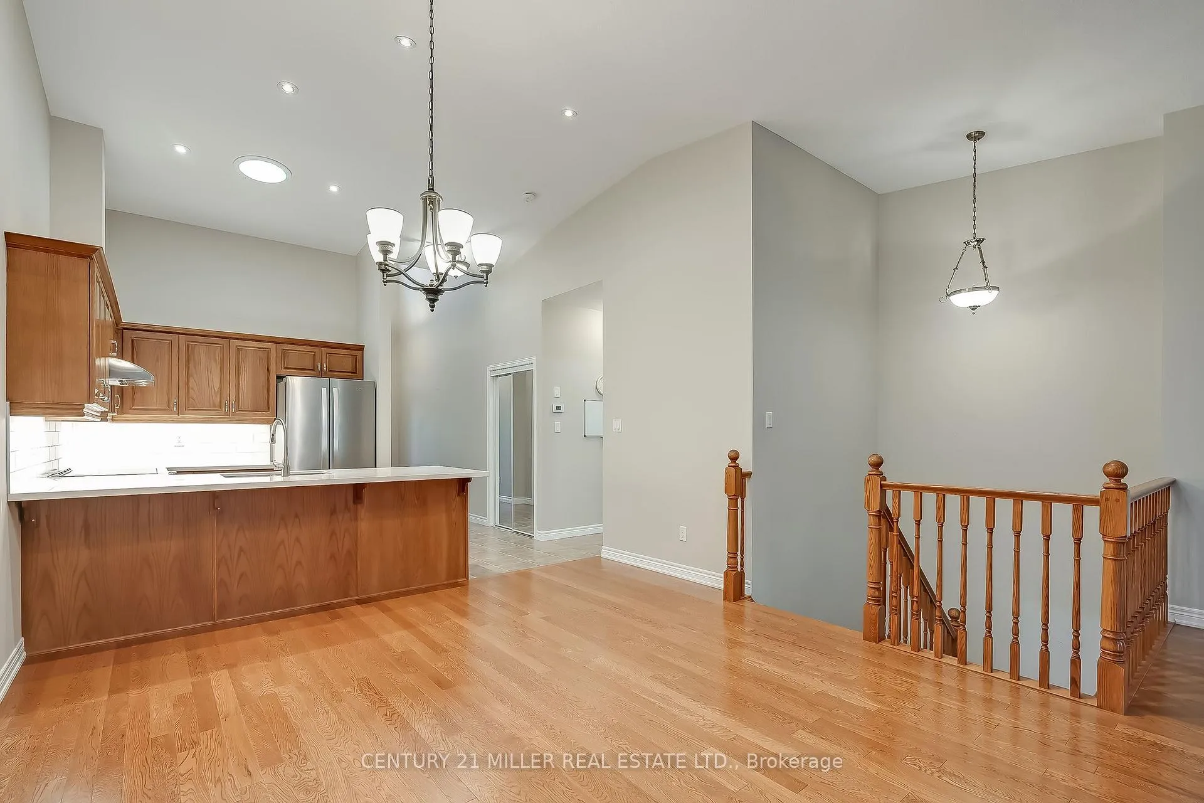
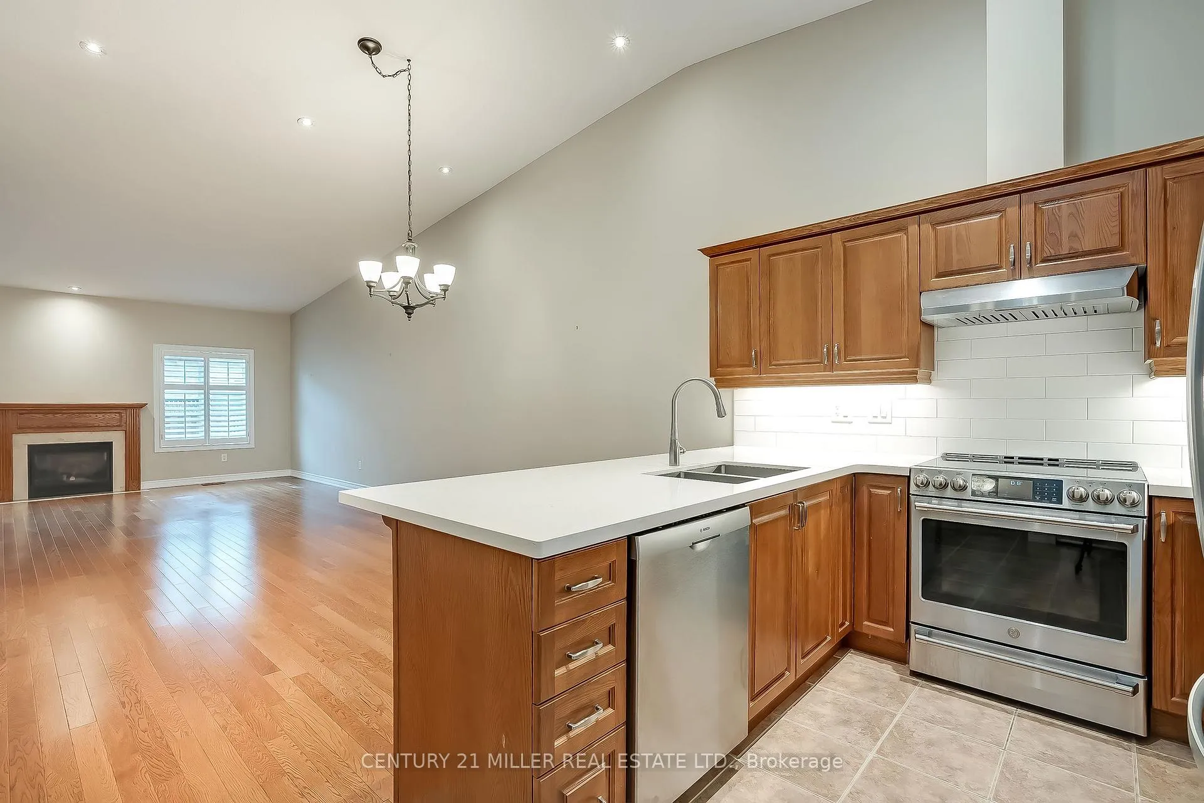
Welcome to a home inside a vibrant retirement community featuring a magnificent layout that offers both comfort and convenience. Enter into a foyer featuring an impressive 21ft ceiling adorned with a clerestory window. Immediately to ones right there is a convenient bedroom overlooking the front yard. Just a few more steps take you to the kitchen open to a uniquely expansive family room. The family room is extraordinarily large with an open concept that is complemented by hardwood floors, a gas fireplace, large windows, California shutters, and a walk out to the backyard with a wooden deck. Truly a wonderful area to entertain that also features an exquisite, vaulted ceiling that reaches 14ft at its high point. The kitchen features a charming skylight, quartz countertops, stainless steel appliances, and custom cabinetry. You dont have to walk too far to reach the primary bedroom, and its 3-piece bathroom ensuite located just on the opposite side of this space overlooking the backyard. There is also a 3-piece bathroom on this floor beside the mud and laundry room providing ease of access to the double car garage. The lower level is partially completed and features a recreation room with a freshly treated carpet, and an expansive bedroom with a window, and a 2-piece washroom. The uncompleted areas are large enough to built an additional bedroom with ensuite and still leave an expansive space for storage. Snow removal and lawn mowing are taken care of by the propertys corporation all year round. This splendid home is located close to the Club House offering an array of fun and healthy activities that will suit every taste and lifestyle. Come and take a look at not just this amazing property but also at the delightful community that comes with it. Garth Trails is renowned for its lovely atmosphere and your life here will be a small oasis of convenience and pleasure. This is the place you deserve to settle in and kick back in your twilight years.
Ask about this home
A HOMEH agent will answer your questions about this home.
Know more about Garth Trails Community Townhomes
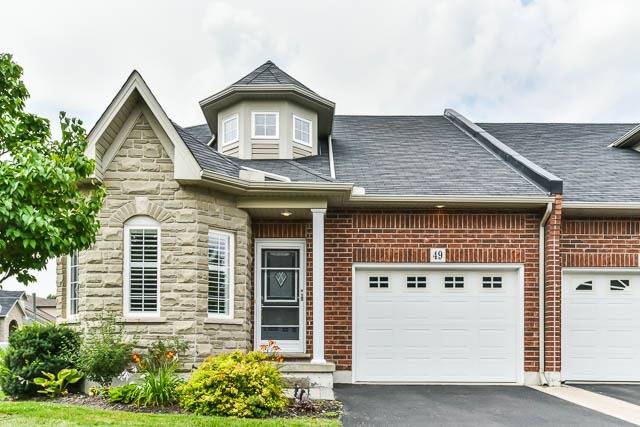
Condo building · 1-170 Oakhampton Trail
Garth Trails Community Townhomes is a condo with 444 suites, built in 2008. No units are on the market here right now.
- 1storey
- 444suites
- $561/sq ft
- 2008built
No similar units for sale in Garth Trails Community Townhomes right now.
Around this home
Daily convenience, out of 100, from the distances below
Schools nearby
School rating, out of 10.
Helpful calculators
Your HOMEH agent

"I would see it this week."