
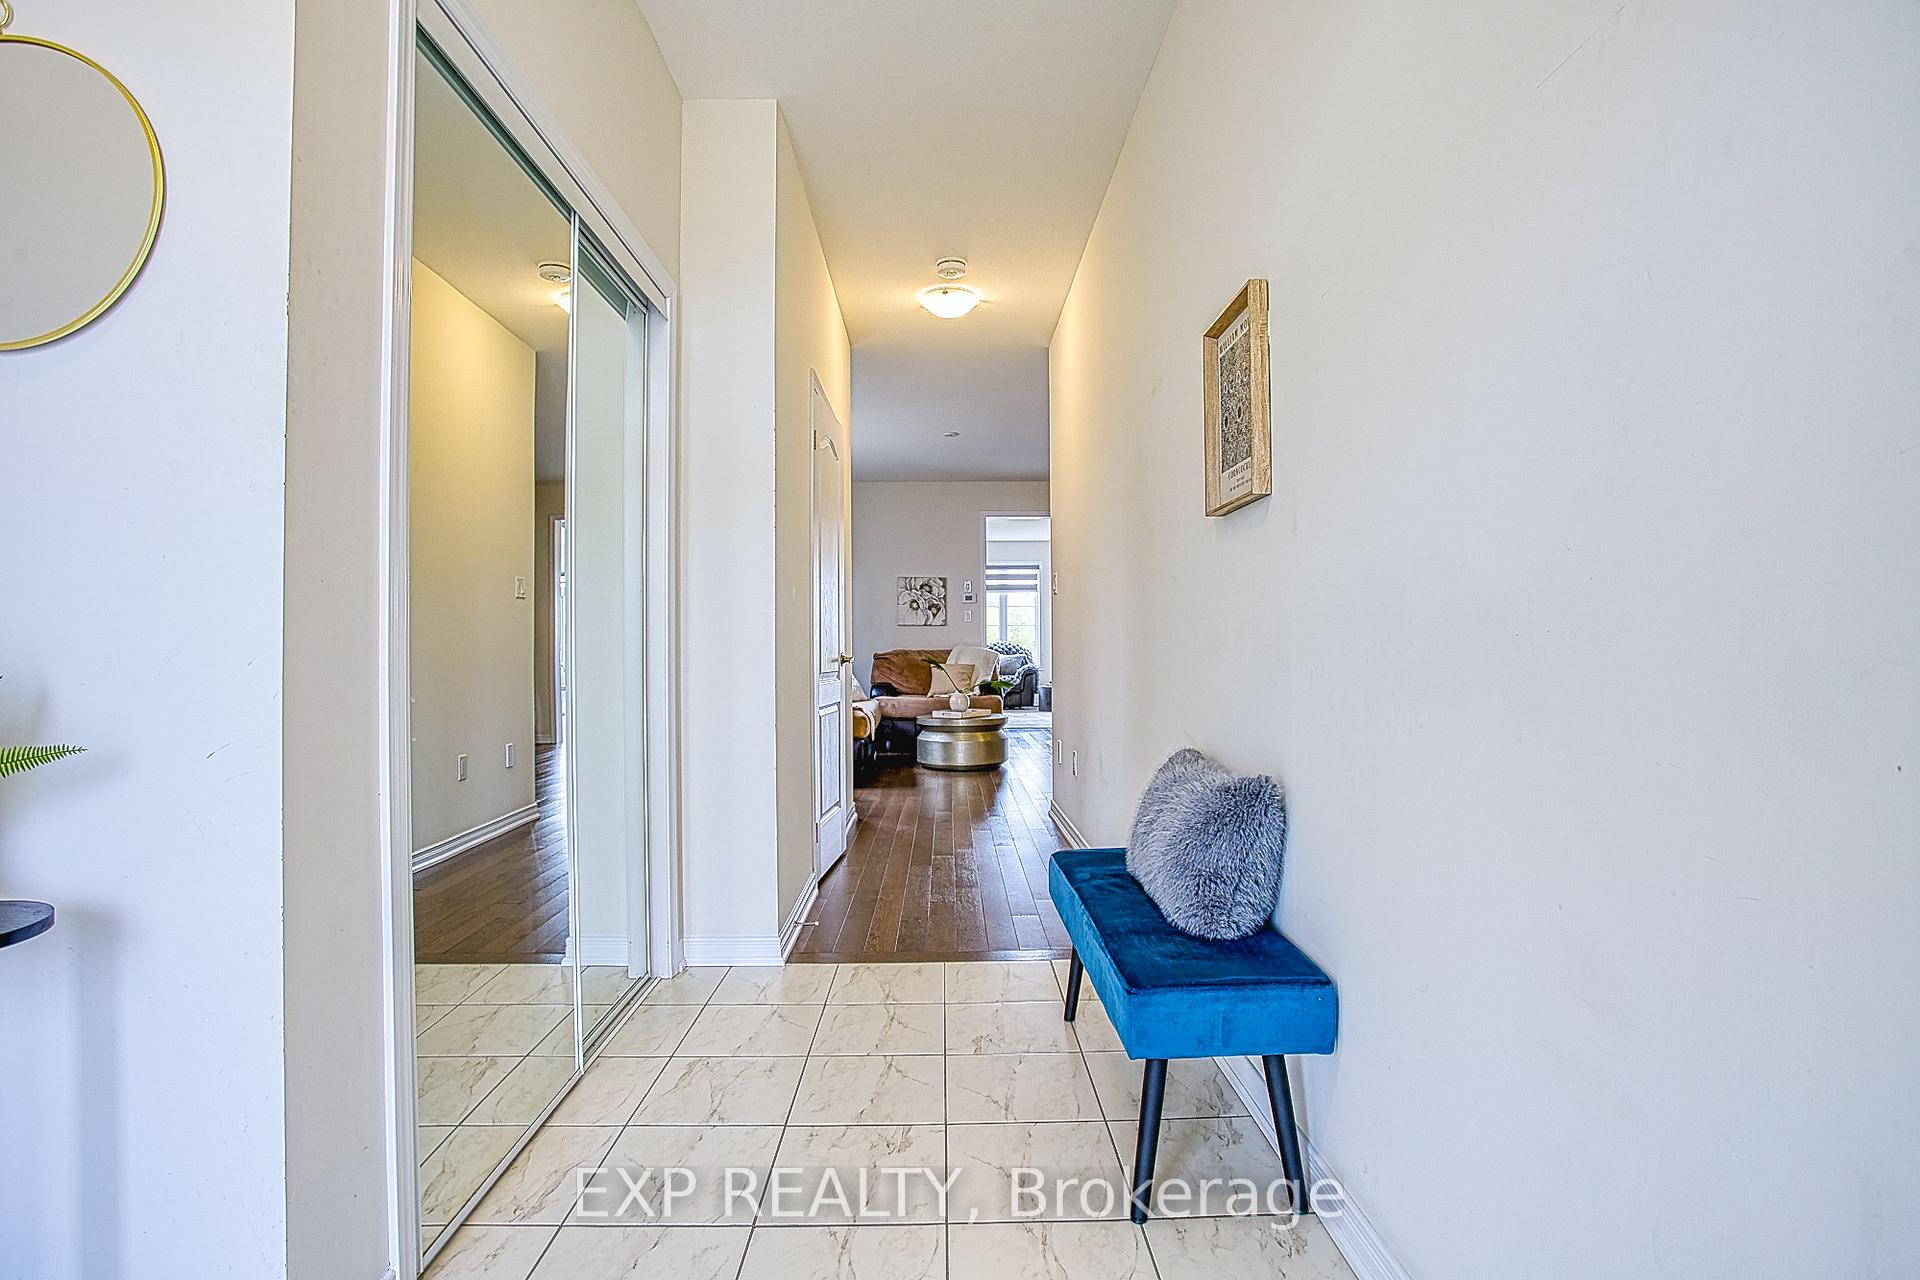
 See all 42 photos
Property history

This listing has ended. It is no longer available.
Property not available for sale or for rent.
Book a viewing
Ask HOMEH
About this home
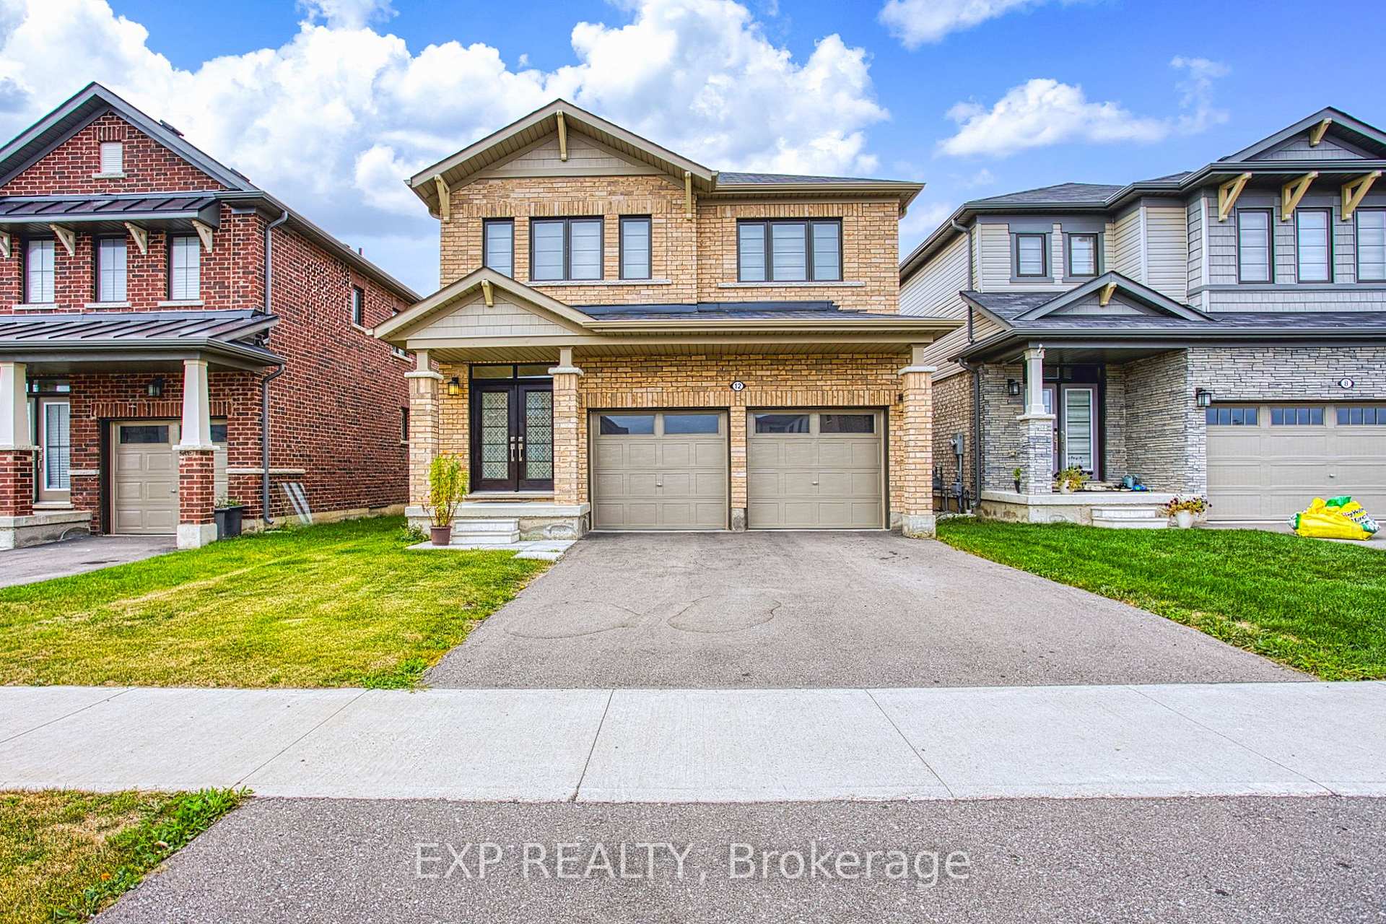
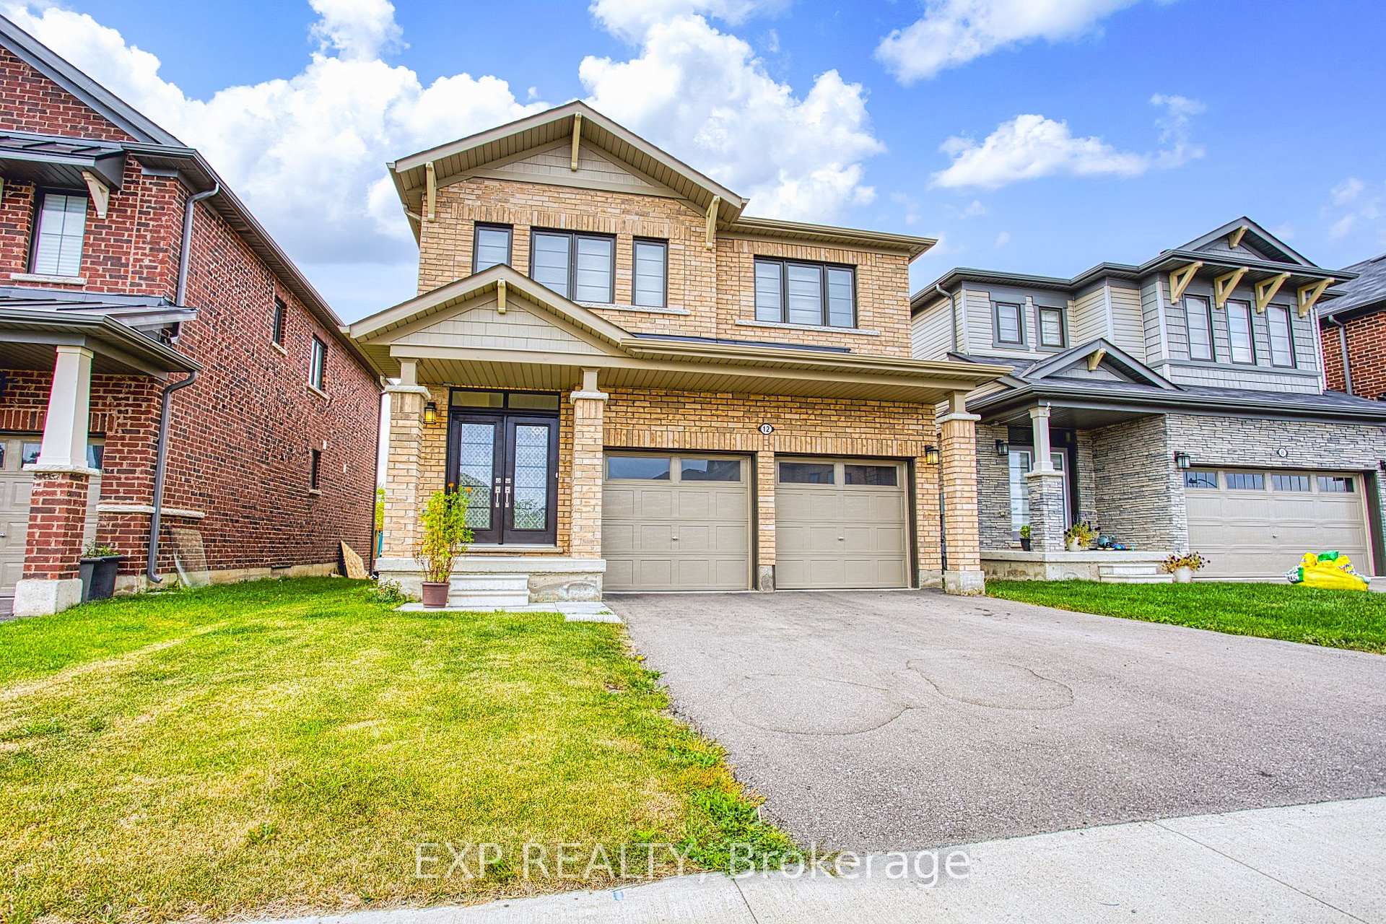
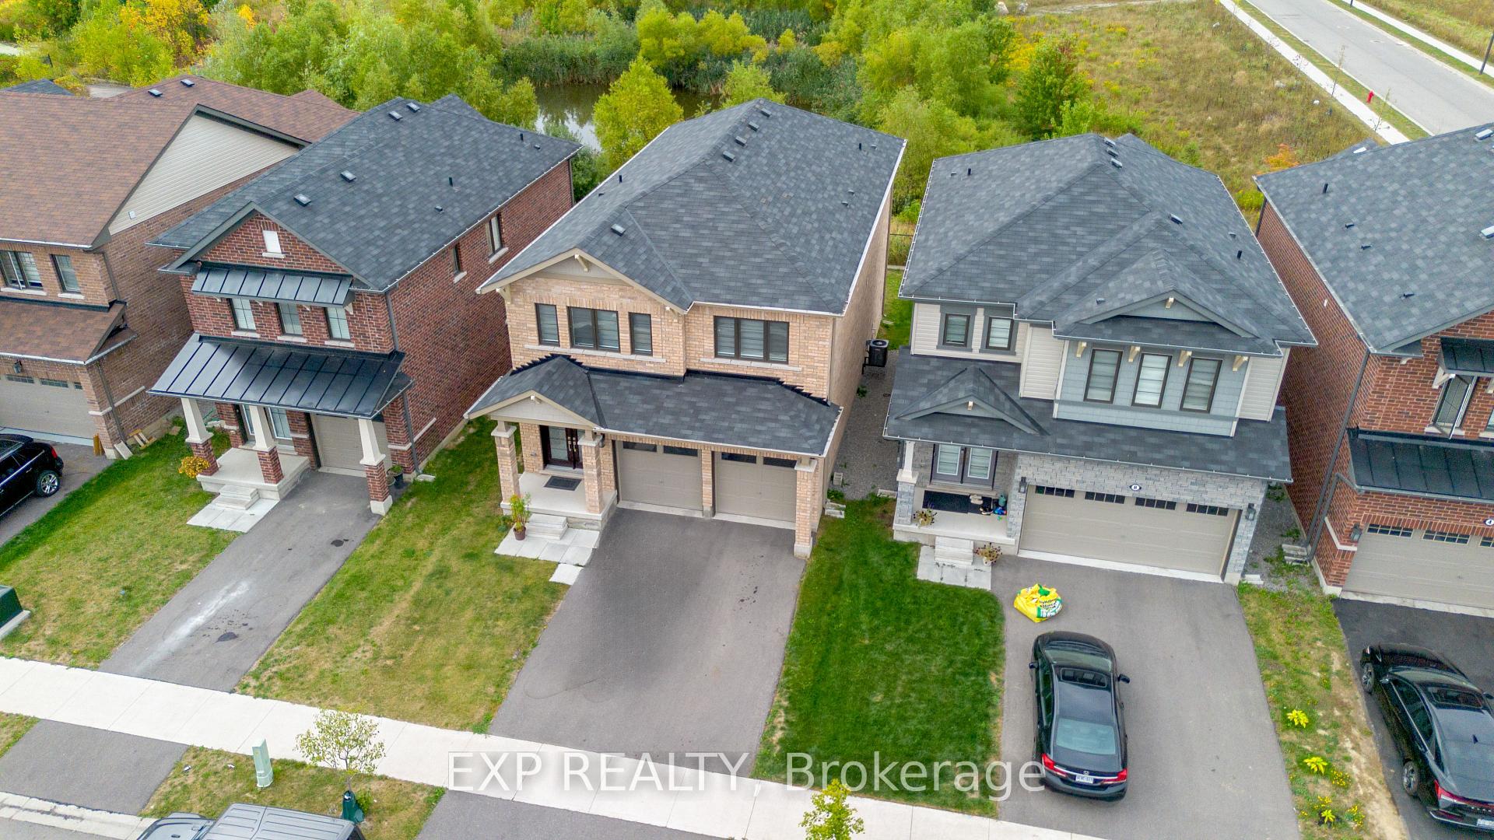
Welcome to this stylish four-bedroom home tucked within one of Stoney Creek Mountains most exciting new developments. Thoughtfully designed for todays lifestyle, the open-concept floor plan effortlessly unites the family room, living room, and modern kitchen, creating a warm and inviting space ideal for gatherings or quiet evenings at home. Expansive windows frame peaceful ravine views and flood the interior with natural light, enhancing the homes airy, spacious feel. The kitchen is perfectly positioned for entertaining, with ample cabinetry, sleek finishes, and a seamless flow to the main living areas. Two bedrooms upstairs offer their own private ensuite baths and generous walk-in closets, providing comfort and convenience for family members or overnight guests. Step outside to enjoy the tranquil backdrop of the ravine, an ideal setting for morning coffee or weekend relaxation. Located just moments from the rapidly developing Mud Street corridor, this address puts you close to everything. From an ever-growing selection of restaurants and cafés to shopping, services, and everyday amenities, you'll love the ease of access. Quick connections to major highways make commuting simple, while nearby parks and trails invite you to enjoy the natural beauty of the escarpment. 12 Midhurst Heights combines modern comfort, thoughtful design, and a prime location offering a perfect blend of urban convenience and serene surroundings.
Facts & features
Book a viewing
Rooms
14 rooms · 4 bathrooms
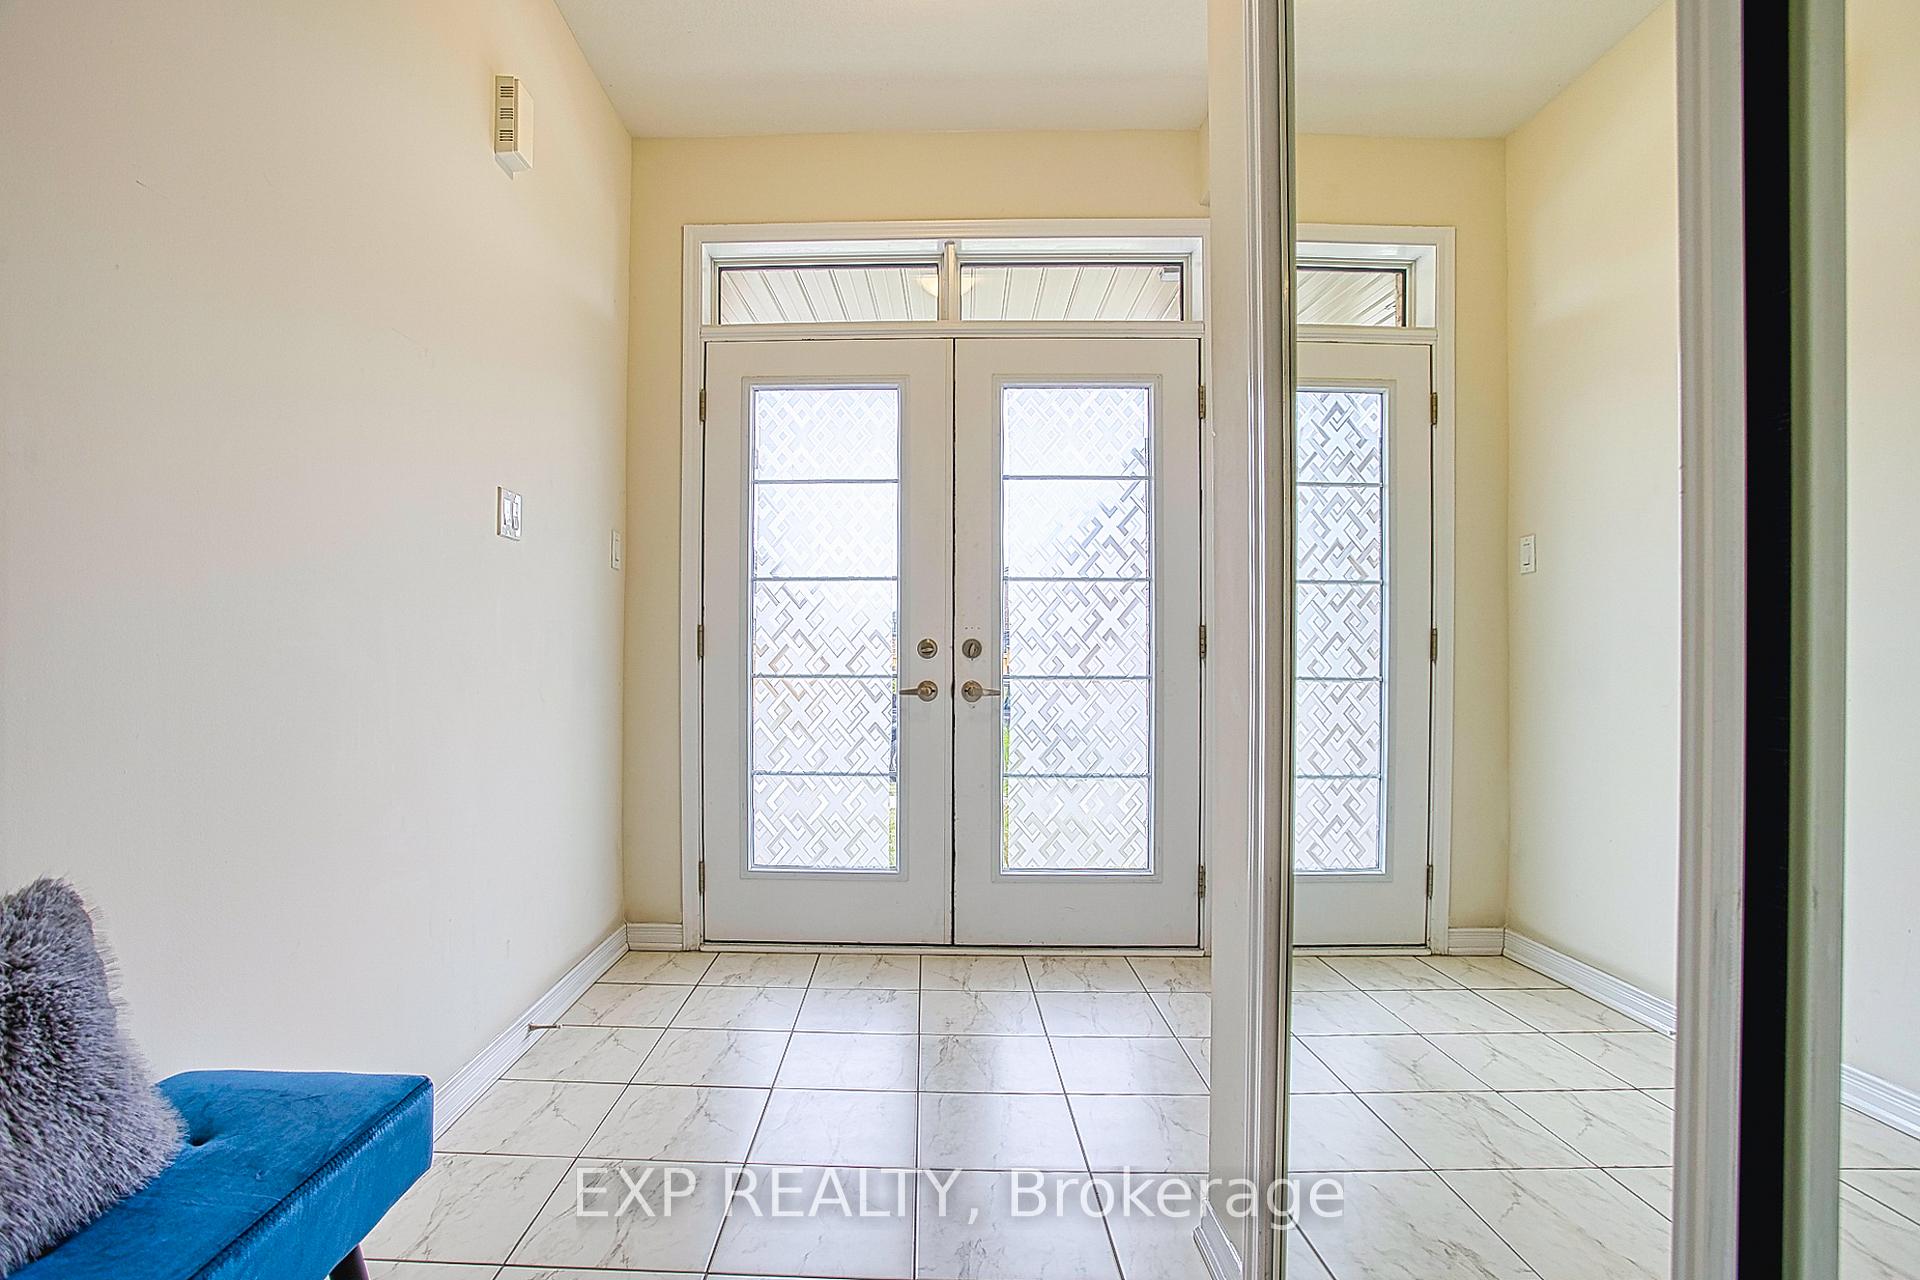
- Foyer7′2″ × 19′4″138 sq.ft.
- Bathroom2′11″ × 7′7″22 sq.ft.
- Living room16′10″ × 14′7″245 sq.ft.
- Laundry8′4″ × 12′4″103 sq.ft.
- Family room12′11″ × 17′9″229 sq.ft.
- Dining room12′3″ × 8′6″104 sq.ft.
- Kitchen12′3″ × 11′7″142 sq.ft.
- Primary bedroom15′5″ × 14′3″220 sq.ft.
- Bathroom9′9″ × 10′5″101 sq.ft.
- Bedroom9′3″ × 12′11″120 sq.ft.
- Bathroom5′4″ × 5′7″30 sq.ft.
- Bedroom13′4″ × 15′7″208 sq.ft.
- Primary bedroom11′10″ × 21′249 sq.ft.
- Bathroom8′4″ × 6′2″51 sq.ft.
Around this home
Listing details
Helpful tools
Your HOMEH agent
"I would see it this week."
Ask HOMEH about this home
Price, neighbourhood, monthly cost. Ask anything.
HOMEH Intelligent Agent is an AI, not a licensed representative. Check anything important with your agent.