

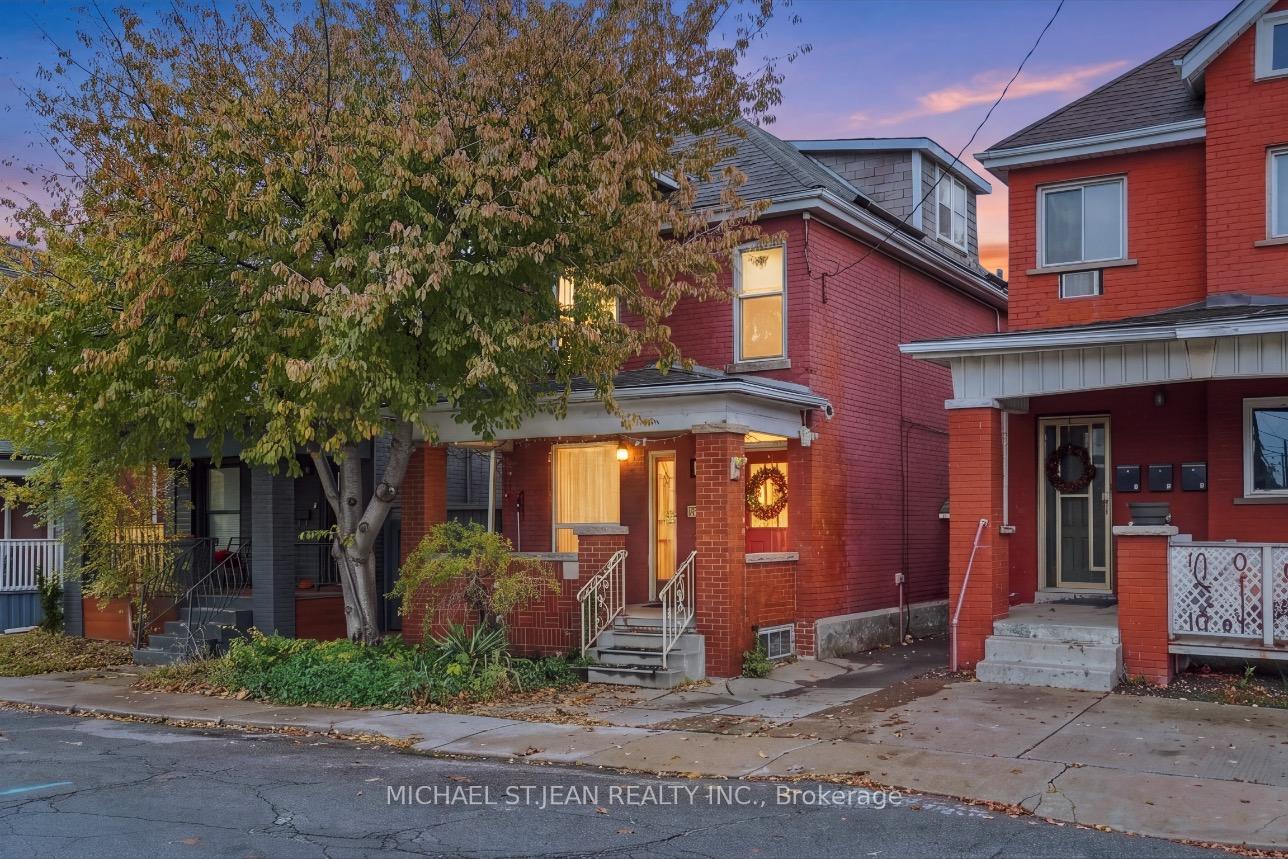
12 Ruth Street
Detached For Sale
1/3312 Ruth Street
Detached For Sale
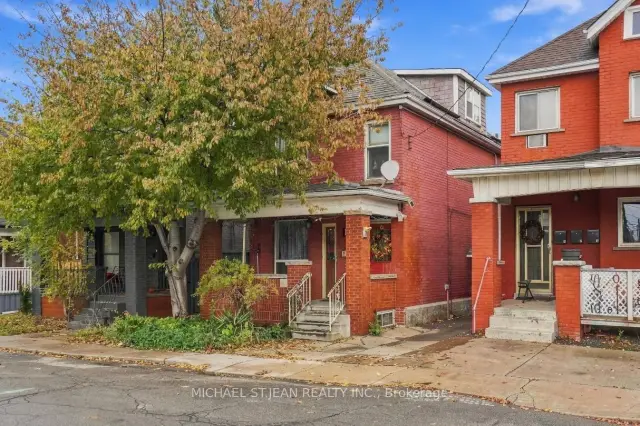
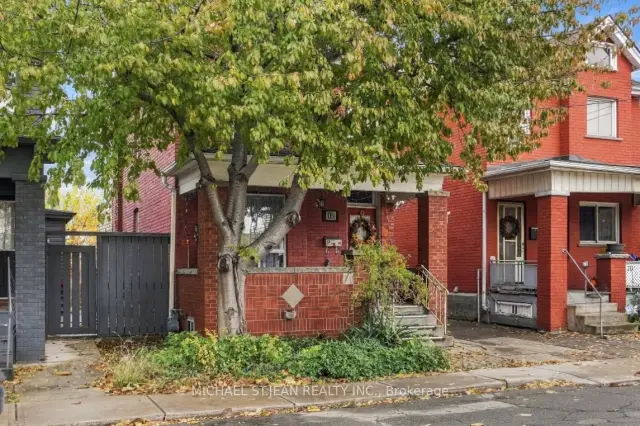
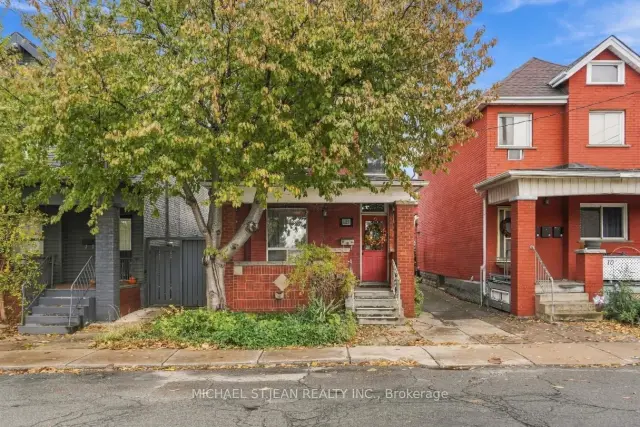
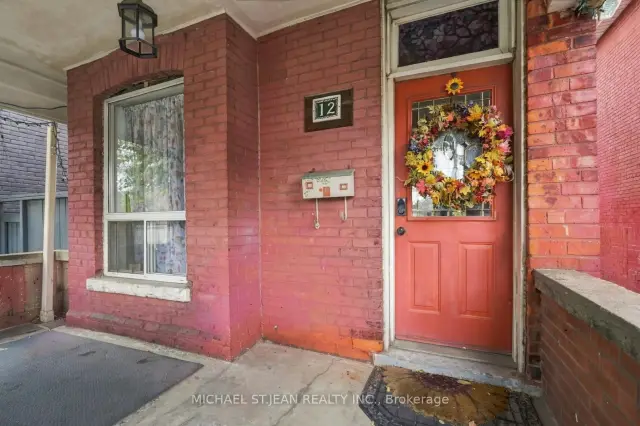 See all 33 photos
Listed for:Listed 1 day ago
$349,999
Hestimate*: $345,000▼ 1%3 Bedrooms
1 Bathroom
2 Garage
1.1K–1.5K sq.ft
25×129 ft
$2,834/yr
Facts and features
- BasementFull
- Price per sq ft~$269
- Water, sewerMunicipal
- HeatingForced air
The homeDetached, 2 1/2 storey, 1,100–1,500 sq ft
- TypeDetached
- Style2 1/2 storey
- Living space1,100–1,500 sq ft
- BasementFull
- ViewCity
InsideLower level, Rooms above ground 11, Bedrooms 3
- LaundryLower level
- Rooms above ground11
- Bedrooms3
- Bathrooms1
- Kitchens1
Outside and lotBrick, Asphalt shingle, Concrete block
- ExteriorBrick
- RoofAsphalt shingle
- FoundationConcrete block
- Size25 × 129 ft
Parking2 Garage, Detached, Lane, private
- Spaces2 Garage
- GarageDetached
- DrivewayLane, private
Heating, water and powerForced air, gas, Municipal water, Municipal sewer
- HeatingForced air, gas
- WaterMunicipal water
- SewerMunicipal sewer
- Natural gasYes
- HydroYes
- CableYes
- TelephoneYes
Costs and taxesTaxes $2,834 a year, HST included in the price, Hwt - electric
- Taxes, 2026$2,834 a year
- HSTHST included in the price
- Rental itemsHwt - electric
- Under contractHot water tank-electric
Included in the saleDryer, gas stove, refrigerator, washer, window coverings
- IncludedDryer, gas stove, refrigerator, washer, window coverings
Listing detailsX14194998, For Sale, Nov 19, 2026
- MLS® numberX14194998
- StatusFor Sale
- Listed onNov 19, 2026
- Days on market1
- UpdatedNov 19, 2026
- PossessionFlexible
- Occupied byOwner
- Listing brokerageMICHAEL ST.JEAN REALTY INC.
About this home
12 Ruth Street, Hamilton (Stipley), ON L8L 6P9
City
Welcome to 12 Ruth Avenue, Hamilton! This charming home offers 3 bedrooms plus a versatile upper-level loft, providing additional space ideal for a home office, reading nook or flex area. Complemented by convenient parking options, including one front parking space and two additional spaces accessible via the rear laneway. A great opportunity for buyers seeking functional living space and the added convenience of three parking spaces. Don't miss your chance to make this home your own!
Read more
Book a viewing
Fri20Nov
Sat21Nov
Sun22Nov
Mon23Nov
Tue24Nov
Wed25Nov
Thu26Nov
Pick A Time
Buy with HOMEH and get back$3,500Cashback Rebate, paid at closing
Claim my rebate
Around this home
Barton & Ruth
Errands
Parks
Schools
Daily convenience, out of 100, from the distances below
ParkLucy Day Park · 5 within 1 km3 min walk164 m
GroceryEver Convenience Variety3 min walk160 m
SchoolSt. Ann (Hamilton) Catholic Elementary School3 min walk190 m
PharmacyI.D.A.4 min walk219 m
Cafés & foodWingporium · 15 within 1 km1 min walk90 m
Gym & rec centreHamilton Stadium10 min walk587 m
LibraryHamilton Public Library - Barton Branch10 min walk623 m
HospitalSt. Peter's Hospital22 min walk1.4 km
WalkDriveStraight-line distance, open map data
Grocery0.2 km
Park0.2 km
Coffee0.1 km
Dining0.1 km
Gym0.8 km
Hospital1.4 km
Schools nearby
School rating, out of 10.
St. Ann (Hamilton) Catholic Elementary Schoolelementary · Catholic · 0.2 km
4.5/10Low
John Howard Society of Hamiltonsecondary · Public · 0.3 km
—
Prince of Wales Elementary Public Schoolelementary · Public · 0.5 km
2.2/10Low
Contact agent
Helpful calculators
Mortgage
Affordability
Closing costs
Land transfer tax
Property tax
Down payment
CMHC insurance
Stress test
Cashback Rebate

Your HOMEH agent
KimHOMEH agent · Hamilton
"Priced 1% over the Hestimate. I would see it this week."
Ask Kim