

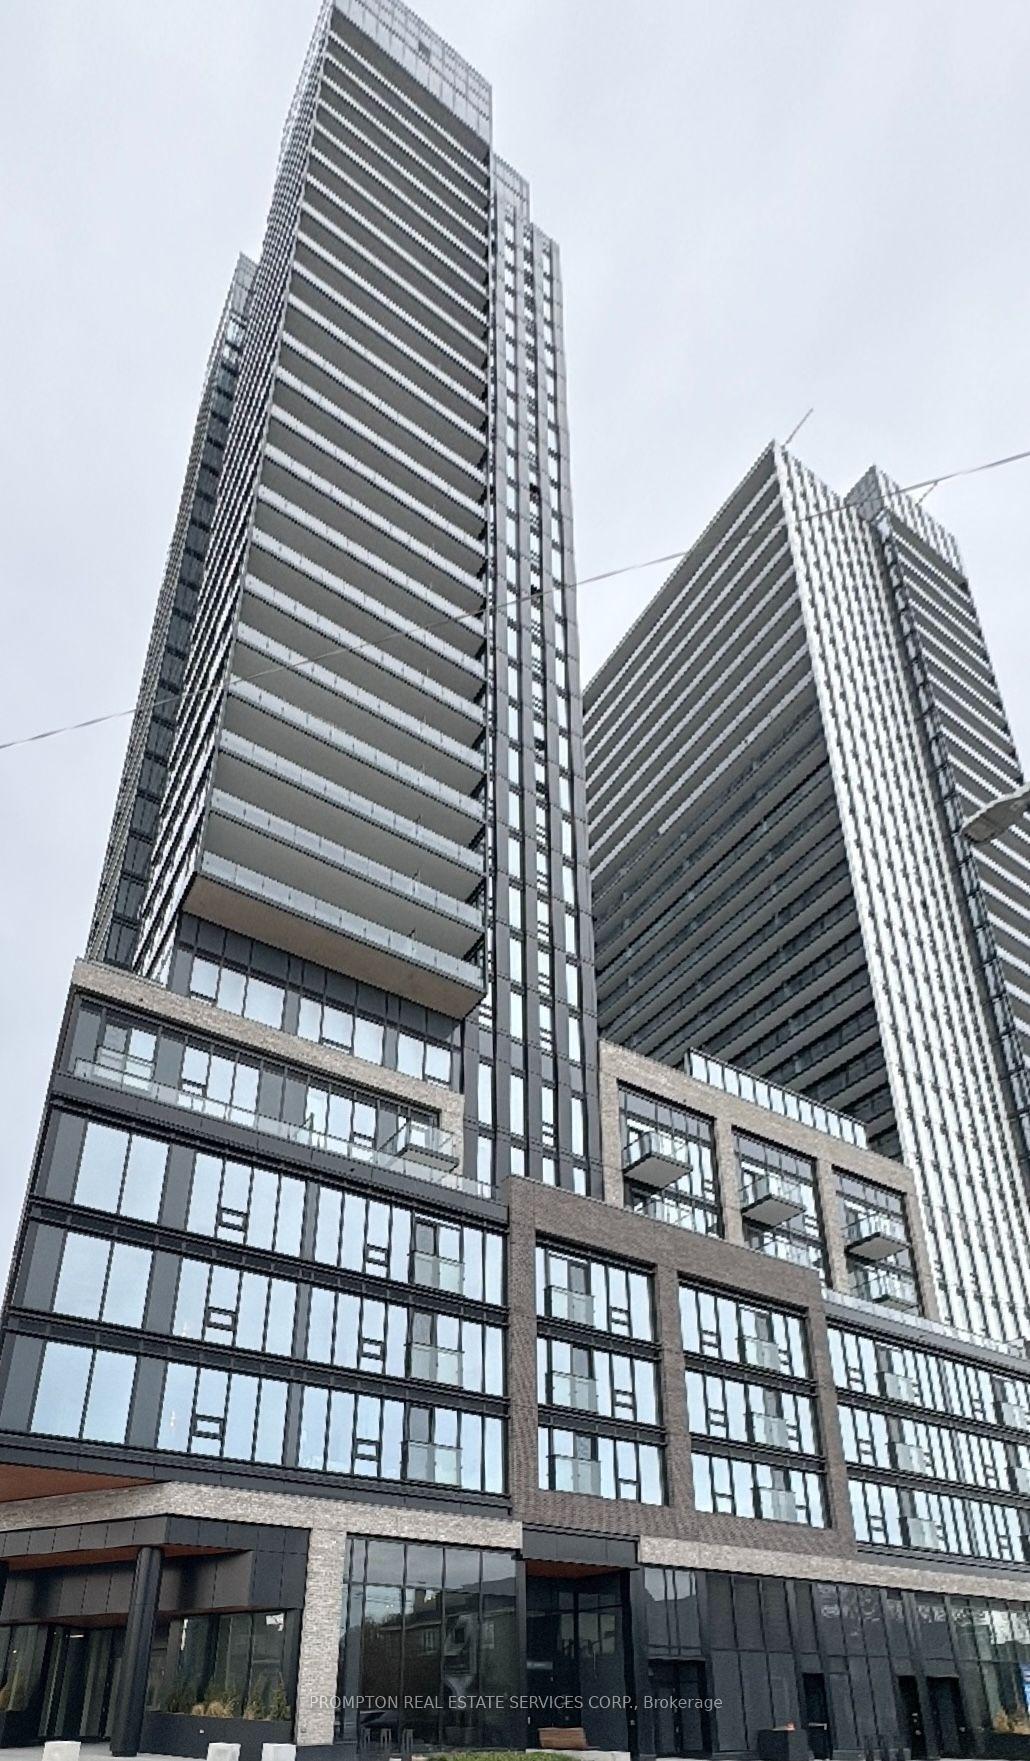
Unit 1006, 91 John Street N
Unit 1006, 91 John Street N
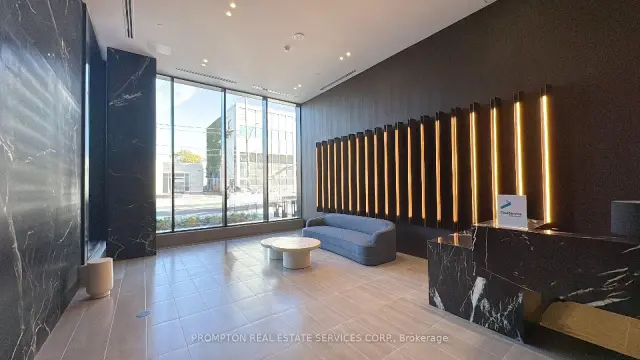
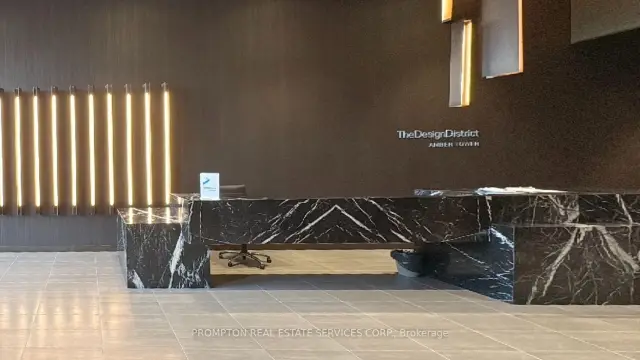

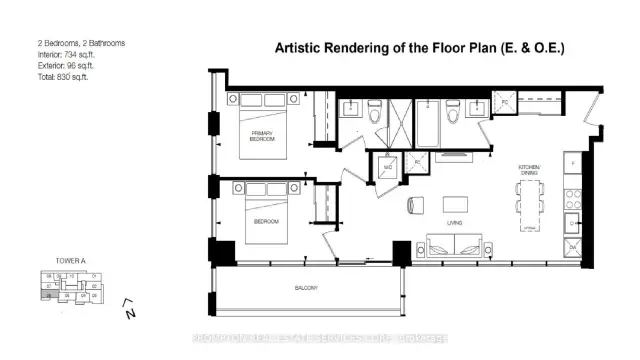 See all 23 photos
Facts and features
- ExposureSouth
- LaundryIn-suite
- LockerOwned
- BalconyOpen
- Central air
- Outdoor pool
- Exercise room
The homeCondo Apartment, Apartment, New
- TypeCondo Apartment
- StyleApartment
- AgeNew
- Living space700–799 sq ft
- BasementNone
- ExposureSouth
InsideWindow floor to ceiling, In-suite laundry, Carpet free, built-in oven
- FlooringWindow floor to ceiling
- LaundryIn-suite laundry
- FeaturesCarpet free, built-in oven
- SecurityConcierge/security, smoke detector, carbon monoxide detectors
- ElevatorYes
- Rooms above ground5
- Bedrooms2
- Bathrooms2
- Kitchens1
OutsideConcrete, Open
- ExteriorConcrete
- BalconyOpen
Parking and locker1 Parking, Surface, Parking type Owned
- Spaces1 Parking
- GarageSurface
- Parking typeOwned
- Spot424
- LockerOwned
- Locker unitL7-76
- Locker number76
- Locker level7
BuildingThe design district - amber tower ("tower a"), Condo corporation 672, Outdoor pool, exercise room, community bbq
- NameThe design district - amber tower ("tower a")
- Condo corporation672
- AmenitiesOutdoor pool, exercise room, community bbq
- PetsAllowed
Heating, water and powerForced air, electric, Central air
- HeatingForced air, electric
- CoolingCentral air
Rent and termsRent $2,500 a month, Entire property, Unfurnished
- Rent$2,500 a month
- Space for rentEntire property
- FurnishedUnfurnished
- Lease12 months
- PaidMonthly
- Rent includesBuilding maintenance, central air conditioning, common elements, heat, parking
- DepositRequired
- Credit checkRequired
- Employment letterRequired
- Rental applicationRequired
- ReferencesRequired
Included1 parking spot (30 seconds away from the entrance/exit), 1 locker, high speed internet, all custom-fabricated roller shades, fridge, cooktop, hood fan, oven, microwave, dishwasher, washer, dryer & all existing electrical light fixtures, Furniture, [hydro ("electricity") & water via metergy solutions inc.] and tenant insurance
- Included1 parking spot (30 seconds away from the entrance/exit), 1 locker, high speed internet, all custom-fabricated roller shades, fridge, cooktop, hood fan, oven, microwave, dishwasher, washer, dryer & all existing electrical light fixtures
- Not includedFurniture, [hydro ("electricity") & water via metergy solutions inc.] and tenant insurance
NearbyPublic transit
- Close toPublic transit
Listing detailsX14194736, For Rent, Nov 19, 2026
- MLS® numberX14194736
- StatusFor Rent
- Listed onNov 19, 2026
- Days on market1
- UpdatedNov 19, 2026
- PossessionImmediate
- Occupied byVacant
- Listing brokeragePROMPTON REAL ESTATE SERVICES CORP.
About this home
Unit 1006, 91 John Street N, Hamilton (Beasley), ON L8R 0B6
* Welcome to Amber Tower at The Design District, one of Downtown Hamilton's most modern condominium residences! * Experience contemporary urban living in this Brand-new, Never-lived-in, Spacious 734 sq. ft. 2-Bedroom + 2-Bathroom CORNER Condo Suite, featuring modern finishes, floor-to-ceiling windows, abundant natural light and desirable south-facing city views. * This Condo Suite stands out with (1) Newly installed, modern, custom-fabricated roller shades with Room-Darkening Fabric in BOTH Bedrooms and with Light-Filtering Fabric in the Kitchen, Dining & Living Areas; (2) One [1] Parking Spot (30 seconds away from the Entrance/Exit) included; (3) Floor to Ceiling Windows throughout complement with a 96 Sq. Ft., South facing Balcony with desirable city views; (4) Contemporary Kitchen featuring a Functional Centre Island and Stainless Steel Appliances (cooktop, refrigerator, hood fan, dishwasher, Built-in oven and microwave) * Exceptional Location - Less than 10 minutes Walk to Alectra Utilities Corporation, Hamilton Fire Department Station 1, Hamilton Paramedic Service, St. Joseph's Healthcare Hamilton Satellite Health Facility, Hamilton Family Health Team, Hamilton Police Services Central Station, Hamilton Transit ("HSR") Bus Stop (1A KING Bus from Monday to Saturday to McMaster University & McMaster Children's Hospital & McMaster University Medical Centre), Shops, Cafes, Restaurants & more * Easy Travel to Hamilton GO Centre station, McMaster University & McMaster University Medical Centre, Hwy 403, Downtown Hamilton, Grocery Stores, Restaurants and more * 1 Parking Spot (30 seconds away from the Entrance/Exit), 1 Locker and High Speed Internet are included * Furniture, Hydro ("Electricity"), Water and Tenant Insurance are Not Included.
Book a viewing
Know more about Design District - Amber Tower
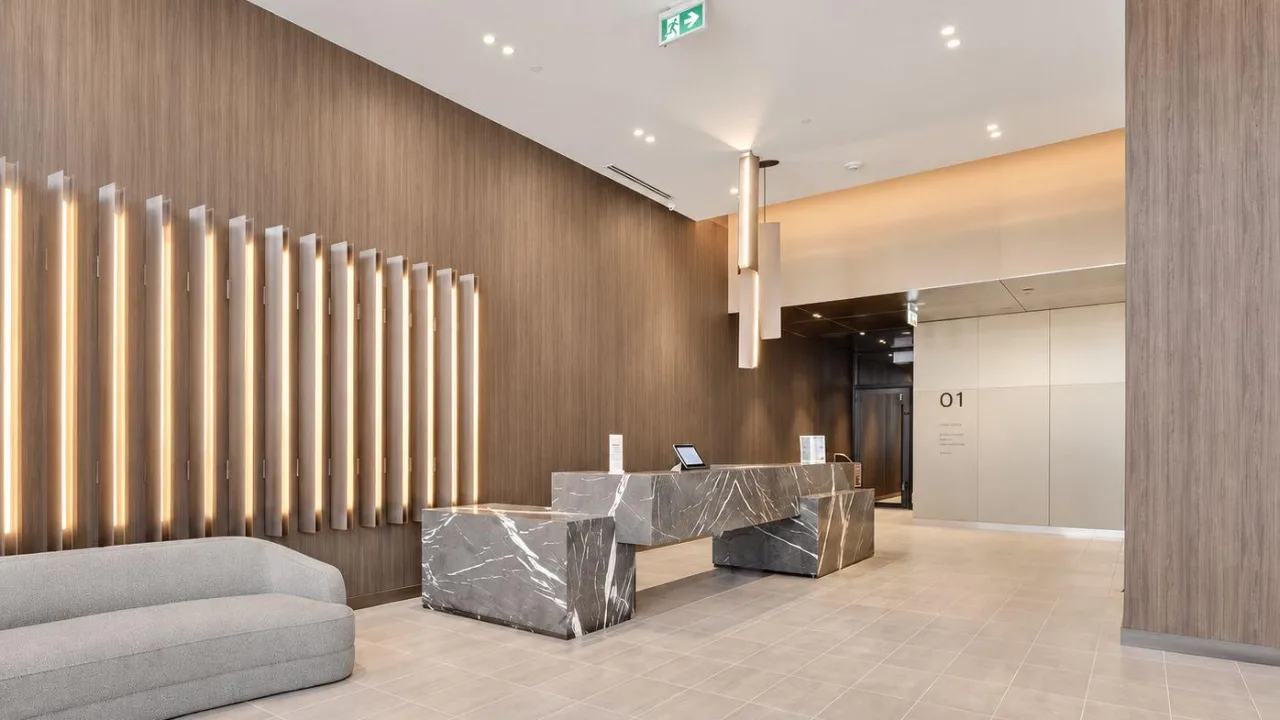
Condo building · 91 John Street
Design District - Amber Tower is a condo. Right now 18 for rent are on the market here.
No similar units for rent in Design District - Amber Tower right now.
Around this home
Daily convenience, out of 100, from the distances below
Schools nearby
School rating, out of 10.
Helpful calculators

Your HOMEH agent
"I would see it this week."