
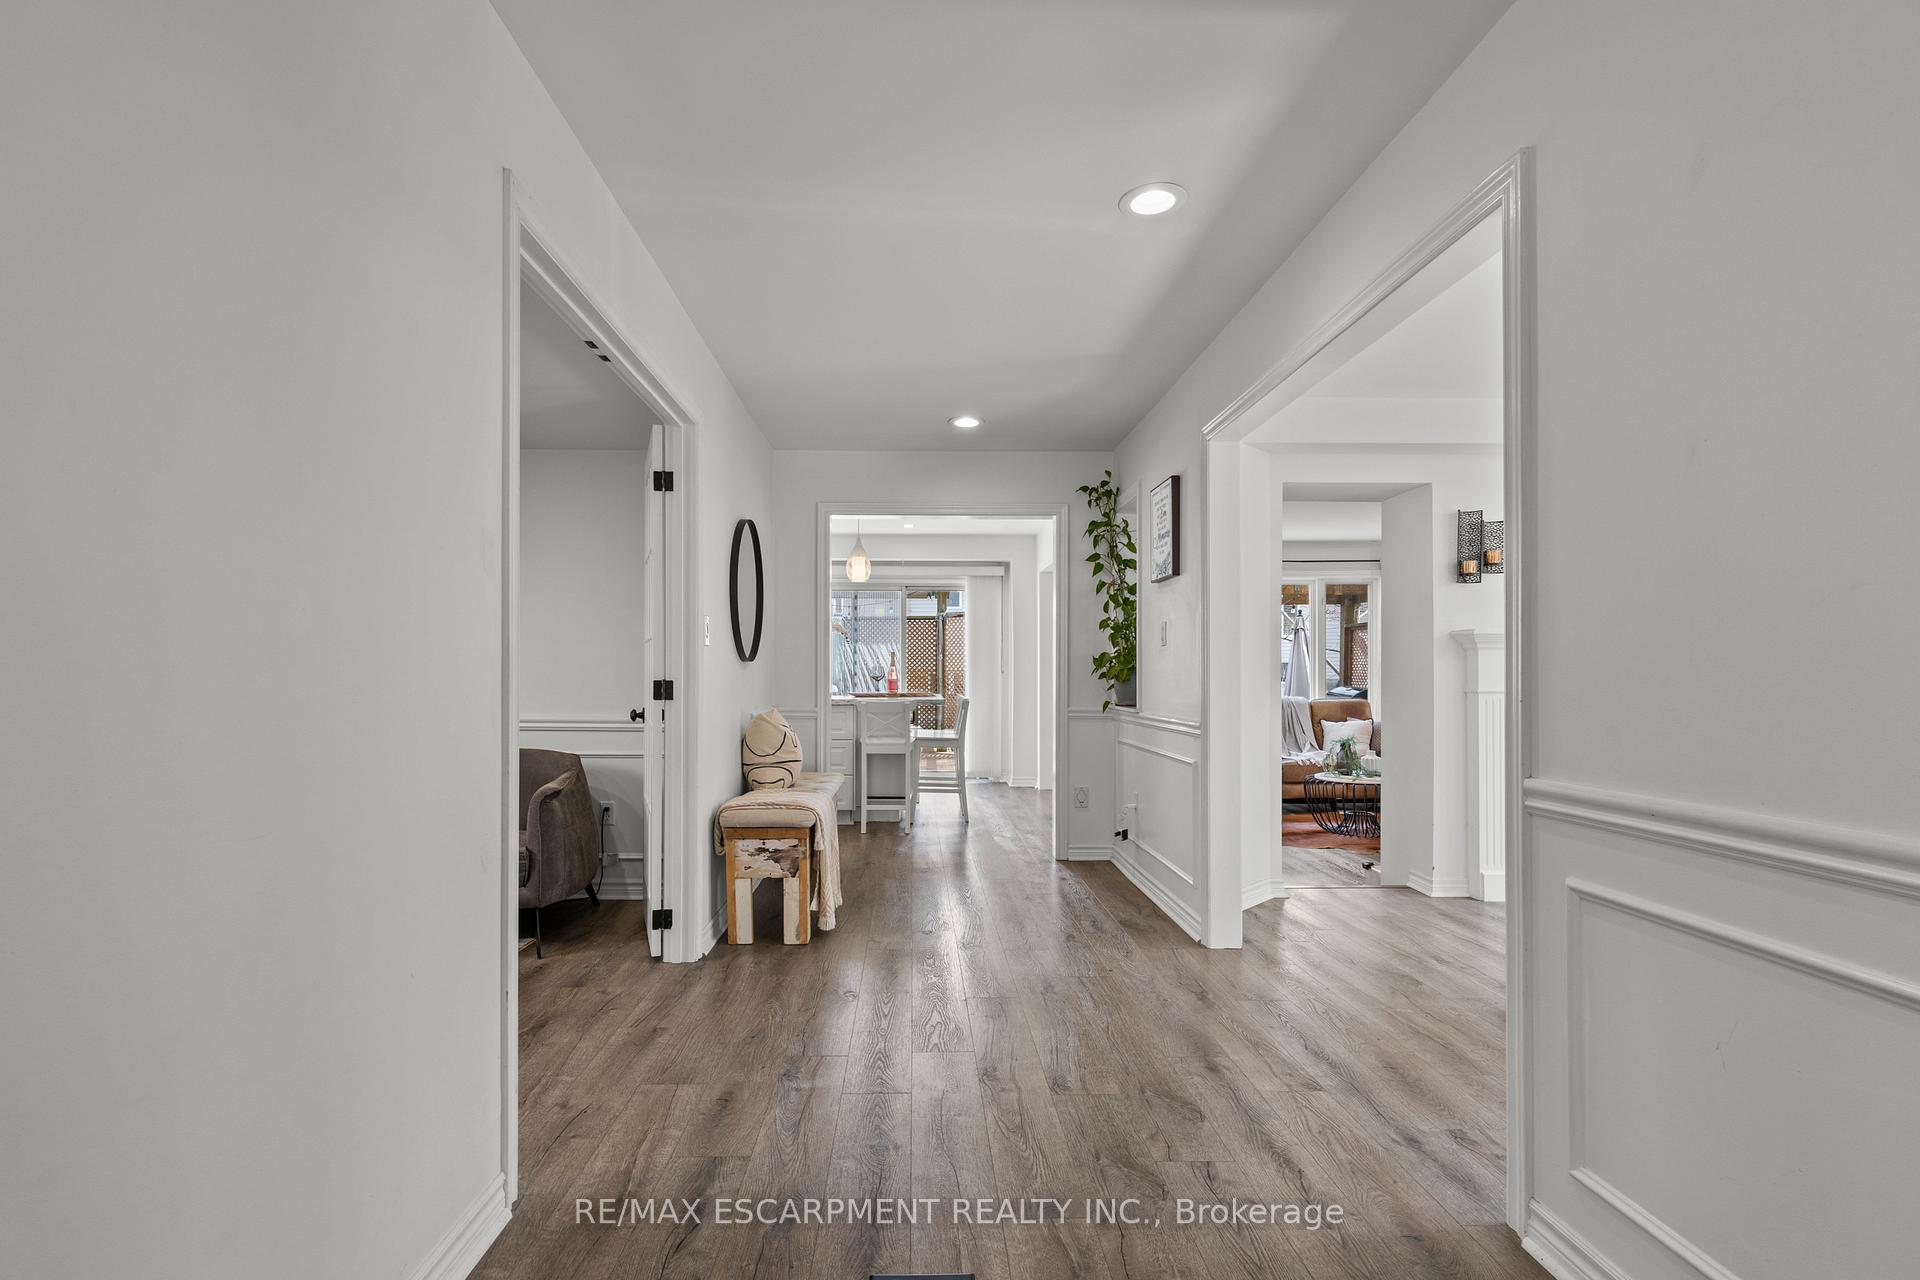
 See all 50 photos
Property history

This listing has ended. It is no longer available.
Property not available for sale or for rent.
Book a viewing
Ask HOMEH
About this home
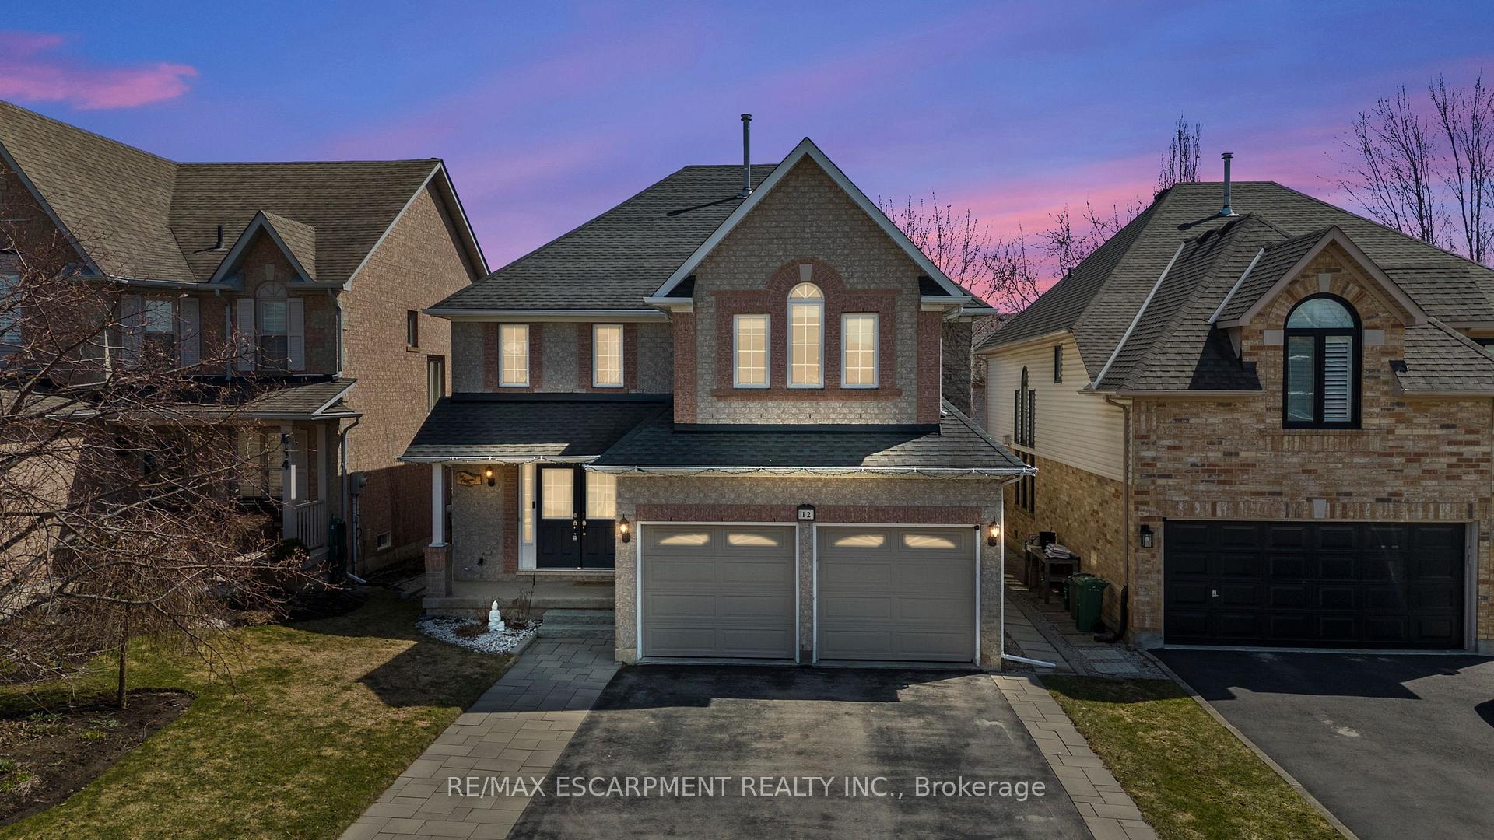
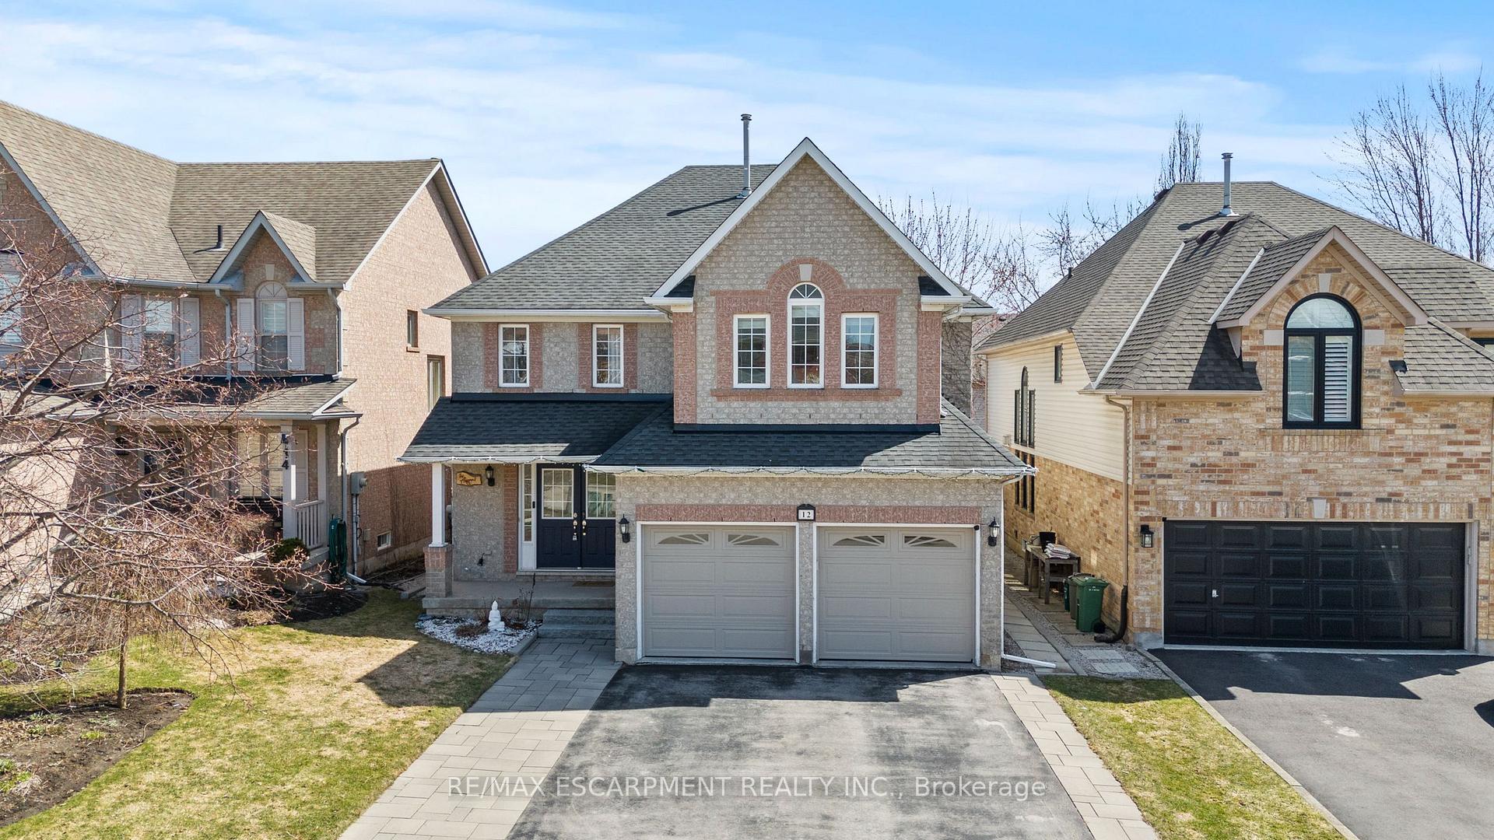
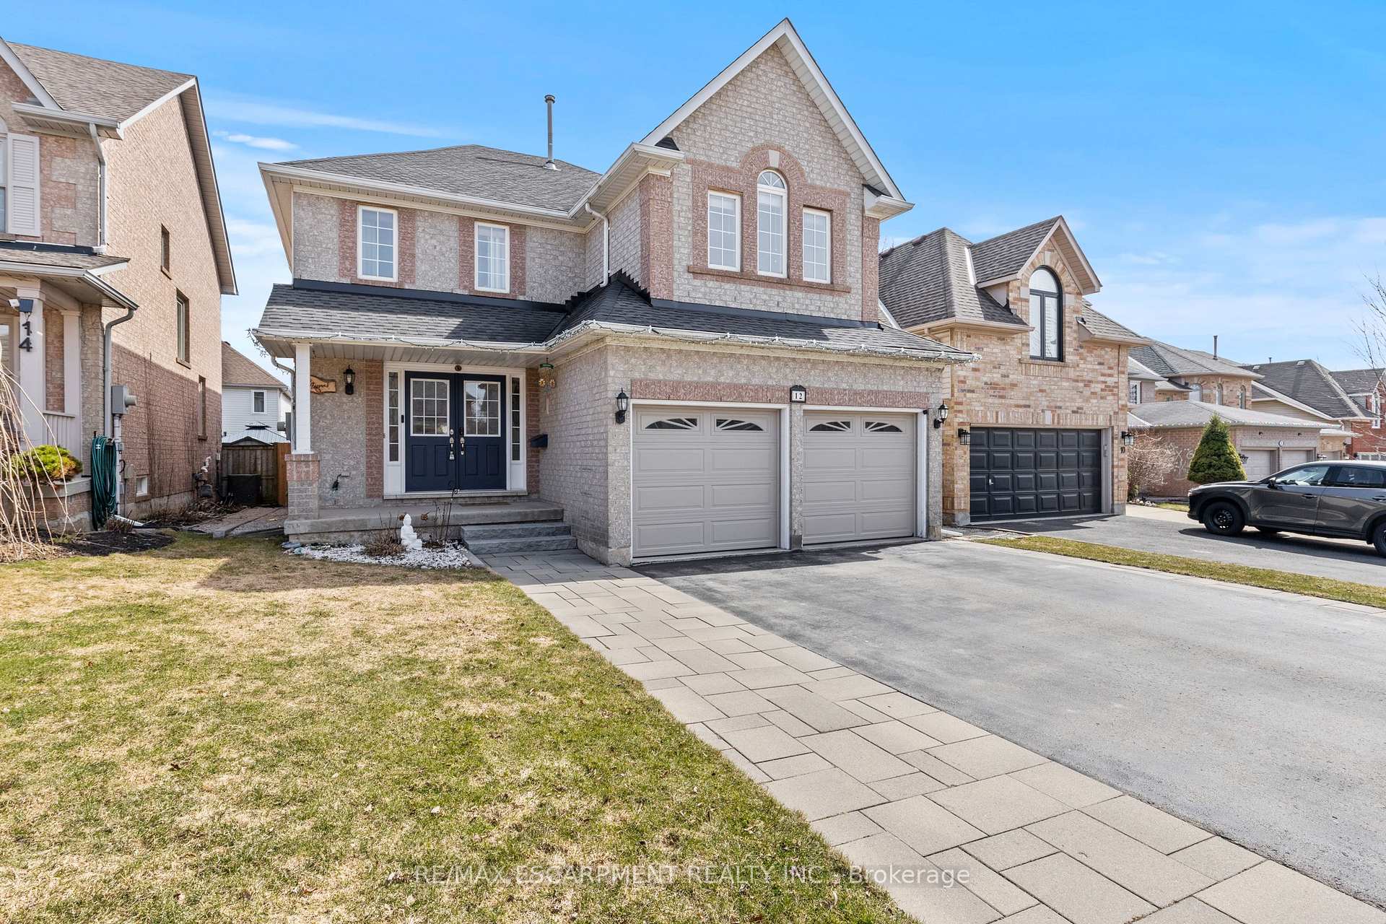
12 Strathroy Crescent, Hamilton
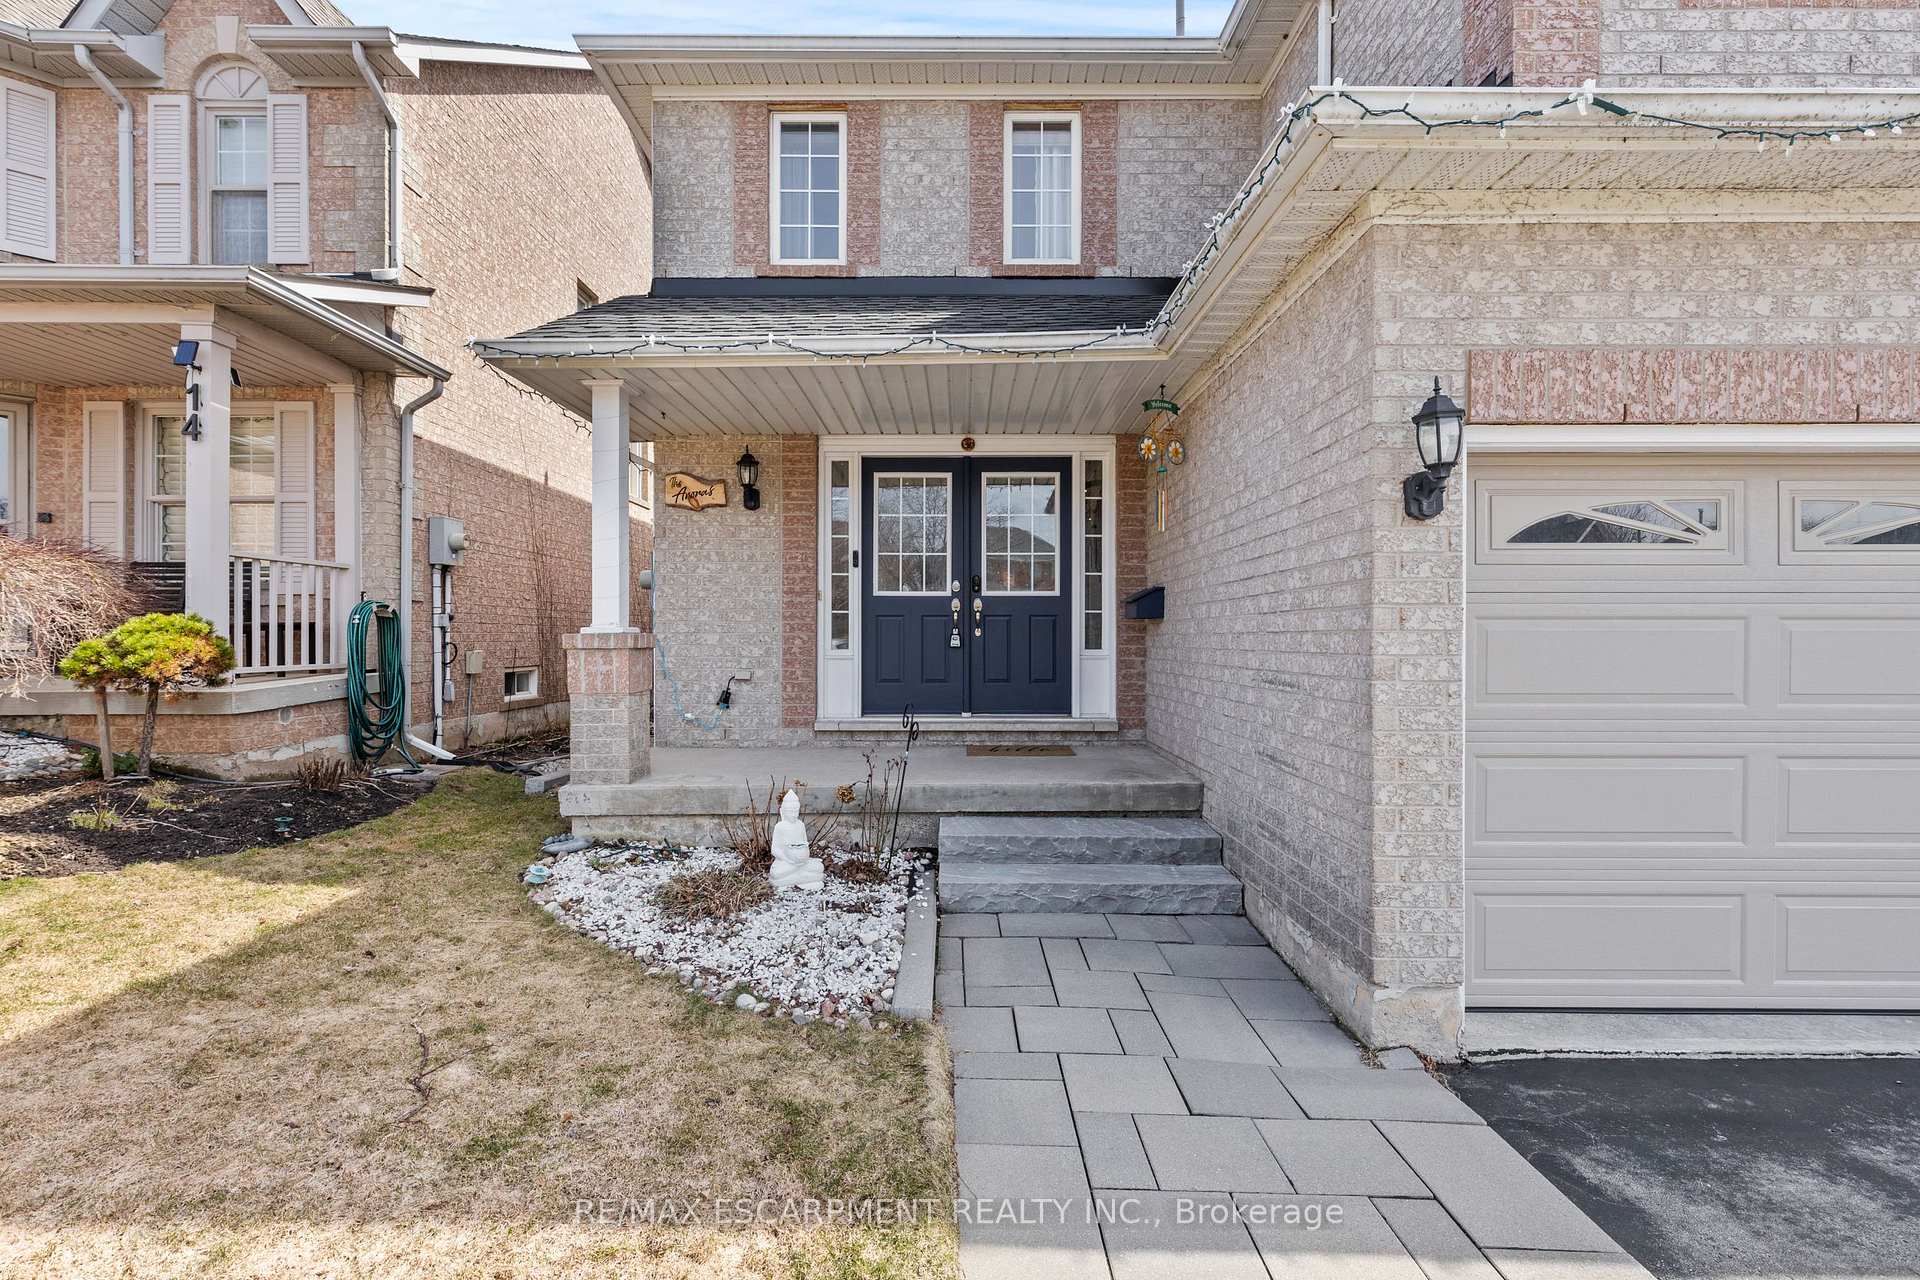
Stunning One-of-a-kind Detached 4+1 Bed STEEL FRAMED Home offering ~3,859SQFT of finished living space and nestled on a quiet crescent in the desirable community of West Waterdown. Walk through the double front doors and you'll find a spacious foyer welcoming you to this newly renovated home complete with gorgeous luxury vinyl floors. Make your way into the main level and youll find a renovated power room as well as a redesigned living room complete with glass doors. A sun drenched dining room with vaulted ceilings, large windows, and a double sided fireplace shared with the equally spacious family room awaits you next. Enter the gourmet kitchen to reveal a large island, stone counter-tops, sleek cabinets, subway backsplash, ambient lighting, and stainless steel appliances. Walk out to the landscaped backyard oasis showcasing a composite deck, gazebo, hot-tub, and natural gas line. Laundry/mud room with 2 garage access points complete the main floor. Upstairs you will find 4 spacious bedrooms, a 5-piece bathroom and a library overlooking the dining room. Massive Primary Bedroom Retreat offers plenty of sunlight, oak flooring, his/hers closets, and a stunning 5-Piece ensuite with a Soaker Tub, that you will love! Professionally finished basement provides additional living space including a large Family room/TV area w/ a natural gas fireplace, Billiards area, pool table, exercise room/5th bedroom with double closet, powder room, cold storage, utility & storage room. Fantastic location close to all Waterdown has to offer - parks, schools, and the YMCA. Close proximity to highways 403/407/QEW & the Aldershot GO Station makes it a convenient choice for commuters.
Facts & features
Book a viewing
Rooms
17 rooms · 4 bathrooms
- Foyer9′10″ × 8′8″85 sq.ft.
- Living room8′5″ × 13′6″114 sq.ft.
- Dining room14′10″ × 11′8″173 sq.ft.
- Family room14′8″ × 14′6″213 sq.ft.
- Kitchen15′5″ × 14′6″224 sq.ft.
- Bathroom5′3″ × 6′11″36 sq.ft.
- Laundry8′6″ × 5′7″47 sq.ft.
- Primary bedroom21′8″ × 18′390 sq.ft.
- Bedroom 210′5″ × 11′5″119 sq.ft.
- Bedroom 310′5″ × 13′6″141 sq.ft.
- Bedroom 415′3″ × 14′4″219 sq.ft.
- Bathroom6′1″ × 11′2″68 sq.ft.
- Bathroom8′4″ × 14′6″121 sq.ft.
- Sitting10′11″ × 11′8″128 sq.ft.
- Common room28′11″ × 32′925 sq.ft.
- Bedroom9′4″ × 14′131 sq.ft.
- Bathroom7′2″ × 6′6″46 sq.ft.
Around this home
Listing details
Helpful tools
Your HOMEH agent
"I would see it this week."
Ask HOMEH about this home
Price, neighbourhood, monthly cost. Ask anything.
HOMEH Intelligent Agent is an AI, not a licensed representative. Check anything important with your agent.