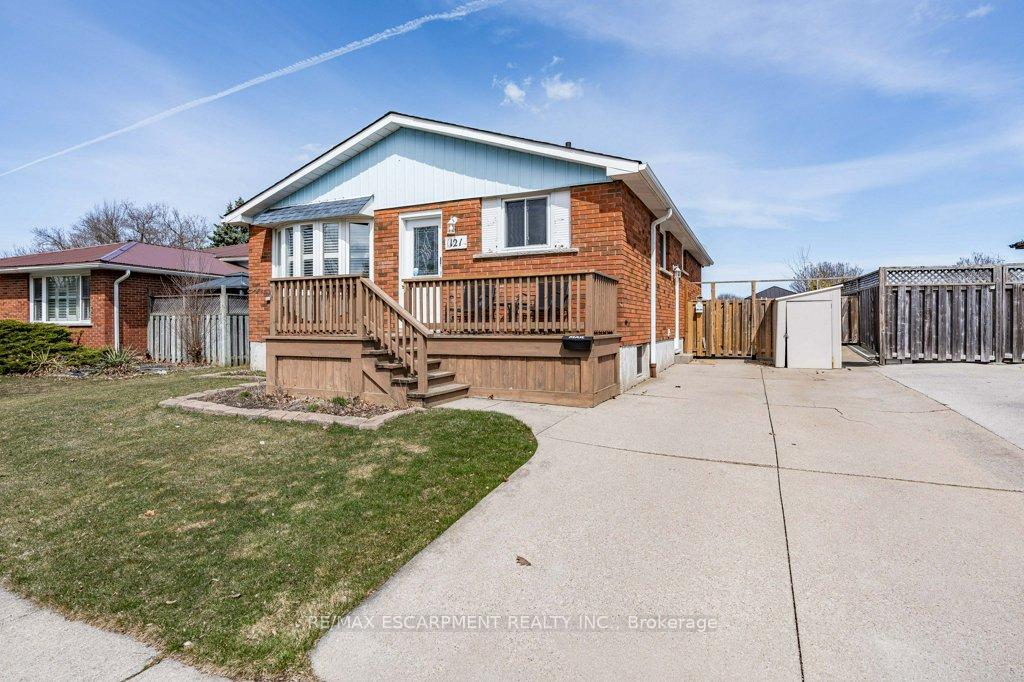
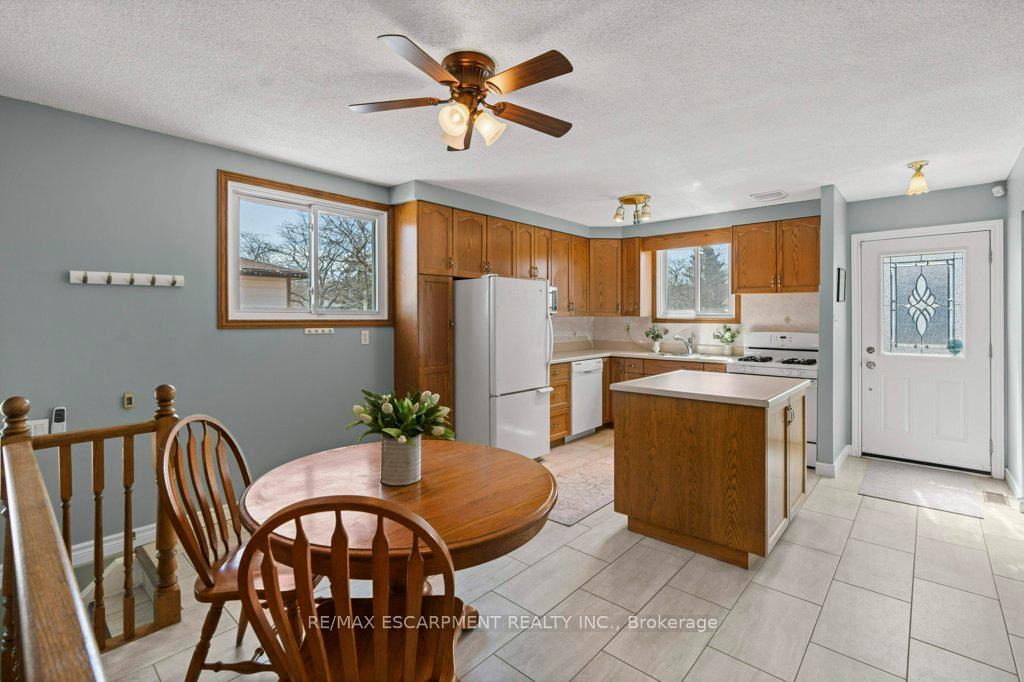
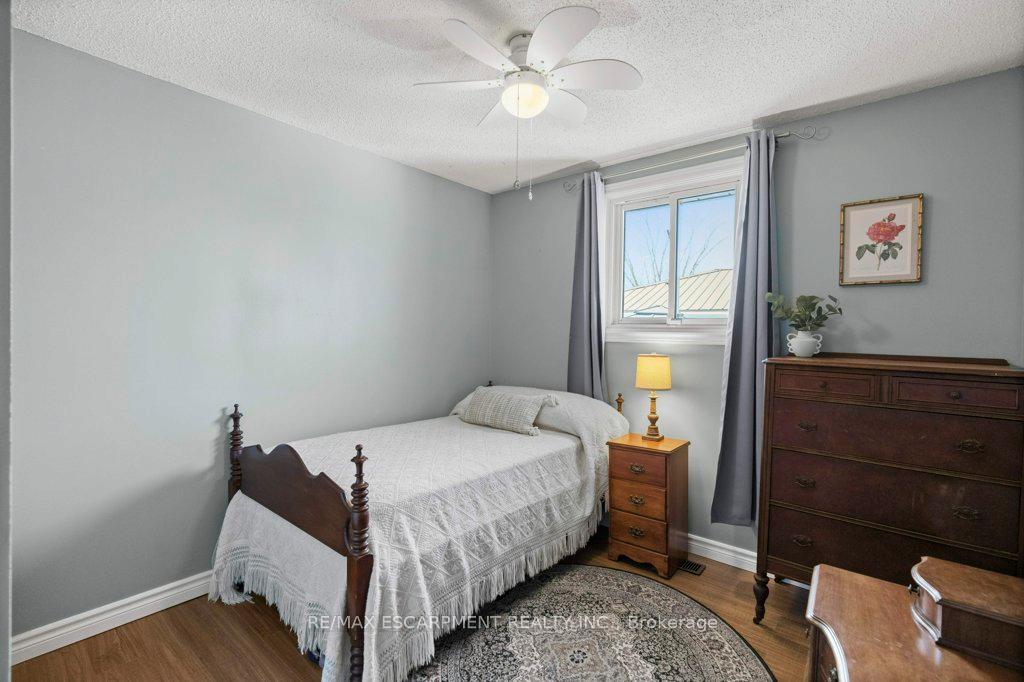
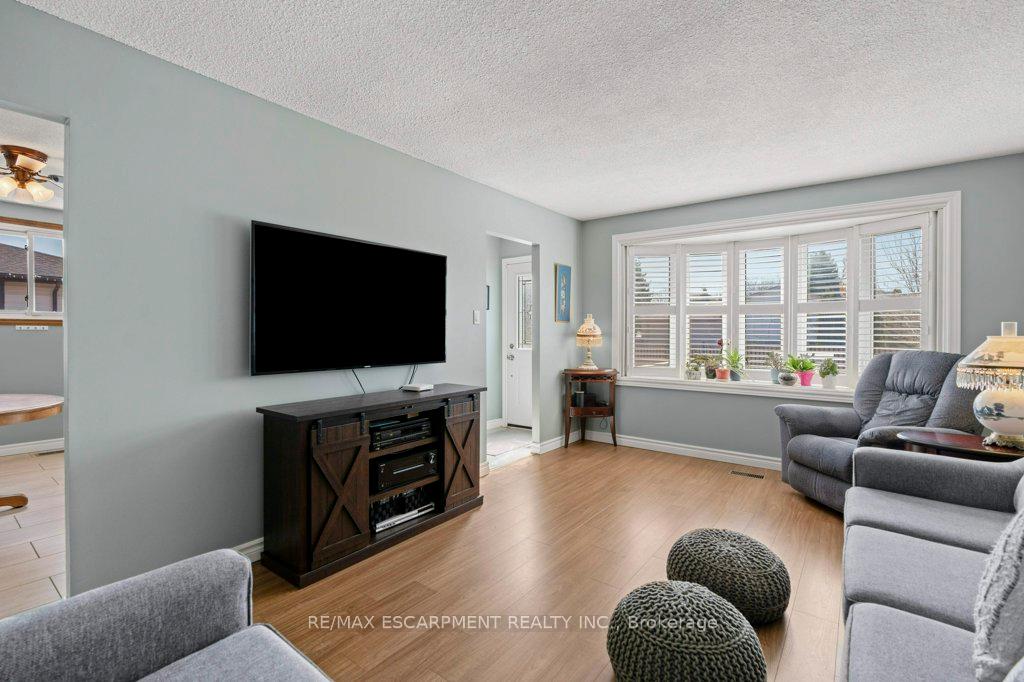
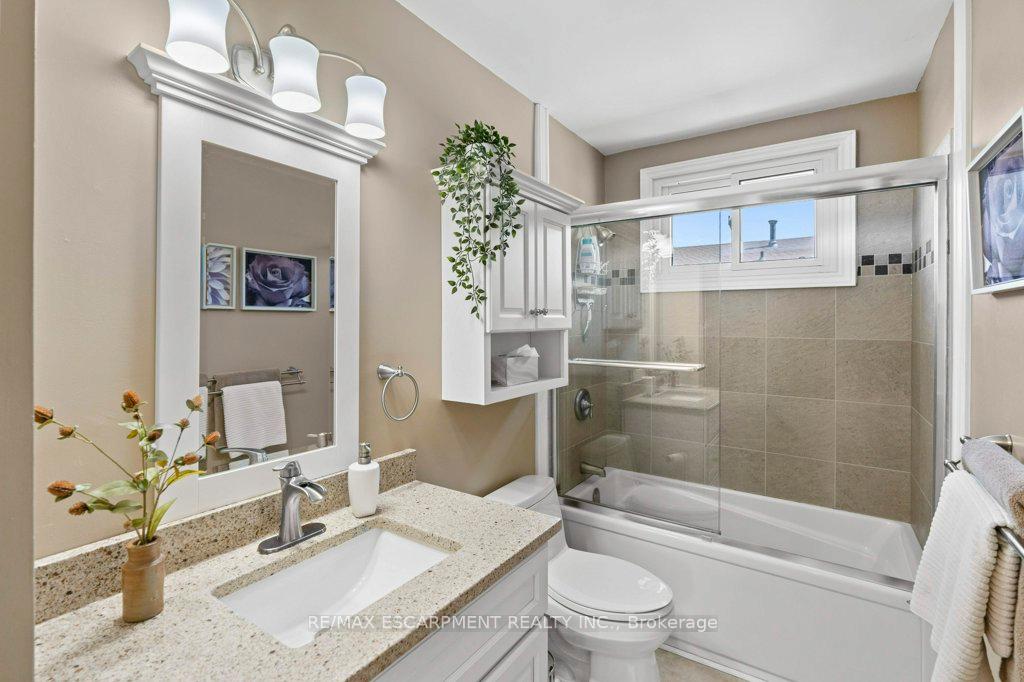
Welcome to 121 Gordon Drummond Ave in the highly sought-after Valley Park neighbourhood. Nestled in a family-friendly community, this spacious and inviting bungalow has been lovingly cared for by the same owner for nearly 50 years. Inside, you'll find bright, large windows adorned with elegant California shutters. This home boasts 3+1 bedrooms, 2 bathrooms, and 1,050 sq ft of beautifully finished living space, plus a fully finished basement. The main floor offers both convenience and style, featuring a bright, open layout, main floor bedrooms and a generous eat-in kitchen complete with a large island and ample space for entertaining. The finished basement provides even more room to unwind, with a cozy rec room, an additional bedroom, a recently updated bathroom, and plenty of storage space. Step outside and prepare to fall in love! The backyard is a private oasis, featuring a sparkling 16' x 32' heated in-ground pool, a charming perennial garden, a gazebo, and two storage sheds. This prime location is within walking distance of top-rated local schools, daycares, Recreation Centre, and libraries. Plus, you're just minutes from the highway and all major amenities. Recently updated bathrooms. Pool includes 2 ladders & steps, automatic pool cleaner, pool pump(1 years old), pool heater (10 years old), washing machine (6 months old), water softener(owned). updated panel (2022).
Read more
Carpet FreePrimary Bedroom - Main FloorWater HeaterWater SoftenerHospitalLibrary
Facts & features
TypeDetached
StyleBungalow
Built31-50
Size700~1.1K Sq.Ft.
Lot50 x 110 ft
Tax$3,955 (2024)
HeatingForced air, gas
CoolingCentral air
BasementFinished, full
Parking3 drive
WaterMunicipal
Book a viewing
Wed28Oct
Thu29Oct
Fri30Oct
Sat31Oct
Sun1Nov
Pick a time
Rooms
12 rooms · 2 bathrooms
Main floor8 rooms
Foyer—
Kitchen12′10″ × 10′6″135 sq.ft.
Dining room12′10″ × 10′7″136 sq.ft.
Living room14′4″ × 16′5″235 sq.ft.
Primary bedroom13′8″ × 12′4″169 sq.ft.
Bedroom 211′4″ × 9′8″110 sq.ft.
Bedroom 39′7″ × 12′4″118 sq.ft.
Bathroom9′7″ × 4′11″47 sq.ft.
Basement4 rooms
Family room12′1″ × 17′6″211 sq.ft.
Bathroom7′10″ × 7′10″61 sq.ft.
Laundry—
Utility room12′1″ × 17′6″211 sq.ft.
Bathrooms2
4-pcMain3-pcBasement
Thinking of selling your home?See what your home is worth today.

 See all 34 photos
