

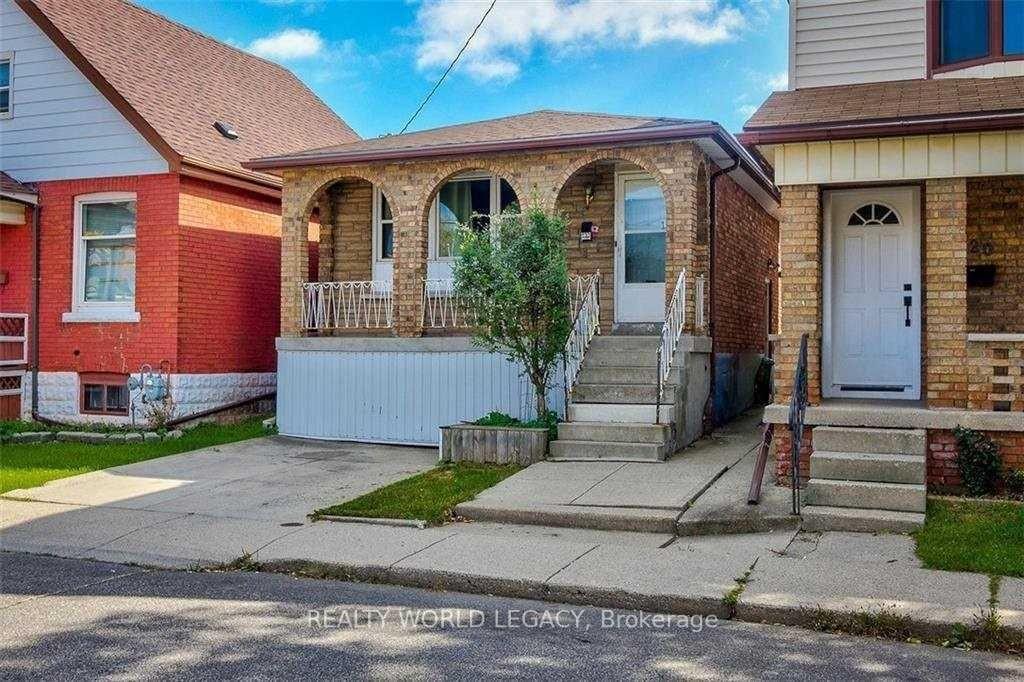
Unit A, 122 Belview Avenue
Detached For Rent
1/12Unit A, 122 Belview Avenue
Detached For Rent
 See all 12 photos
3 Bedrooms
1 Bathroom
0 Garage
700–1.1K sq.ft
Main Floor
From Dec 1
Facts and features
- BasementNone
- Lot size25 × 100 ft
- Lease term12 months
- FurnishedUnfurnished
What stands out
- Central air
The homeDetached, Bungalow, Age 51–99 years
- TypeDetached
- StyleBungalow
- Age51–99 years
- Living space700–1,100 sq ft
- BasementNone
InsideIn-suite laundry, main level, Carbon monoxide detectors, smoke detector, Rooms above ground 5
- LaundryIn-suite laundry, main level
- SecurityCarbon monoxide detectors, smoke detector
- Rooms above ground5
- Bedrooms3
- Bathrooms1
- Kitchens1
Outside and lotBrick, other, Asphalt shingle, Concrete
- ExteriorBrick, other
- RoofAsphalt shingle
- FoundationConcrete
- FeaturesPorch
- Size25 × 100 ft
- ShapeRectangular
Parking1 Parking, Private
- Spaces1 Parking
- DrivewayPrivate
Heating, water and powerForced air, gas, Central air, Municipal water
- HeatingForced air, gas
- CoolingCentral air
- WaterMunicipal water
- SewerMunicipal sewer
Rent and termsRent $2,000 a month, Main, Unfurnished
- Rent$2,000 a month
- Space for rentMain
- FurnishedUnfurnished
- Lease12 months
- PaidMonthly
- DepositRequired
- Credit checkRequired
- Employment letterRequired
- Rental applicationRequired
- ReferencesRequired
IncludedFridge, stove, washer, dryer, dishwasher, Tenants belongings
- IncludedFridge, stove, washer, dryer, dishwasher
- Not includedTenants belongings
NearbyPublic transit, school, library, park, place of worship, rec./commun.centre
- Close toPublic transit, school, library, park, place of worship, rec./commun.centre
Listing detailsX14138896, For Rent, Nov 2, 2026
- MLS® numberX14138896
- StatusFor Rent
- Listed onNov 2, 2026
- Days on market18
- UpdatedNov 5, 2026
- Possession2026-12-01 / 30-59 days
- Occupied byTenant
- Listing brokerageREALTY WORLD LEGACY
About this home
Unit A, 122 Belview Avenue, Hamilton (Crown Point), ON L8L 7L1
Public TransitSchoolLibraryParkPlace Of WorshipRec./Commun.Centre
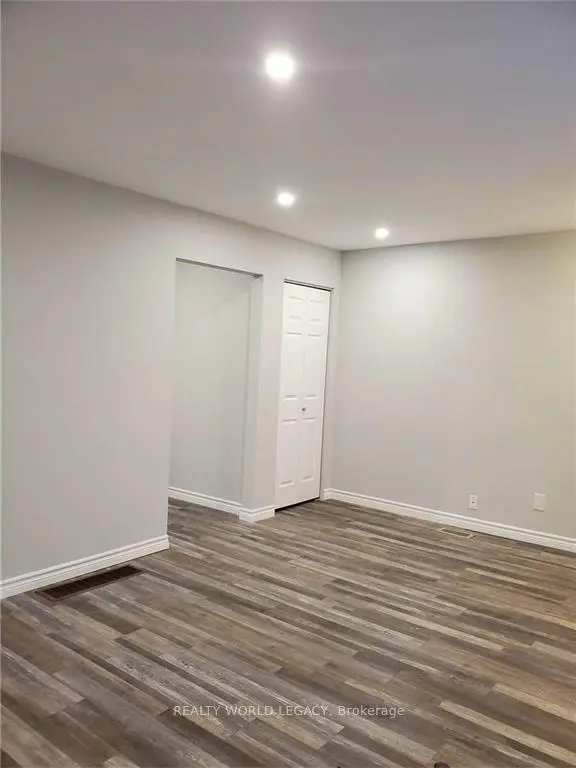
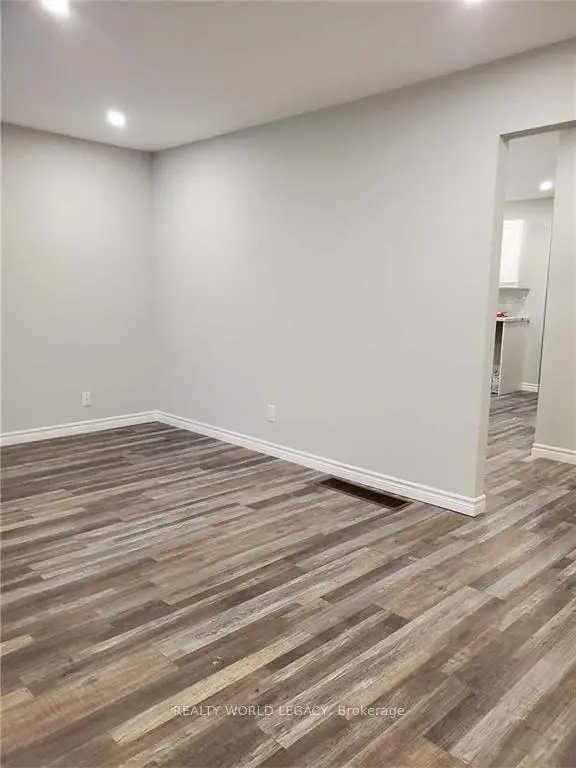
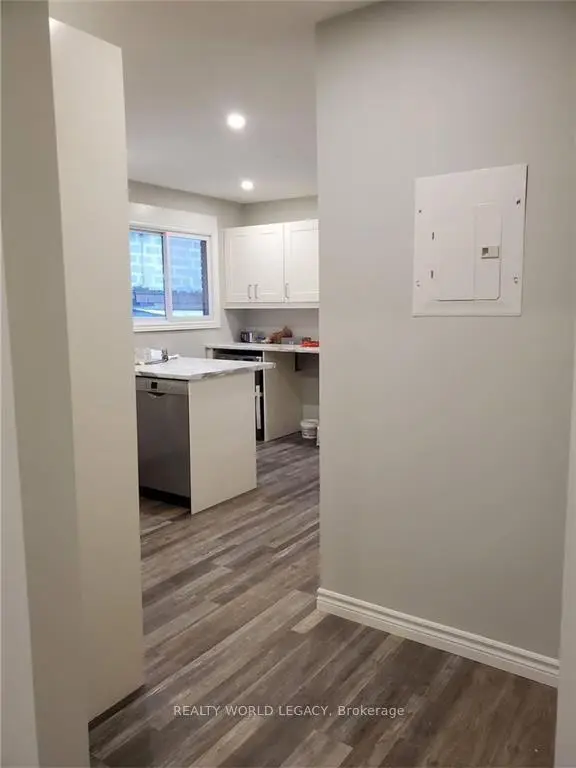
This 3 bedroom upper unit features a recent IKEA kitchen, redone bathroom, grey vinyl plank flooring (being repaired), recent appliances and driveway parking for one vehicle. These are A+ landlords. Rental application, credit check and references are required.
Read more
Book a viewing
Fri20Nov
Sat21Nov
Sun22Nov
Mon23Nov
Tue24Nov
Wed25Nov
Thu26Nov
Pick A Time
Around this home
Ottawa St N and Cannon St E
Errands
Parks
Schools
Daily convenience, out of 100, from the distances below
ParkBelview Park · 8 within 1 km3 min walk173 m
GroceryConnor's Variety5 min walk279 m
SchoolHoly Name of Jesus Catholic Elementary School4 min walk230 m
PharmacyJoy of Hearts Pharmacy10 min walk615 m
Cafés & foodShorty's Pizza · 15 within 1 km4 min walk230 m
Gym & rec centreJimmy Thompson Memorial Pool8 min walk479 m
LibraryHamilton Public Library - Kenilworth Branch23 min walk1.4 km
WalkDriveStraight-line distance, open map data
Grocery0.3 km
Park0.2 km
Coffee0.5 km
Dining0.2 km
Gym0.5 km
Schools nearby
School rating, out of 10.
Holy Name of Jesus Catholic Elementary Schoolelementary · Catholic · 0.2 km
4.0/10Low
Bernie Custis Secondary School Secondary Schoolsecondary · Public · 0.4 km
2.2/10Low
Bernie Custis Secondary School Summer Schoolsecondary · Public · 0.6 km
—
Contact agent
Helpful calculators
Rent vs buy
Affordability
Mortgage
Down payment
Stress test
CMHC insurance

Your HOMEH agent
KimHOMEH agent · Hamilton
"I would see it this week."
Ask Kim