

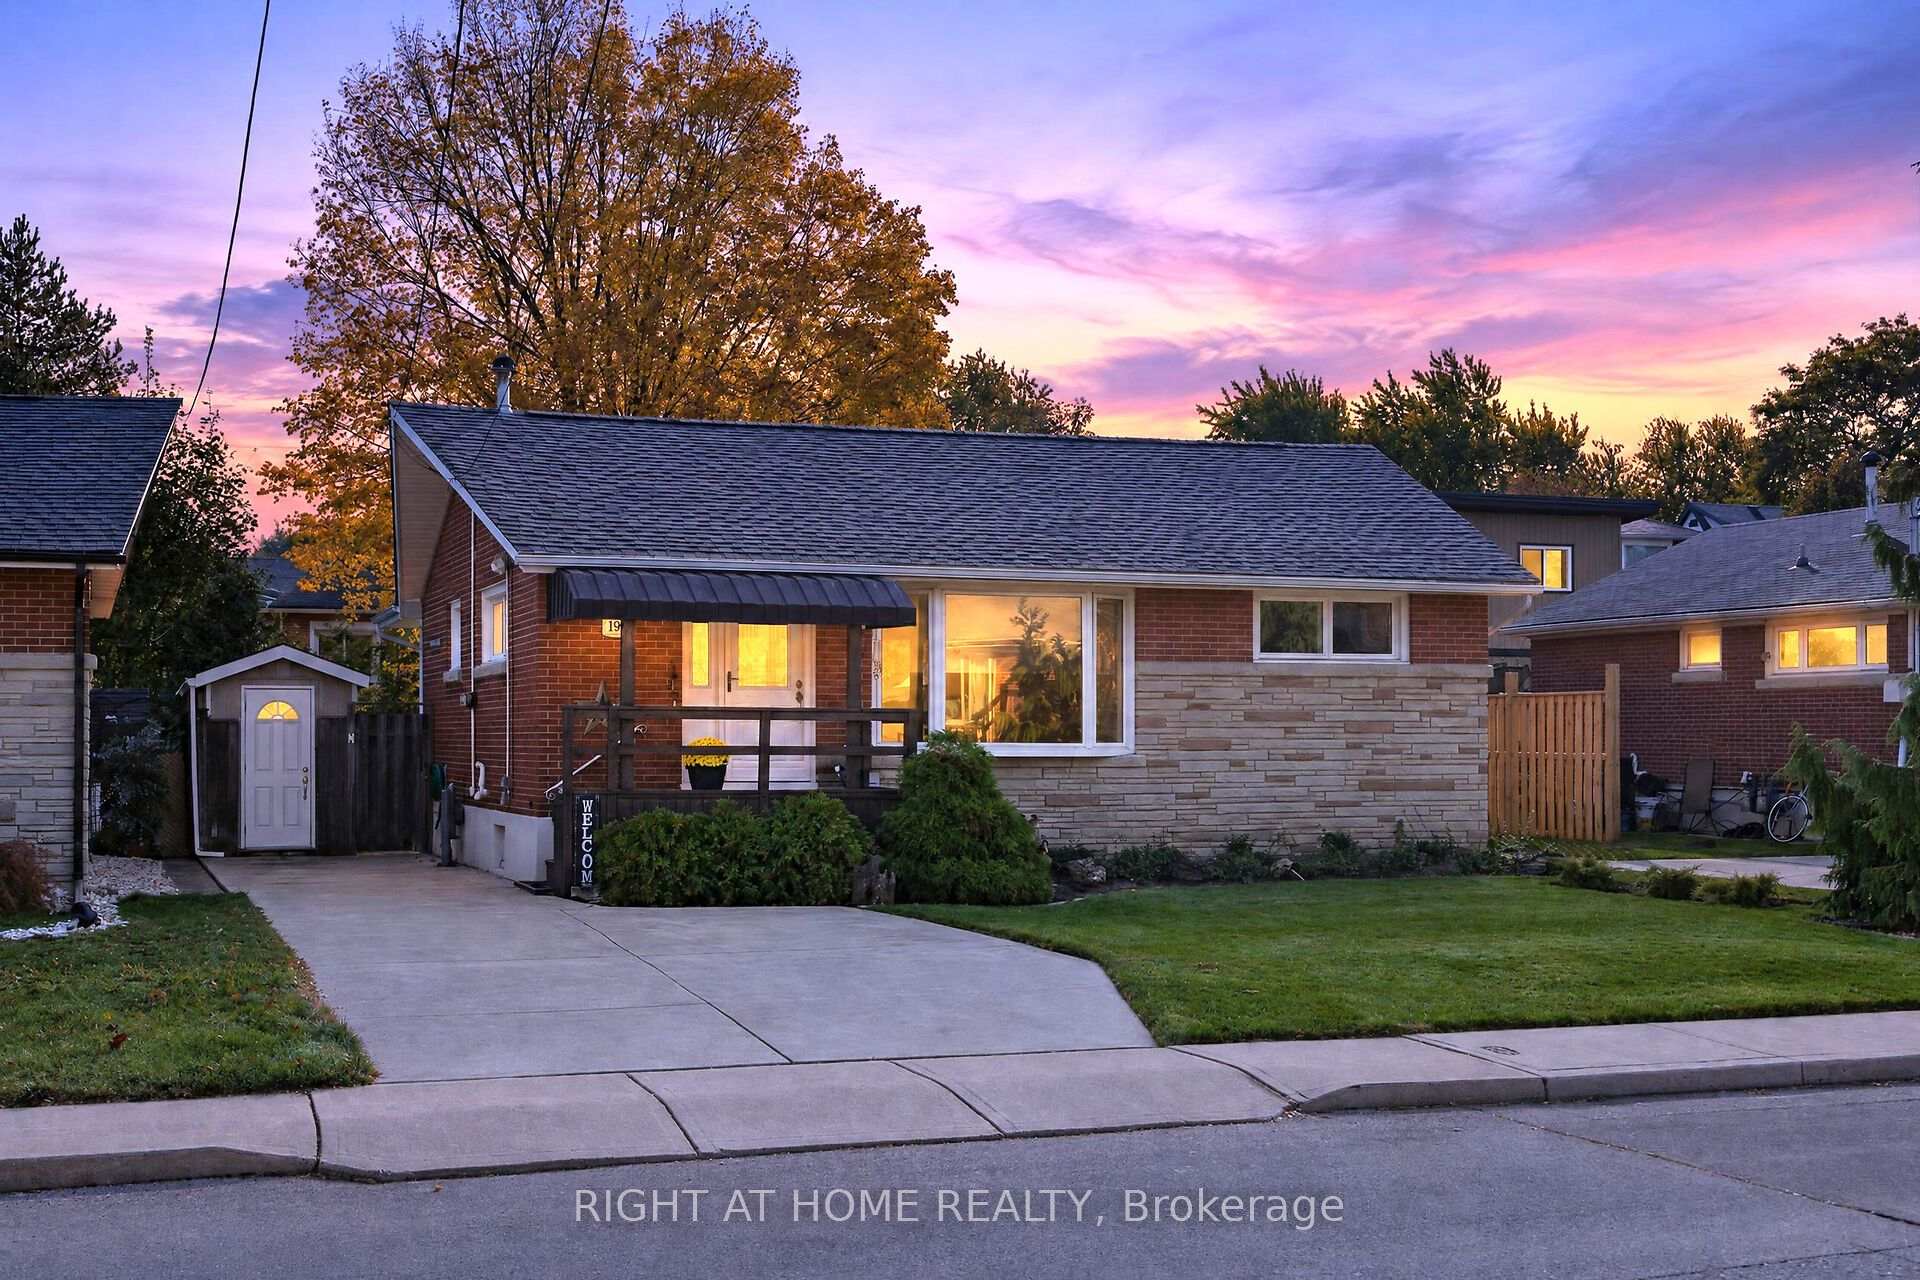
199 West 33rd Street
199 West 33rd Street
 See all 48 photos
Property history
Facts and features
- BasementFinished
- Water, sewerMunicipal
- HeatingForced air
- CoolingCentral air
- Fireplace
- Central air
The homeDetached, Bungalow, 1,100–1,500 sq ft
- TypeDetached
- StyleBungalow
- Living space1,100–1,500 sq ft
- BasementFinished
InsideFireplace Yes, electric, Lower level, Primary bedroom - main floor
- FireplaceYes, electric
- LaundryLower level
- FeaturesPrimary bedroom - main floor
- Rooms above ground6
- Rooms in the basement2
- Bedrooms2
- Bathrooms2
- Kitchens1
- Family roomYes
Outside and lotBrick, Asphalt shingle, Block
- ExteriorBrick
- RoofAsphalt shingle
- FoundationBlock
- FeaturesLandscaped, patio, porch
- Size50 × 100 ft
Parking3 Parking, Private double
- Spaces3 Parking
- DrivewayPrivate double
Heating, water and powerForced air, gas, Central air, Municipal water
- HeatingForced air, gas
- CoolingCentral air
- WaterMunicipal water
- SewerMunicipal sewer
Costs and taxesTaxes $5,168 a year, HST No HST, Hwt
- Taxes, 2026$5,168 a year
- HSTNo HST
- Rental itemsHwt
Included in the saleAll appliances, all window coverings, all electrical light fixtures, Wall mounted coat hanger in basement
- IncludedAll appliances, all window coverings, all electrical light fixtures
- Not includedWall mounted coat hanger in basement
NearbyFenced yard, school, park
- Close toFenced yard, school, park
Listing detailsX14138358, Sold, Nov 2, 2026
- MLS® numberX14138358
- StatusSold
- Listed onNov 2, 2026
- Days on market6
- UpdatedNov 8, 2026
- PossessionFlexible
- Occupied byOwner
- Listing brokerageRIGHT AT HOME REALTY
About this home
199 West 33rd Street, Hamilton (Westcliffe), ON L9C 5J4
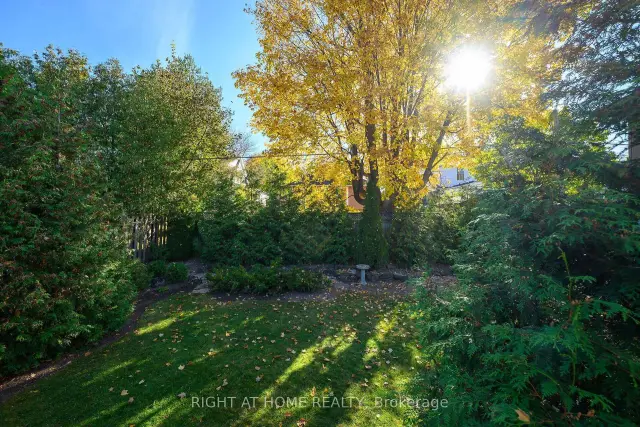
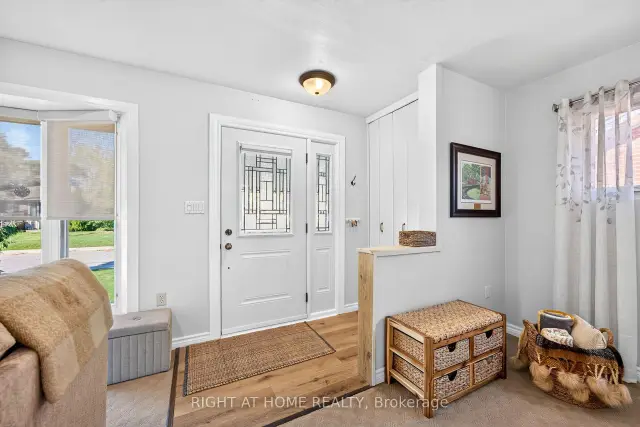
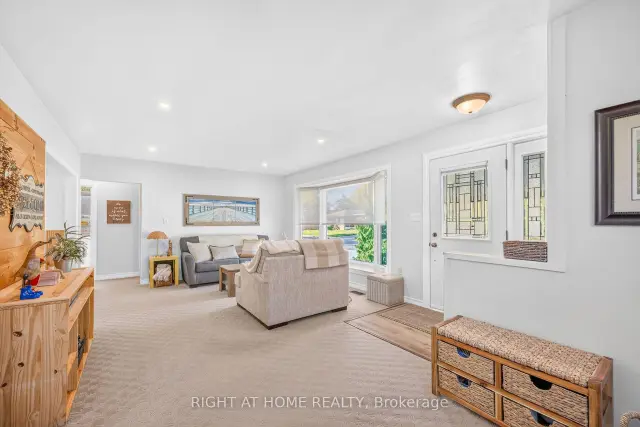
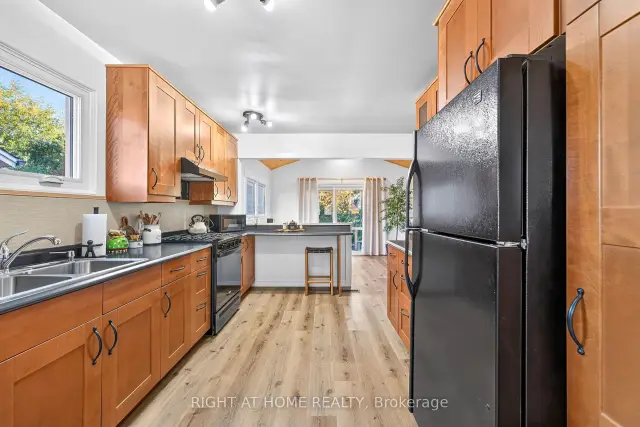
Beautifully maintained, thoughtfully updated and nestled in the sought-after Westcliffe, Hamilton Mountain neighbourhood. This charming bungalow, situated on a mature 50 x 100 ft lot, offers the perfect blend of comfort, convenience and pride of ownership! Ideally located close to schools, parks, shopping, major highways and all amenities. This inviting home features over 2200 sq ft of interior space, with an updated kitchen, renovated bathrooms and a versatile den that could easily be converted back into a third bedroom. The fully finished lower level provides exceptional additional living space, complete with a spacious recreation room, electric fireplace and wet bar, ideal for entertaining or relaxing with family and friends. The lower level also features a workshop area, cold room, laundry room and an abundance of storage space. Step outside to discover a gorgeous private backyard retreat, featuring a lovely patio surrounded by mature gardens and lush greenery, creating a peaceful setting for outdoor enjoyment. A double-wide driveway offers convenient parking. Notable updates include windows approximately 5 years old, a new furnace and central air conditioning in 2025, and a brand-new stove. A wonderful opportunity to enjoy easy bungalow living in a fantastic, well-established neighbourhood!
Ask about this home
A HOMEH agent will answer your questions about this home.
Around this home
Daily convenience, out of 100, from the distances below
Schools nearby
School rating, out of 10.
Helpful calculators
Your HOMEH agent

"Priced 12% under the Hestimate. I would see it this week."