

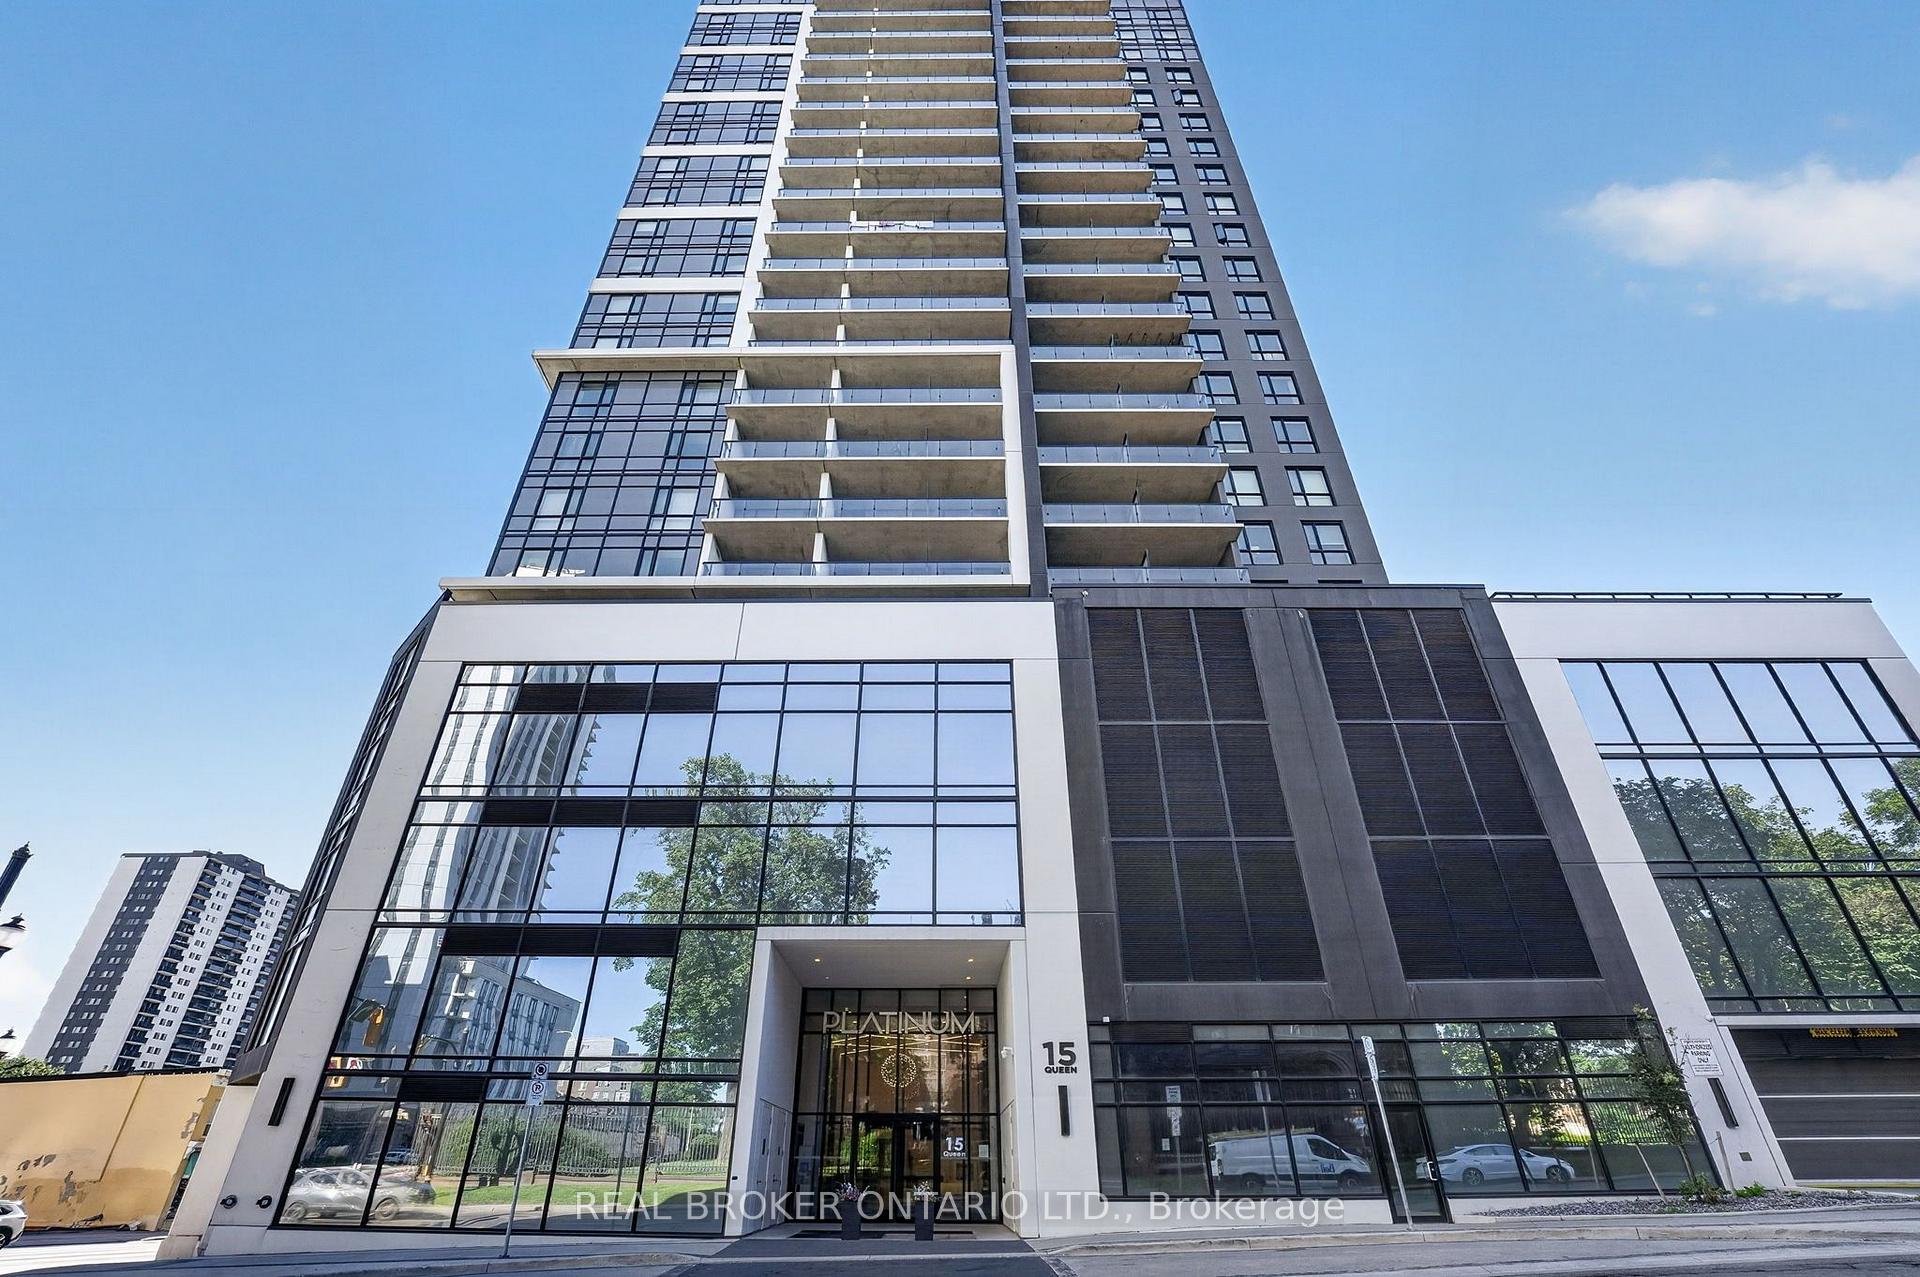
Unit 804, 15 Queen Street S
Unit 804, 15 Queen Street S
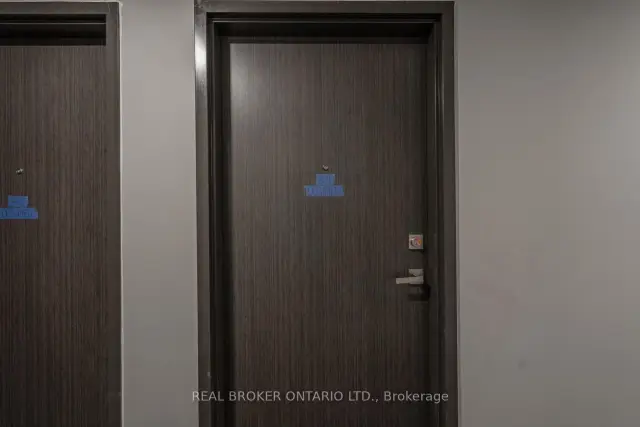
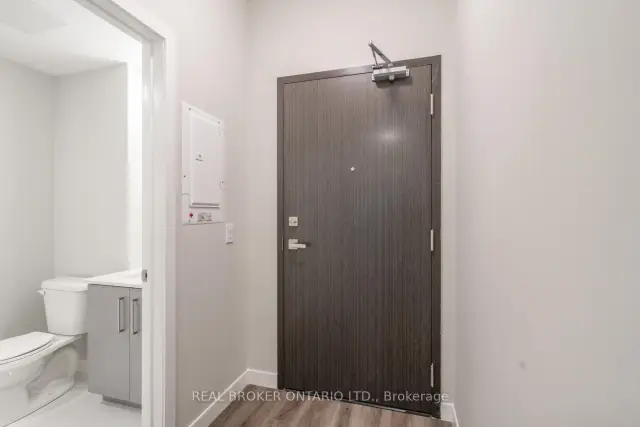
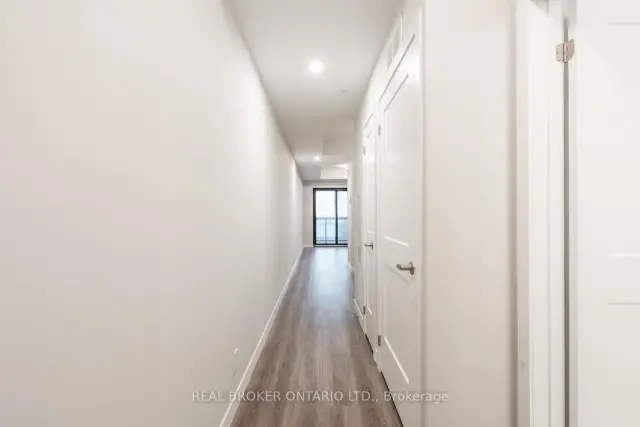
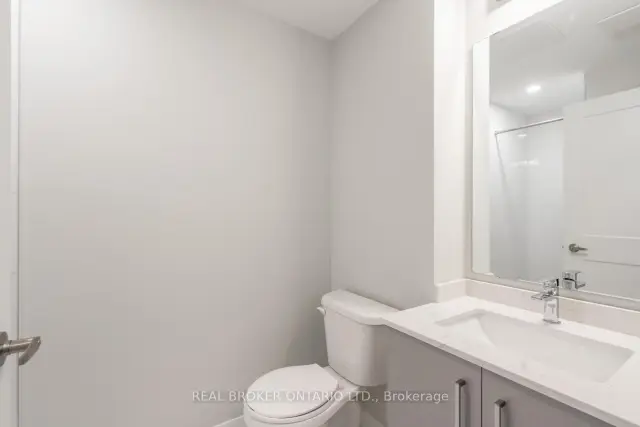 See all 41 photos
Property history
Facts and features
- ExposureWest
- LaundryEnsuite
- LockerOwned
- BalconyOpen
- Central air
- Exercise room
- Gym
- Party room/meeting room
- Rooftop deck/garden
The homeCondo Apartment, Apartment, 0–499 sq ft
- TypeCondo Apartment
- StyleApartment
- Living space0–499 sq ft
- BasementNone
- ExposureWest
- ViewClear, skyline, mountain
InsideEnsuite, main level, Other, primary bedroom - main floor, Rooms above ground 4
- LaundryEnsuite, main level
- FeaturesOther, primary bedroom - main floor
- Rooms above ground4
- Bedrooms1
- Bathrooms1
- Kitchens1
OutsideConcrete, Open
- ExteriorConcrete
- BalconyOpen
Parking and lockerUnderground, Parking type None, Locker Owned
- GarageUnderground
- Parking typeNone
- LockerOwned
- Locker unit#67
- Locker levelLevel 3
BuildingPlatinum Condos, Storeys 24, Units 280
- NamePlatinum Condos
- Storeys24
- Units280
- Registered2021
- Condo corporation625
- AmenitiesCommunity bbq, elevator, exercise room, gym, party room/meeting room, rooftop deck/garden
- PetsNot allowed
Heating, water and powerForced air, gas, Central air
- HeatingForced air, gas
- CoolingCentral air
Rent and termsRent $1,550 a month, Entire property, Unfurnished
- Rent$1,550 a month
- Space for rentEntire property
- FurnishedUnfurnished
- Lease12 months
- Rent includesBuilding insurance, building maintenance, central air conditioning, common elements, grounds maintenance, exterior maintenance
- DepositRequired
- Credit checkRequired
- Employment letterRequired
- Rental applicationRequired
- ReferencesRequired
- Rental itemsNone
IncludedS/s stove, hood fan, dishwasher, refrigerator, washer, dryer, Not included None. tenant is 100% responsible to pay heat, hydro, water, internet and tenant insurance
- IncludedS/s stove, hood fan, dishwasher, refrigerator, washer, dryer
- Not includedNone. tenant is 100% responsible to pay heat, hydro, water, internet and tenant insurance
NearbyClear view, hospital, park, place of worship, school, school bus route
- Close toClear view, hospital, park, place of worship, school, school bus route
Listing detailsX14138214, Rented, Nov 2, 2026
- MLS® numberX14138214
- StatusRented
- Listed onNov 2, 2026
- Days on market11
- UpdatedNov 13, 2026
- Possession2026-12-01 / Other
- Occupied byTenant
- Listing brokerageREAL BROKER ONTARIO LTD.
About this home
Unit 804, 15 Queen Street S, Hamilton (Central), ON L8P 0C6
Welcome to Platinum Condos, where modern urban living meets unbeatable convenience in the heart of downtown Hamilton. This junior 1-bedroom 1-bathroom suite features soaring 9-foot ceilings, contemporary finishes, and a bright layout. The kitchen is equipped with stainless steel appliances, cabinetry, and modern finishes, seamlessly flowing into the living area with walkout access to a private balcony offering stunning city views. The bedroom and 3-piece bathroom provide a comfortable and modern retreat. Residents enjoy access to exceptional amenities, including a fully equipped fitness centre, yoga terrace, party room with BBQs, and a rooftop terrace. Ideally located just minutes from the QEW and Highway 403, Hamilton GO Centre and West Harbour GO Station, with easy transit access to McMaster University and Mohawk College. Steps from restaurants, shopping, grocery stores, entertainment, and everyday amenities. An excellent opportunity to own a condo in one of Hamilton's most vibrant and well-connected communities. Ideal for students and young professionals alike, this is an opportunity you won't want to miss. Book your private showing today!
Ask about this home
A HOMEH agent will answer your questions about this home.
Know more about Platinum Condos
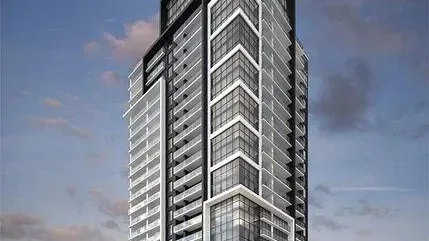
Condo building · 15 Queen Street S
Platinum Condos is a 24-storey condo with 280 suites, built in 2021 by Coletara Developments. Right now 7 for sale and 11 for rent are on the market here.
- 24storeys
- 280suites
- $619/sq ft
- 2021built
No similar units for rent in Platinum Condos right now.
Around this home
Daily convenience, out of 100, from the distances below
Schools nearby
School rating, out of 10.
Helpful calculators
Your HOMEH agent

"I would see it this week."