

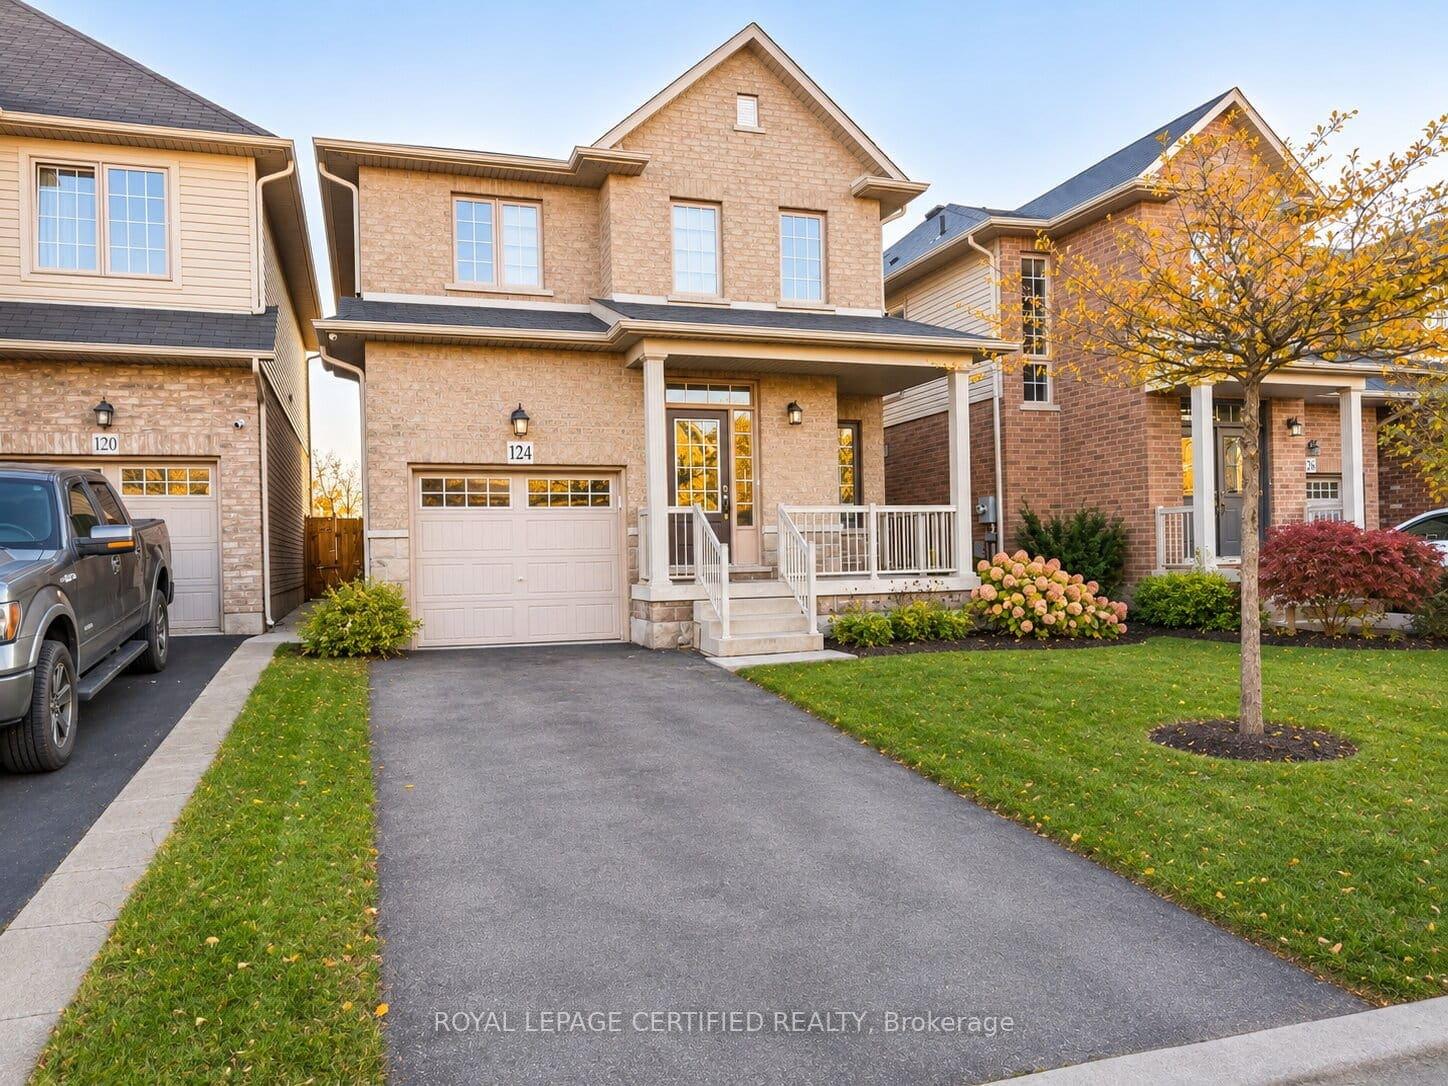
124 Bankfield Crescent
124 Bankfield Crescent
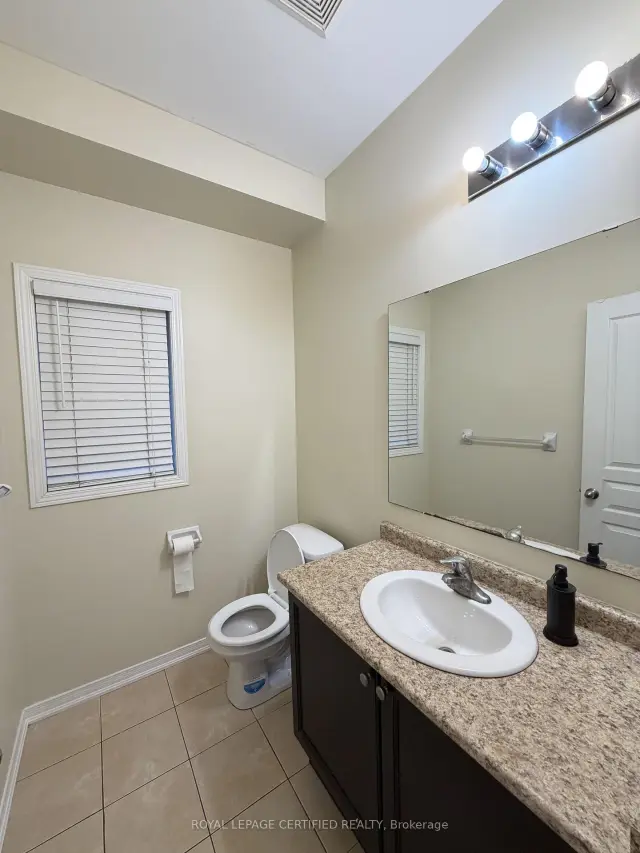 See all 32 photos
Property history
Facts and features
- BasementFinished
- Lot size9 × 30 m
- Lease term12 months
- FurnishedUnfurnished
- Fireplace
- Central air
The homeDetached, 2-storey, 1,500–2,000 sq ft
- TypeDetached
- Style2-storey
- Living space1,500–2,000 sq ft
- BasementFinished
InsideFireplace Yes, In basement, Auto garage door remote
- FireplaceYes
- LaundryIn basement
- FeaturesAuto garage door remote
- Rooms above ground12
- Bedrooms3 + 1 in the basement
- Bathrooms4
- Kitchens1
- Family roomYes
Outside and lotBrick, Asphalt shingle, Poured concrete
- ExteriorBrick
- RoofAsphalt shingle
- FoundationPoured concrete
- Size9.15 × 30 m
Parking1 Garage, Attached
- Spaces1 Garage
- GarageAttached
Heating, water and powerForced air, gas, Central air, Municipal water
- HeatingForced air, gas
- CoolingCentral air
- WaterMunicipal water
- SewerMunicipal sewer
Rent and termsRent $3,000 a month, Entire property, Unfurnished
- Rent$3,000 a month
- Space for rentEntire property
- FurnishedUnfurnished
- Lease12 months
- PaidMonthly
- Rent includesParking
- DepositRequired
- Credit checkRequired
- Employment letterRequired
- Rental applicationRequired
- ReferencesRequired
- Rental itemsHot water tank rental
IncludedFridge, stove, dishwasher, range hood, washer, dryer, all blinds and elf as property of landlord.
- IncludedFridge, stove, dishwasher, range hood, washer, dryer, all blinds and elf as property of landlord.
Listing detailsX14141484, Rented, Nov 2, 2026
- MLS® numberX14141484
- StatusRented
- Listed onNov 2, 2026
- Days on market7
- UpdatedNov 9, 2026
- PossessionImmediate
- Occupied byVacant
- Listing brokerageROYAL LEPAGE CERTIFIED REALTY
About this home
124 Bankfield Crescent, Hamilton (Stoney Creek Mountain), ON L8J 0B9
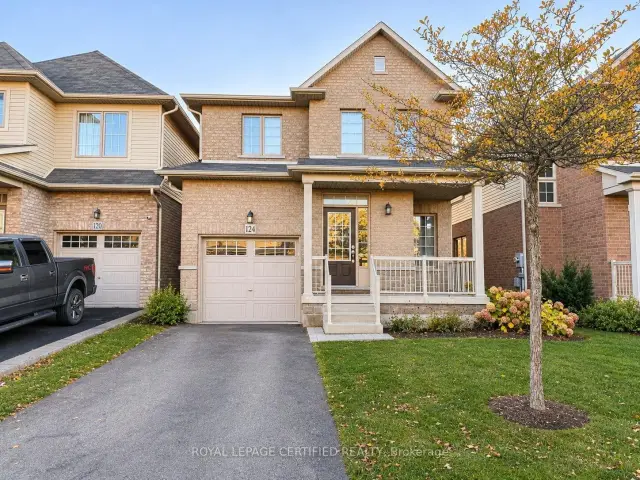
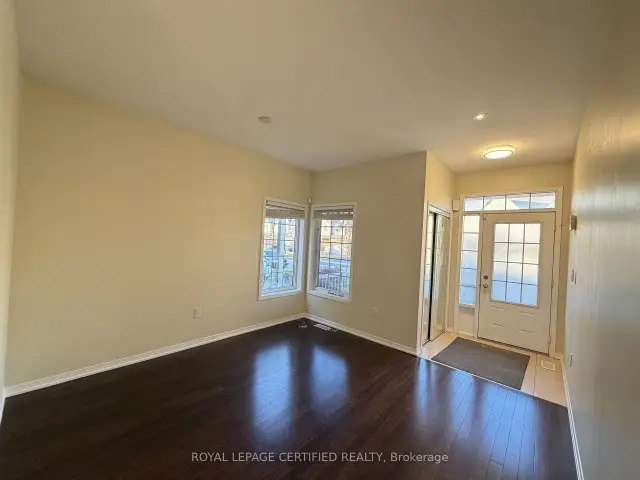
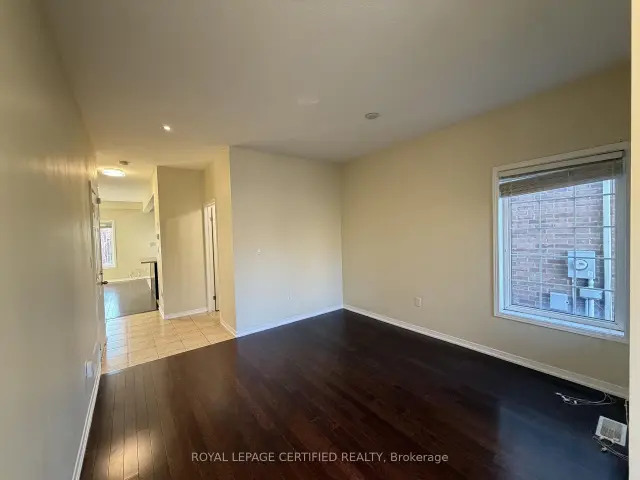
Welcome to this spacious and beautifully situated detached home in the highly desirable Stoney Creek Mountain community! Offering 3+1 bedrooms, a functional layout, and exceptional access to everyday amenities, this home is perfect for growing families and professionals seeking comfort, space, and convenience. The main floor features two generously sized living areas, providing flexibility for formal entertaining, family gatherings, or everyday relaxation. The spacious kitchen offers ample cabinetry, generous counter space, and plenty of room to cook, dine, and entertain. Upstairs, discover three well-proportioned bedrooms and two full bathrooms, including a primary bedroom complete with its own private ensuite. The basement extends the living space with a spacious recreation room and an additional finished bedroom. Ideally located in one of Stoney Creek Mountain's most convenient neighbourhoods, this home is just steps from grocery stores, medical facilities, public transit, and everyday shopping essentials. Families will appreciate being within walking distance of elementary and secondary schools, while commuters will enjoy convenient connectivity to the GO Station and major highways, including the Red Hill Valley Parkway and Lincoln M. Alexander Parkway. Combining generous living space, a family-friendly setting, and an unbeatable location close to schools, shopping, healthcare, and transportation, this exceptional detached rental offers the lifestyle and convenience you've been searching for. Don't miss the opportunity to call this wonderful property home! Available immediately.
Ask about this home
A HOMEH agent will answer your questions about this home.
Around this home
Daily convenience, out of 100, from the distances below
Schools nearby
School rating, out of 10.
Helpful calculators
Your HOMEH agent

"I would see it this week."