
1243 Highway 5 West
Hamilton (Rural Flamborough)1243 Highway 5 West
Hamilton (Rural Flamborough)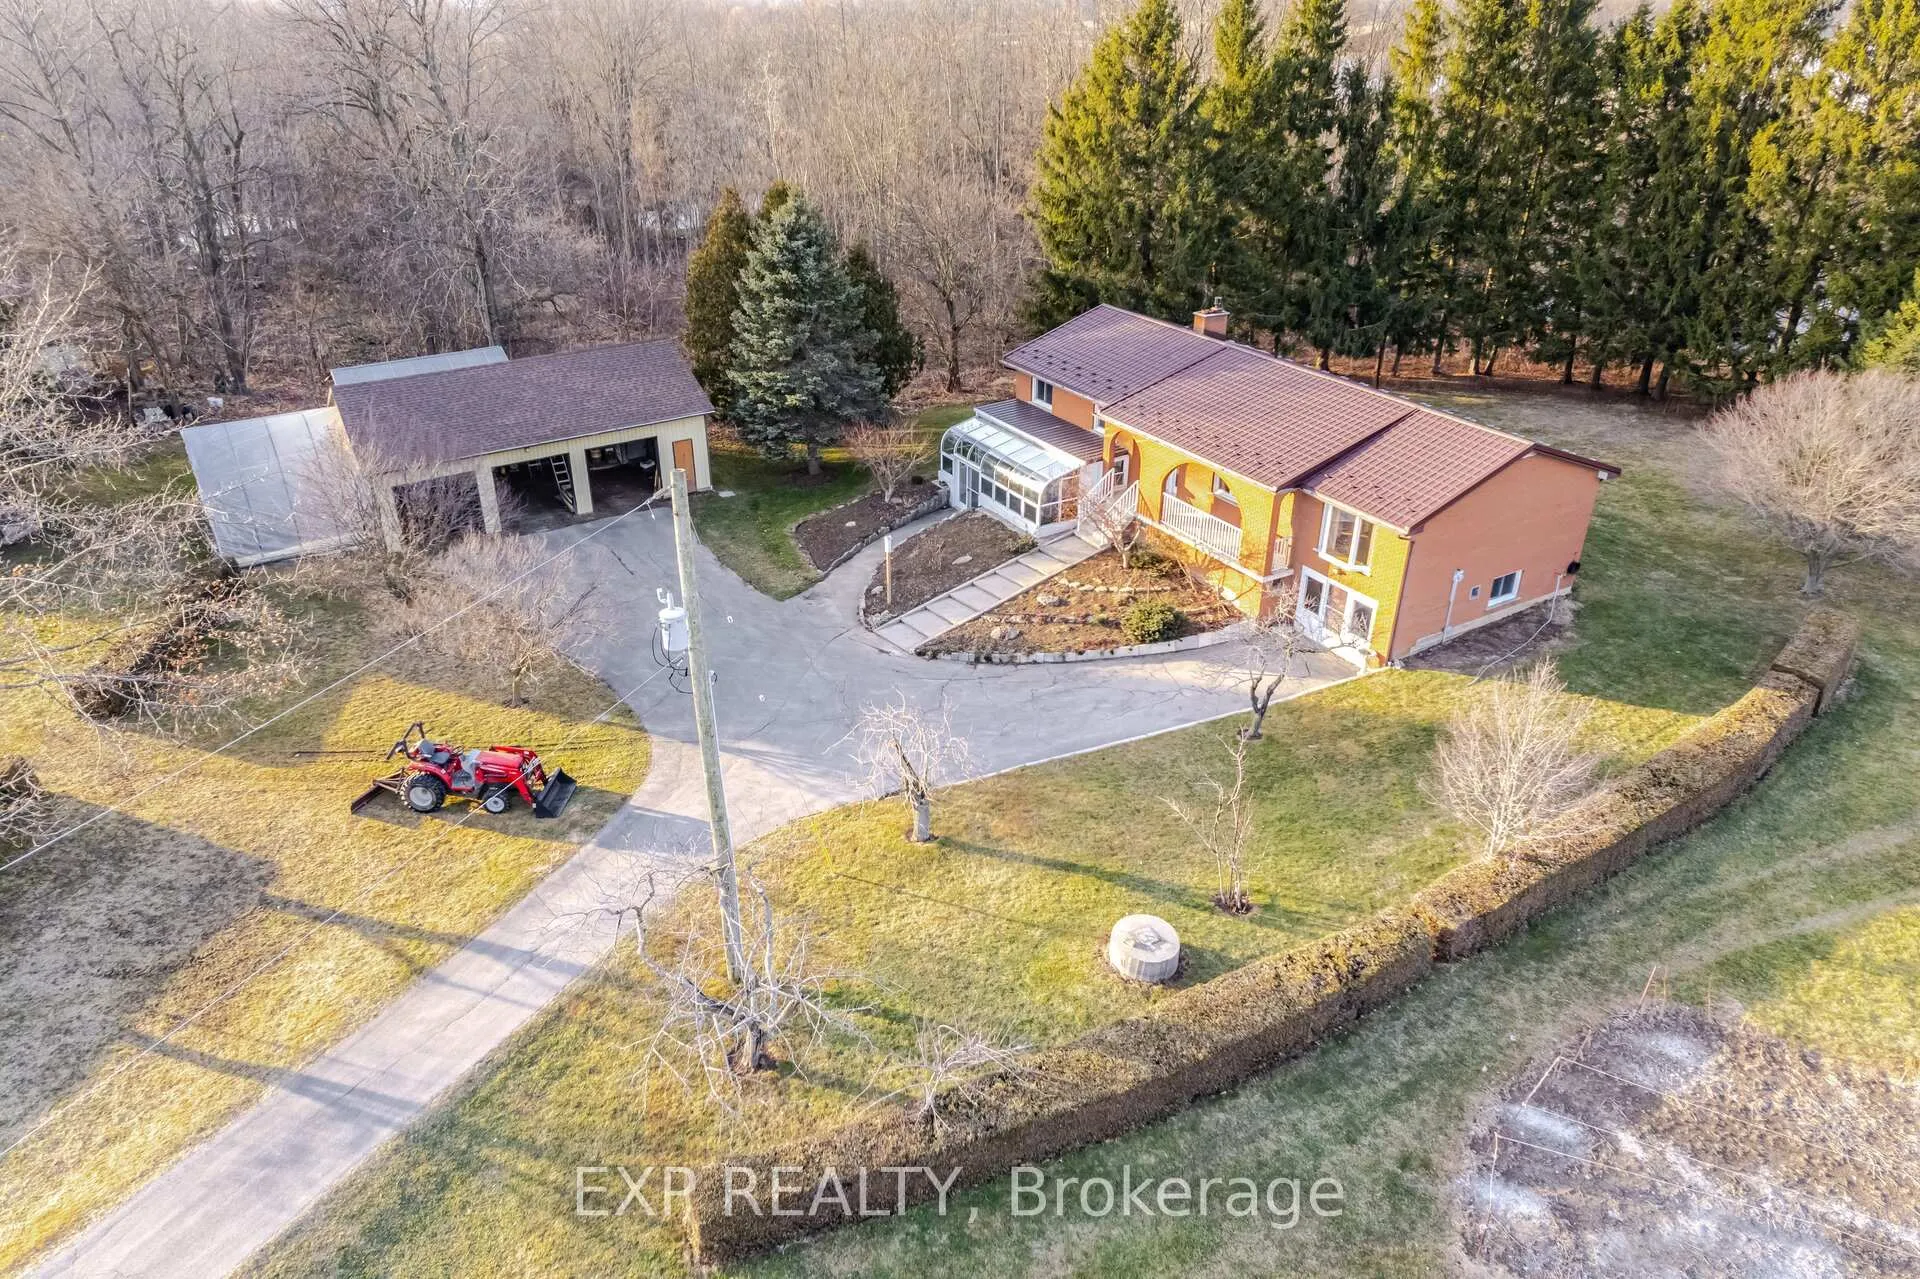
 See all 40 photos
Property history

This listing has ended. It is no longer available.
Property not available for sale or for rent.
Ask about this home
A HOMEH agent will answer your questions about this home.Ask HOMEH
About this home
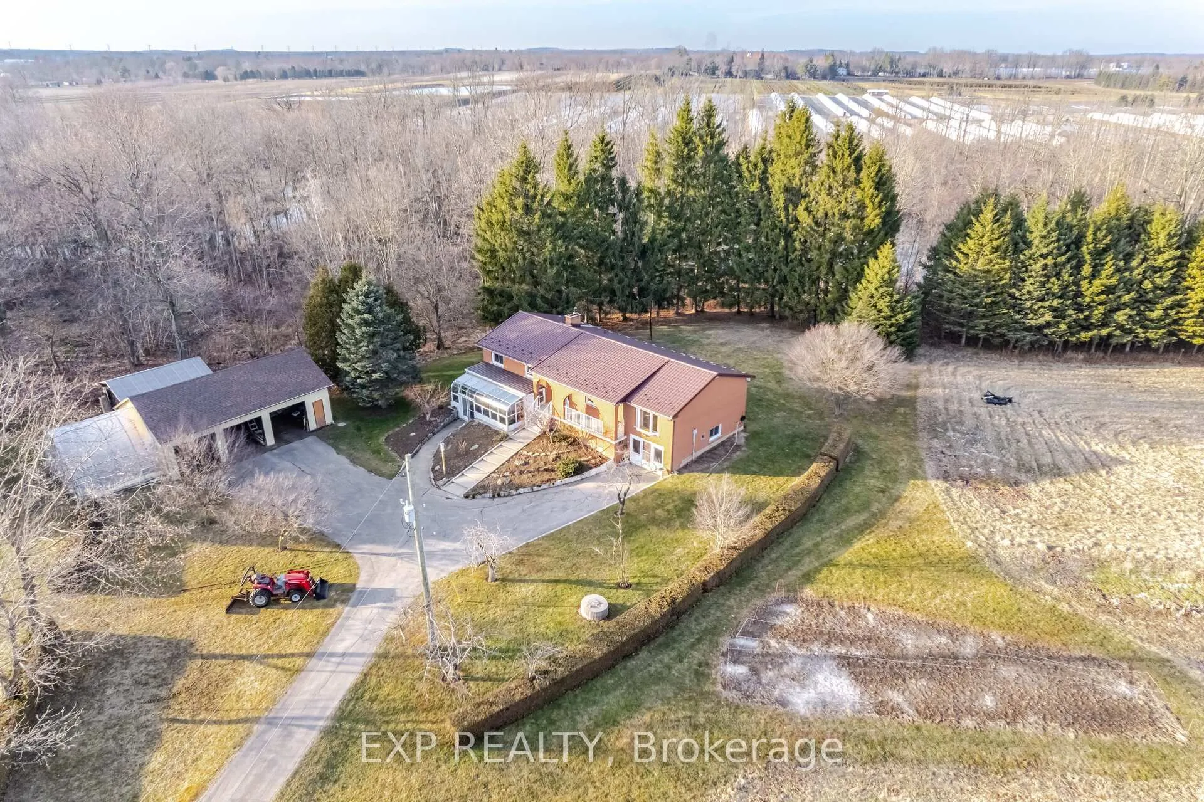
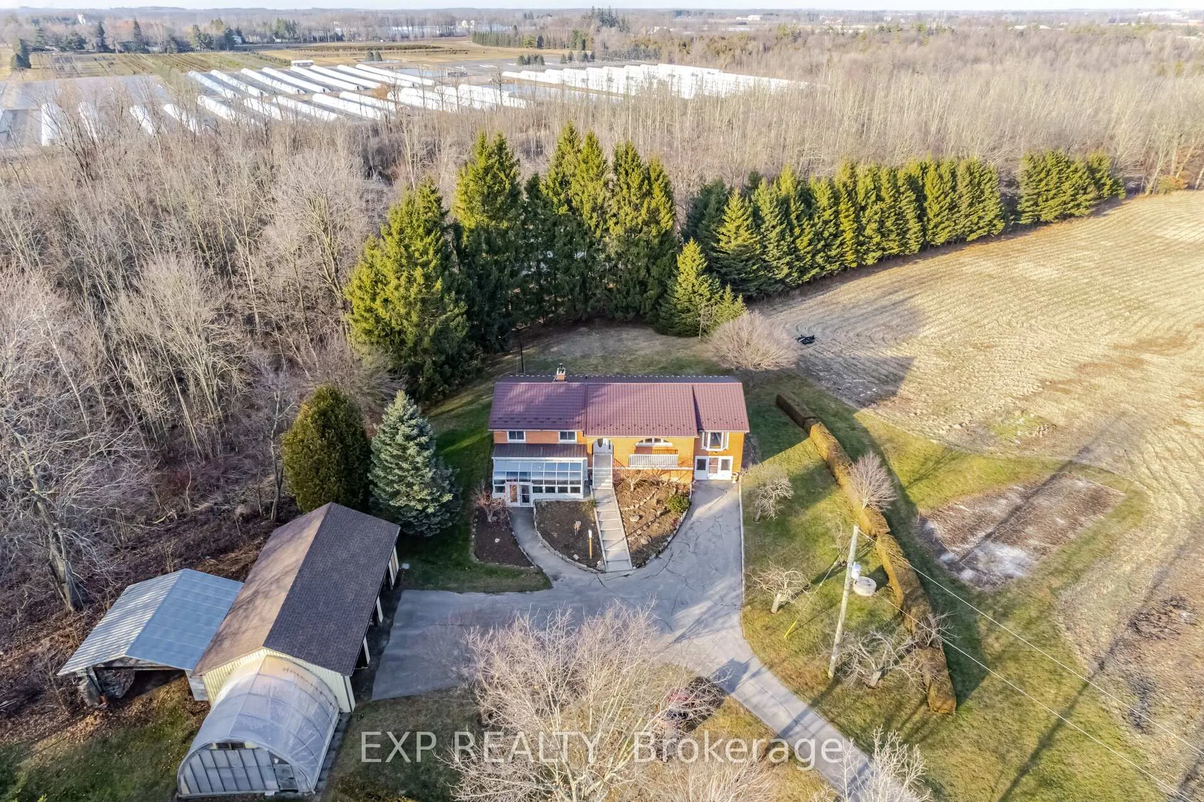
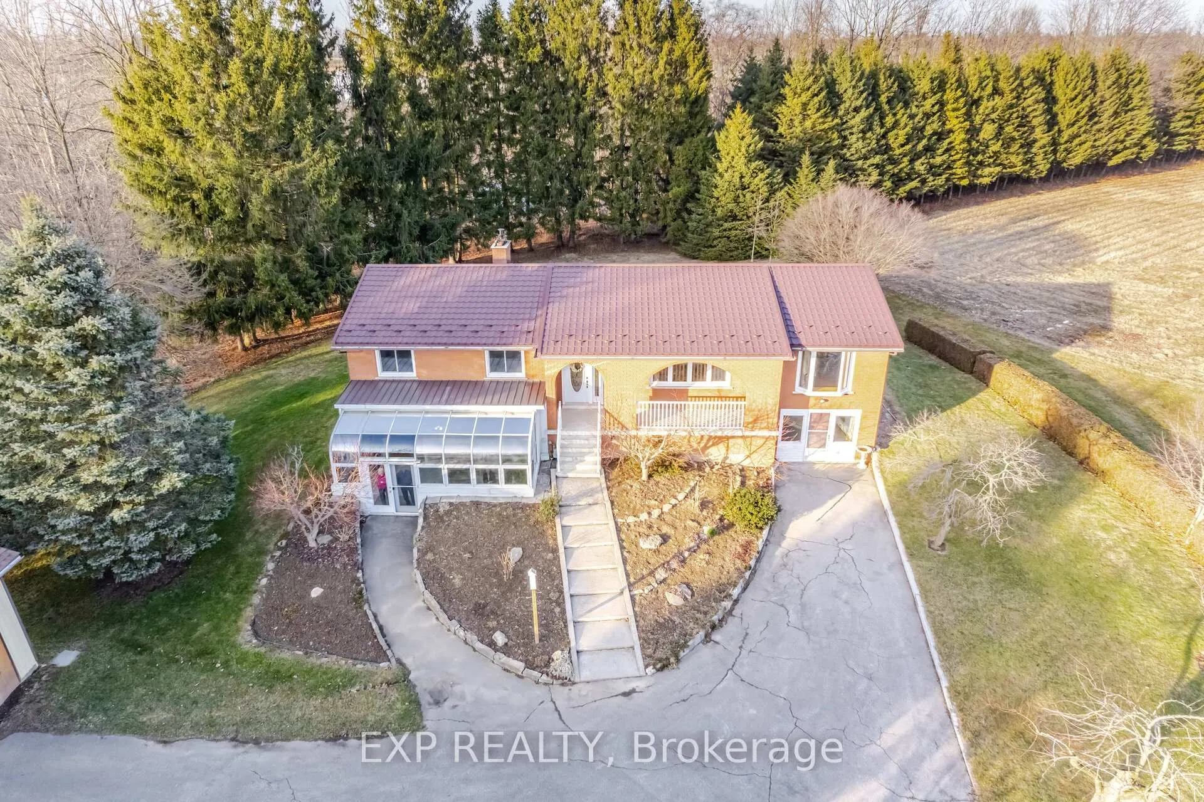
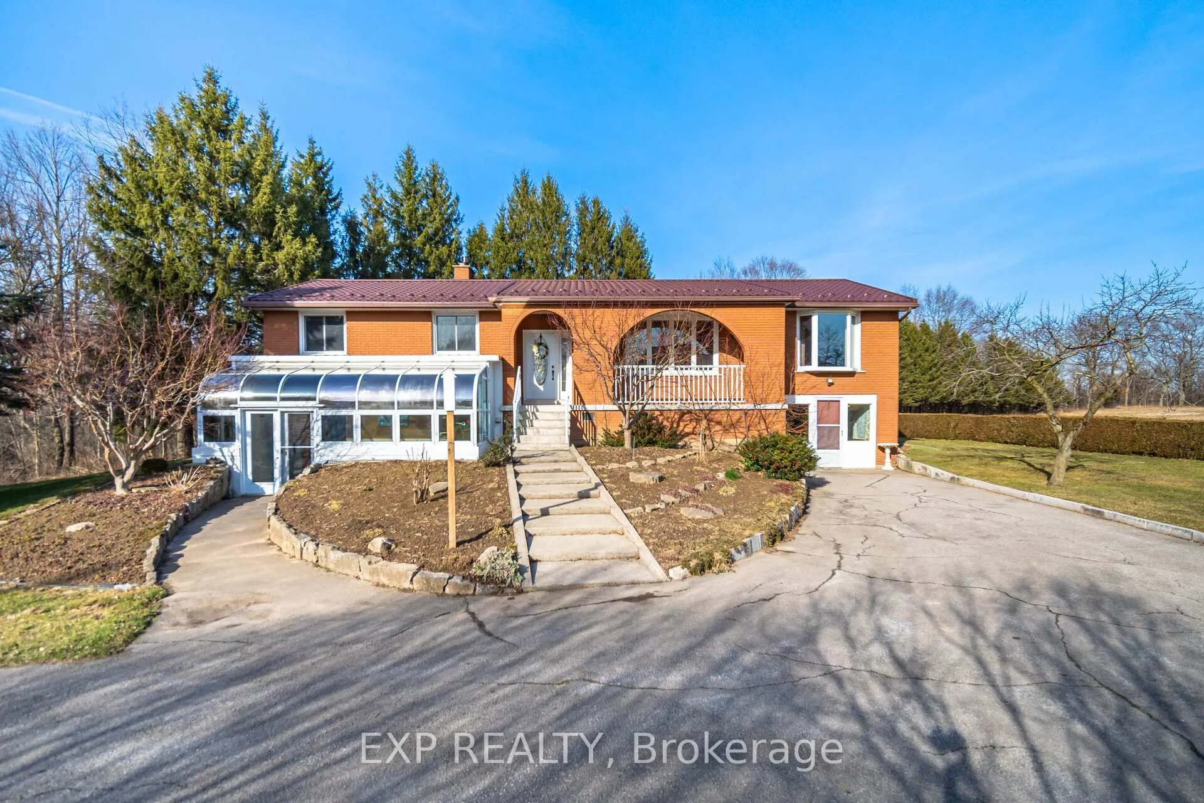
Welcome the historically famous Spencer Creek Raspberry Farm, nestled on 10.42 acres of lush farmland with endless possibilities to grow what your heart desires with a versatile hobby barn, utility garage, and triple car garage/workshop with attached greenhouse, and walk in cooler to store fresh picked produce - the opportunities are endless! Nestled between trees on a private wooded lot with Spencer Creek running at the back, you'll immediately fall in love with this move-in ready custom built 4 bedroom home. Immaculately clean with hardwood floors & tile throughout, you have the convenience of 2 kitchens, and 2 full bathrooms. The lower level ground entrance allows for wheelchair accessibility through the bright sunroom leading into open concept family room and kitchen area. Stocked with 4 yrs worth of chopped fire wood, the wood burning stove with built in venting system provides extra heat throughout both levels of the home. This fully bricked home features metal roof (2017), casement windows, 2 hydro poles (2017), sunroom, owned hot water tank, electrical panel approx. 12 yrs, 18 ft dug well with endless fresh water supply & UV filter. A2 zoning allows for many uses including vet services, kennel, retirement facility, slaughter house and more. Conveniently located 10 minutes from Hwy 403, major big box shopping, and restaurants you'll also enjoy the many golf courses nearby, hiking trails, Flamborough Casino, and Christie Lake Conservation - you do not want to miss out on this!
Facts & features
Ask about this home
A HOMEH agent will answer your questions about this home.
Rooms
12 rooms · 2 bathrooms
- Living room18′8″ × 12′6″233 sq.ft.
- Dining room13′1″ × 12′7″165 sq.ft.
- Kitchen19′3″ × 12′3″237 sq.ft.
- Primary bedroom14′ × 12′3″171 sq.ft.
- Bedroom 213′7″ × 9′1″123 sq.ft.
- Bedroom 39′9″ × 9′3″91 sq.ft.
- Bedroom 410′3″ × 8′7″88 sq.ft.
- Bathroom8′7″ × 8′2″70 sq.ft.
- Kitchen13′11″ × 13′180 sq.ft.
- Sunroom21′1″ × 11′11″251 sq.ft.
- Family room27′1″ × 14′379 sq.ft.
- Other18′1″ × 13′235 sq.ft.
Around this home
Listing details
Helpful tools
Your HOMEH agent
"I would see it this week."
Ask HOMEH about this home
Price, neighbourhood, monthly cost. Ask anything.
HOMEH Intelligent Agent is an AI, not a licensed representative. Check anything important with your agent.