
 See all 50 photos
Property history

This listing has ended. It is no longer available.
Property not available for sale or for rent.
Ask about this home
A HOMEH agent will answer your questions about this home.Ask HOMEH
About this home
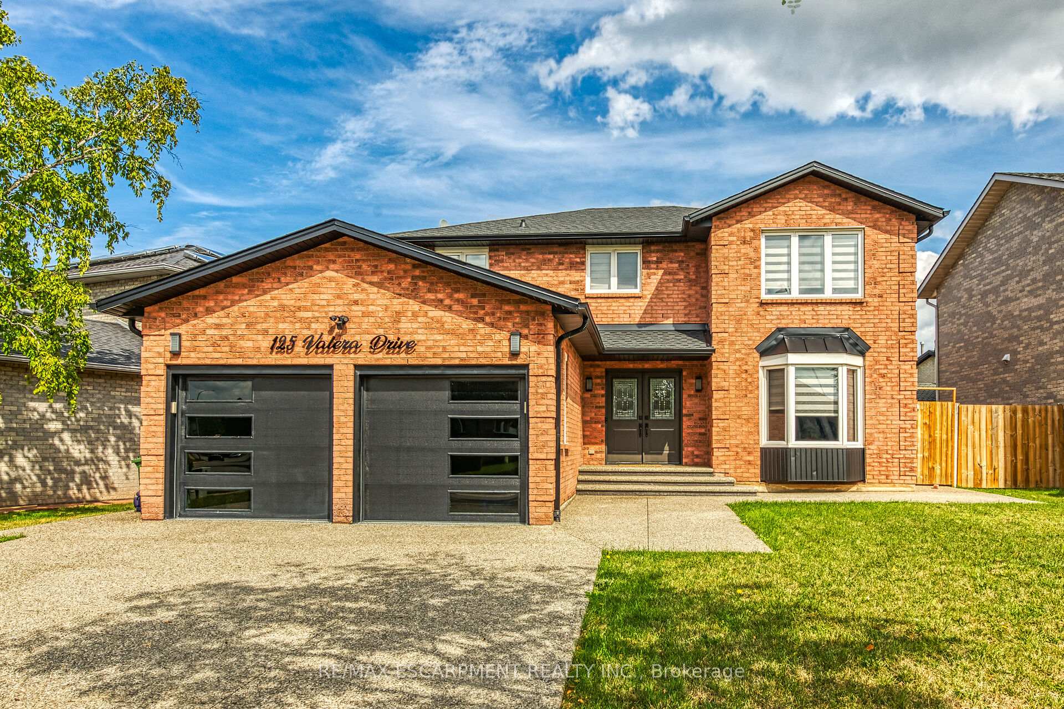
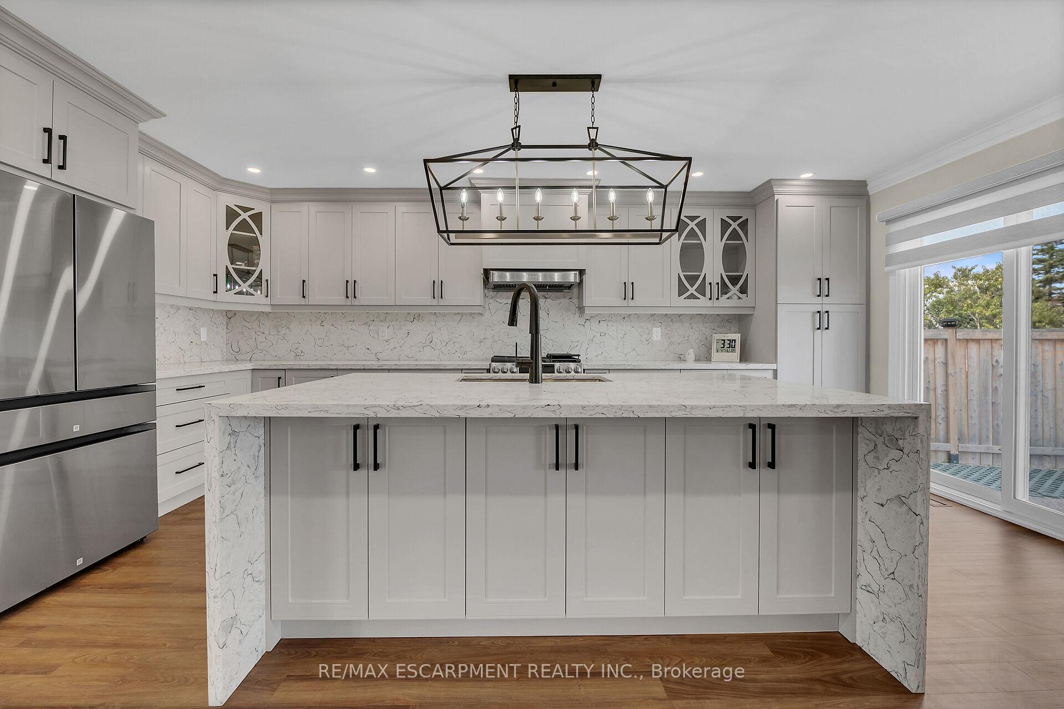
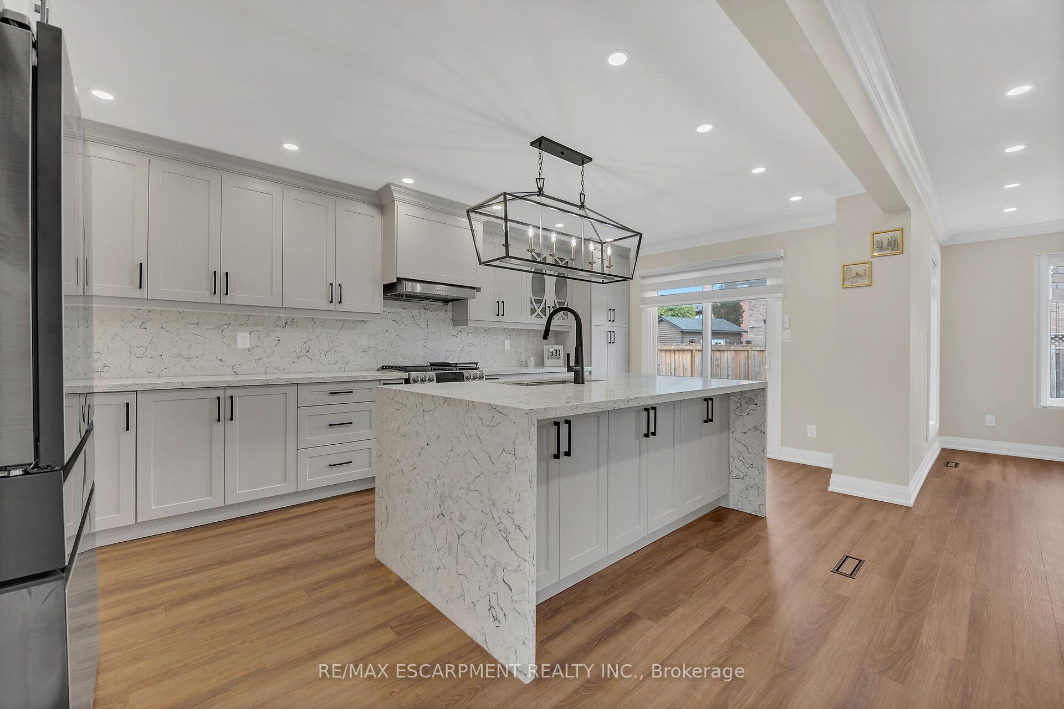
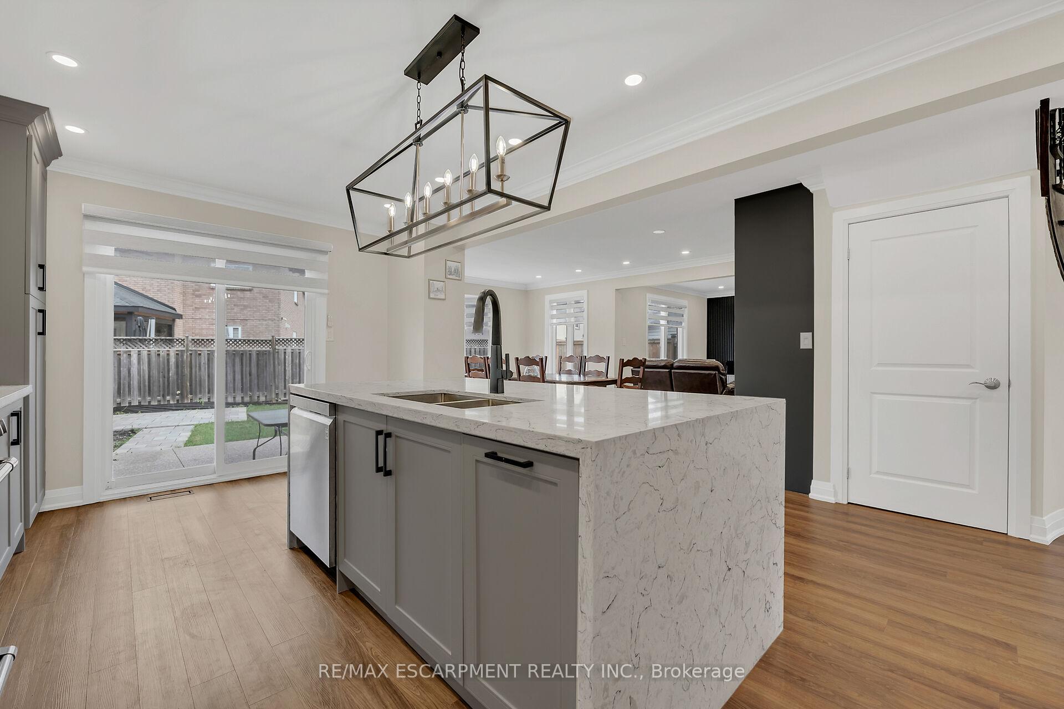
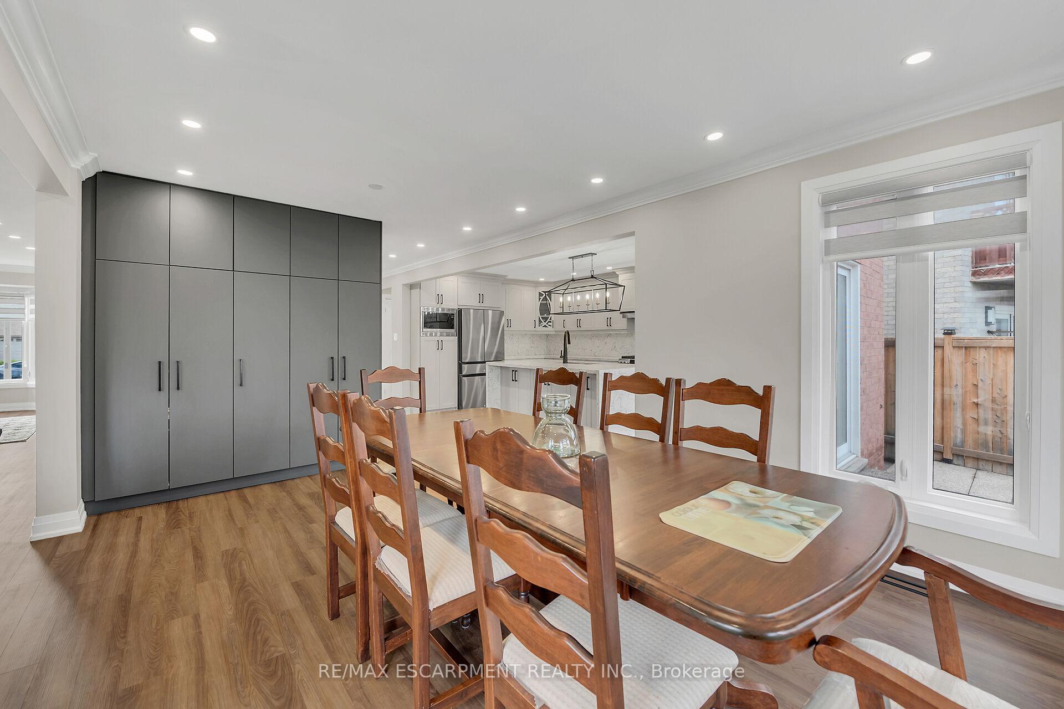
Better Than New Build! Completely Renovated 4 Bed, 3.5 Bath Home on Premium Lot Welcome to this fully updated, move-in-ready home located on a prestigious 62' x 107' lot. Featuring 4 spacious bedrooms and 3.5 bathrooms, this property offers over 3600sq. feet of finished living space, including a professionally finished basement with in-law suite potential. The main level boasts a formal living room, separate family room, and a stunning open-concept kitchen and dining are a perfect for entertaining. The custom kitchen includes a large center island, new cabinetry, and premium finishes. The basement offers a second kitchen, large family room, full bathroom, and a rec room that can serve as a 5th bedroom, making it ideal for extended family or guests. Additional highlights: Double car garage with inside entry, Tesla EV charger, and commercial-grade epoxy floor All new energy-efficient windows New 25-year shingles Fully renovated bathrooms New oak staircase with wrought iron balusters All new interior/exterior doors Smart Chamberlain garage door openers Professionally painted interior New high-end blinds Landscaped yard with underground gutter drainage Prime location just minutes to the QEW, schools, shopping, and all amenities. This home shows like a model book your private showing today!
Facts & features
Ask about this home
A HOMEH agent will answer your questions about this home.
Rooms
18 rooms · 4 bathrooms
- Foyer9′10″ × 13′1″129 sq.ft.
- Bathroom6′7″ × 6′7″43 sq.ft.
- Laundry6′7″ × 6′7″43 sq.ft.
- Kitchen17′4″ × 11′8″202 sq.ft.
- Dining room18′ × 11′8″210 sq.ft.
- Family room19′ × 11′8″222 sq.ft.
- Living room16′ × 11′8″187 sq.ft.
- Primary bedroom23′8″ × 11′8″276 sq.ft.
- Bedroom 212′ × 9′108 sq.ft.
- Bedroom 314′ × 11′5″160 sq.ft.
- Bedroom 413′8″ × 10′137 sq.ft.
- Bathroom9′10″ × 8′2″81 sq.ft.
- Bathroom8′2″ × 8′2″67 sq.ft.
- Kitchen15′ × 12′180 sq.ft.
- Family room29′ × 17′493 sq.ft.
- Recreation15′ × 11′8″175 sq.ft.
- Bathroom6′7″ × 6′7″43 sq.ft.
- Cold room/cantina9′10″ × 6′7″65 sq.ft.
Around this home
Listing details
Helpful tools
Your HOMEH agent
"I would see it this week."
Ask HOMEH about this home
Price, neighbourhood, monthly cost. Ask anything.
HOMEH Intelligent Agent is an AI, not a licensed representative. Check anything important with your agent.