
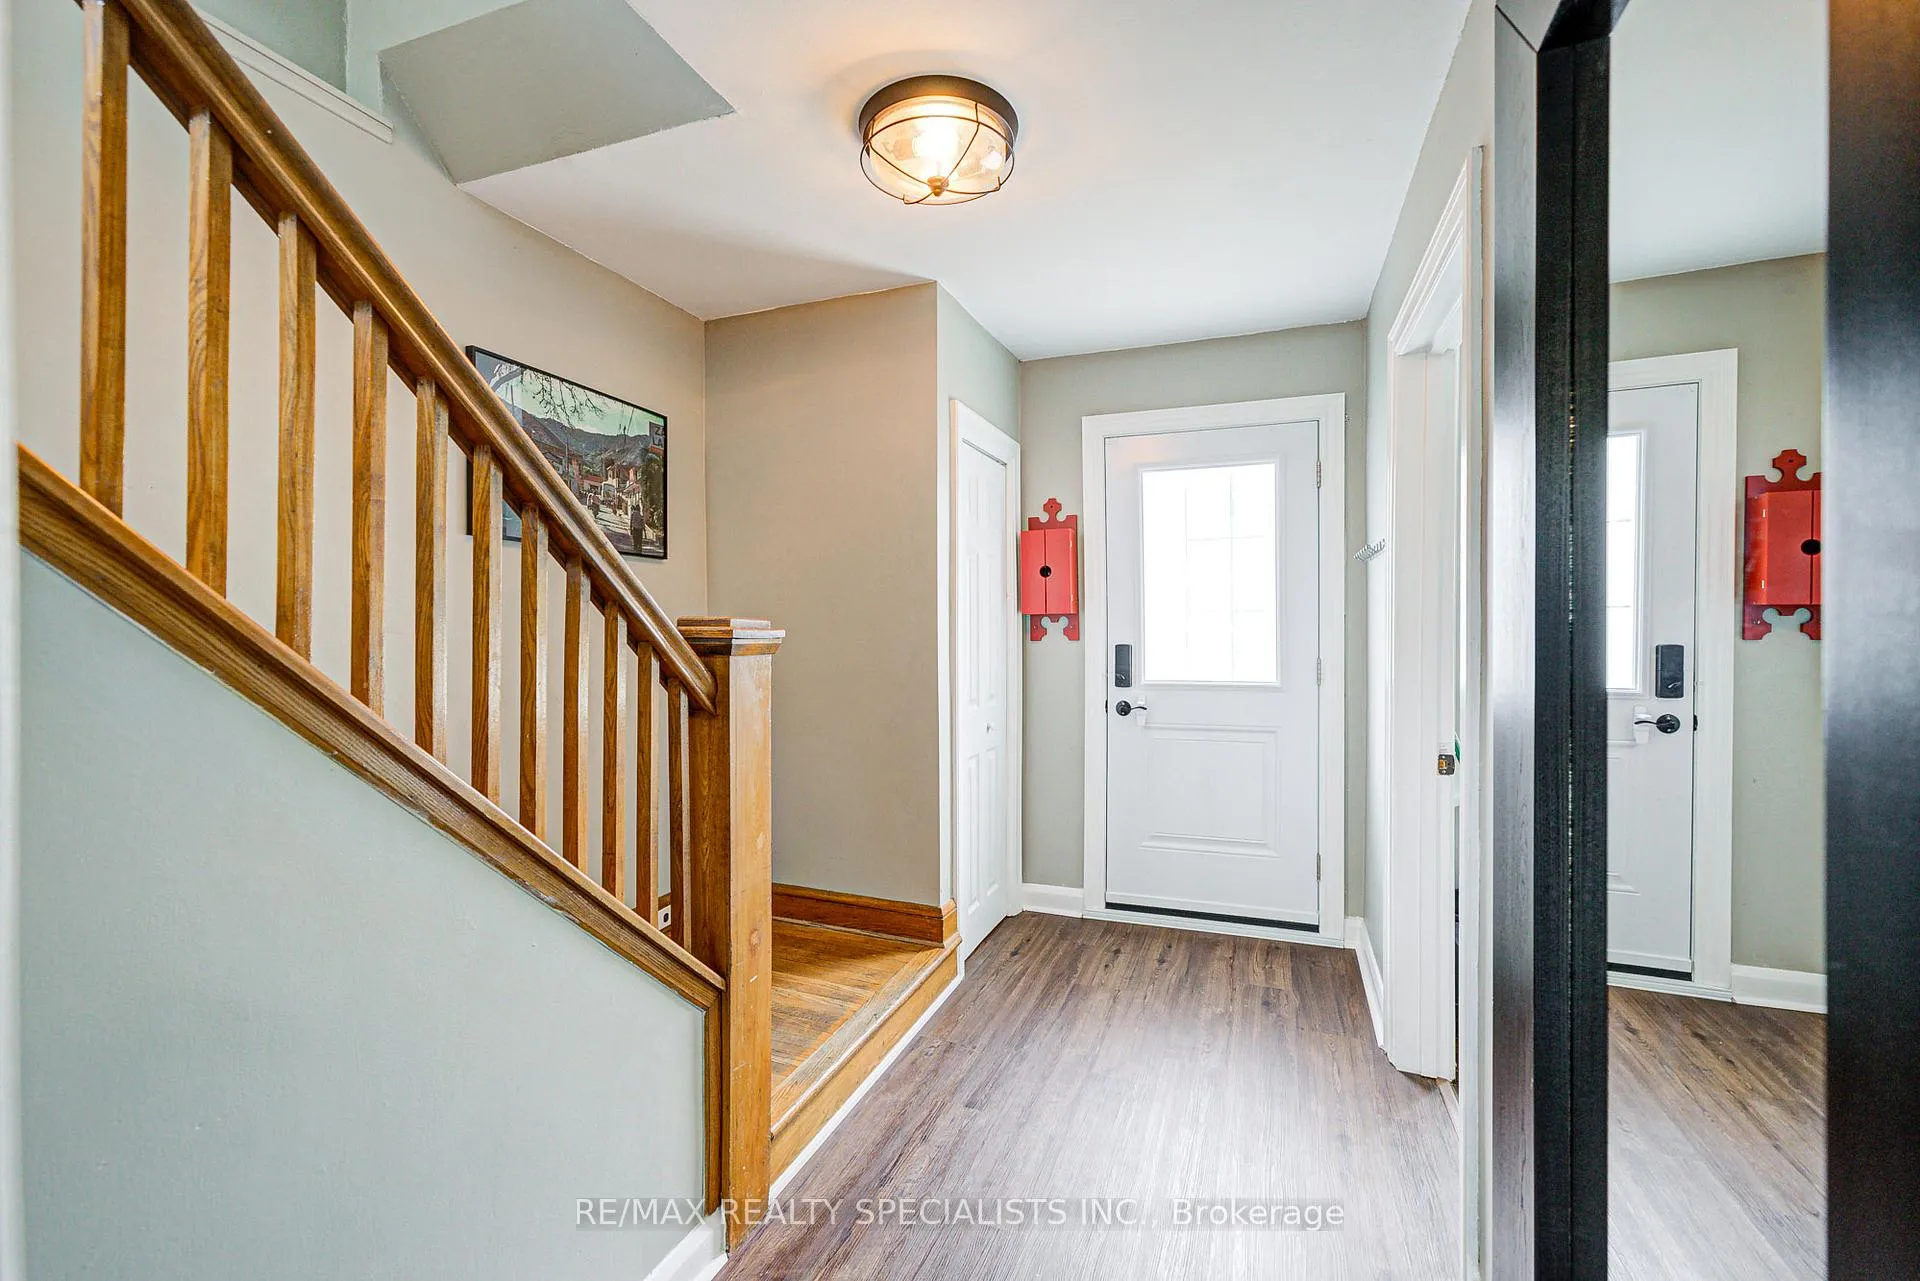
 See all 49 photos
Property history

This home has sold. It is no longer available.
Property not available for sale or for rent.
Book a viewing
Ask HOMEH
About this home
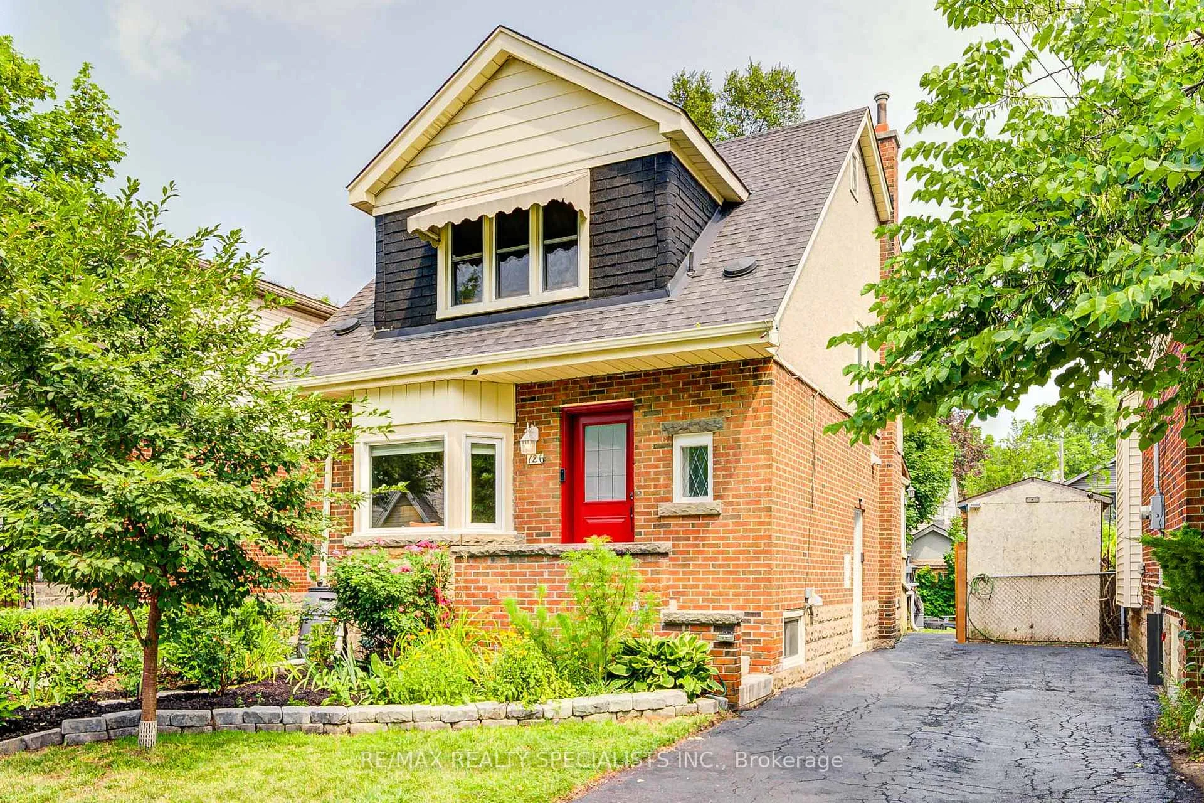
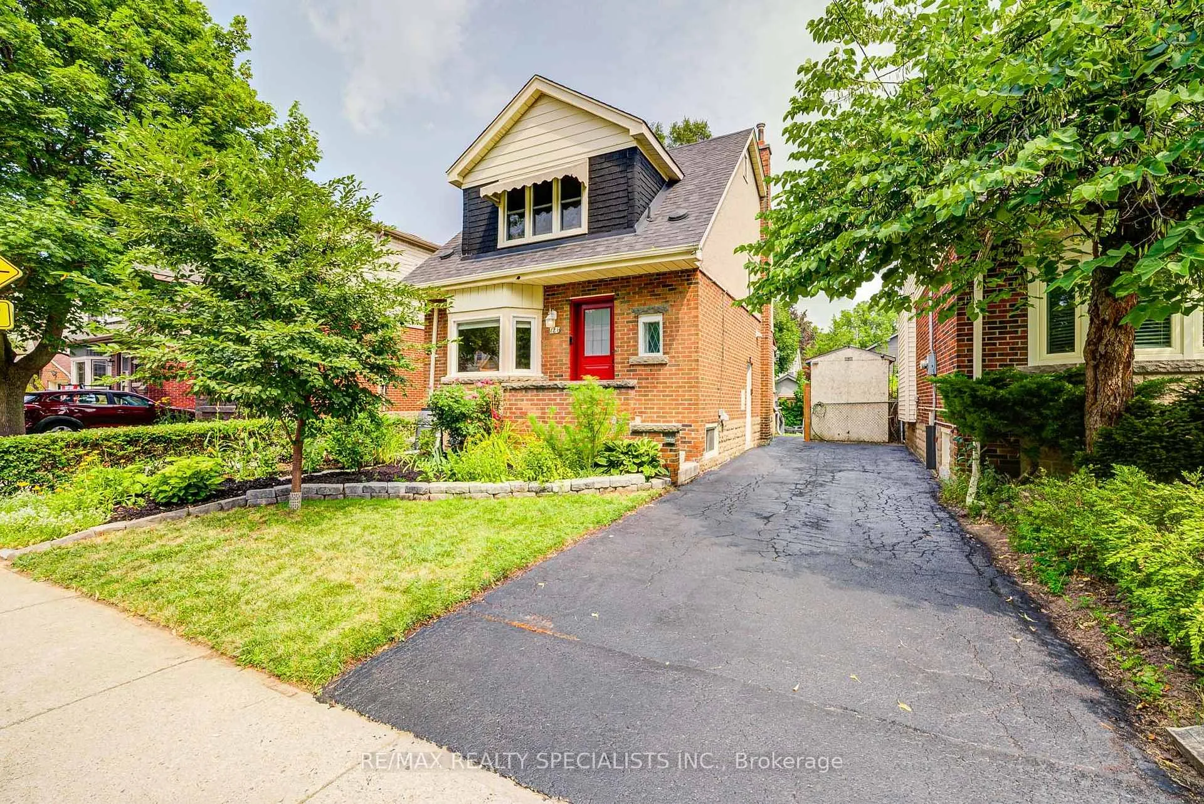
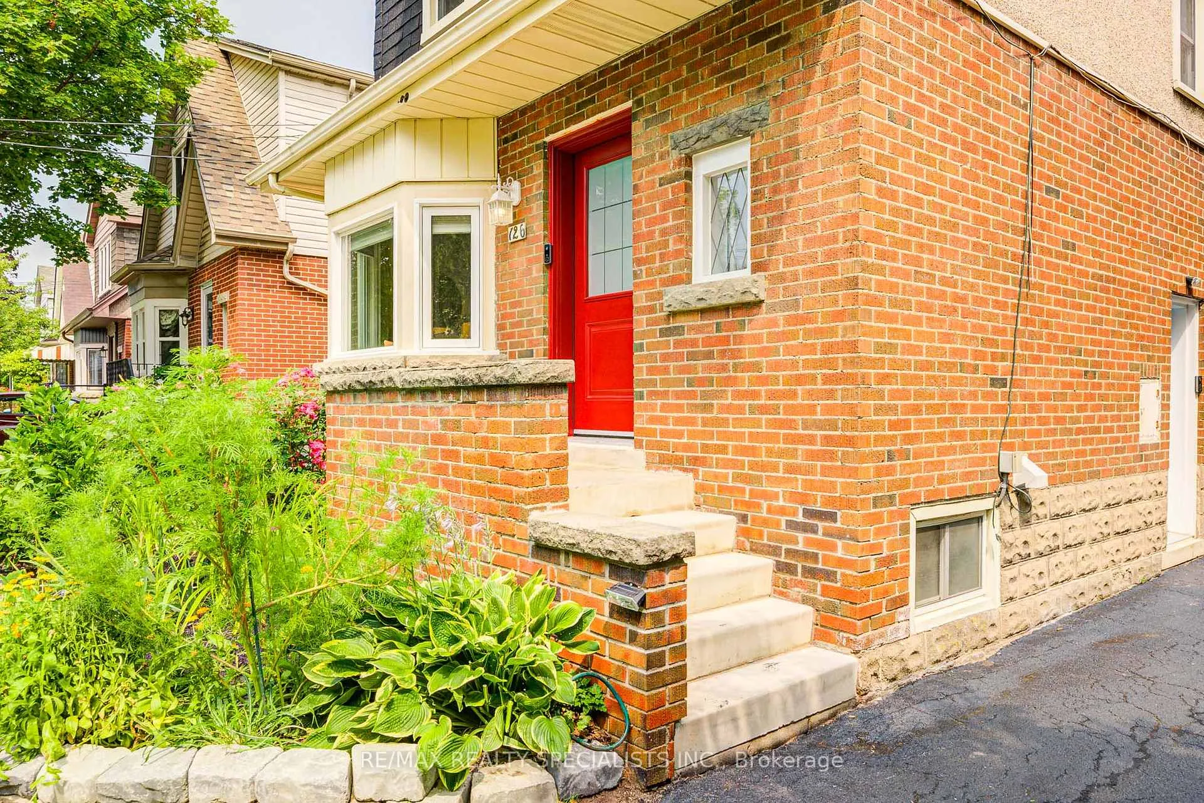
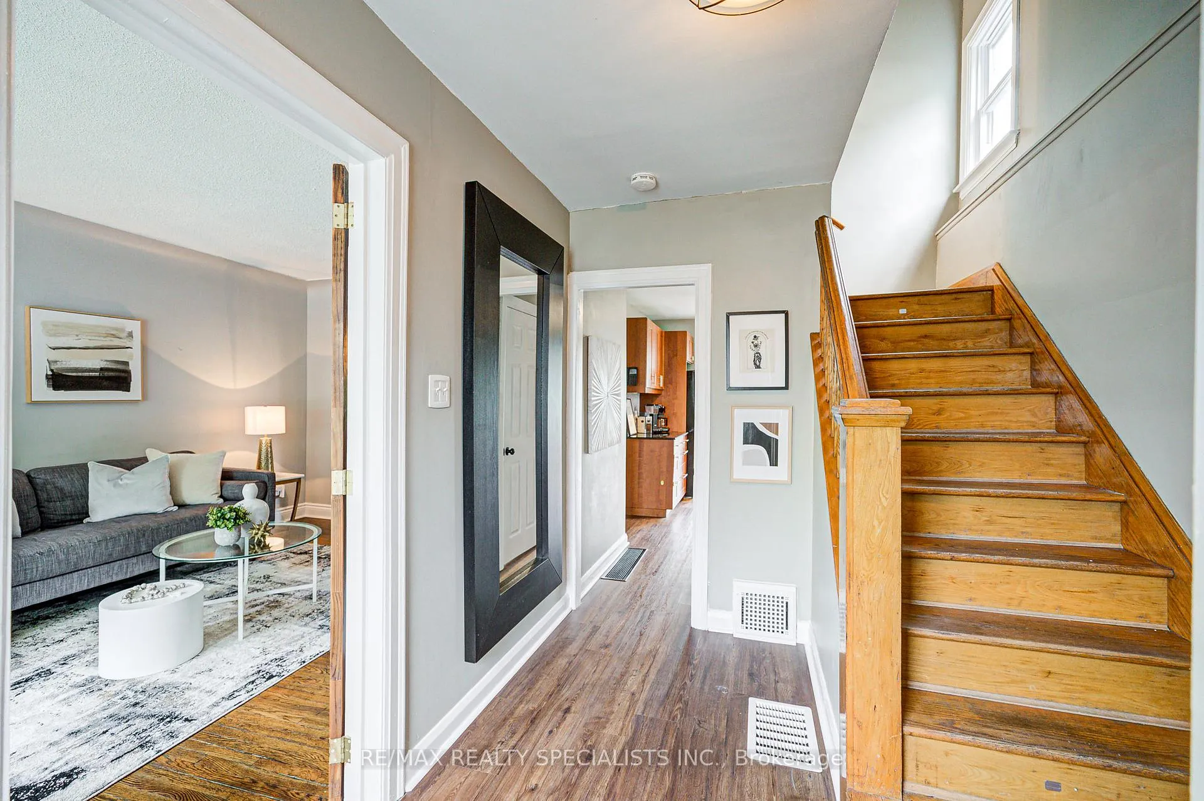
Welcome to 126 Glen Road a warm and welcoming home quietly situated in one of West Hamiltons most cherished neighbourhoods. Full of character and classic charm, this home offers a functional and inviting layout. The open-concept living and dining room blends modern flair with timeless century-home details, featuring a beautiful bay window. The galley-style kitchen has all the space you need to whip up your favourites and flows right into the dining room, making everyday meals or weekend hosting a breeze. Just off the kitchen, the sunroom is a cozy little escape perfect for your morning coffee, weekend projects, or curling up with a good book. Hardwood floors throughout, original detailing, and thoughtful updates blend seamlessly to create a lived-in feel thats both timeless and comfortable.Upstairs, you'll find three good-sized bedrooms with plenty of closet space and a full bath, while the separate side entrance leads to a basement with flexible space and two bedrooms designed for hobbies, guests, or future potential!But the real magic happens out back. Step into your own green garden retreat a fully fenced yard with mature landscaping, a charming gazebo sitting area, and a hot tub thats perfect for year-round enjoyment. Whether you're hosting friends, relaxing in your sunroom, or stargazing in the tub, this backyard is a private oasis in the city.With top-rated schools nearby, McMaster University just around the corner, RBG in walking distance and Westdale Villages restaurants, coffee shops, and historic theatre a short walk away, 126 Glen Road offers not just a home but a lifestyle.Charming, comfortable, and quietly tucked into nature this is the one you've been waiting for.
Facts & features
Book a viewing
Rooms
10 rooms · 2 bathrooms
- Dining room9′10″ × 10′6″103 sq.ft.
- Kitchen9′2″ × 10′6″96 sq.ft.
- Sunroom8′9″ × 7′5″65 sq.ft.
- Living room11′ × 17′7″193 sq.ft.
- Primary bedroom12′ × 12′7″151 sq.ft.
- Bedroom 28′6″ × 10′85 sq.ft.
- Bedroom 38′6″ × 10′85 sq.ft.
- Bedroom9′4″ × 13′1″122 sq.ft.
- Bedroom9′4″ × 8′5″79 sq.ft.
- Laundry9′8″ × 9′10″95 sq.ft.
Around this home
Schools nearby
School rating, out of 10.
Listing details
Helpful tools
Your HOMEH agent
"I would see it this week."
Ask HOMEH about this home
Price, neighbourhood, monthly cost. Ask anything.
HOMEH Intelligent Agent is an AI, not a licensed representative. Check anything important with your agent.