
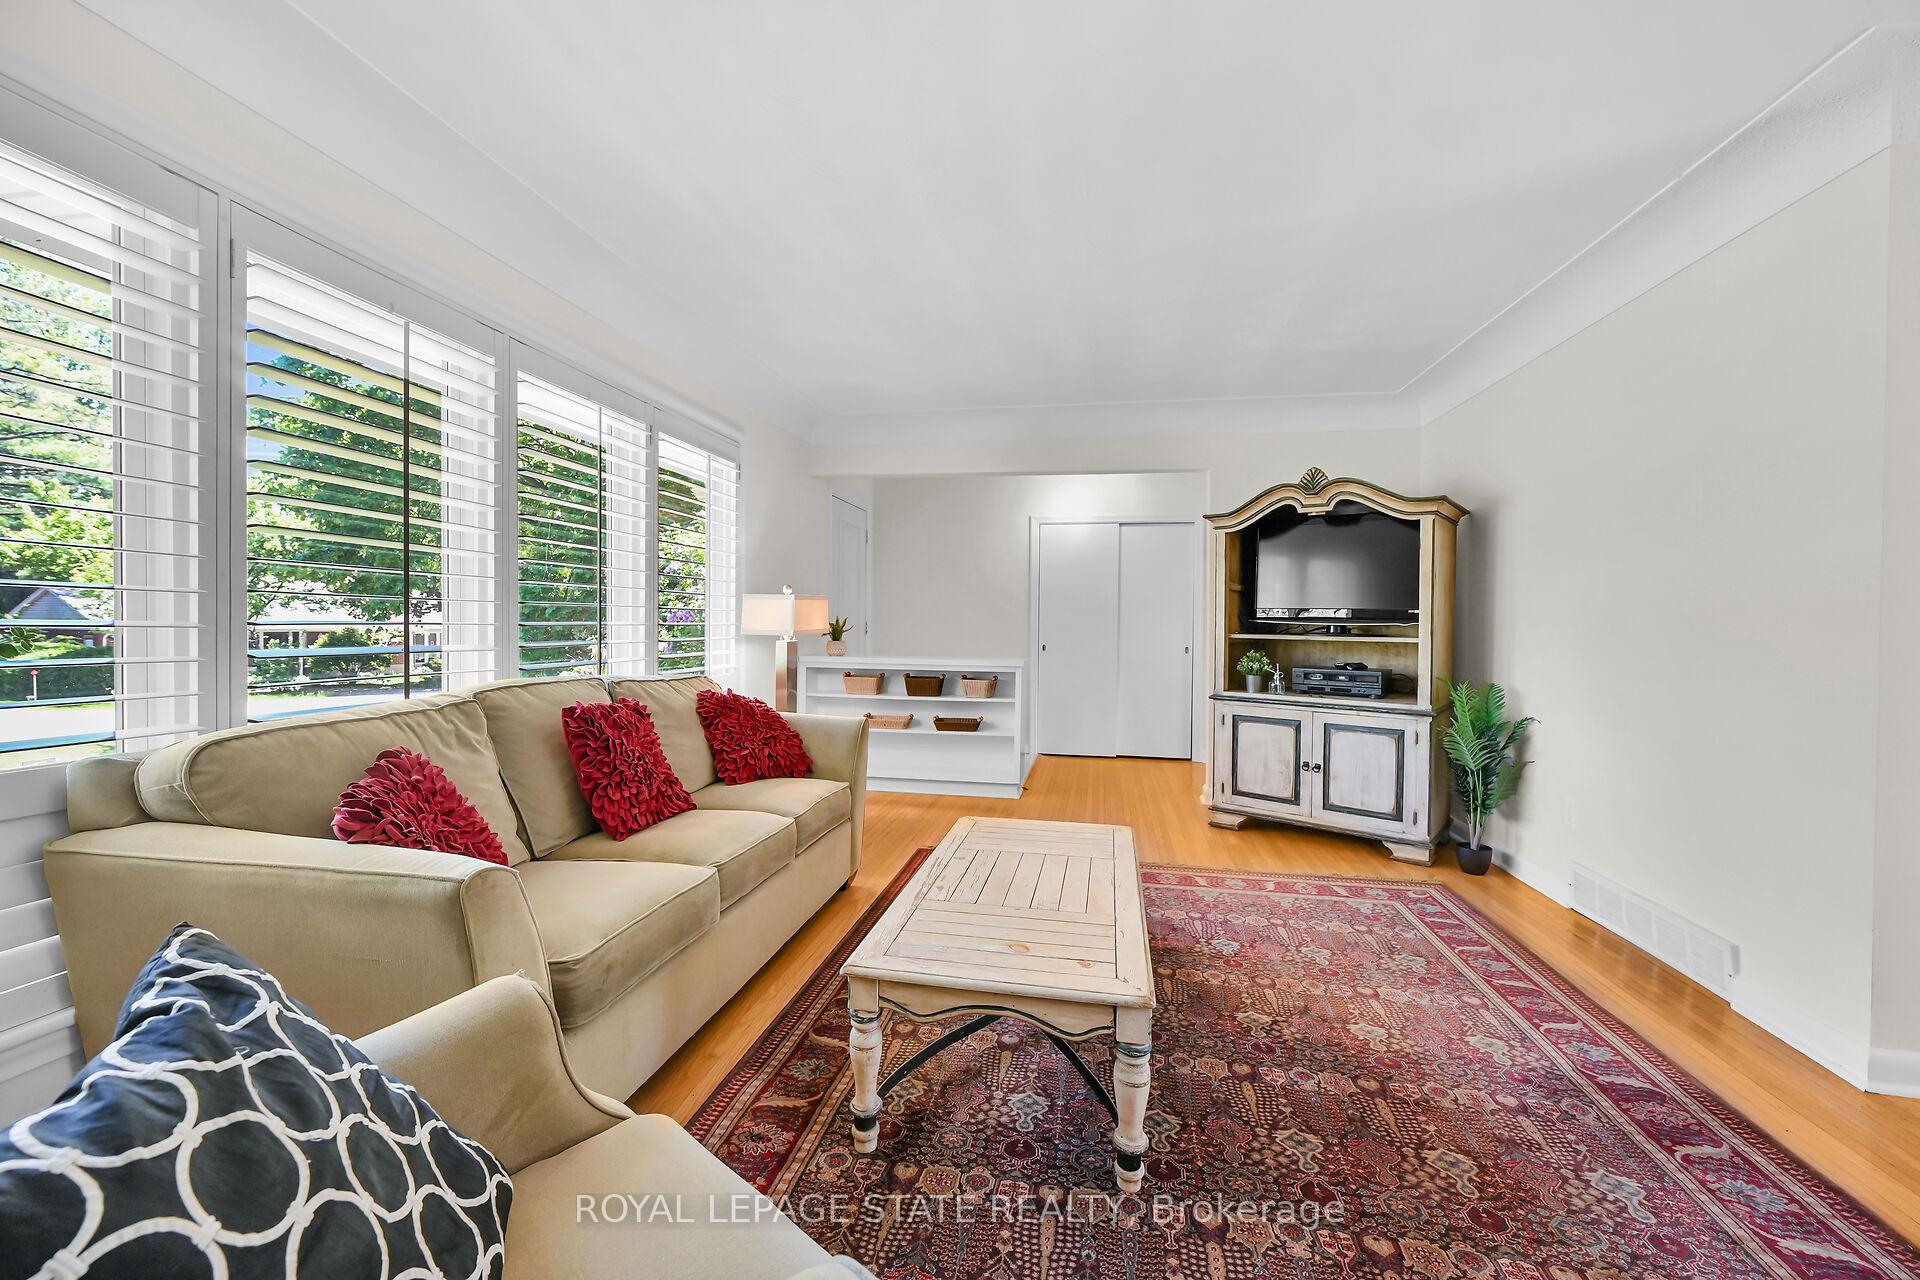
 See all 48 photos
Property history

This listing has ended. It is no longer available.
Property not available for sale or for rent.
Ask about this home
A HOMEH agent will answer your questions about this home.Ask HOMEH
About this home
128 Oneida Boulevard, Hamilton
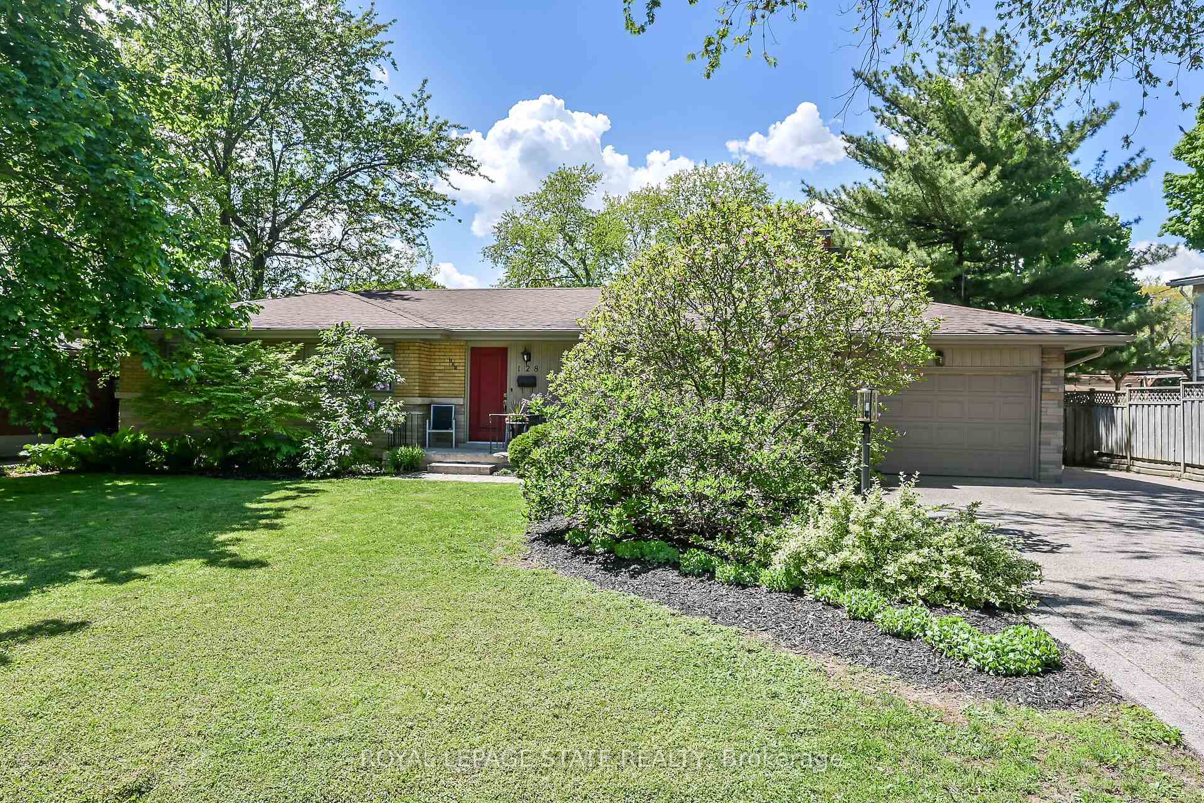
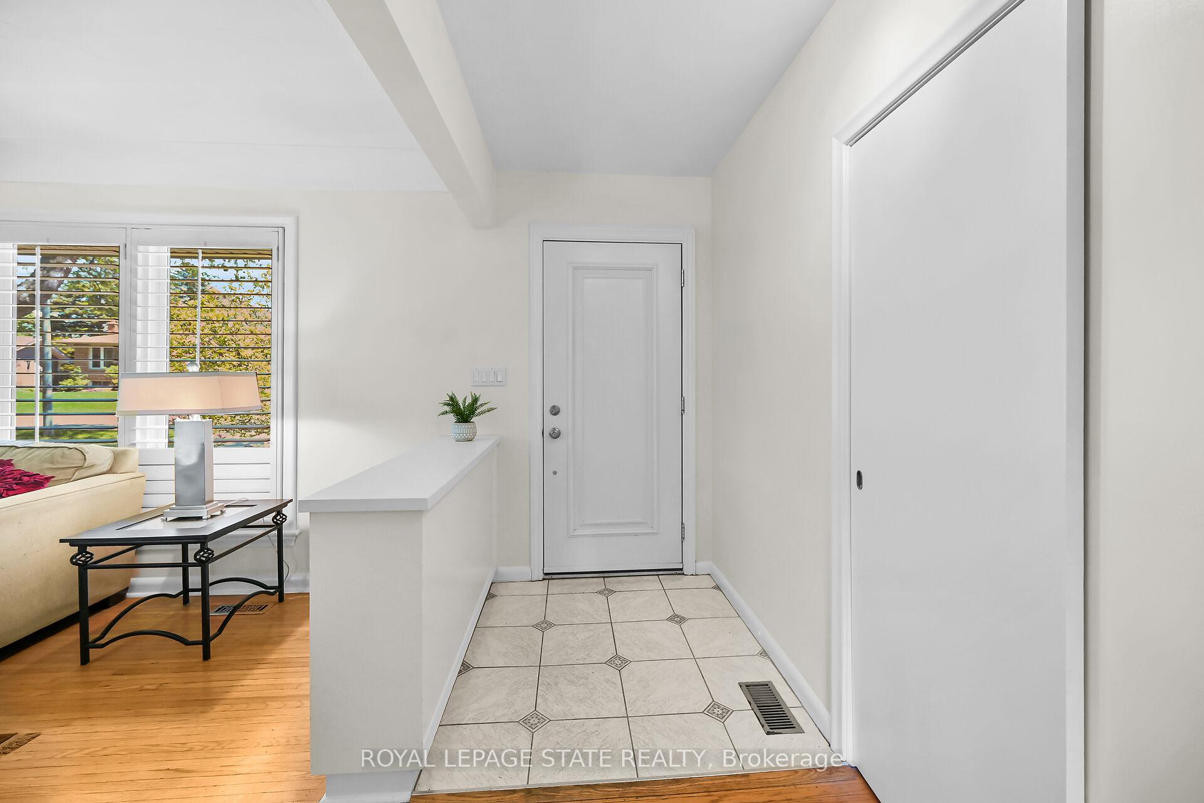
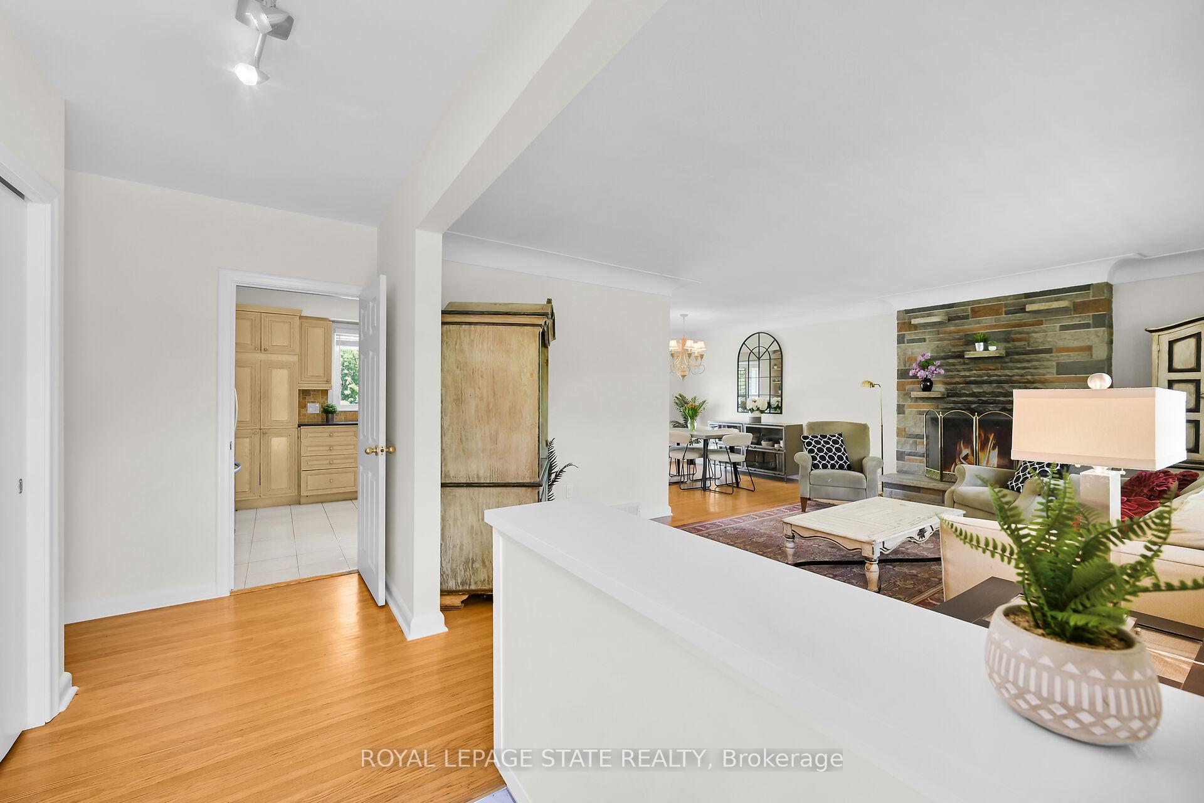
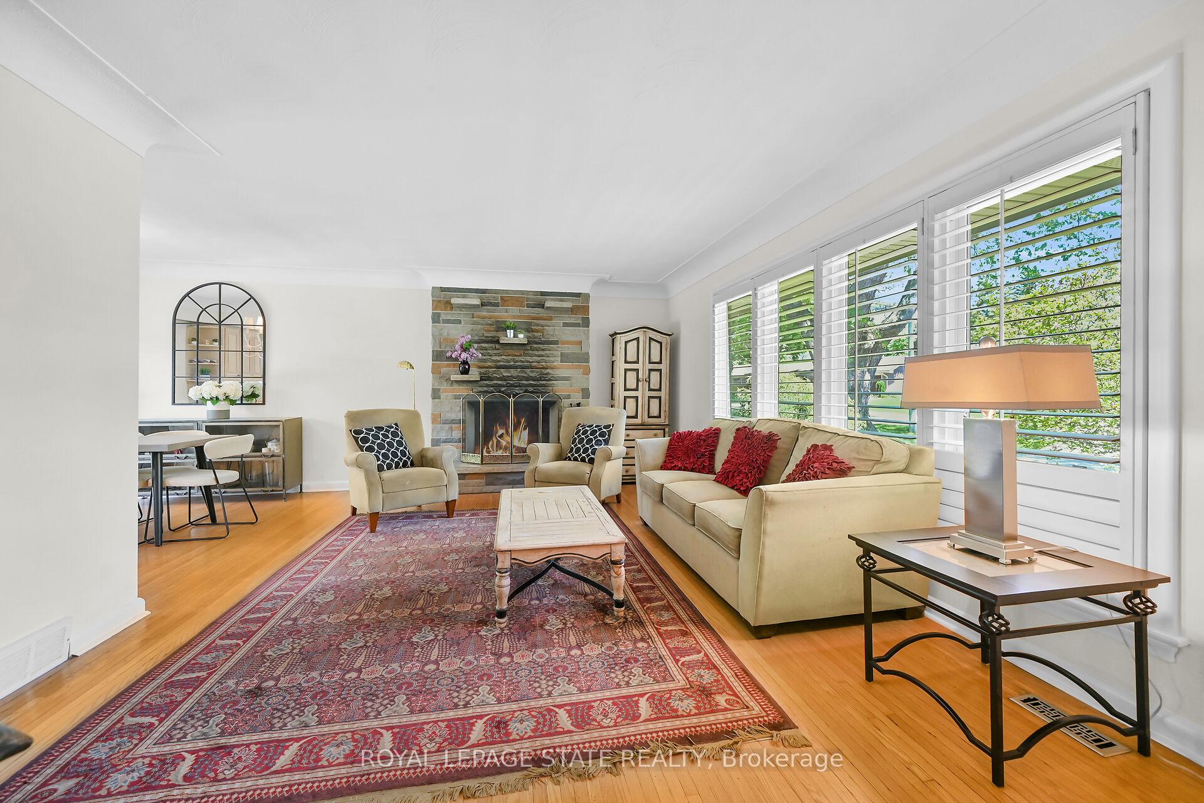
Welcome to this beautifully maintained 3 bedroom, 1.5 bath bungalow that sits on an oversized lot offering the perfect blend of comfort, and outdoor enjoyment. This gem is conveniently located close to schools, parks, Ancaster Memorial Arts Centre, scenic hiking trails, public transit, Meadowlands and is a short walk to the radial trail that leads you to the Ancaster Village where you will find the library, tennis club and unique shopping and dining experiences. An easy commute to McMaster University, downtown Hamilton, area hospitals, and quick access to the 403 and the Lincoln Alexander Parkway. As you step inside you are greeted with a cozy and bright living room w/wood fireplace that wraps around to the open concept kitchen & dining room with sliding doors to the fully fenced backyard featuring a large deck, inground swimming pool and lots of green space. This entire indoor/outdoor living space is set up great for entertaining family & friends or relaxing with a good book after a long day. Primary bedroom includes a bonus 2pc ensuite bath. As you head to the basement you will notice the separate back entrance before you reach the fully finished recreation room with large windows that provide lots of natural light. The basement includes laundry, utility and cold rooms along with spaces that could easily be used as a den, craft room, workshop or storage. Tucked away on a low traffic street in the 'Mohawk Meadows' neighbourhood, the curb appeal is first rate w/ beautiful & mature landscaping, including an aggregate finished driveway with room for 3 cars along with a 1 car garage. This is a great find for families, couples, downsizers or anyone looking for one level living. The possibilities are endless as you make this your new home!
Facts & features
Ask about this home
A HOMEH agent will answer your questions about this home.
Rooms
15 rooms · 2 bathrooms
- Living room19′6″ × 13′253 sq.ft.
- Kitchen15′ × 9′1″137 sq.ft.
- Dining room10′6″ × 10′5″109 sq.ft.
- Primary bedroom11′1″ × 11′7″129 sq.ft.
- Bedroom11′1″ × 8′11″99 sq.ft.
- Bedroom11′5″ × 9′102 sq.ft.
- Bathroom9′1″ × 6′9″62 sq.ft.
- Bathroom5′1″ × 4′2″21 sq.ft.
- Recreation21′7″ × 18′8″404 sq.ft.
- Laundry15′7″ × 11′5″177 sq.ft.
- Utility room14′2″ × 12′1″172 sq.ft.
- Cold room/cantina7′1″ × 4′8″33 sq.ft.
- Den11′1″ × 6′67 sq.ft.
- Other11′1″ × 9′10″109 sq.ft.
- Other8′6″ × 5′6″47 sq.ft.
Around this home
Schools nearby
School rating, out of 10.
Listing details
Helpful tools
Your HOMEH agent
"I would see it this week."
Ask HOMEH about this home
Price, neighbourhood, monthly cost. Ask anything.
HOMEH Intelligent Agent is an AI, not a licensed representative. Check anything important with your agent.