
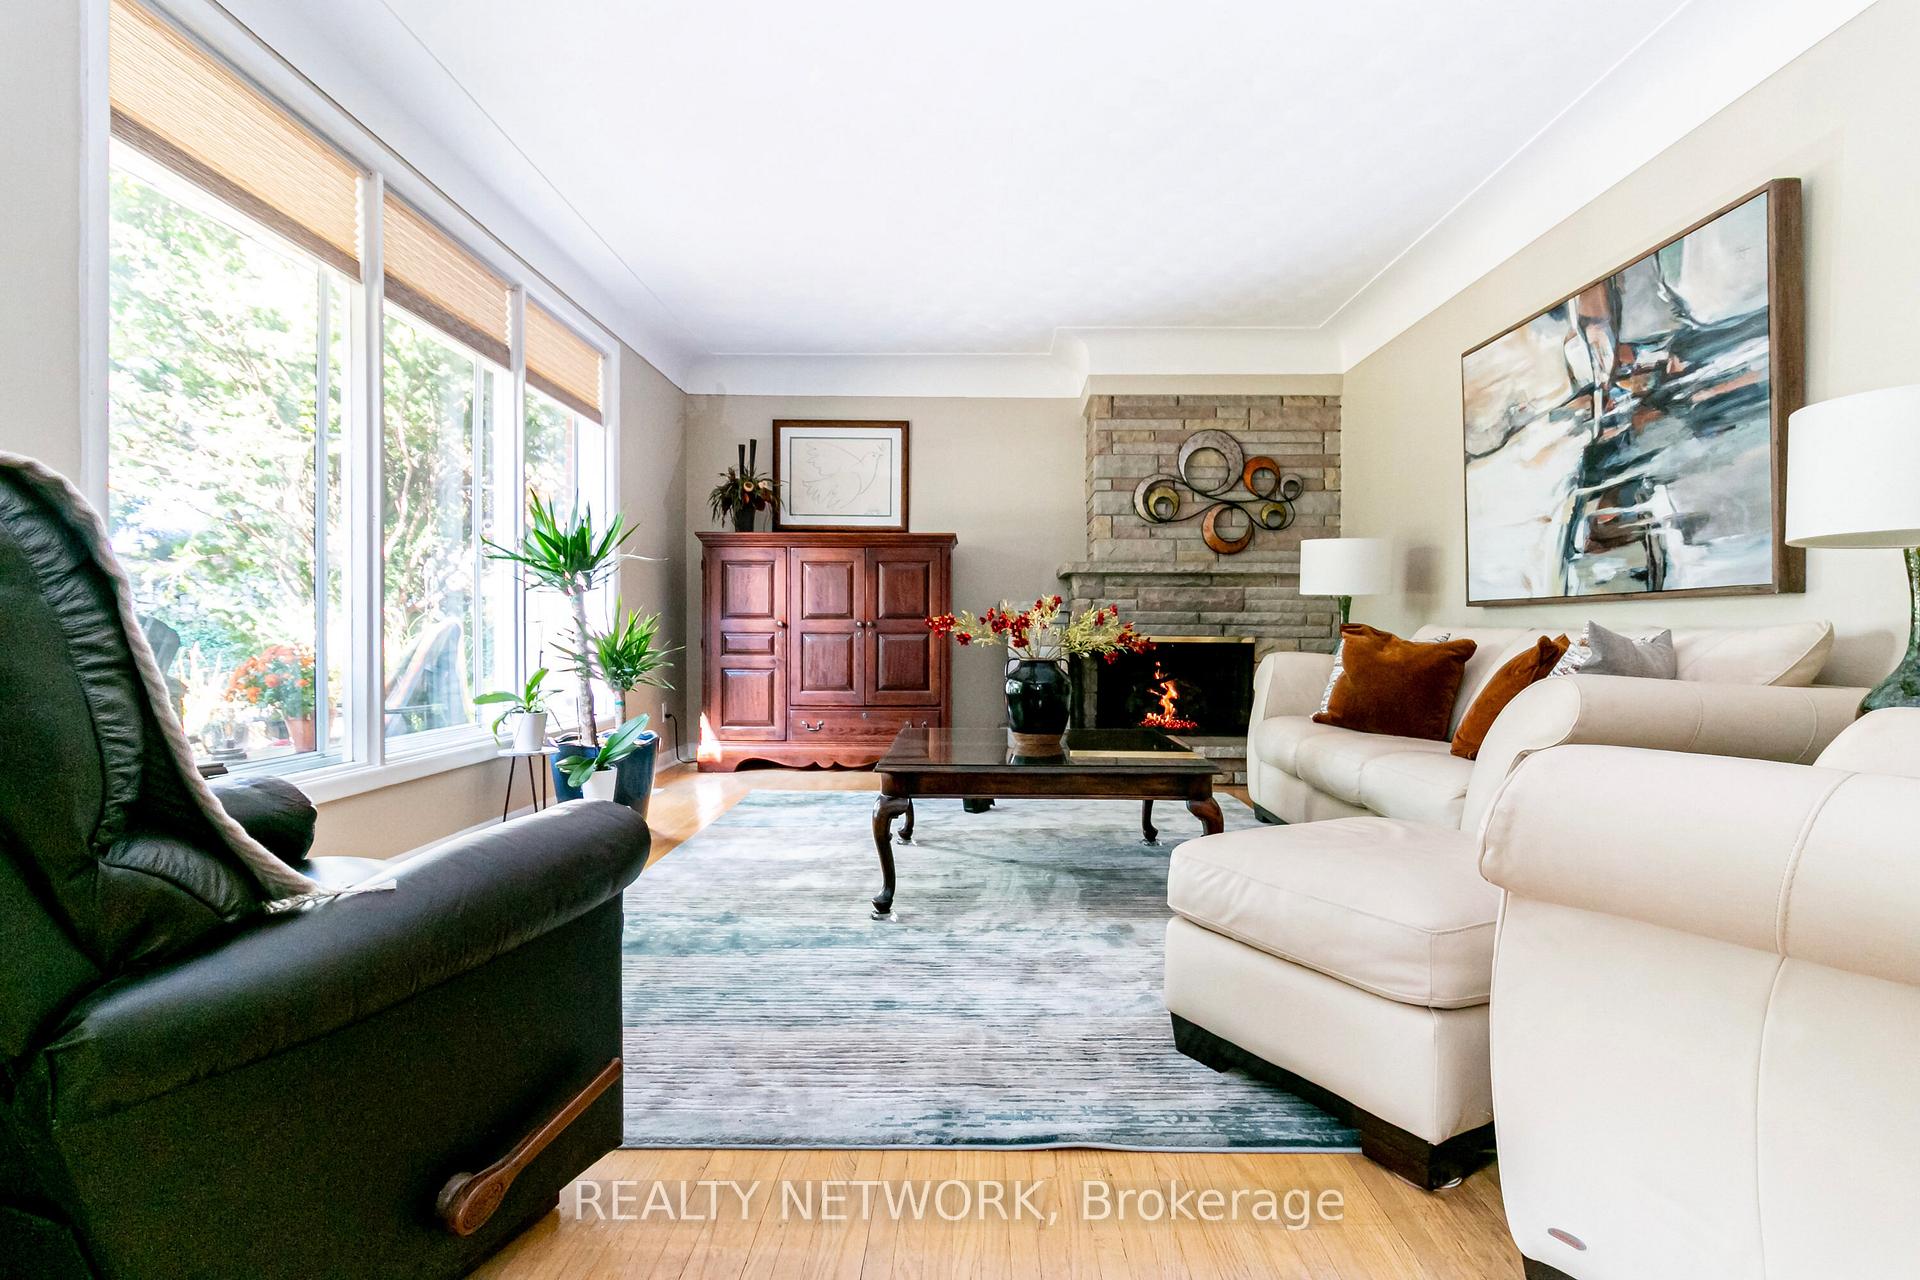
 See all 41 photos
Property history

This listing has ended. It is no longer available.
Property not available for sale or for rent.
Ask about this home
A HOMEH agent will answer your questions about this home.Ask HOMEH
About this home
129 Oneida Boulevard, Hamilton
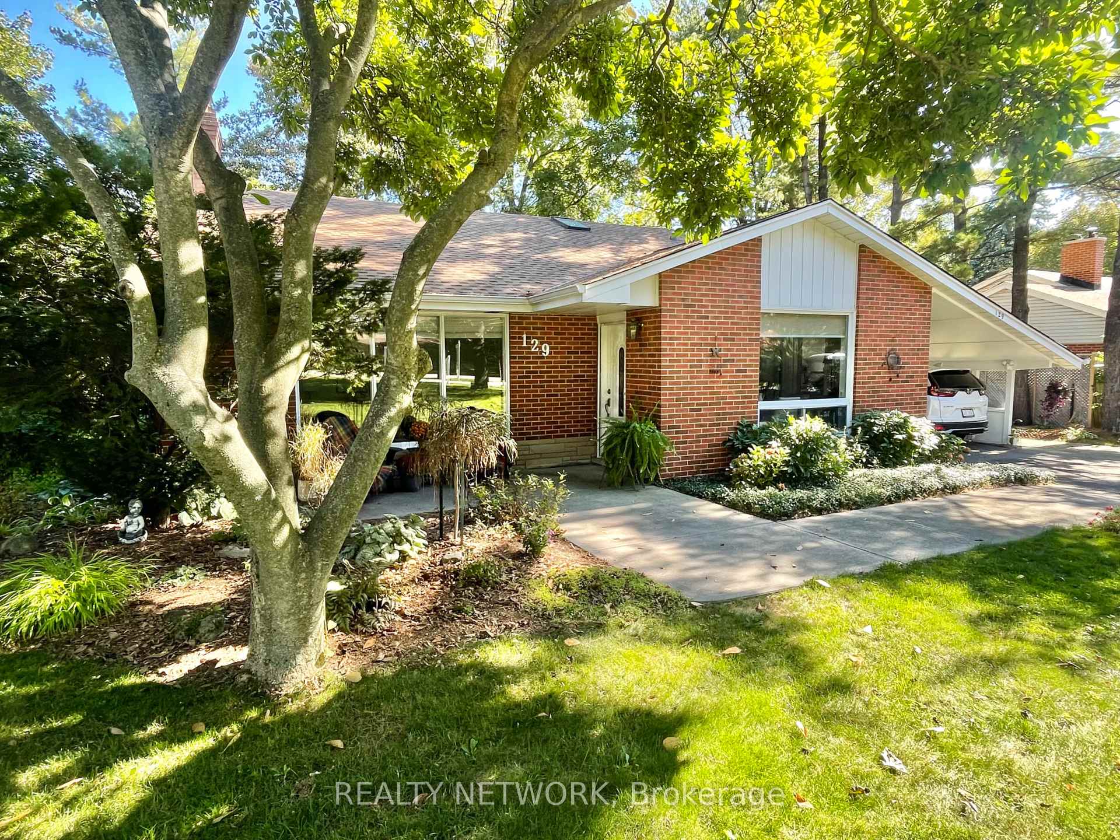
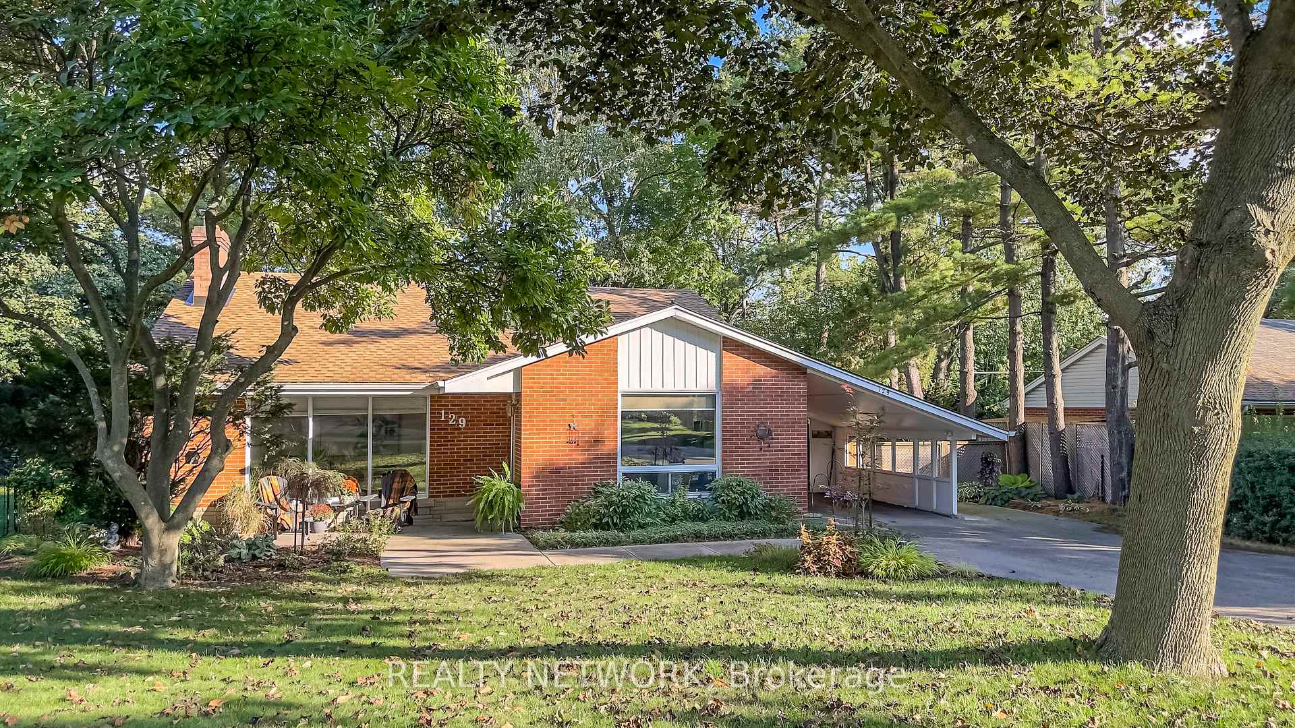
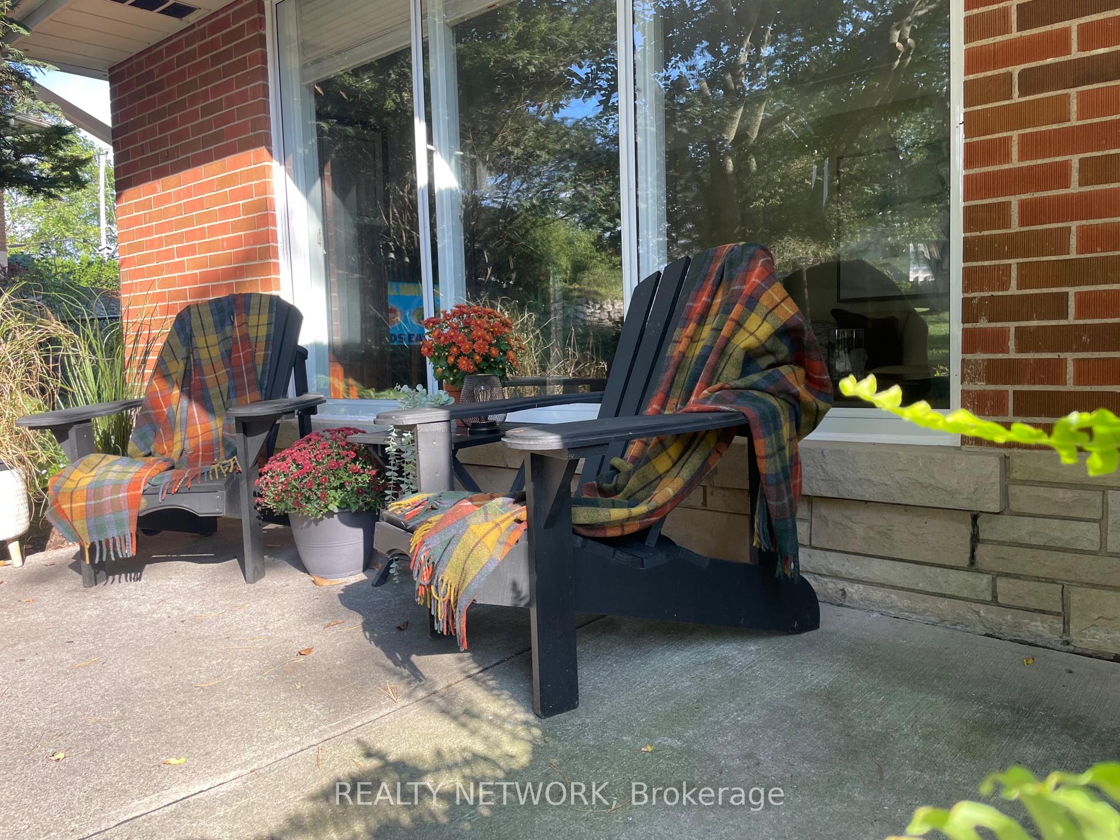
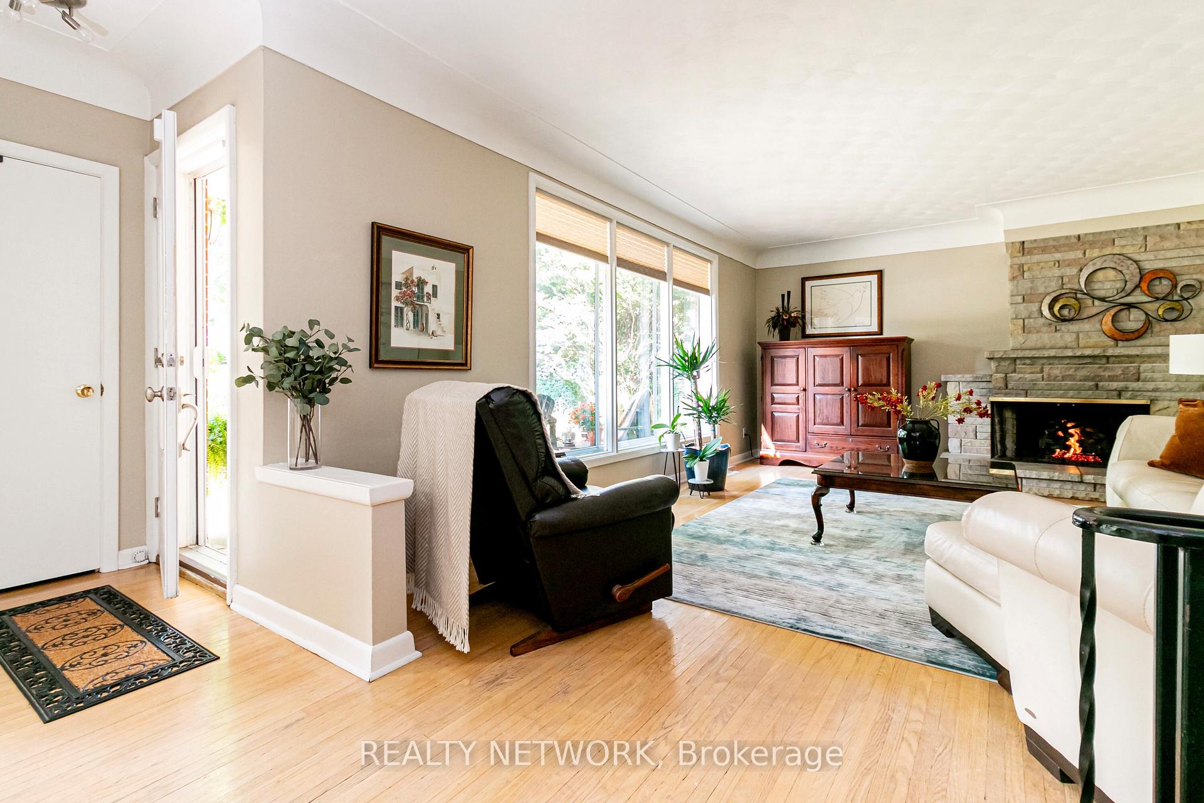
Beautiful Mid-Centuryhome in old Ancaster. Fantastic 1950's 50's back-split;bright, spacious, & designed for family living. Enter and see for yourself the breathtaking, floor-to-ceiling stone fireplace (gas). Hardwood & a wall of windows makes this living room a stand-out! The main level's open-concept living/dining/kitchen design makes entertaining a breeze. Kitchen/Dining Area features a skylight & convenient walk-out to carport (for easy unloading of groceries!)Step up to the upper level (hallway skylight) with it's 3 bedrooms & family bath (newer walk-in shower '20), newer broadloom, baseboards & doors ('22).Step down to the 500 sq ft + fully finished lower level featuring a large, bright family room, 2-pc bathroom & laundry room (large utility sink, double closets). The lower level's walkout adds so many possibilities! Roof reshingled '25; furnace, a/c, family room windows '17.Eavestroughs & gutter guards '19. Reach out for full list of updates. This home has been meticulously maintained.With it's deep set-back from the street, this beautiful tree-canopied property offers both privacy & many areas to relax, entertain & play! From the front patio to the large rear garden patio, this pool-sized, fully-fenced garden is just what you've been looking for. Plenty of parking on long drive and carport.Close to schools, walk to the park, recreational path & movie theatre. Meadowlands has all your shopping needs close by, excellent dining choices await you in the Village of Ancaster, easy access to 403 and "The Linc". Embrace all that Ancaster has to offer with this charming residence at 129 Oneida Blvd - your future home awaits!
Facts & features
Ask about this home
A HOMEH agent will answer your questions about this home.
Rooms
10 rooms · 2 bathrooms
- Living room22′9″ × 17′2″390 sq.ft.
- Kitchen18′8″ × 11′7″216 sq.ft.
- Bedroom15′ × 10′6″157 sq.ft.
- Bedroom 211′5″ × 9′11″113 sq.ft.
- Bedroom 311′6″ × 11′5″131 sq.ft.
- Bathroom7′11″ × 7′1″56 sq.ft.
- Family room20′3″ × 14′7″295 sq.ft.
- Laundry11′5″ × 10′1″115 sq.ft.
- Bathroom7′11″ × 4′2″33 sq.ft.
- Utility room32′5″ × 17′2″556 sq.ft.
Around this home
Schools nearby
School rating, out of 10.
Listing details
Helpful tools
Your HOMEH agent
"I would see it this week."
Ask HOMEH about this home
Price, neighbourhood, monthly cost. Ask anything.
HOMEH Intelligent Agent is an AI, not a licensed representative. Check anything important with your agent.