

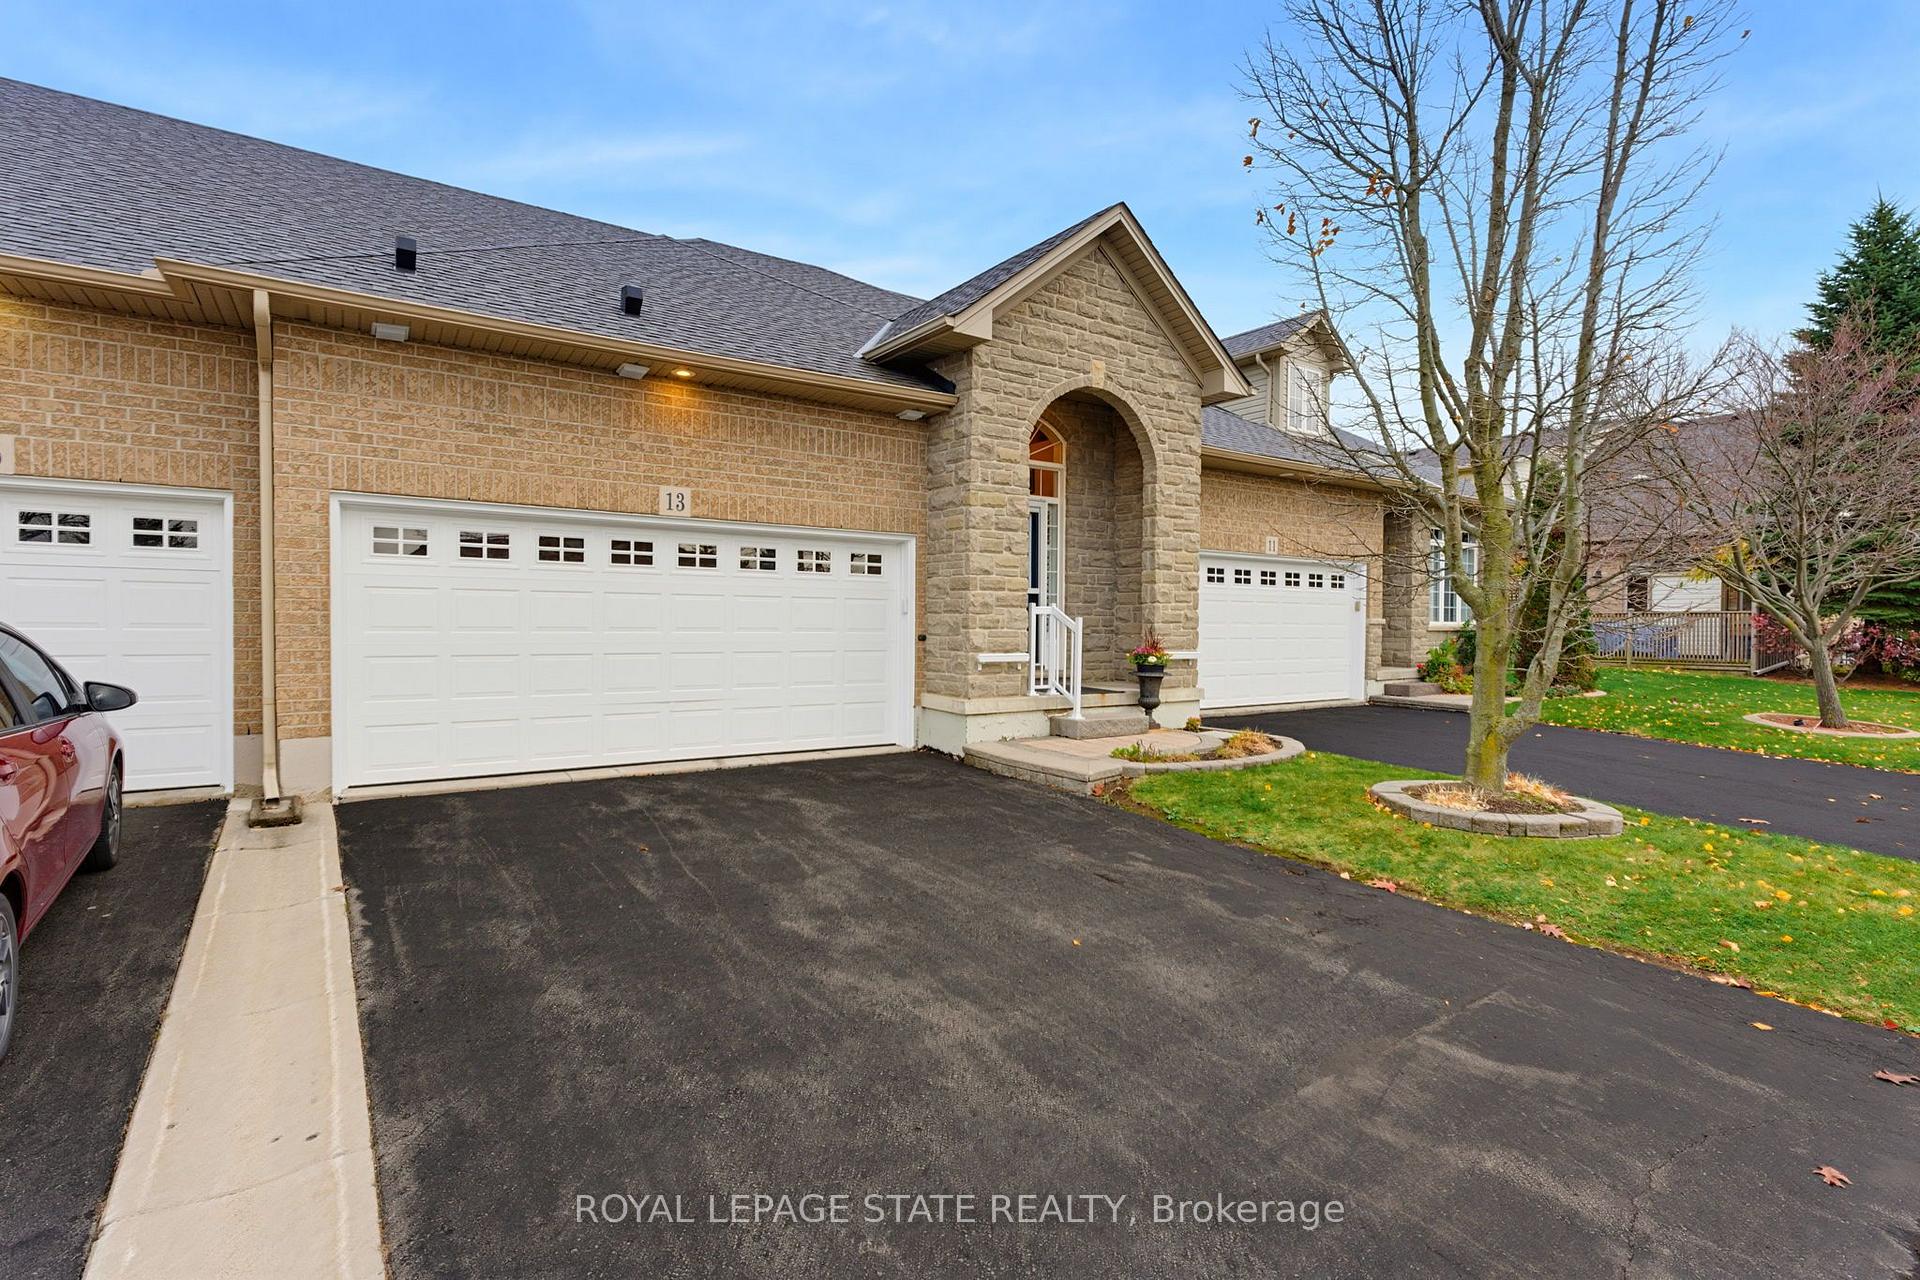
13 Mapleleaf Trail
13 Mapleleaf Trail
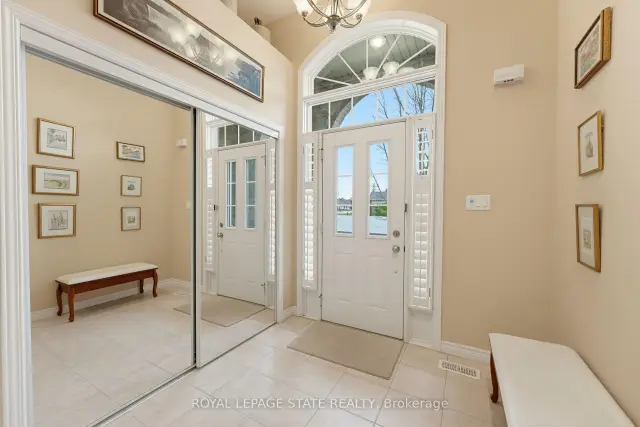
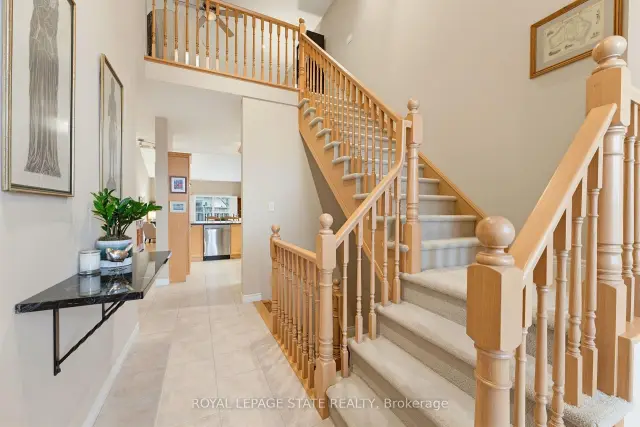
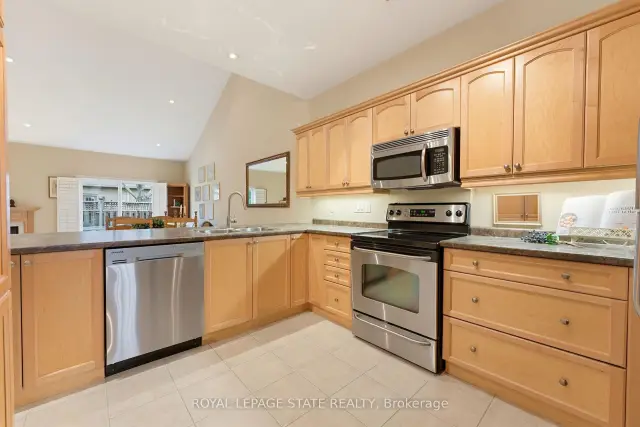
 See all 31 photos
Included in condo fee: Parking, Building Insurance, Common Elements, Cable TV
Facts and features
- BasementUnfinished
- ExposureWest
- LaundryIn-suite
- LockerNone
- Hardwood floors
- Fireplace
- Central air
- Exercise room
- Indoor pool
- Party room/meeting room
The homeCondo Townhouse, Bungaloft, 1,800–1,999 sq ft
- TypeCondo Townhouse
- StyleBungaloft
- Living space1,800–1,999 sq ft
- BasementFull, unfinished
- ExposureWest
InsideFireplace Yes, family room, natural gas, Broadloom, Hardwood, In-suite laundry, main level
- FireplaceYes, family room, natural gas
- FlooringBroadloom, Hardwood
- LaundryIn-suite laundry, main level
- FeaturesAir exchanger, auto garage door remote, primary bedroom - main floor, water heater owned
- SecurityCarbon monoxide detectors, smoke detector
- Rooms above ground5
- Bedrooms2
- Bathrooms3
- Kitchens1
- Family roomYes
OutsideBrick, vinyl siding, Asphalt shingle, Concrete
- ExteriorBrick, vinyl siding
- RoofAsphalt shingle
- FoundationConcrete
- BalconyNone
- FeaturesAwnings, deck, landscaped, porch
Parking and locker4 Parking (2 garage + 2 drive), Attached, Exclusive
- Spaces4 Parking (2 garage + 2 drive)
- GarageAttached
- Parking typeExclusive
- DrivewayPrivate, inside entry
- LockerNone
Building13 Mapleleaf Trail, Condo corporation 408, Club house, exercise room, game room, indoor pool, party room/meeting room, tennis court
- Name13 Mapleleaf Trail
- Condo corporation408
- AmenitiesClub house, exercise room, game room, indoor pool, party room/meeting room, tennis court
- PetsAllowed
Heating, water and powerForced air, gas, Central air
- HeatingForced air, gas
- CoolingCentral air
Costs and taxesTaxes $6,012 a year, Condo fee $519 a month, Building insurance included, common elements included, parking included, cable tv included
- Taxes, 2026$6,012 a year
- Condo fee$519 a month
- Fee includesBuilding insurance included, common elements included, parking included, cable tv included
- HSTHST included in the price
Included in the saleGe fridge, stove, dishwasher. washer and dryer, light fixtures, window treatments, shelving units in loft. garage door opener, Some furniture negotiable.
- IncludedGe fridge, stove, dishwasher. washer and dryer, light fixtures, window treatments, shelving units in loft. garage door opener
- Not includedSome furniture negotiable.
NearbyPark, place of worship, rec./commun.centre, greenbelt/conservation
- Close toPark, place of worship, rec./commun.centre, greenbelt/conservation
Listing detailsX14168392, For Sale, Nov 10, 2026
- MLS® numberX14168392
- StatusFor Sale
- Listed onNov 10, 2026
- Days on market10
- UpdatedNov 17, 2026
- PossessionFlexible
- Occupied byOwner
- Listing brokerageROYAL LEPAGE STATE REALTY
About this home
13 Mapleleaf Trail, Hamilton (Rural Glanbrook), ON L9B 0A4
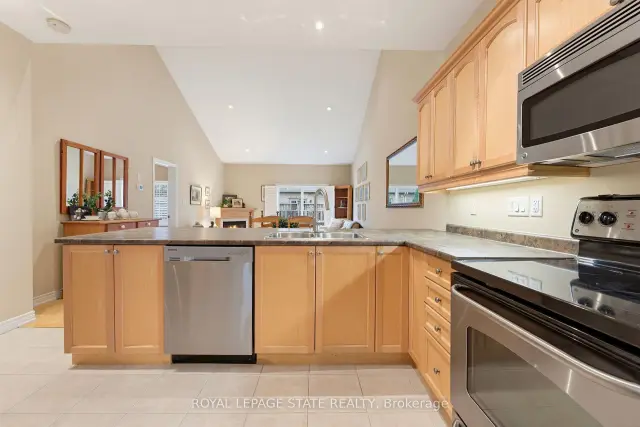
Welcome to Garth Trails, one of Hamilton's most sought-after adult lifestyle communities, where low-maintenance living and an active, social lifestyle come together. This original-owner bungaloft is one of the larger and brighter layouts, offering soaring vaulted ceilings and an exceptional floor plan designed for both everyday comfort and entertaining. The main level features a spacious open-concept living area filled with natural light, upgraded hardwood flooring and a beautifully appointed kitchen with maple cabinetry. Features include a cozy gas fireplace, and space for a dining room where you can still host family dinners. The generous primary suite is conveniently located on the main floor, allowing for easy one-level living, while neutral finishes throughout the living areas and bathrooms create a timeless, move-in-ready feel. Upstairs, the open loft adds valuable and flexible living space, complemented by a private bedroom and second full bathroom-ideal for overnight guests, a home office, or multi-generational living. The unspoiled basement offers excellent storage and the opportunity to create additional living space tailored to your needs. A standout feature is the rare double garage - an exceptional convenience when downsizing. The private back deck has been expanded, and offers an electric awning. Ideally located directly across from the clubhouse, with amenities such as an indoor pool, hot tub and sauna, party room and exercise room, craft room, billiards and darts, and many social activities and events like tennis and bocce. This is an ideal space for someone wanting space without giving up community.
Book a viewing
Know more about 13 Mapleleaf Trail
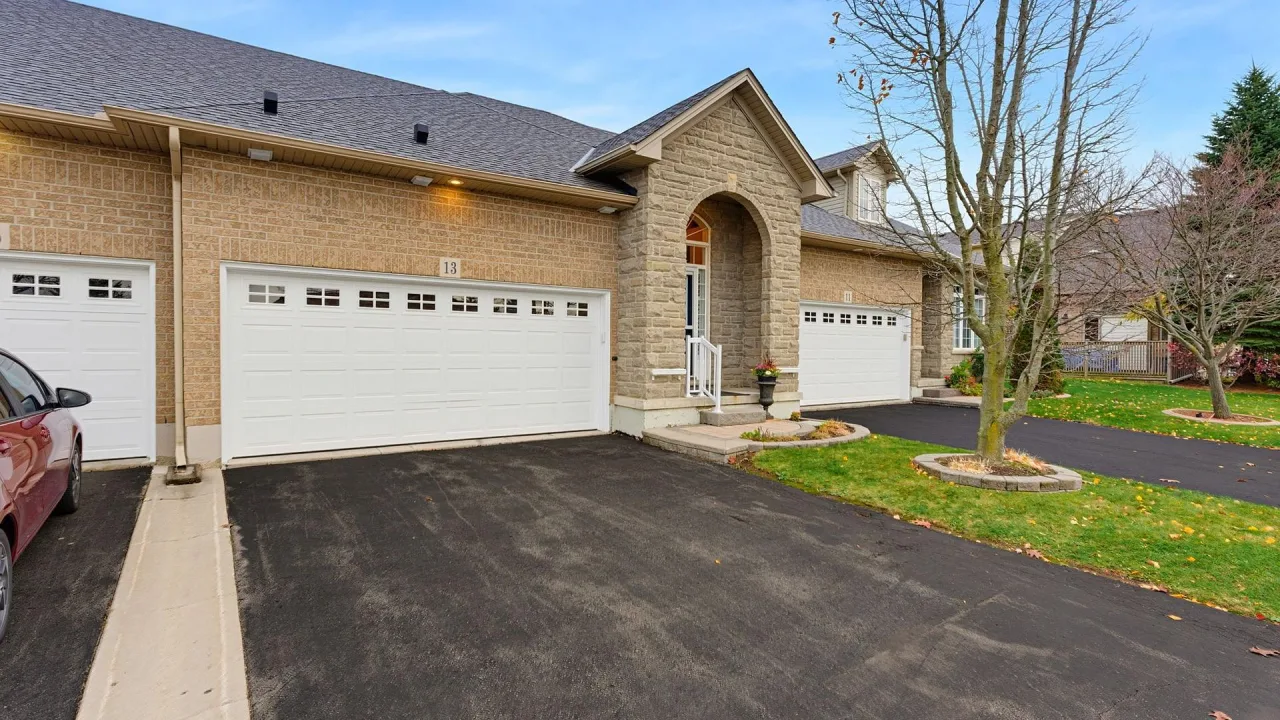
Condo building · 13 Mapleleaf Trail
13 Mapleleaf Trail is a condo. Right now 1 for sale is on the market here.
No similar units for sale in 13 Mapleleaf Trail right now.
Around this home
Daily convenience, out of 100, from the distances below
Schools nearby
School rating, out of 10.
Helpful calculators
Your HOMEH agent

"Priced 2% over the Hestimate. I would see it this week."