

1309 Upper Paradise Road
1309 Upper Paradise Road
 See all 50 photos
Facts and features
- BasementFinished
- Age of home16–30 years
- Price per sq ft~$488
- Water, sewerMunicipal
- Fireplace
- Central air
The homeDetached, 2-storey, Age 16–30 years
- TypeDetached
- Style2-storey
- Age16–30 years
- Living space2,000–2,500 sq ft
- BasementFull, finished
InsideFireplace Yes, electric, natural gas, Main level, Auto garage door remote, carpet free, sump pump
- FireplaceYes, electric, natural gas
- LaundryMain level
- FeaturesAuto garage door remote, carpet free, sump pump
- Rooms above ground13
- Rooms in the basement2
- Bedrooms4
- Bathrooms4
- Kitchens1
Outside and lotStone, stucco (plaster), Asphalt shingle, Poured concrete
- ExteriorStone, stucco (plaster)
- RoofAsphalt shingle
- FoundationPoured concrete
- Size49.76 × 103 ft
- ZoningC
Parking2 Garage, Attached, Private double
- Spaces2 Garage
- GarageAttached
- DrivewayPrivate double
Heating, water and powerForced air, gas, Central air, Municipal water
- HeatingForced air, gas
- CoolingCentral air
- WaterMunicipal water
- SewerMunicipal sewer
Costs and taxesTaxes $8,222 a year, HST included in the price, Hot water heater
- Taxes, 2026$8,222 a year
- HSTHST included in the price
- Rental itemsHot water heater
- Under contractHot water heater
Included in the saleDishwasher, microwave, range hood, refrigerator, stove, washer, dryer, garage door opener, all elf's, all window blinds and curtain rods., Freezer in garage, surround stereo system, projector screen, ceiling mounted projector in the basement, tv in backyard covered porch
- IncludedDishwasher, microwave, range hood, refrigerator, stove, washer, dryer, garage door opener, all elf's, all window blinds and curtain rods.
- Not includedFreezer in garage, surround stereo system, projector screen, ceiling mounted projector in the basement, tv in backyard covered porch
NearbyClear view, fenced yard, park, school, public transit, place of worship
- Close toClear view, fenced yard, park, school, public transit, place of worship
Listing detailsX14171142, For Sale, Nov 11, 2026
- MLS® numberX14171142
- StatusFor Sale
- Listed onNov 11, 2026
- Days on market9
- UpdatedNov 17, 2026
- PossessionFlexible
- Occupied byOwner
- Listing brokerageRE/MAX ESCARPMENT REALTY INC.
About this home
1309 Upper Paradise Road, Hamilton (Carpenter), ON L9B 2T2
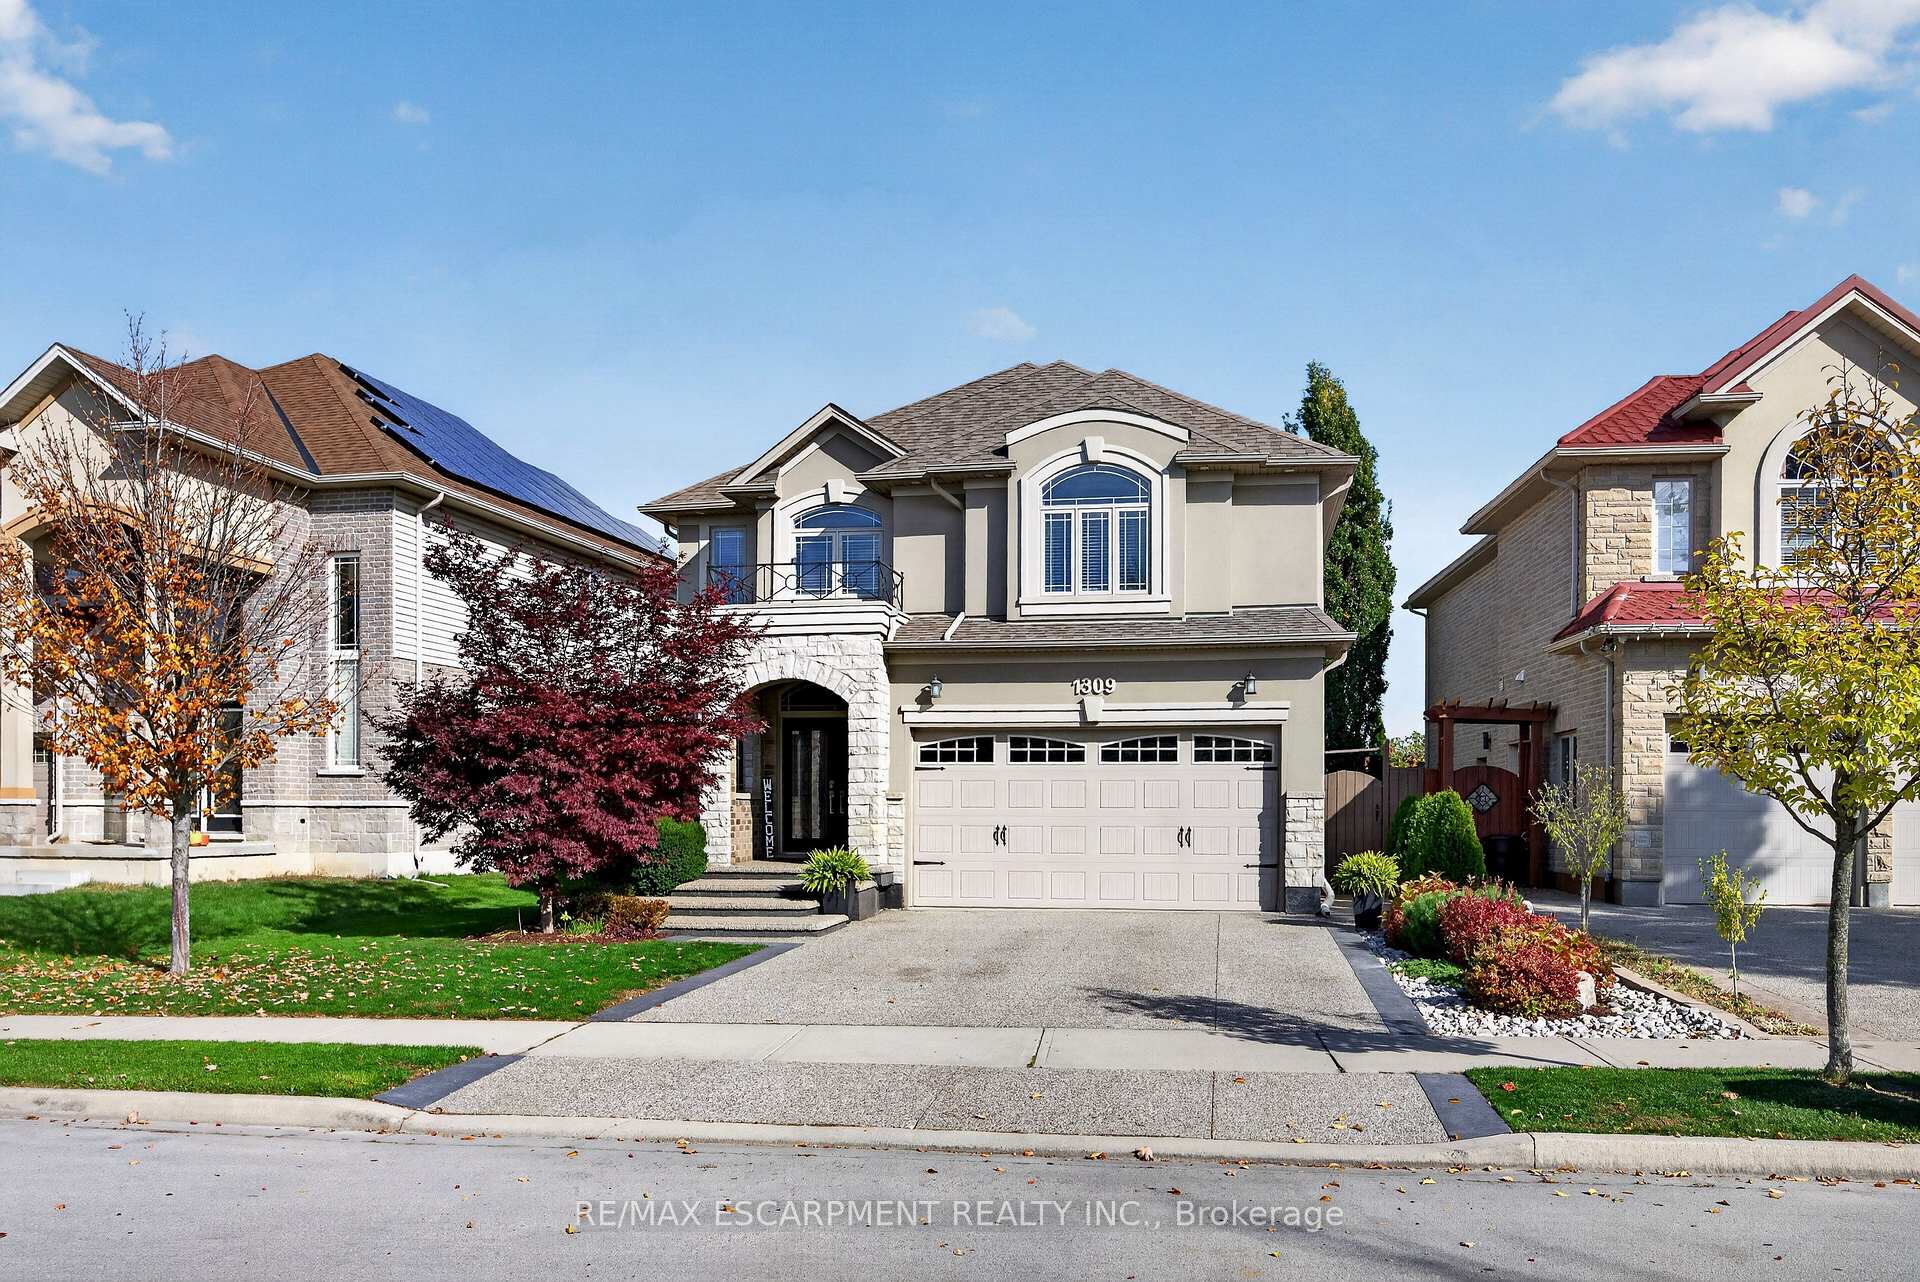
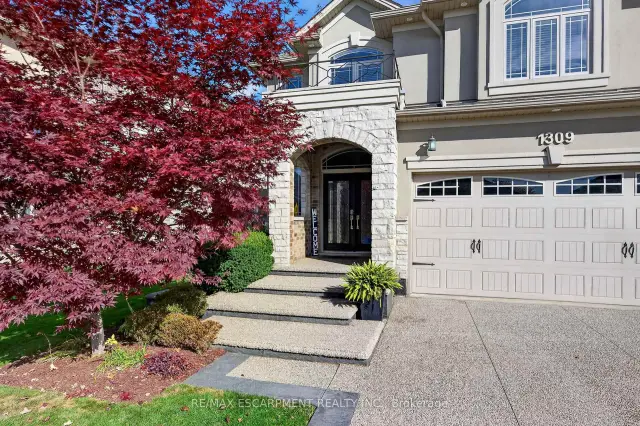
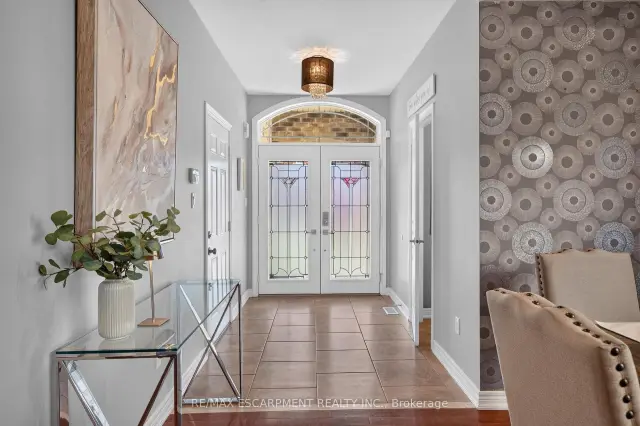
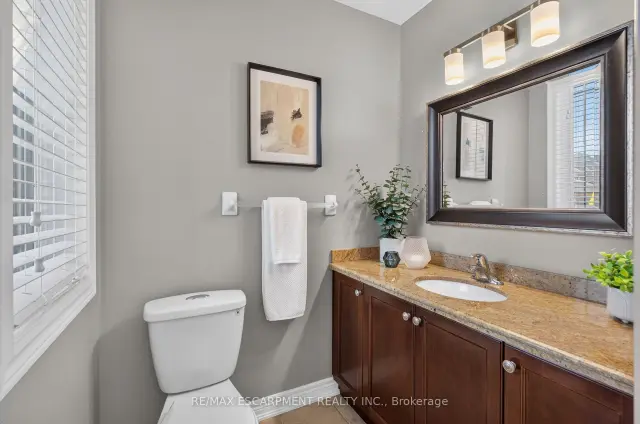
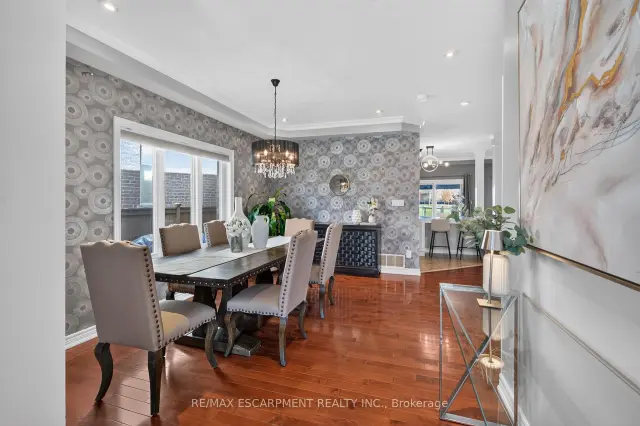
Welcome to 1309 Upper Paradise, where space, style, and an incredible backyard setting come together! Backing directly onto a beautiful park with your own private gated access, this 4 bedroom, 4 bathroom home offers plenty of room for family living. From the professionally landscaped front yard and inviting covered porch to the heated double garage and aggregate concrete driveway, this home makes a great first impression. Inside, you'll find a bright, spacious layout with hardwood flooring, a welcoming family room with custom built ins, and an updated kitchen featuring stainless steel appliances, a large island, and built in beverage fridge. Upstairs, new luxury vinyl plank flooring installed in 2025 adds a fresh, modern touch throughout all four generously sized bedrooms, including the spacious primary suite with a walk in closet and 5 piece ensuite bathroom. Brand new carpet runners installed on the stairs in 2026 provide an elevated look. The fully finished basement offers additional living space, complete with a large recreation area, electric fireplace added in 2022, and a 3 piece bathroom. But the backyard is what really sets this home apart! The covered patio creates the perfect outdoor space for summer dinners, hosting friends, or simply unwinding, while the park just beyond your gate gives the whole family even more room to enjoy. With main floor laundry, a double garage with inside entry, and a convenient location close to schools, shopping, and highways, this is a home that truly offers the space to grow, gather, and enjoy for years to come.
Book a viewing
Around this home
Daily convenience, out of 100, from the distances below
Schools nearby
School rating, out of 10.
Helpful calculators
Your HOMEH agent

"Priced 2% over the Hestimate. I would see it this week."