

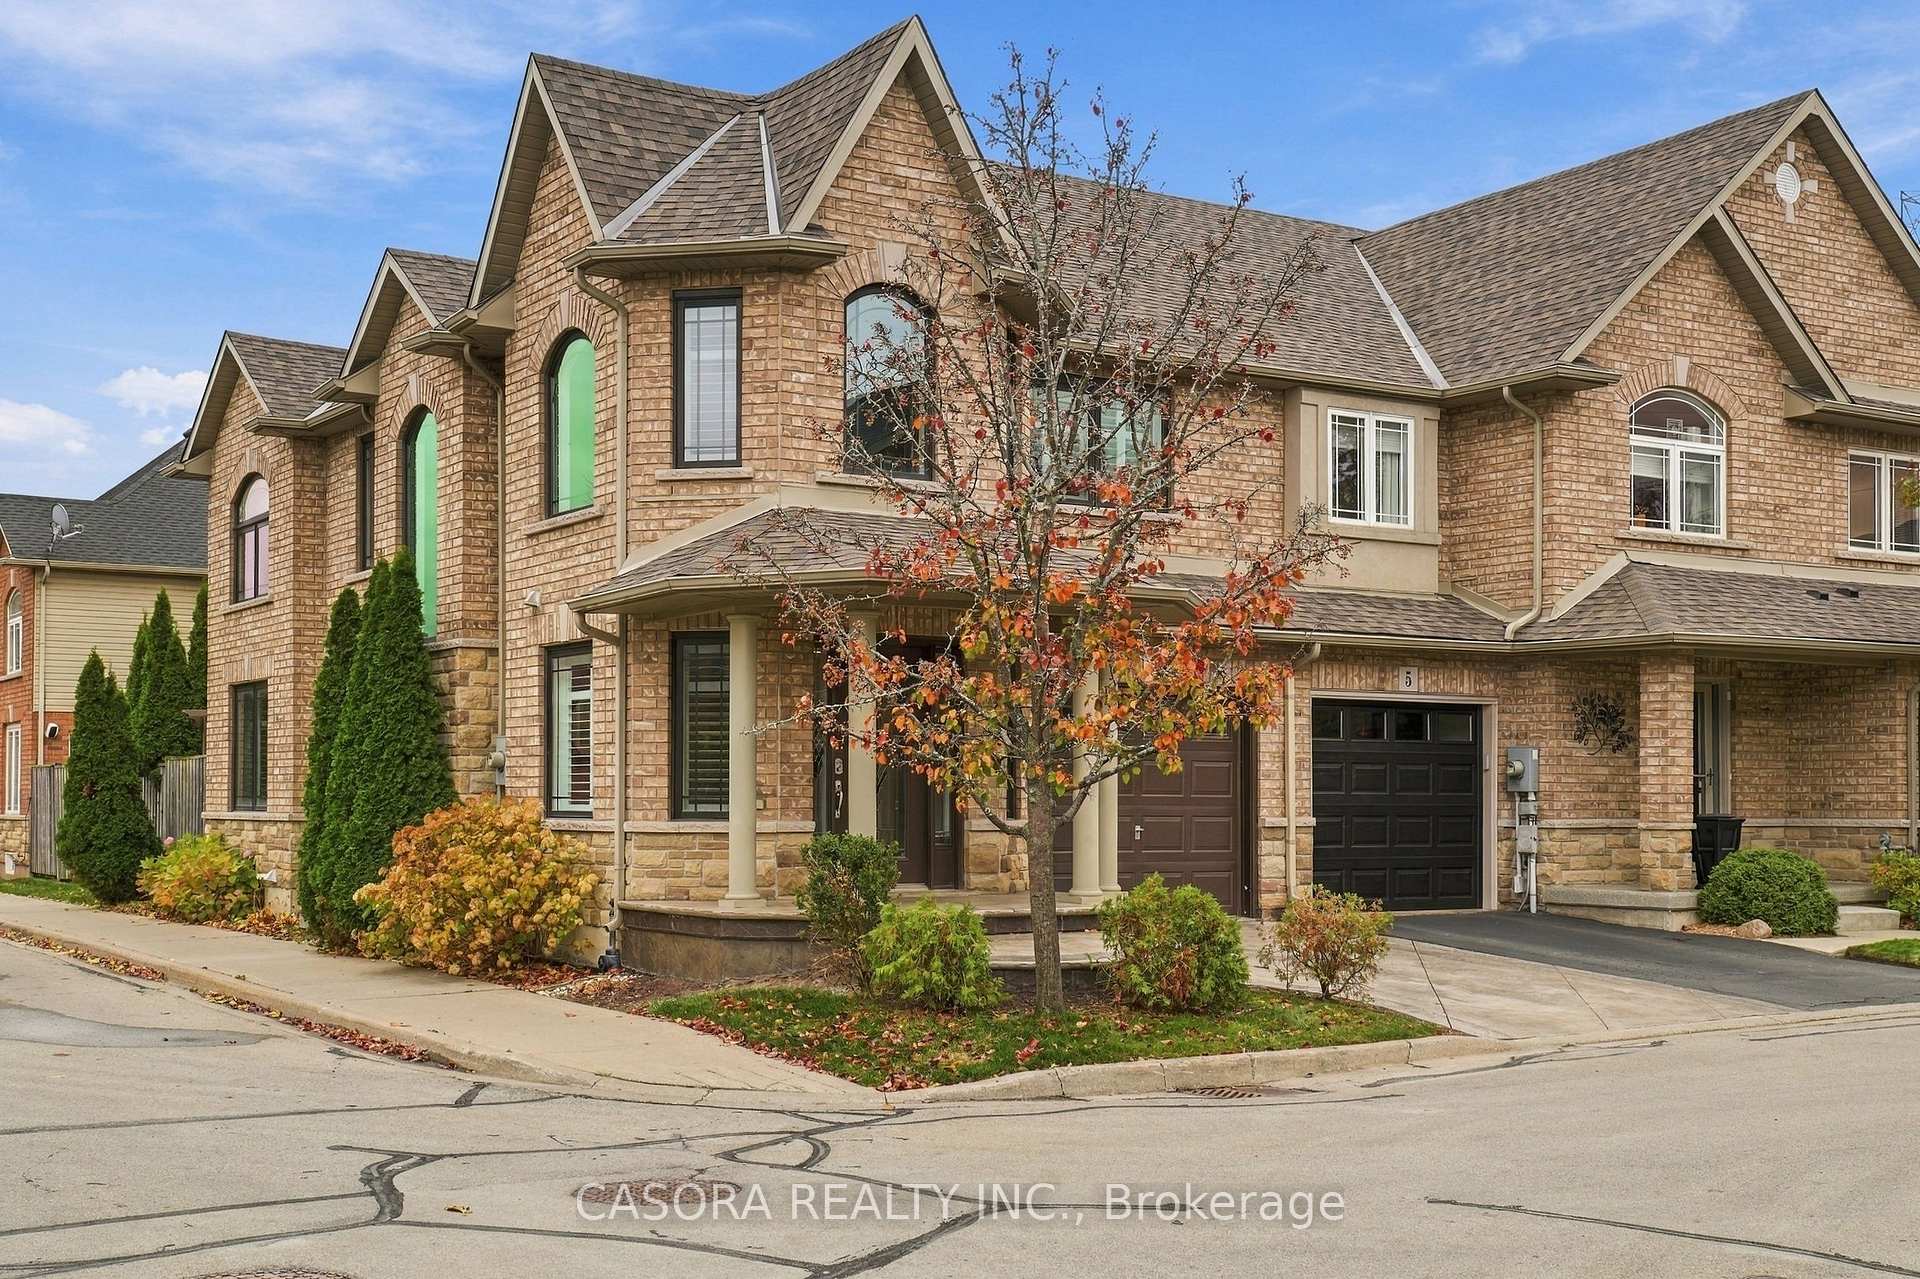
3 Foxglove Lane
3 Foxglove Lane
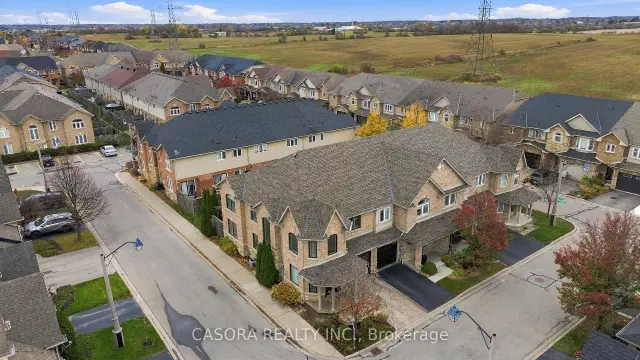
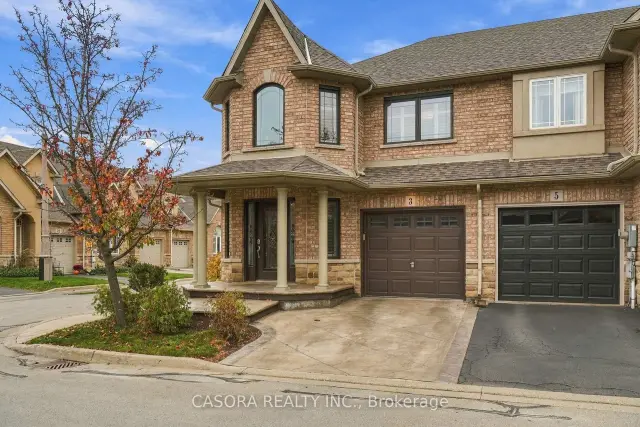
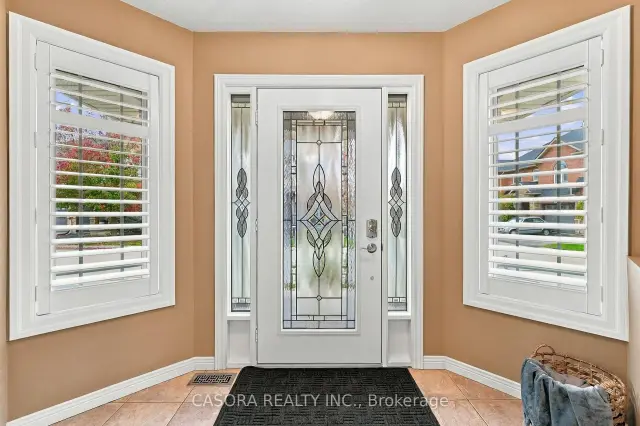
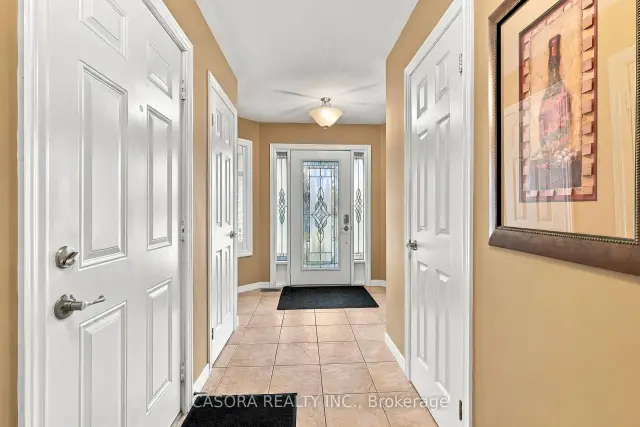 See all 37 photos
Property history
Facts and features
- BasementUnfinished
- Age of home16–30 years
- Water, sewerMunicipal
- Lot shapeIrregular
- Fireplace
- Central air
The homeFreehold Townhouse, 2-storey, Age 16–30 years
- TypeFreehold Townhouse
- Style2-storey
- Age16–30 years
- Living space1,500–2,000 sq ft
- BasementFull, unfinished
InsideFireplace Yes, natural gas, Lower level, Sump pump
- FireplaceYes, natural gas
- LaundryLower level
- FeaturesSump pump
- Rooms above ground7
- Bedrooms3
- Bathrooms3
- Kitchens1
Outside and lotBrick, Asphalt shingle, Poured concrete
- ExteriorBrick
- RoofAsphalt shingle
- FoundationPoured concrete
- Size25.79 × 77.99 ft
- ShapeIrregular
Parking1 Garage, Attached, Private
- Spaces1 Garage
- GarageAttached
- DrivewayPrivate
Heating, water and powerForced air, gas, Central air, Municipal water
- HeatingForced air, gas
- CoolingCentral air
- WaterMunicipal water
- SewerMunicipal sewer
Costs and taxesTaxes $5,037 a year, HST No HST, Hot water heater
- Taxes, 2026$5,037 a year
- HSTNo HST
- Rental itemsHot water heater
- Under contractHot water heater
Included in the saleDishwasher, dryer, refrigerator, stove, washer, window coverings (the fridge, stove, washer, dryer and dishwasher are all to be replaced with brand new stainless steel units prior to completion), Not included None
- IncludedDishwasher, dryer, refrigerator, stove, washer, window coverings (the fridge, stove, washer, dryer and dishwasher are all to be replaced with brand new stainless steel units prior to completion)
- Not includedNone
Listing detailsX14171148, Sold Conditionally, Nov 10, 2026
- MLS® numberX14171148
- StatusSold Conditionally
- Listed onNov 10, 2026
- Days on market8
- UpdatedNov 18, 2026
- PossessionFlexible
- Occupied byOwner
- Listing brokerageCASORA REALTY INC.
About this home
3 Foxglove Lane, Hamilton (Hannon), ON L0R 1P0
Offering a spacious and meticulously maintained freehold end-unit town home. First impressions immediately convey the refinement that you will find throughout, with manicured landscaping, brick exterior, 2021 roof (w 25 yr warranty), and stamped concrete drive and backyard patio. Moving inside, you'll find quality materials from top to bottom, with very little left unimproved since the 2008 build date. Windows and patio door were upgraded to top of the line Renewal by Anderson in 2022, and are fitted with California shutters. Other improvements include pot lights, granite counter tops, 2024 furnace, and more. The primary rooms are all well-appointed, with an open-concept living area and kitchen, and a spacious master bedroom with walk-in closet and ensuite. Situated in lovely Summit Park, you are surrounded by parks, trails, and some of the best schools in the city. Linc & Red Hill access is minutes away, as is the ever-expanding Paramount Drive shopping/entertainment district. All told, this is a rare opportunity to own a uniquely pristine and well-maintained home in a fantastic neighborhood.
Ask about this home
A HOMEH agent will answer your questions about this home.
Around this home
Daily convenience, out of 100, from the distances below
Schools nearby
School rating, out of 10.
Helpful calculators
Your HOMEH agent

"I would see it this week."