

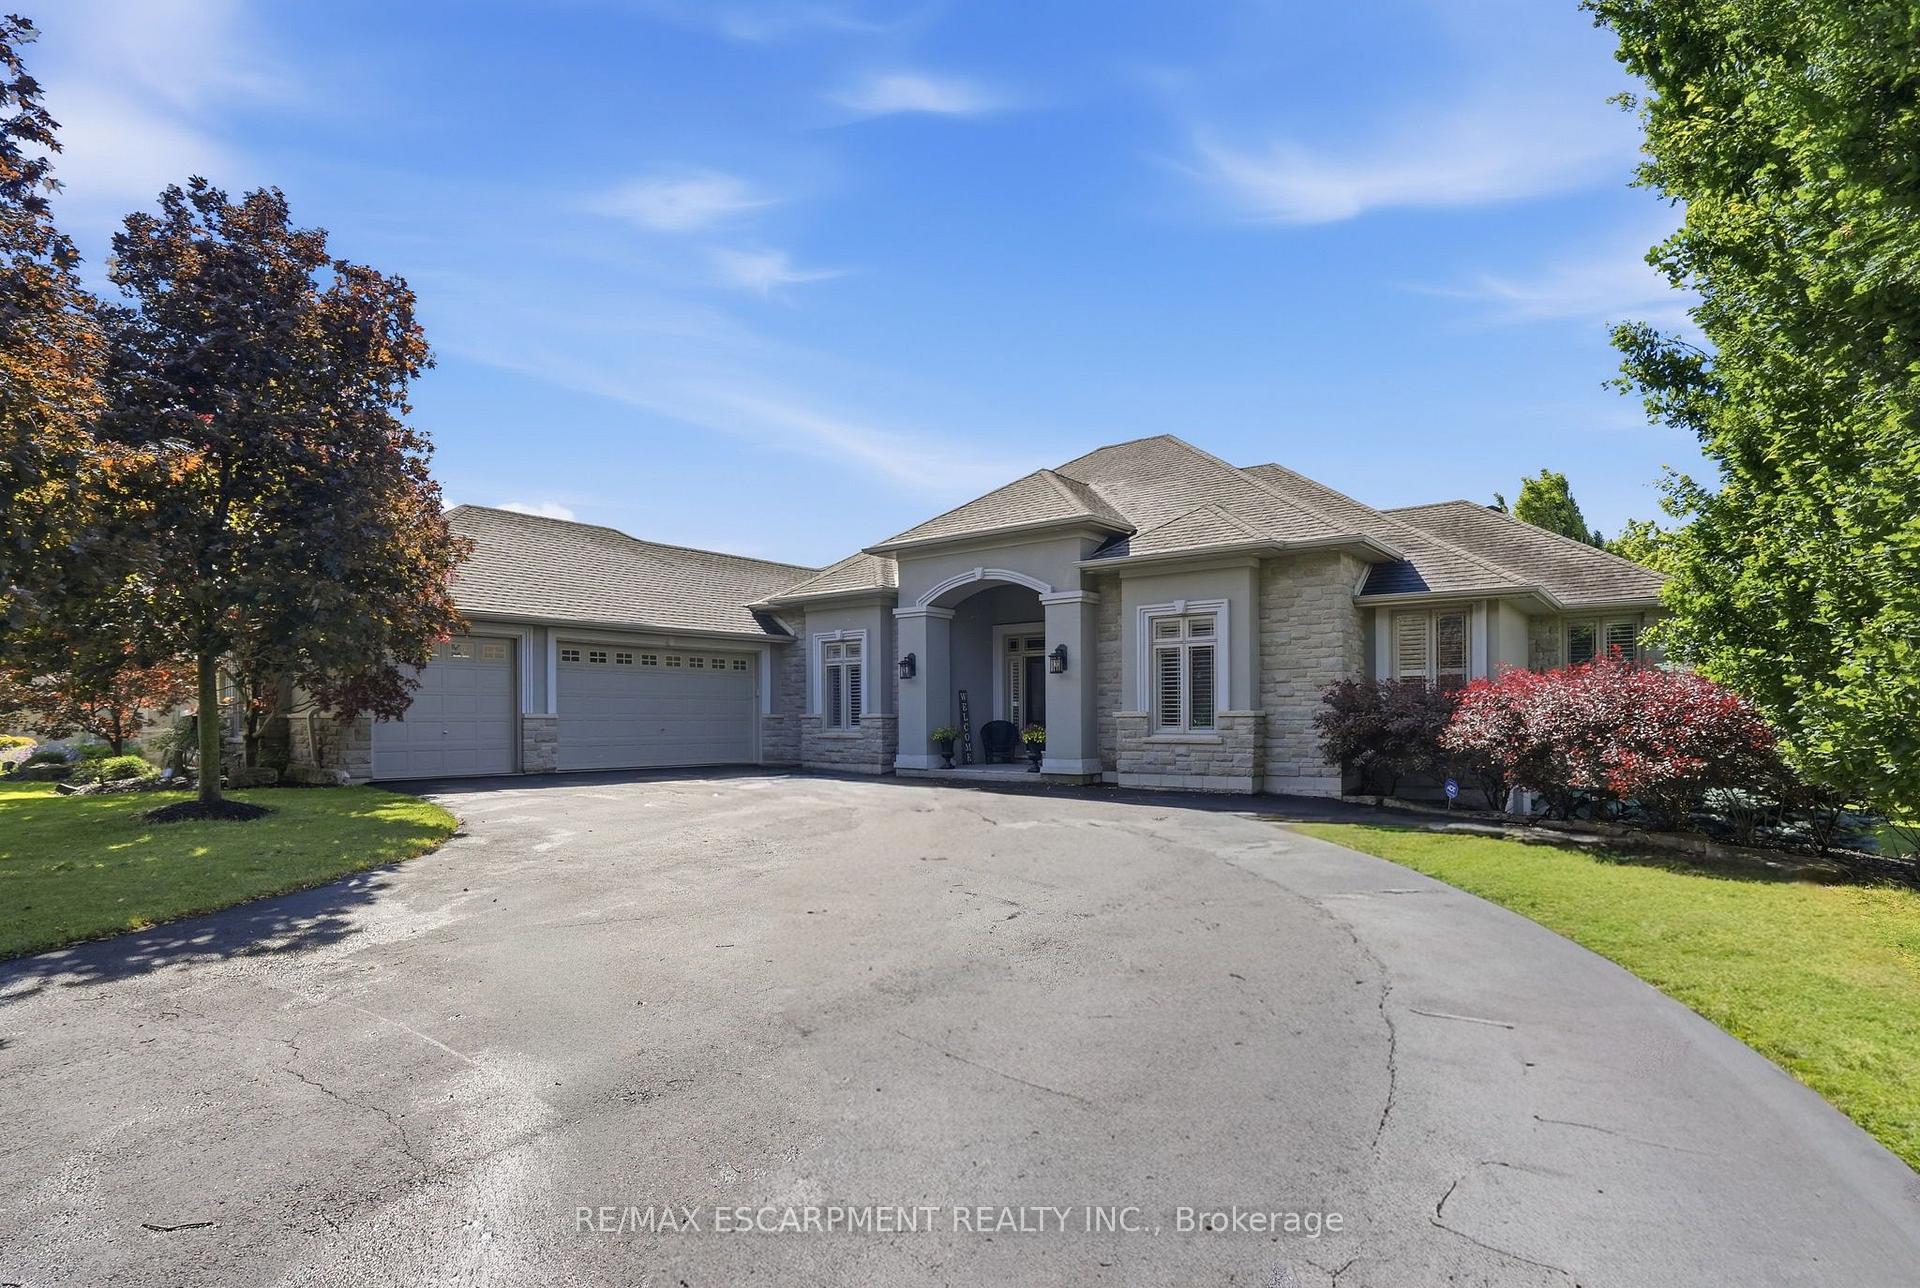
1318 Concession 6 Road W
1318 Concession 6 Road W
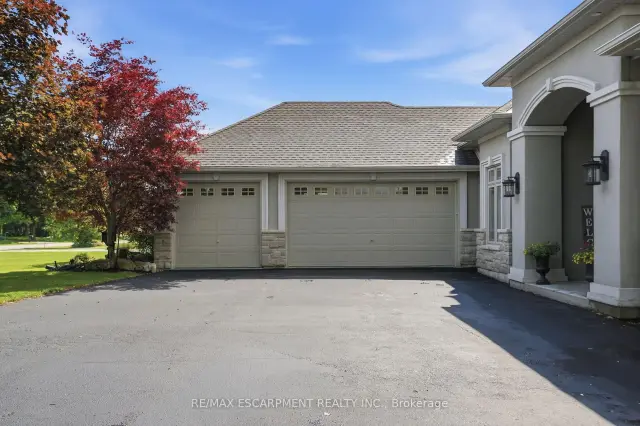
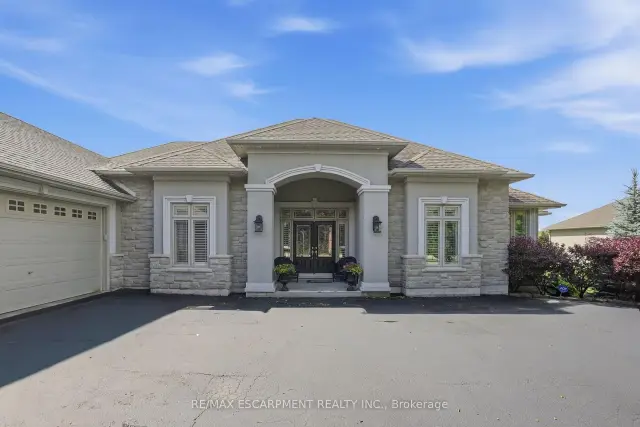
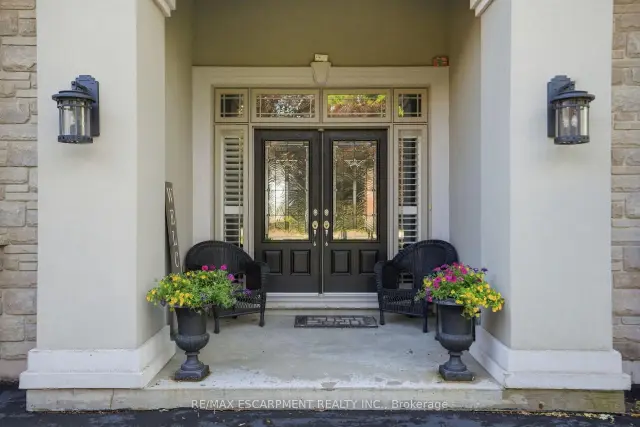
 See all 50 photos
Facts and features
- BasementFinished
- Age of home6–15 years
- Price per sq ft~$655
- Water, sewerWell, septic
- Fireplace
- Central air
- Inground pool
The homeDetached, Bungalow, Age 6–15 years
- Type: Detached
- Style: Bungalow
- Age: 6–15 years
- Living space: 2,500–3,000 sq ft
- Basement: Full, finished
- View: Trees/woods
InsideFireplace Yes, family room, living room, propane, Main level, Auto garage door remote, central vacuum, propane tank, sump pump, water heater, water softener
- Fireplace: Yes, family room, living room, propane
- Laundry: Main level
- Features: Auto garage door remote, central vacuum, propane tank, sump pump, water heater, water softener
- Security: Alarm system, carbon monoxide detectors, smoke detector
- Rooms above ground: 10
- Rooms in the basement: 3
- Bedrooms: 3 + 2 in the basement
- Bathrooms: 4
- Kitchens: 1
Outside and lotStone, stucco (plaster), Asphalt shingle, Poured concrete
- Exterior: Stone, stucco (plaster)
- Roof: Asphalt shingle
- Foundation: Poured concrete
- Pool: Inground
- Features: Deck, landscaped
- Other structures: Fence - partial, shed
- Size: 100 × 1,102 ft
- Shape: Rectangular
- Zoning: S1
Parking3 Garage, Attached, Private
- Spaces: 3 Garage
- Garage: Attached
- Driveway: Private
Heating, water and powerForced air, propane, Central air, Well
- Heating: Forced air, propane
- Cooling: Central air
- Water: Well
- Sewer: Septic
Costs and taxesTaxes $11,010 a year, HST No HST, Hot water heater.
- Taxes, 2025: $11,010 a year
- HST: No HST
- Rental items: Hot water heater.
- Under contract: Hot water heater
Included in the saleCarbon monoxide detector, central vac, dishwasher, dryer, gas oven/range, pool equipment, range hood, refrigerator, smoke detector, washer,window coverings, pool cover, generator, refrigerator in basement, garage door opener with two remotes.
- Included: Carbon monoxide detector, central vac, dishwasher, dryer, gas oven/range, pool equipment, range hood, refrigerator, smoke detector, washer,window coverings, pool cover, generator, refrigerator in basement, garage door opener with two remotes.
NearbySchool
- Close to: School
Listing detailsX14179806, For Sale, Nov 13, 2026
- MLS® number: X14179806
- Status: For Sale
- Listed on: Nov 13, 2026
- Days on market: 7
- Updated: Nov 13, 2026
- Possession: Flexible
- Occupied by: Owner
- Listing brokerage: RE/MAX ESCARPMENT REALTY INC.
About this home
1318 Concession 6 Road W, Hamilton (Rural Flamborough), ON L8B 1N1
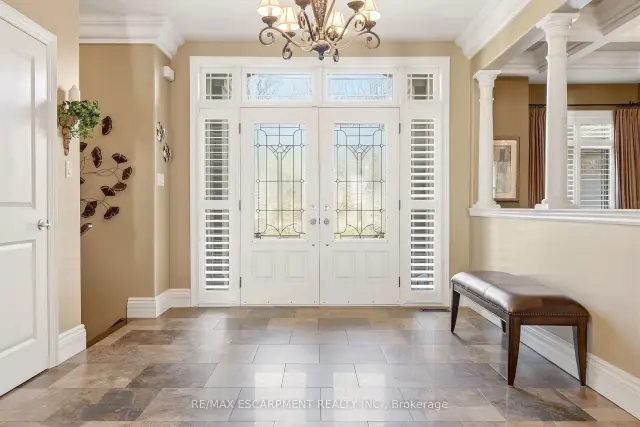
Welcome to 1318 Concession Road 6 W, Millgrove - where luxury meets country living. Originally built as the model home in 2011, this stunning 2,833 sq ft stone and stucco bungalow sits on a breath taking 2.53-acre lot (100 x 1,102 ft) with professional landscaping, an inground pool, pergola and a long private asphalt driveway. The grand main entrance opens to a thoughtfully designed layout featuring rich hardwood floors, coffered ceilings and elegant columns. The living room boasts a propane fireplace, while the chef's kitchen impresses with granite counters, glazed cabinetry and Viking Professional appliances, flowing seamlessly to a breakfast room with deck and pergola access - perfect for entertaining poolside. The principal suite offers a spa-like five-piece ensuite with jacuzzi tub, double sinks and a walk-in closet. Two additional main floor bedrooms, a four-piece bath, and a convenient laundry room with garage access complete the main level. The fully finished basement with nine-foot ceilings adds two bedrooms, a three-piece bath and a large family room with propane fireplace - ideal for extended family. Additional highlights include a three-car garage, cistern, drilled well, septic, 200-amp panel, whole-home generator, inground irrigation, central vac, new furnace (2023) and California shutters throughout. A rare opportunity - this is country luxury at its finest. RSA.
Book a viewing
Around this home
Helpful calculators
Your HOMEH agent

"Priced 1% over the Hestimate. I would see it this week."