

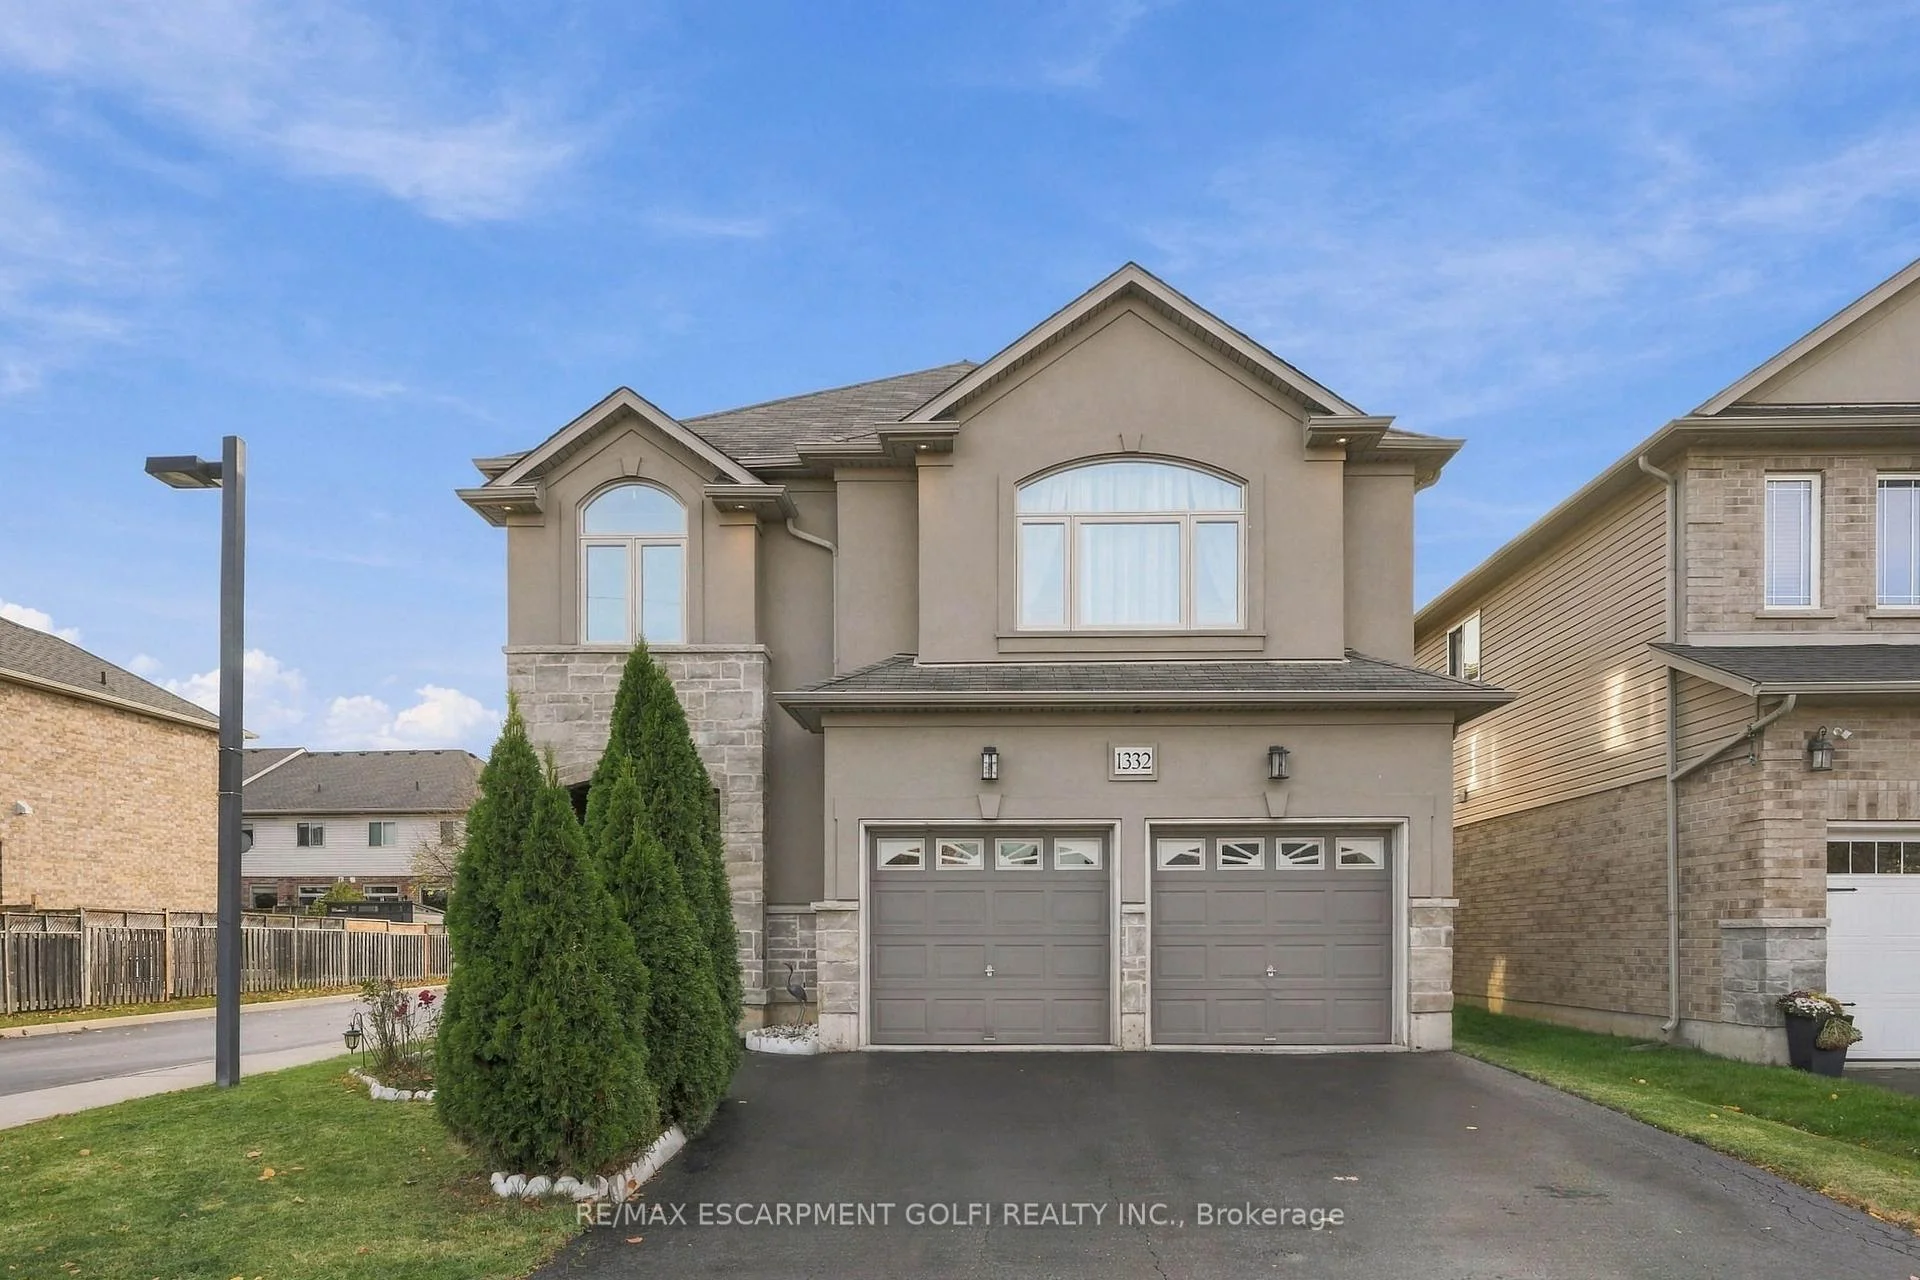
1332 Baseline Road
1332 Baseline Road
 See all 42 photos
Facts and features
- BasementUnfinished
- Age of home16–30 years
- Price per sq ft~$396
- Water, sewerMunicipal
- Fireplace
- Central air
- Pool
The homeDetached, 2-storey, Age 16–30 years
- TypeDetached
- Style2-storey
- Age16–30 years
- Living space2,000–2,500 sq ft
- BasementFull, unfinished
InsideFireplace Yes, living room, natural gas, Main level, Carpet free, sump pump, water heater, water meter
- FireplaceYes, living room, natural gas
- LaundryMain level
- FeaturesCarpet free, sump pump, water heater, water meter
- Rooms above ground7
- Bedrooms4
- Bathrooms4
- Kitchens1
- Family roomYes
Outside and lotStone, stucco (plaster), Asphalt shingle, Poured concrete
- ExteriorStone, stucco (plaster)
- RoofAsphalt shingle
- FoundationPoured concrete
- PoolAbove ground
- Size40.45 × 105.28 ft
Parking2 Garage, Attached, Inside entry, private double
- Spaces2 Garage
- GarageAttached
- DrivewayInside entry, private double
Heating, water and powerForced air, gas, Central air, Municipal water
- HeatingForced air, gas
- CoolingCentral air
- WaterMunicipal water
- SewerMunicipal sewer
Costs and taxesTaxes $6,989 a year, HST included in the price, Hot water heater
- Taxes, 2026$6,989 a year
- HSTHST included in the price
- Rental itemsHot water heater
Included in the saleAll appliances, all electrical light fixtures, all bathroom mirrors, above ground pool & equipment (as-is), gazebo (as-is), Window coverings
- IncludedAll appliances, all electrical light fixtures, all bathroom mirrors, above ground pool & equipment (as-is), gazebo (as-is)
- Not includedWindow coverings
NearbyBeach, campground, fenced yard, lake/pond, marina, park
- Close toBeach, campground, fenced yard, lake/pond, marina, park
Listing detailsX14189034, For Sale, Nov 17, 2026
- MLS® numberX14189034
- StatusFor Sale
- Listed onNov 17, 2026
- Days on market3
- UpdatedNov 17, 2026
- PossessionFlexible
- Occupied byOwner
- Listing brokerageRE/MAX ESCARPMENT GOLFI REALTY INC.
About this home
1332 Baseline Road, Hamilton (Winona Park), ON L8E 0E4
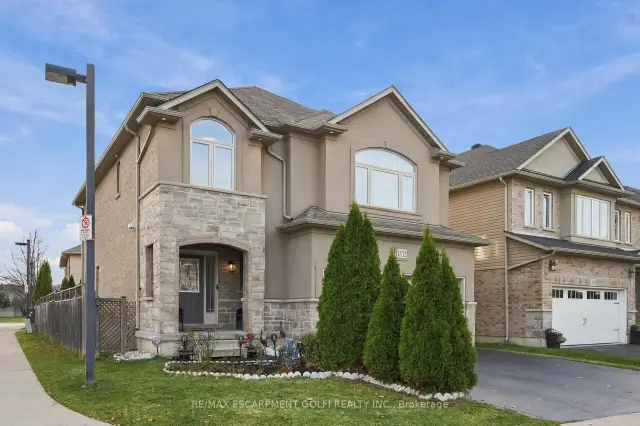
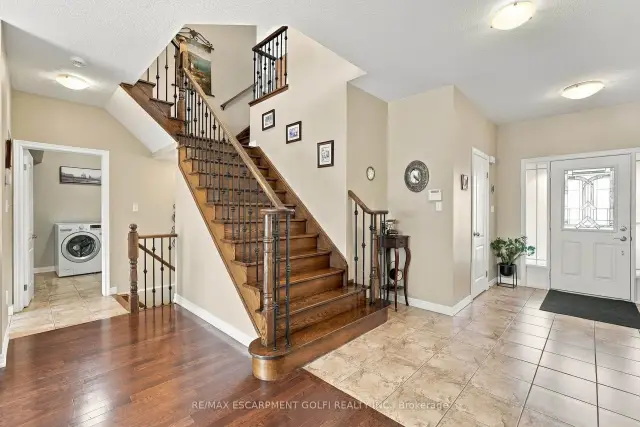
A HOME THAT CHECKS ALL THE BOXES! Set on a fantastic corner lot, this beautifully cared-for home makes an impression from the moment you arrive, featuring a timeless stucco and stone exterior and undeniable pride of ownership throughout. Step inside to a bright, inviting interior where hardwood floors, an impressive oak staircase, pot lighting and full-height windows create a warm, welcoming feel. The functional main floor is designed for everyday living, complete with a convenient laundry/mudroom and a spacious eat-in kitchen featuring updated countertops, appliances and an abundance of cabinetry. Upstairs is where this home truly stands apart! Four generous bedrooms PLUS a fantastic second-floor family room featuring vaulted ceilings and a gas fireplace offer a rare and incredibly versatile layout. Whether it's movie nights, a kids' playroom, a homework hub or simply a place to unwind, you'll love having that extra living space without everyone being confined to the basement! Speaking of which, the unspoiled basement offers a blank canvas to create even more living space, with a bathroom rough-in already in place. Outside, enjoy a sun-filled backyard ready for summer BBQs, entertaining and making memories. Location? You're minutes to Costco, the new Grimsby GO Station, everyday amenities, easy highway access and a beach day at Fifty Point Conservation Area. Space to grow, room to gather and a lifestyle worth coming home to - this one is a must see!
Book a viewing
Around this home
Daily convenience, out of 100, from the distances below
Schools nearby
School rating, out of 10.
Helpful calculators
Your HOMEH agent

"Priced 3% over the Hestimate. I would see it this week."