

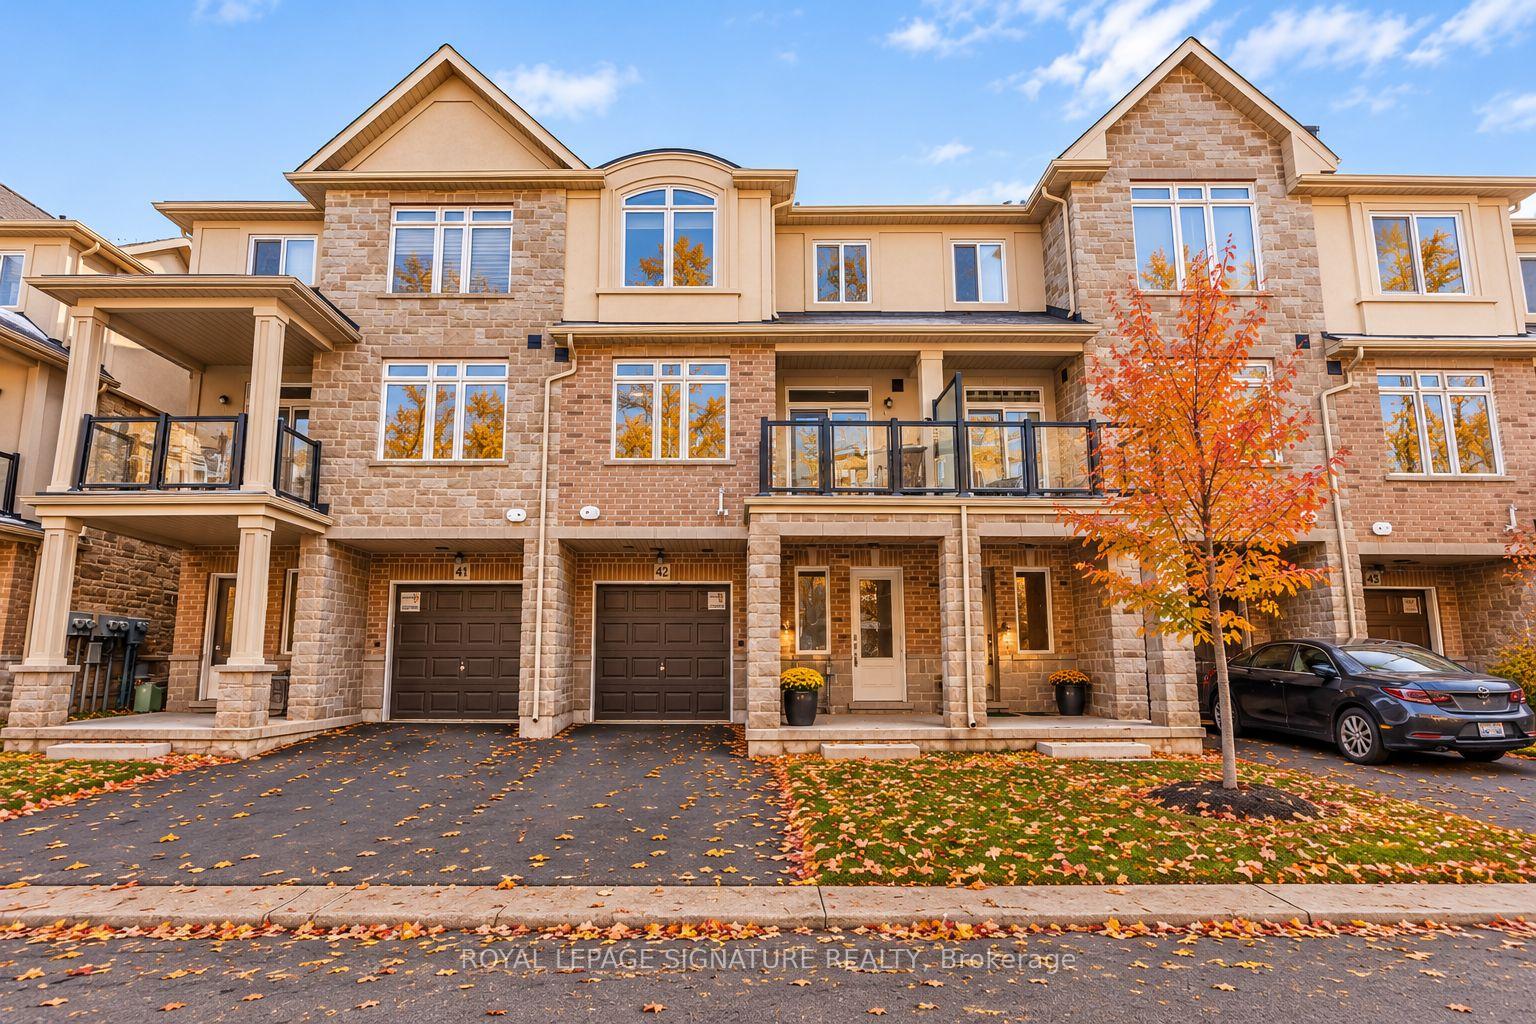
Unit 42, 40 Zinfandel Drive
Condo Townhouse For Rent
1/23Unit 42, 40 Zinfandel Drive
Condo Townhouse For Rent
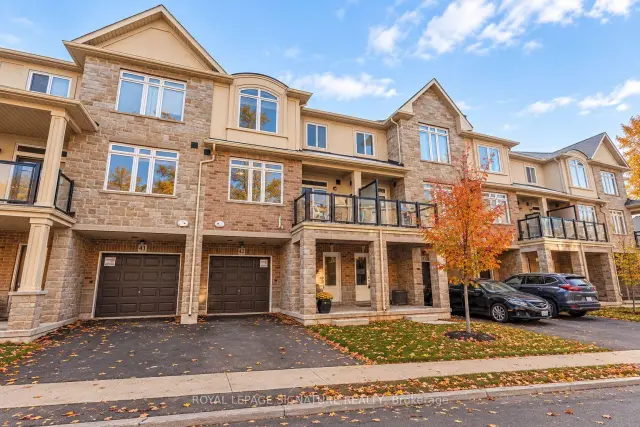
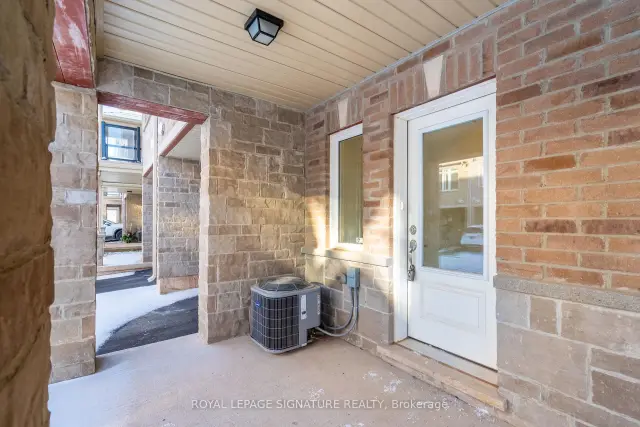
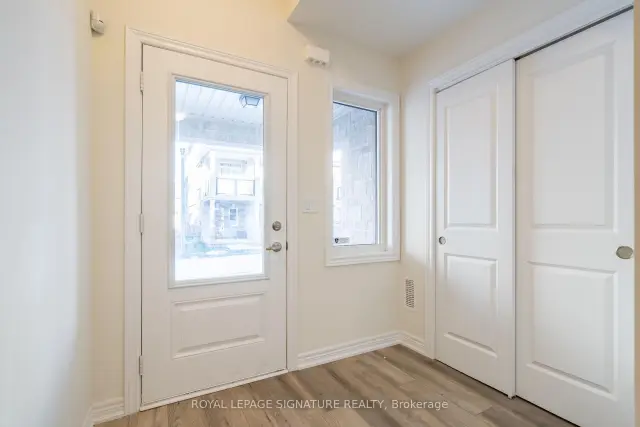
 See all 23 photos
2 Bedrooms
3 Bathrooms
2 Parking
1.2K–1.4K sq.ft
Entire Home
Available Now
Facts and features
- BasementNone
- LaundryIn-suite
- Lease term12 months
- PetsAllowed
What stands out
- Central air
The homeCondo Townhouse, 3-storey, Age 0–5 years
- TypeCondo Townhouse
- Style3-storey
- Age0–5 years
- Living space1,200–1,399 sq ft
- BasementNone
- ExposureNorth
InsideIn-suite laundry, Air exchanger, central vacuum, Rooms above ground 5
- LaundryIn-suite laundry
- FeaturesAir exchanger, central vacuum
- Rooms above ground5
- Bedrooms2
- Bathrooms3
- Kitchens1
OutsideBrick, Asphalt rolled, Slab
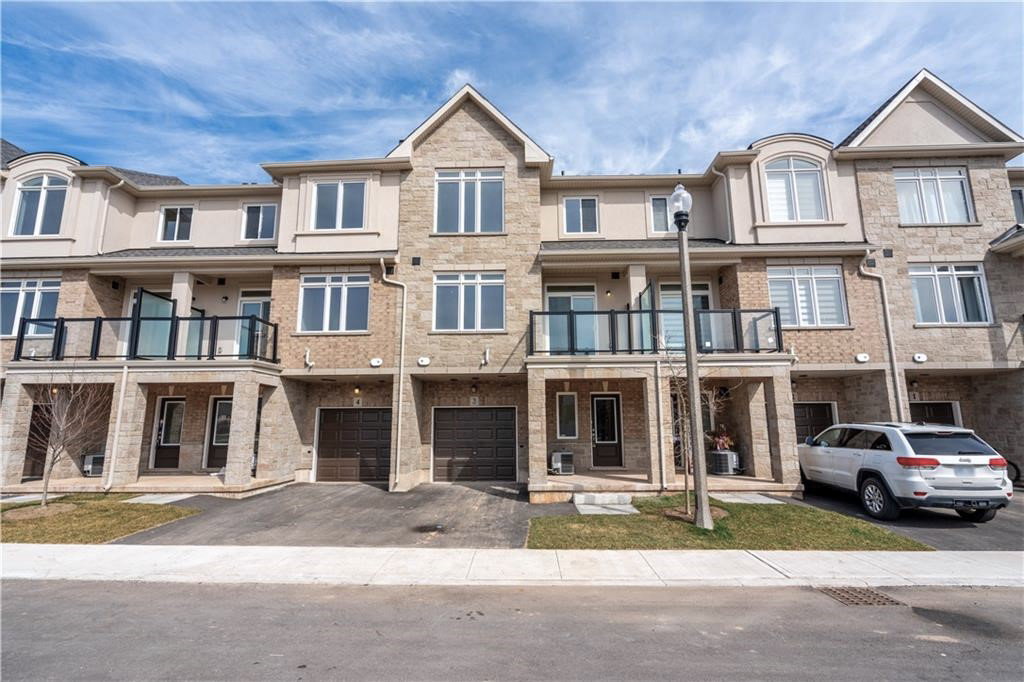
- ExteriorBrick
- RoofAsphalt rolled
- FoundationSlab
- BalconyOpen
Parking and locker2 Parking (1 garage + 1 drive), Built-in, Parking type Owned
- Spaces2 Parking (1 garage + 1 drive)
- GarageBuilt-in
- Parking typeOwned
- DrivewayInside entry
- LockerNone
Building40 Zinfandel Drive, Storeys 2, Registered 2023
- Name40 Zinfandel Drive
- Storeys2
- Registered2023
- Condo corporation643
- PetsAllowed
Heating, water and powerForced air, gas, Central air
- HeatingForced air, gas
- CoolingCentral air
Rent and termsRent $2,550 a month, Entire property, Unfurnished
- Rent$2,550 a month
- Space for rentEntire property
- FurnishedUnfurnished
- Lease12 months
- PaidMonthly
- Rent includesParking
- DepositRequired
- Credit checkRequired
- Employment letterRequired
- Rental applicationRequired
- ReferencesRequired
- Rental itemsHwt & hrv unit
IncludedFridge, stove, hood fan, dishwasher, washer, dryer, window coverings, central vaccuum
- IncludedFridge, stove, hood fan, dishwasher, washer, dryer, window coverings, central vaccuum
NearbyGreenbelt/conservation, school
- Close toGreenbelt/conservation, school
Listing detailsX14188776, For Rent, Nov 17, 2026
- MLS® numberX14188776
- StatusFor Rent
- Listed onNov 17, 2026
- Days on market3
- UpdatedNov 17, 2026
- PossessionImmediate
- Occupied byVacant
- Listing brokerageROYAL LEPAGE SIGNATURE REALTY
About this home
Unit 42, 40 Zinfandel Drive, Hamilton (Stoney Creek), ON L8E 0L1
Air ExchangerCentral VacuumGreenbelt/ConservationSchool
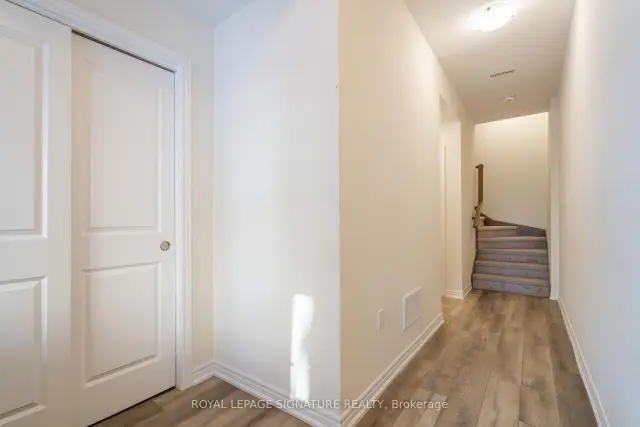
3 level townhome in Foothills of Winona! Minutes to QEW access, all shopping, schools, parks and Escarpment! Open concept kitchen, living room and dining room with plenty of storage and stainless steel appliances, 2nd floor powder room. Upstairs is the primary bedroom with 3 piece ensuite and double closets as well as 2nd bedroom and main bath.
Read more
Book a viewing
Fri20Nov
Sat21Nov
Sun22Nov
Mon23Nov
Tue24Nov
Wed25Nov
Thu26Nov
Pick A Time
Know more about 40 Zinfandel Drive
Condo building · 40 Zinfandel Drive
40 Zinfandel Drive is a 2-storey condo, built in 2023. Right now 2 for rent are on the market here.
- 2storeys
- 2023built
Visitor parking
No similar units for rent in 40 Zinfandel Drive right now.
Around this home
Sonoma Lane
Errands
Parks
Schools
Daily convenience, out of 100, from the distances below
ParkJohn Willison Park17 min walk1.0 km
GroceryMetro5 min walk313 m
SchoolSt. Gabriel Catholic Elementary School2 min walk100 m
PharmacyCostco Pharmacy6 min walk354 m
Cafés & foodSunset Grill · 15 within 1 km5 min walk303 m
Gym & rec centreOxygen Yoga & Fitness6 min walk348 m
WalkDriveStraight-line distance, open map data
Grocery0.3 km
Park1.0 km
Dining0.3 km
Gym0.3 km
Schools nearby
School rating, out of 10.
St. Gabriel Catholic Elementary Schoolelementary · Catholic · 0.1 km
6.3/10Fair
Winona Elementary Elementary Schoolelementary · Public · 1.4 km
5.2/10Fair
Smith Public Schoolelementary · Public · 2.4 km
8.0/10Excellent
Contact agent
Helpful calculators
Rent vs buy
Affordability
Mortgage
Down payment
Stress test
CMHC insurance

Your HOMEH agent
KimHOMEH agent · Hamilton
"I would see it this week."
Ask Kim
Keep exploring
You are here