

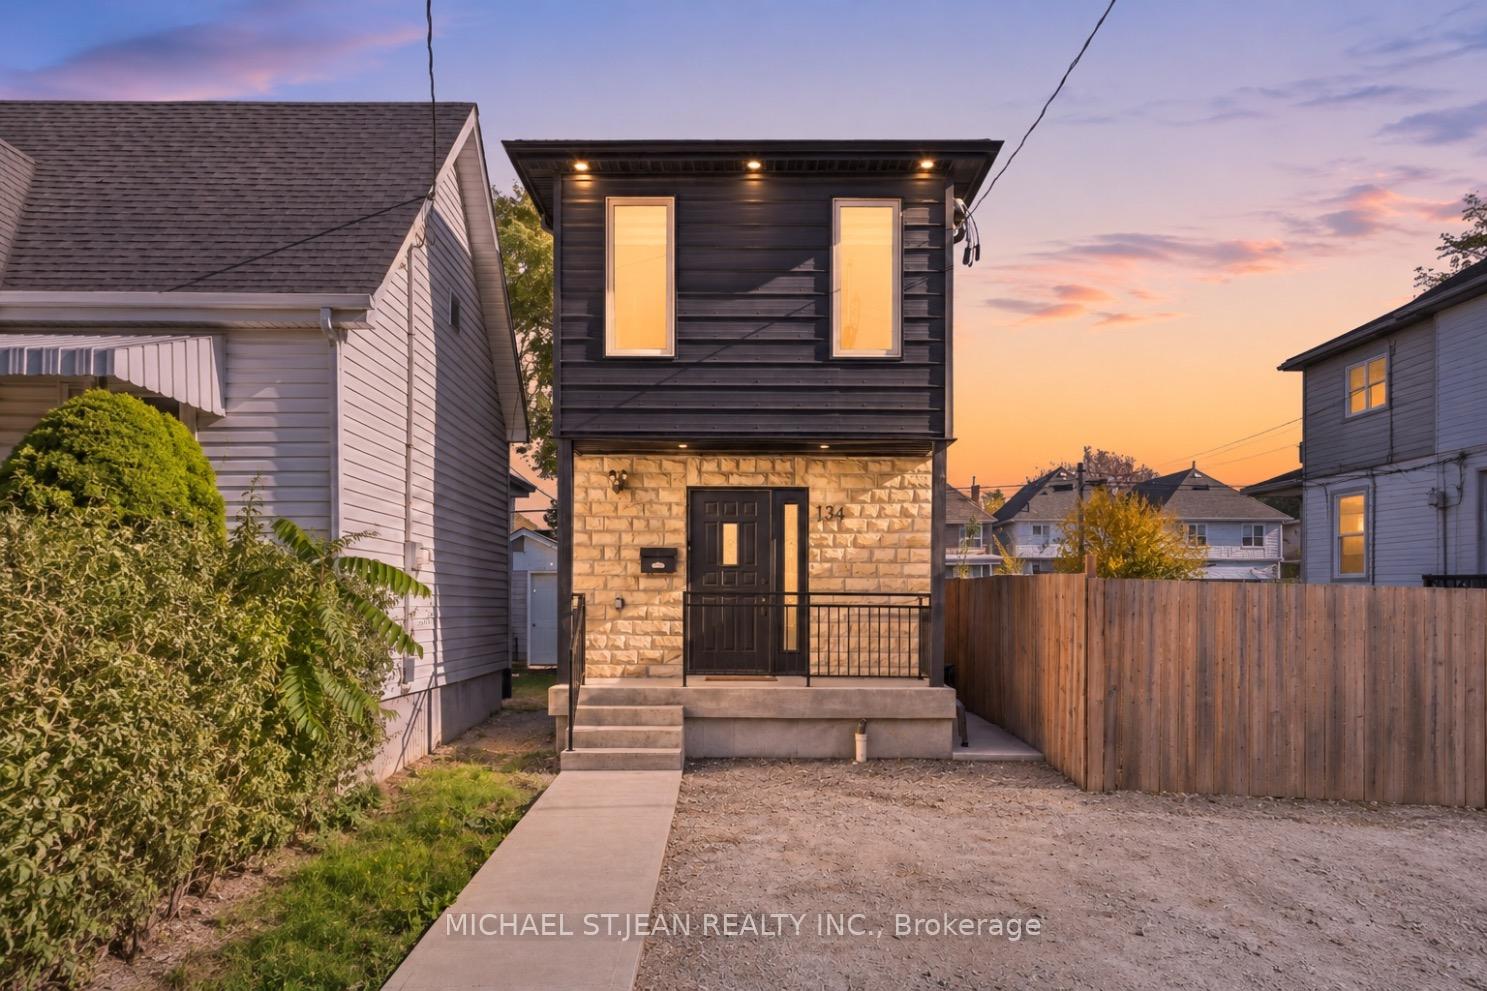
134 Gibson Avenue
134 Gibson Avenue
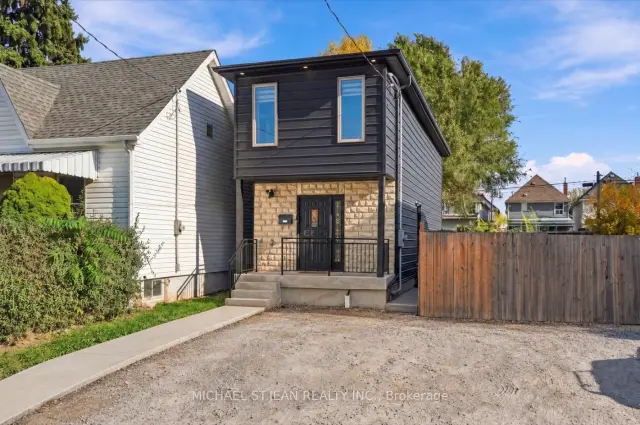
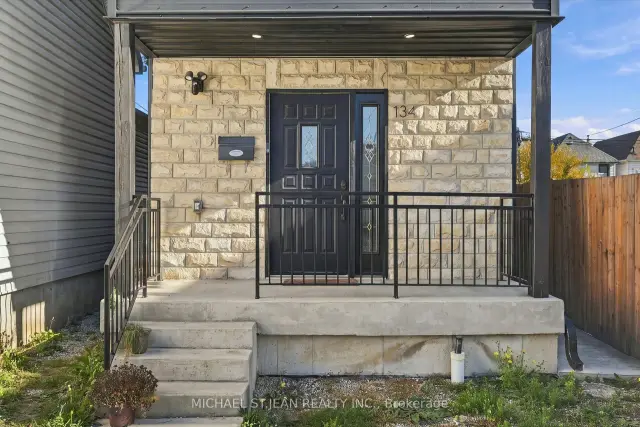
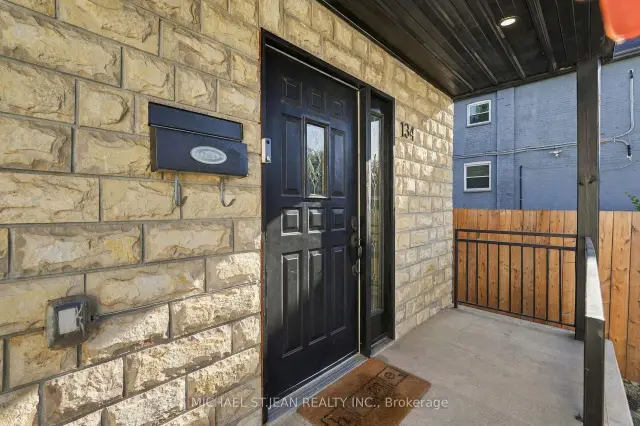
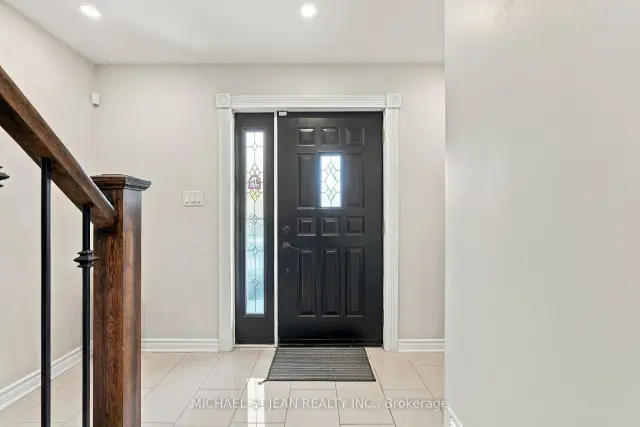 See all 48 photos
Facts and features
- BasementApartment
- Age of home0–5 years
- Price per sq ft~$454
- Water, sewerMunicipal
- Second kitchen
- Separate entrance
- Central air
The homeDetached, 2-storey, Age 0–5 years
- Type: Detached
- Style: 2-storey
- Age: 0–5 years
- Living space: 1,100–1,500 sq ft
- Basement: Apartment, separate entrance, full, finished
InsideMain level, Rooms above ground 6, Rooms in the basement 3
- Laundry: Main level
- Rooms above ground: 6
- Rooms in the basement: 3
- Bedrooms: 3 + 1 in the basement
- Bathrooms: 3
- Kitchens: 2
Outside and lotAluminum siding, brick front, Asphalt shingle, Poured concrete
- Exterior: Aluminum siding, brick front
- Roof: Asphalt shingle
- Foundation: Poured concrete
- Size: 19.16 × 100 ft
Parking1 Parking
- Spaces: 1 Parking
Heating, water and powerForced air, gas, Central air, Municipal water
- Heating: Forced air, gas
- Cooling: Central air
- Water: Municipal water
- Sewer: Municipal sewer
Costs and taxesTaxes $3,847 a year, HST included in the price
- Taxes, 2026: $3,847 a year
- HST: HST included in the price
Included in the saleDishwasher, dryer, microwave, fridge (x2), stove (x2), hood fans, stacked washer & dryer (x2), living room curtains
- Included: Dishwasher, dryer, microwave, fridge (x2), stove (x2), hood fans, stacked washer & dryer (x2), living room curtains
NearbyPublic transit, school, school bus route
- Close to: Public transit, school, school bus route
Listing detailsX14149184, For Sale, Nov 4, 2026
- MLS® number: X14149184
- Status: For Sale
- Listed on: Nov 4, 2026
- Days on market: 17
- Updated: Nov 5, 2026
- Possession: Flexible
- Occupied by: Tenant
- Listing brokerage: MICHAEL ST.JEAN REALTY INC.
About this home
134 Gibson Avenue, Hamilton (Gibson), ON L8L 6J8
Welcome to 134 Gibson Avenue, a rare 2022 custom build in Hamilton's Gibson neighbourhood where the attention to detail is evident from the moment you walk in. This home offers 4 bedrooms and 3 bathrooms across two separate open-concept living spaces. An oversized oak staircase anchors the spacious entryway. The open-concept kitchen features granite countertops, Shaker cabinetry and a full suite of appliances. Coffered ceilings elevate the bright living and dining area, where double French doors open to a fully landscaped backyard oasis. The finished lower level carries through the same quality, with its own granite-appointed kitchen, spacious bedroom and living area, full bathroom and laundry. This flexible layout is ideal for families living with in-laws and offers an appealing opportunity for investors or buyers exploring mortgage-helper potential.
Book a viewing
Around this home
Daily convenience, out of 100, from the distances below
Schools nearby
School rating, out of 10.
Helpful calculators
Your HOMEH agent

"Priced 3% over the Hestimate. I would see it this week."