

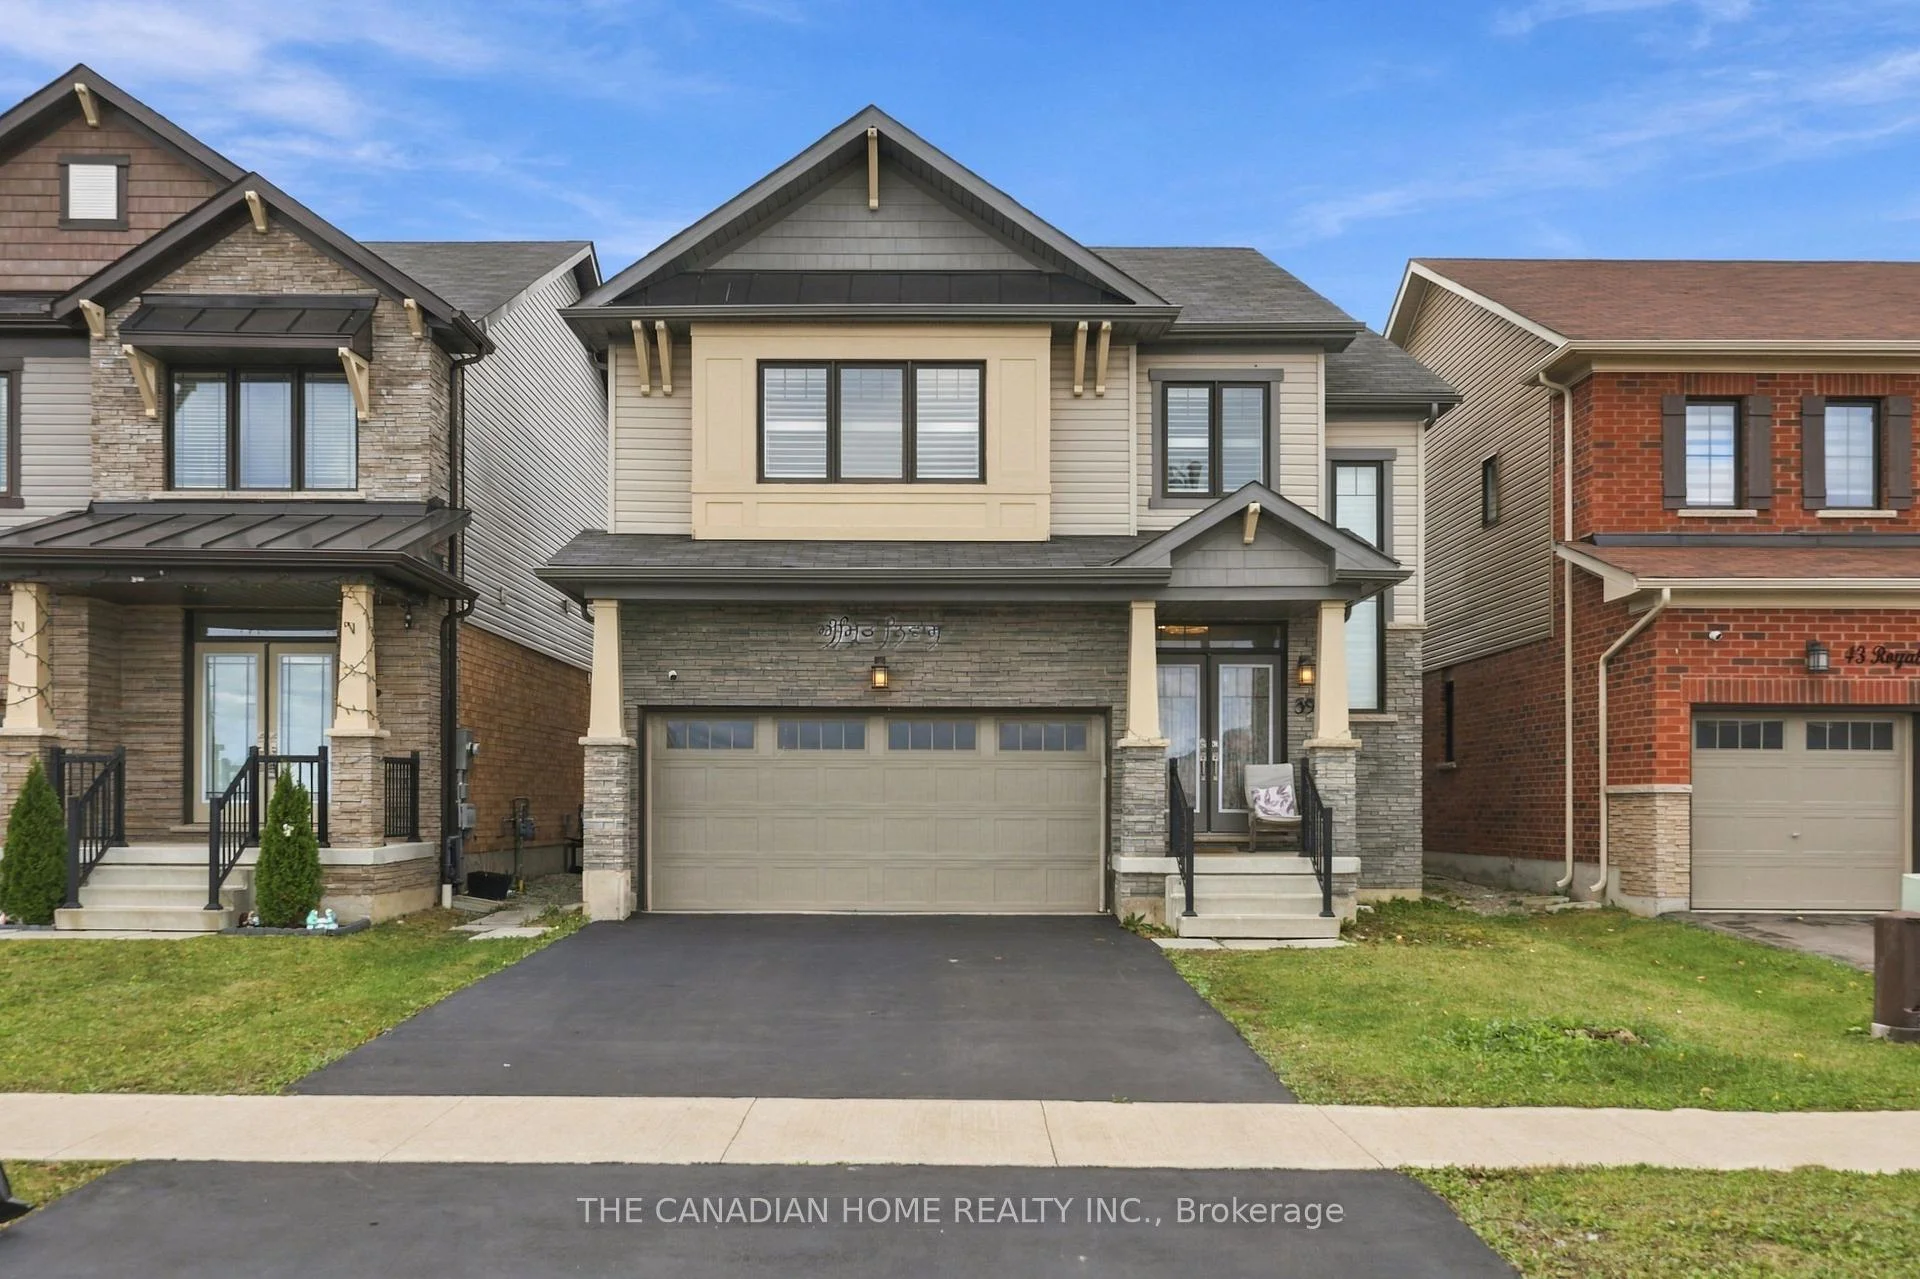
39 Royal Coachman Way
39 Royal Coachman Way
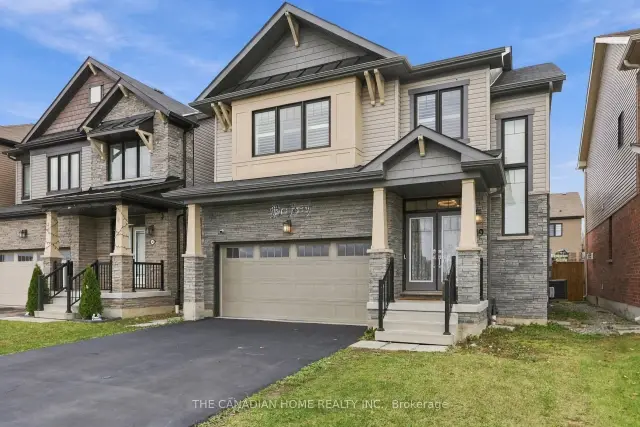
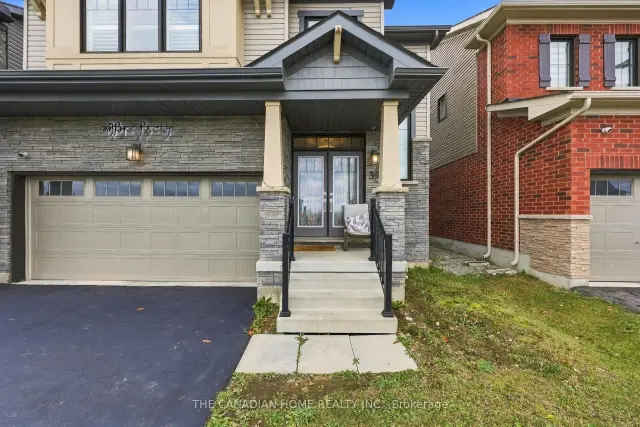 See all 50 photos
Facts and features
- BasementApartment
- Age of home6–15 years
- Price per sq ft~$444
- Water, sewerMunicipal
- Second kitchen
- Separate entrance
- Hardwood floors
- Fireplace
- Central air
The homeDetached, 2-storey, Age 6–15 years
- TypeDetached
- Style2-storey
- Age6–15 years
- Living space2,000–2,500 sq ft
- BasementApartment, separate entrance, full, walk-up, finished
InsideFireplace Yes, Hardwood, Tile, Accessory apartment
- FireplaceYes
- FlooringHardwood, Tile
- FeaturesAccessory apartment
- Rooms above ground7
- Rooms in the basement3
- Bedrooms4 + 2 in the basement
- Bathrooms4
- Kitchens2
Outside and lotVinyl siding, Asphalt shingle, Poured concrete
- ExteriorVinyl siding
- RoofAsphalt shingle
- FoundationPoured concrete
- FeaturesDeck
- Size36.42 × 101.25 ft
- ZoningR4-32
Parking2 Garage, Built-in
- Spaces2 Garage
- GarageBuilt-in
Heating, water and powerForced air, gas, Central air, Municipal water
- HeatingForced air, gas
- CoolingCentral air
- WaterMunicipal water
- SewerMunicipal sewer
Costs and taxesTaxes $6,452 a year, HST included in the price, Enercare recovery ventilation equipment (bill description: recovery ventilation rental). seller confirms no other rental equipment.
- Taxes, 2025$6,452 a year
- HSTHST included in the price
- Rental itemsEnercare recovery ventilation equipment (bill description: recovery ventilation rental). seller confirms no other rental equipment.
Included in the saleAll existing appliances serving the main dwelling and basement apartment, existing window coverings, garage door remotes, pot lights, bathroom lights and exterior lights. excludes decorative chandeliers/pendant or hanging lights and security camera equipment., Existing chandeliers and decorative pendant/hanging light fixtures; security camera system, including any video-doorbell camera, recorder, dedicated camera hub and removable accessories.
- IncludedAll existing appliances serving the main dwelling and basement apartment, existing window coverings, garage door remotes, pot lights, bathroom lights and exterior lights. excludes decorative chandeliers/pendant or hanging lights and security camera equipment.
- Not includedExisting chandeliers and decorative pendant/hanging light fixtures; security camera system, including any video-doorbell camera, recorder, dedicated camera hub and removable accessories.
Listing detailsX14149178, For Sale, Nov 4, 2026
- MLS® numberX14149178
- StatusFor Sale
- Listed onNov 4, 2026
- Days on market16
- UpdatedNov 12, 2026
- Possession30-59 days
- Occupied byOwner+tenant
- Listing brokerageTHE CANADIAN HOME REALTY INC.
About this home
39 Royal Coachman Way, Hamilton (Stoney Creek Mountain), ON L8J 0M2
A renovated modern Kitchen, premium marble-look tiles, upstairs hardwood, custom wall-to-wall Bedroom Wardrobes, a renovated Bathroom and a large Wooden Deck, plus a legal Two-Bedroom basement apartment with rental income potential. Welcome to 39 Royal Coachman Way, a renovated detached 4+2 Bedroom, Four-Bathroom home combining stylish family living with space for extended family or tenants. The main living area features premium large-format, light-colored marble-look floor tiles and a welcoming living space with a fireplace. The rebuilt, extended Kitchen offers sleek white cabinetry, Gold-tone Hardware, generous counter space and upgraded appliances for everyday Meals and entertaining. Upstairs, premium hardwood flooring complements custom-built, modern wall-to-wall Wardrobes, integrated Drawers and Dressing storage throughout the Bedrooms. The primary Bedroom includes customized walk-in closet storage and a Four-Piece ensuite with a separate Bathtub and Shower. The renovated common Bathroom showcases large-format marble-look Wall Tiles, a contemporary vanity and a glass-enclosed standing Shower. The legal basement apartment includes two bedrooms, its own kitchen, a combined living/dining area, a three-piece bathroom and a separate below-grade entrance. Help offset ownership costs through rental income or accommodate extended family. Income from closing is possible where a buyer assumes a tenancy, subject to agreed tenancy and possession terms. Enjoy outdoor dining and gatherings on the large wooden deck overlooking the fenced backyard. A built-in double garage and two driveway spaces provide parking for four vehicles. Approx. 2,000-2,500 sq. ft. above grade, per seller. Existing appliances in both dwelling areas, window coverings and garage remotes included. Decorative chandeliers/pendant or hanging lights and security camera equipment excluded; see detailed inclusions/exclusions.
Book a viewing
Around this home
Daily convenience, out of 100, from the distances below
Schools nearby
School rating, out of 10.
Helpful calculators

Your HOMEH agent
"Priced 1% over the Hestimate. I would see it this week."