
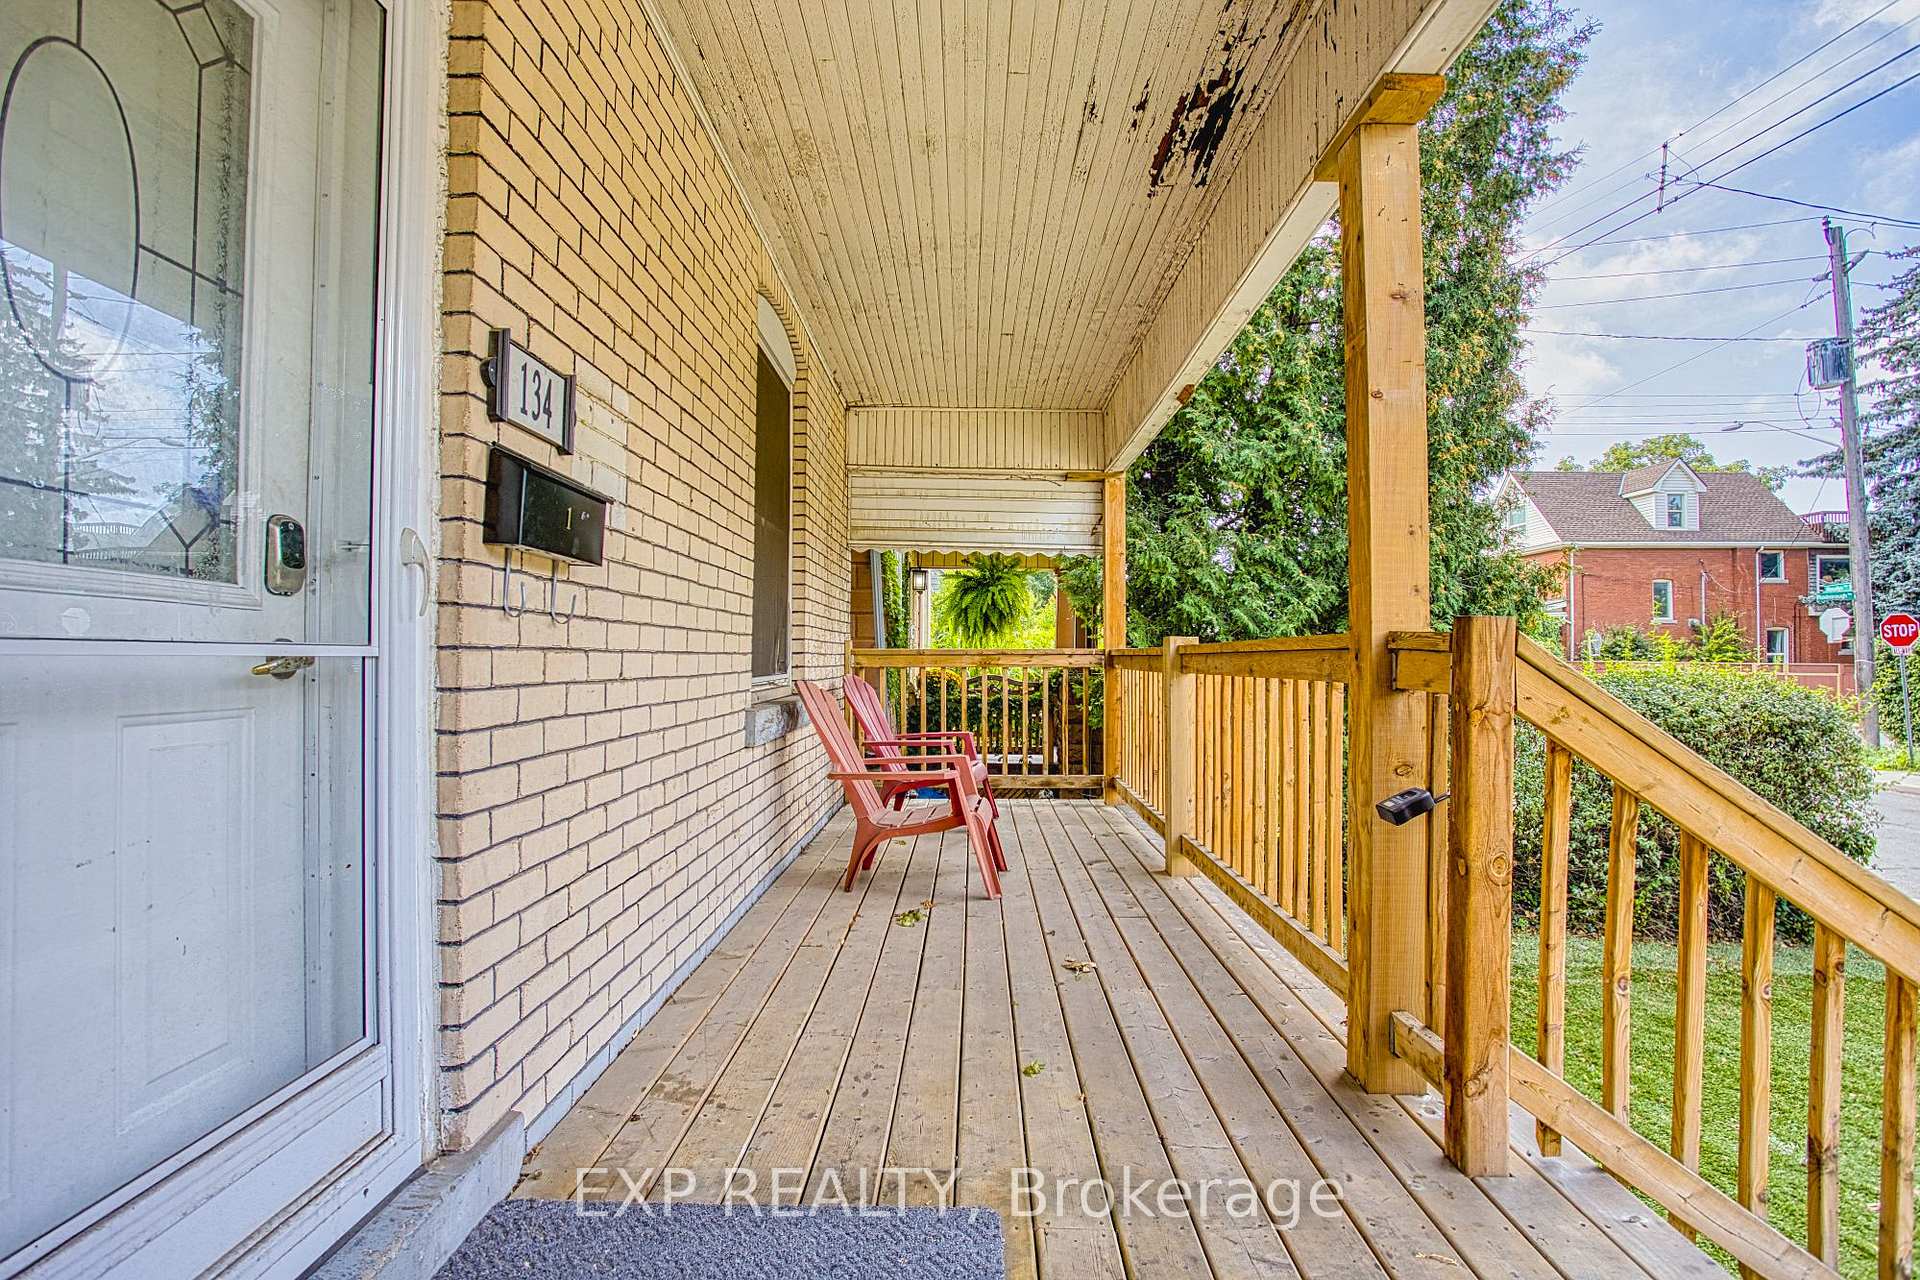
 See all 34 photos
Property history

This listing has ended. It is no longer available.
Property not available for sale or for rent.
Ask about this home
A HOMEH agent will answer your questions about this home.Ask HOMEH
About this home
134 Rosslyn Avenue N, Hamilton
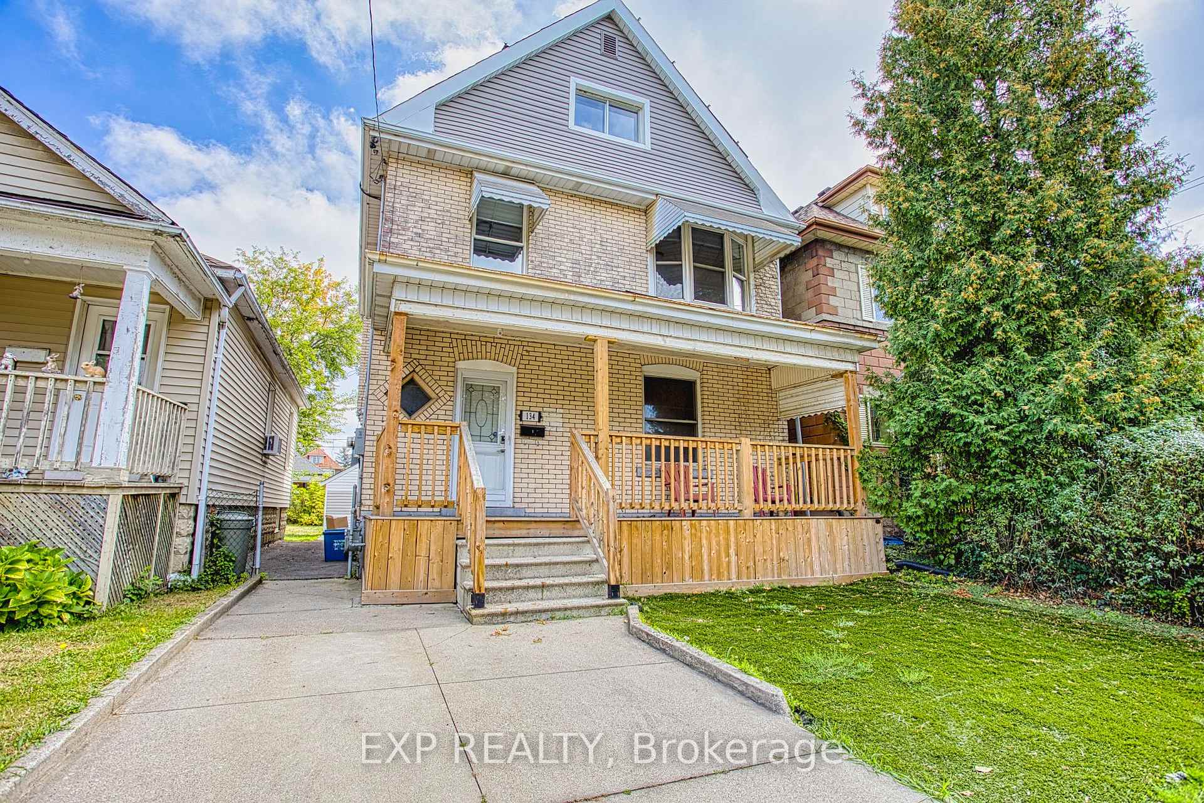
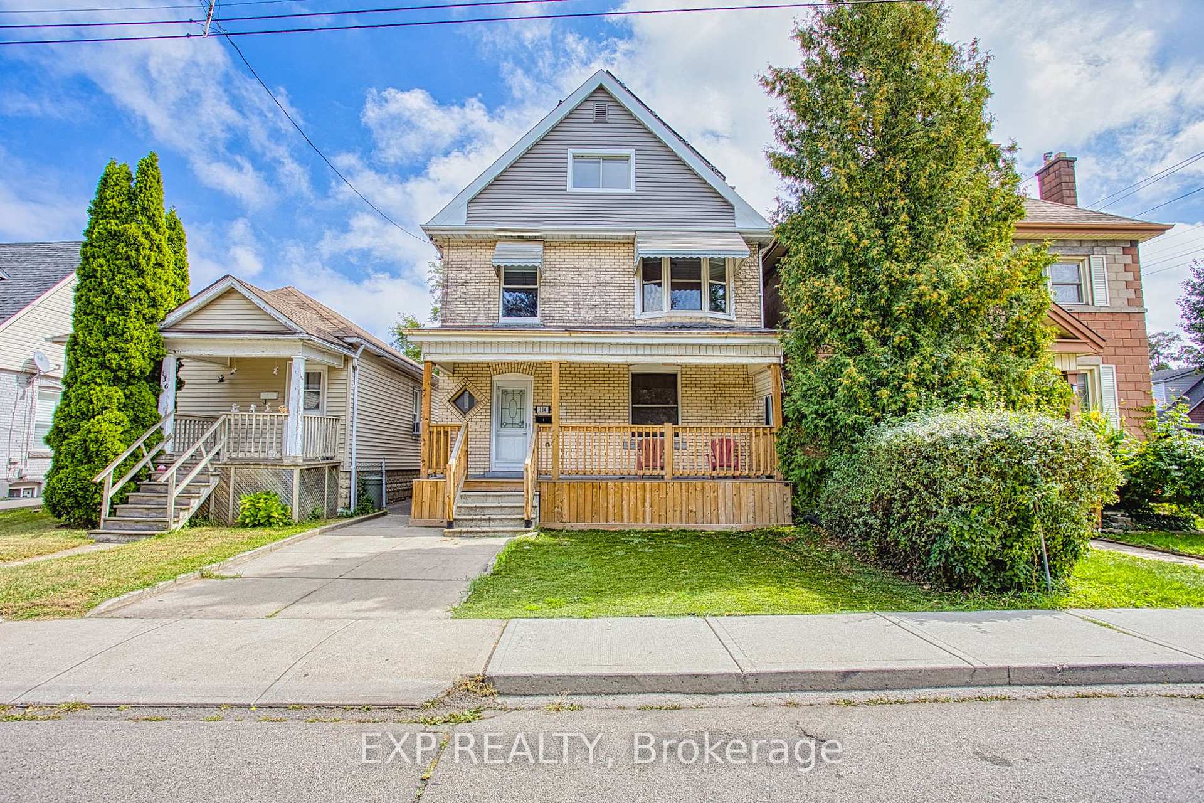
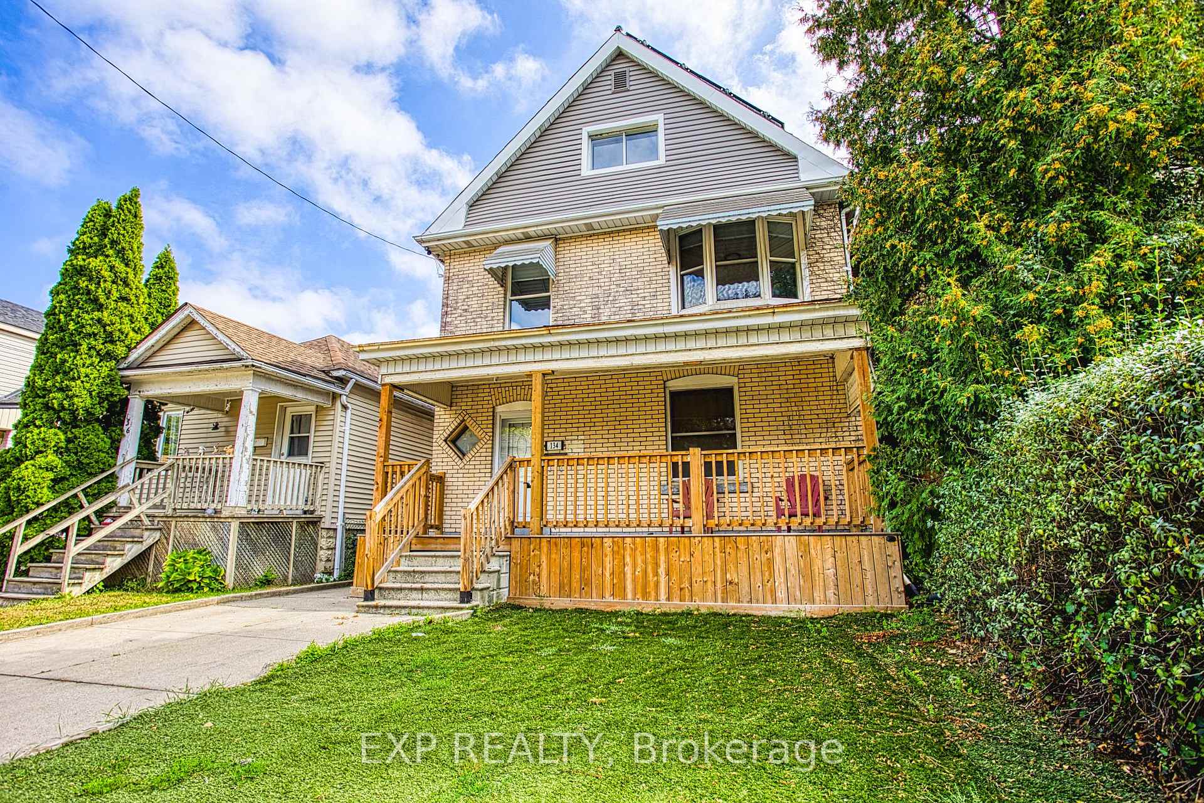
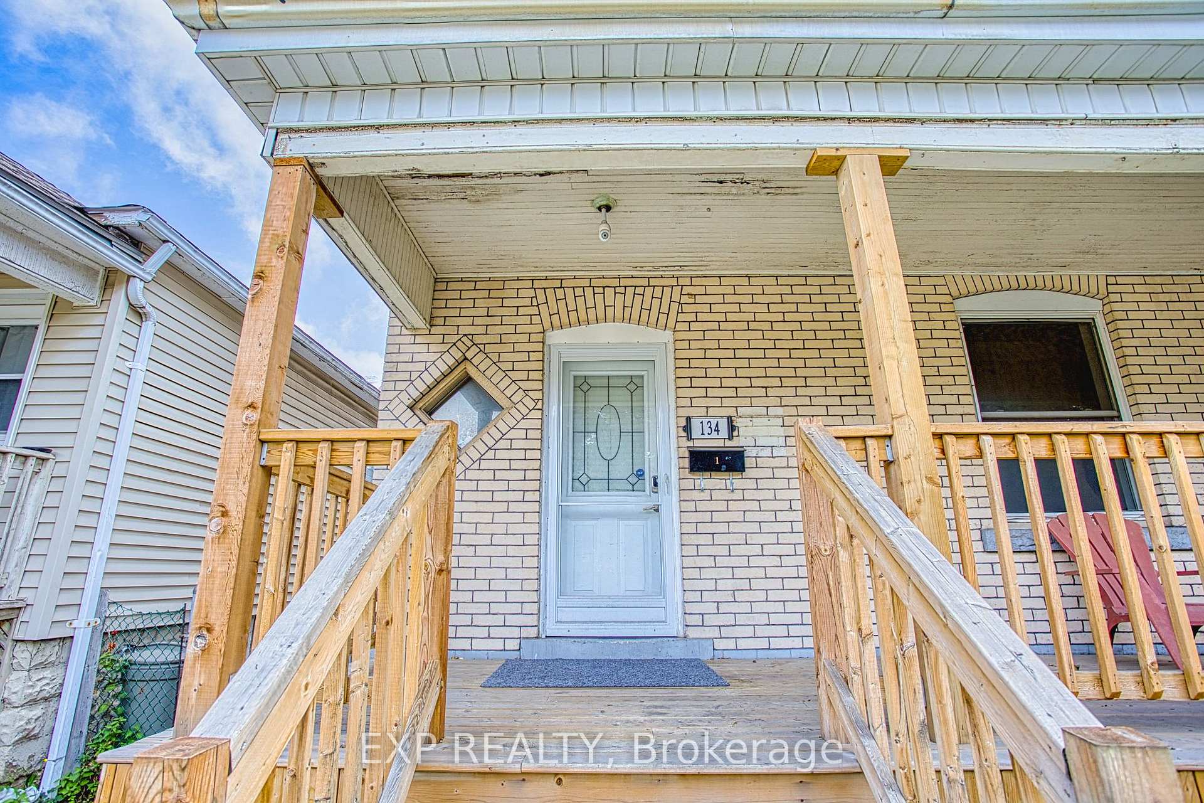
Welcome to 134 Rosslyn Ave N, a fantastic opportunity in a prime Hamilton location. Just minutes from downtown and close to the Hamilton Mountain, this home offers the perfect balance of city convenience and neighborhood charm. Whether you're a growing family, a first-time homebuyer, or an investor, this property has something to offer. Registered as a legal duplex, it presents an excellent opportunity for those looking to generate rental income, with the second floor ready to be leased out. The two upper levels have been completely renovated, offering fresh, modern finishes and move-in-ready comfort throughout. Inside, the spacious kitchen provides plenty of room for cooking and gathering, making it the heart of the home. The convenience of main-floor laundry adds to the ease of daily living. With a thoughtful layout that maximizes both space and functionality, this home is designed to meet a variety of needs. Natural light fills the rooms, creating a bright and inviting atmosphere that enhances the homes character and warmth. Outside, the backyard offers ample space for storage, featuring a detached shed with hydro perfect for tools, equipment, or extra belongings. The surrounding neighborhood is ideal for families and professionals alike, with easy access to parks, schools, transit, and shopping. Whether you're looking for a place to call home or a smart investment opportunity, 134 Rosslyn Ave N is move-in ready and waiting for its next owner.
Facts & features
Ask about this home
A HOMEH agent will answer your questions about this home.
Rooms
16 rooms · 4 bathrooms
- Foyer8′2″ × 7′6″61 sq.ft.
- Kitchen10′7″ × 18′1″192 sq.ft.
- Living room14′6″ × 11′3″163 sq.ft.
- Bedroom11′3″ × 13′11″157 sq.ft.
- Bathroom6′8″ × 8′8″58 sq.ft.
- Laundry6′9″ × 6′1″41 sq.ft.
- Bedroom9′7″ × 9′6″91 sq.ft.
- Bedroom10′8″ × 9′8″103 sq.ft.
- Bedroom9′6″ × 10′95 sq.ft.
- Kitchen10′8″ × 10′107 sq.ft.
- Bathroom6′ × 6′1″36 sq.ft.
- Bedroom10′5″ × 13′4″139 sq.ft.
- Bedroom10′ × 13′1″131 sq.ft.
- Bathroom5′10″ × 5′9″34 sq.ft.
- Recreation16′3″ × 10′5″169 sq.ft.
- Bathroom13′3″ × 4′53 sq.ft.
Around this home
Listing details
Helpful tools
Your HOMEH agent
"I would see it this week."
Ask HOMEH about this home
Price, neighbourhood, monthly cost. Ask anything.
HOMEH Intelligent Agent is an AI, not a licensed representative. Check anything important with your agent.