
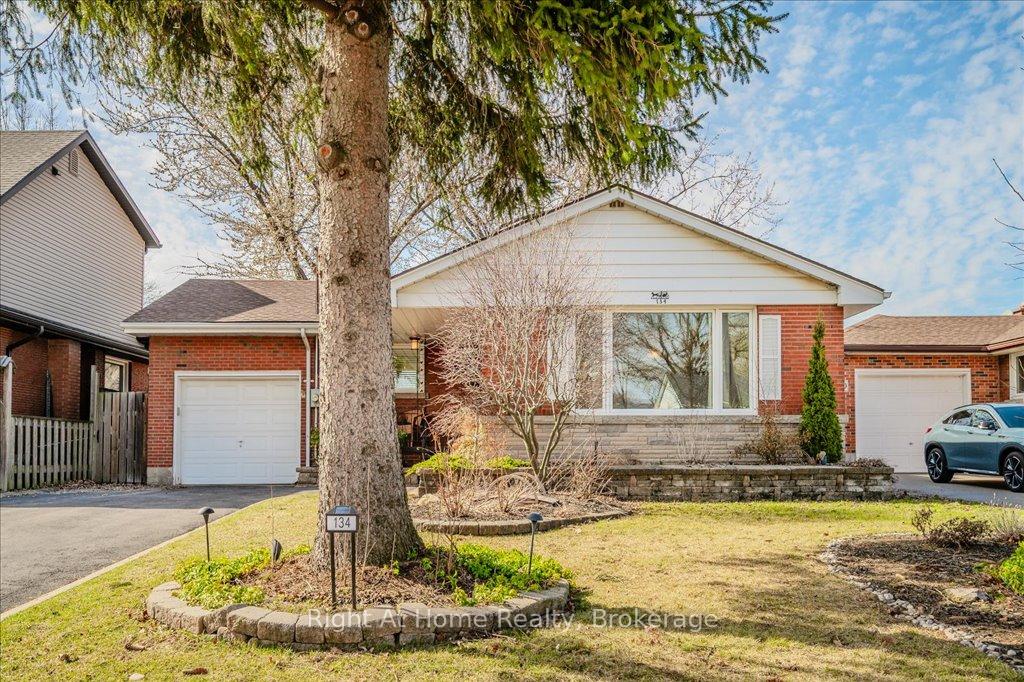
 See all 141 photos
Property history

This listing has ended. It is no longer available.
Property not available for sale or for rent.
Ask about this home
A HOMEH agent will answer your questions about this home.Ask HOMEH
About this home
134 West 27th Street, Hamilton
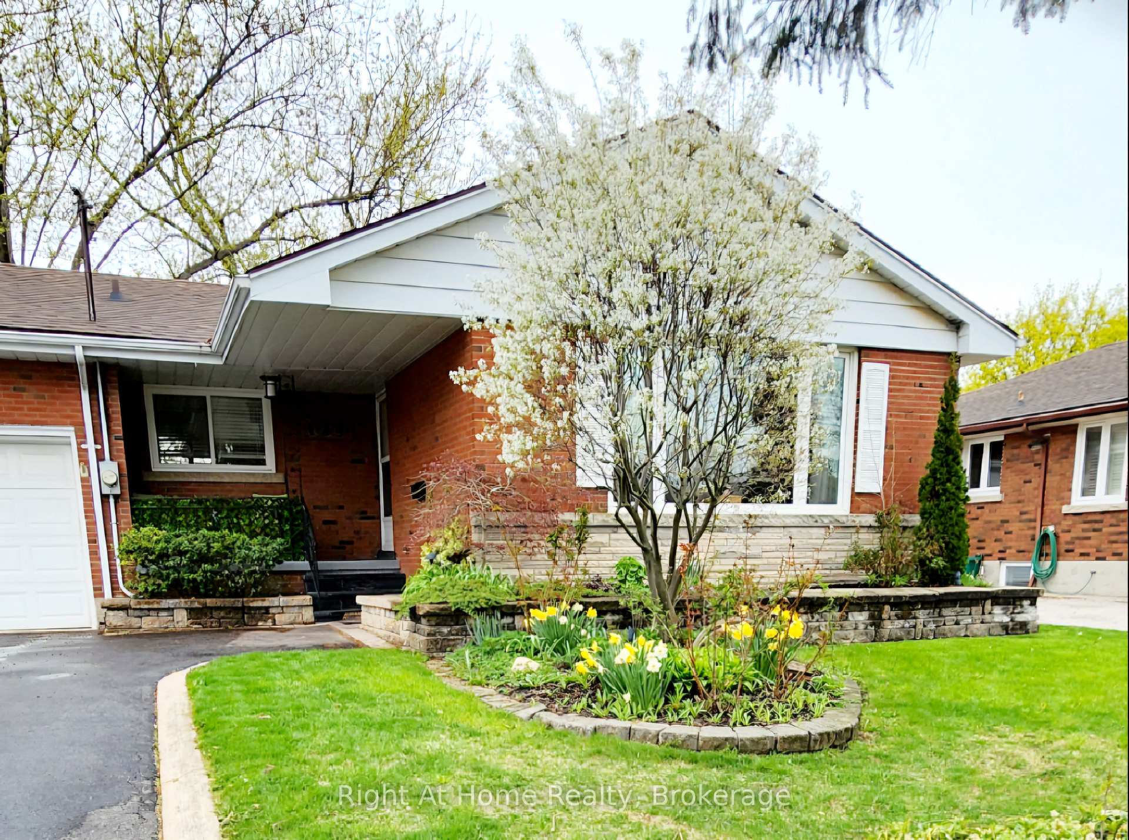
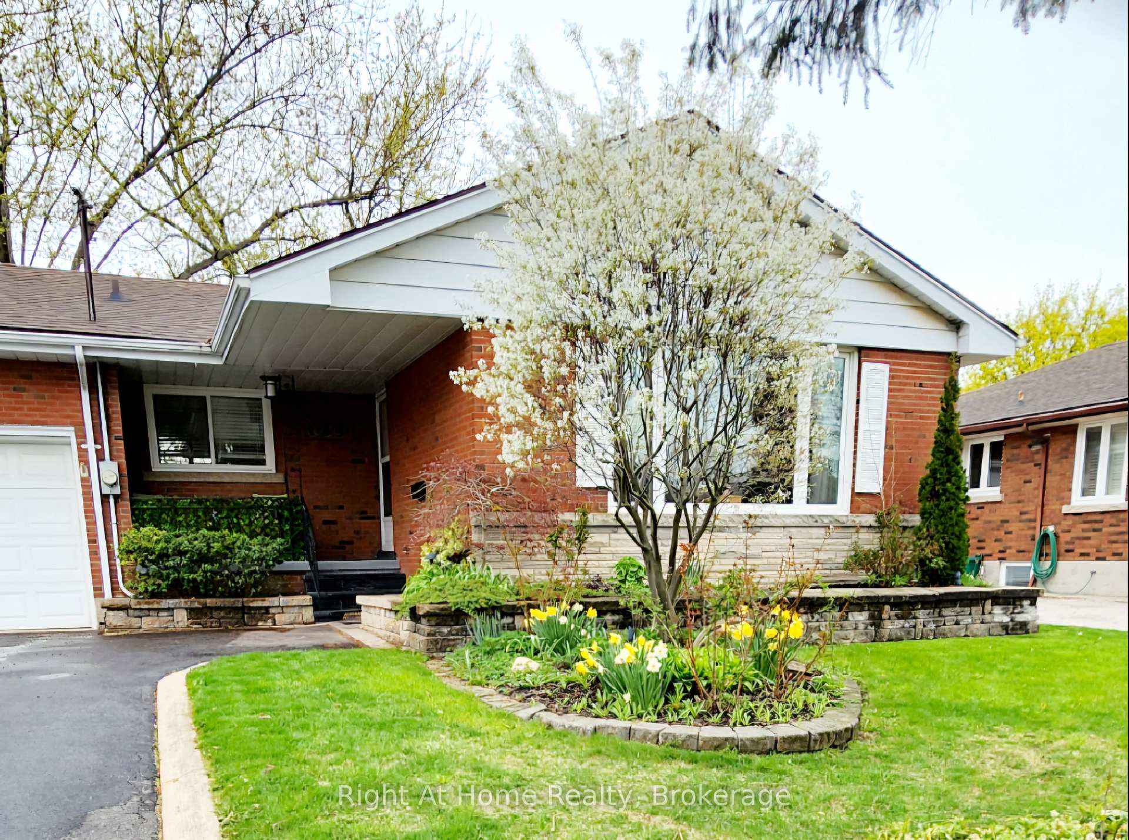
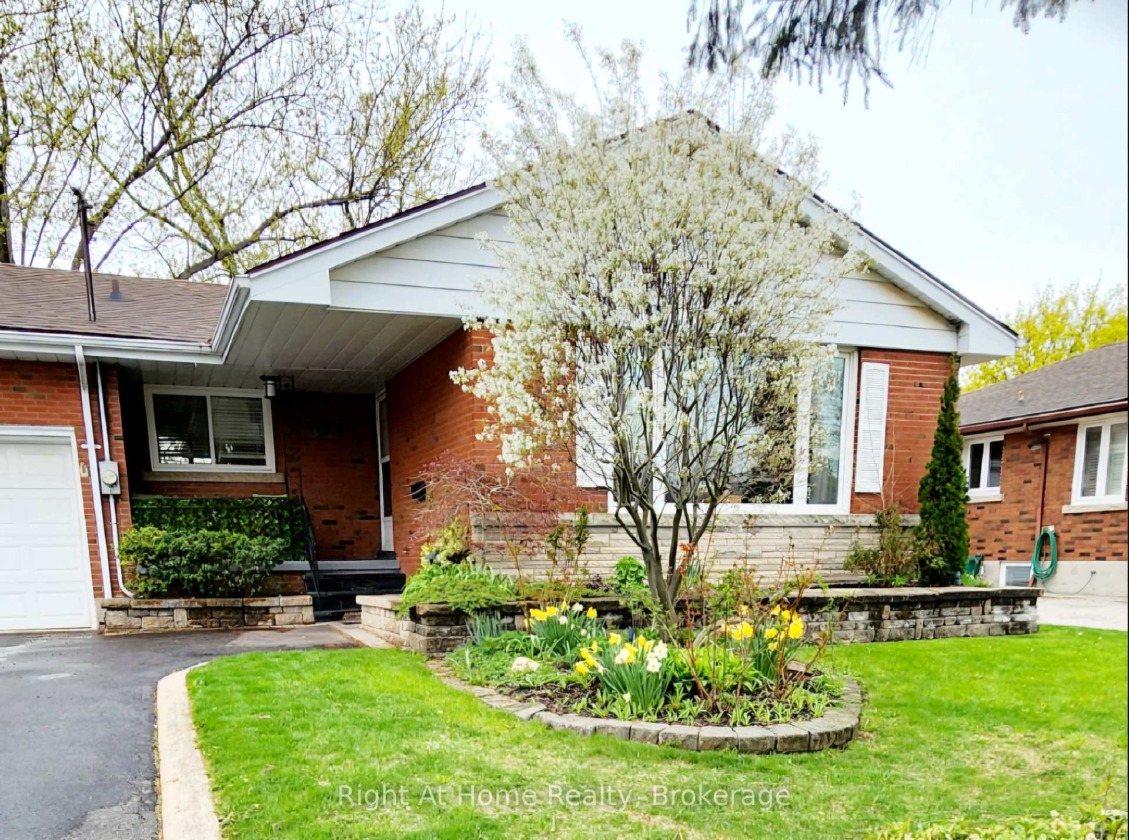
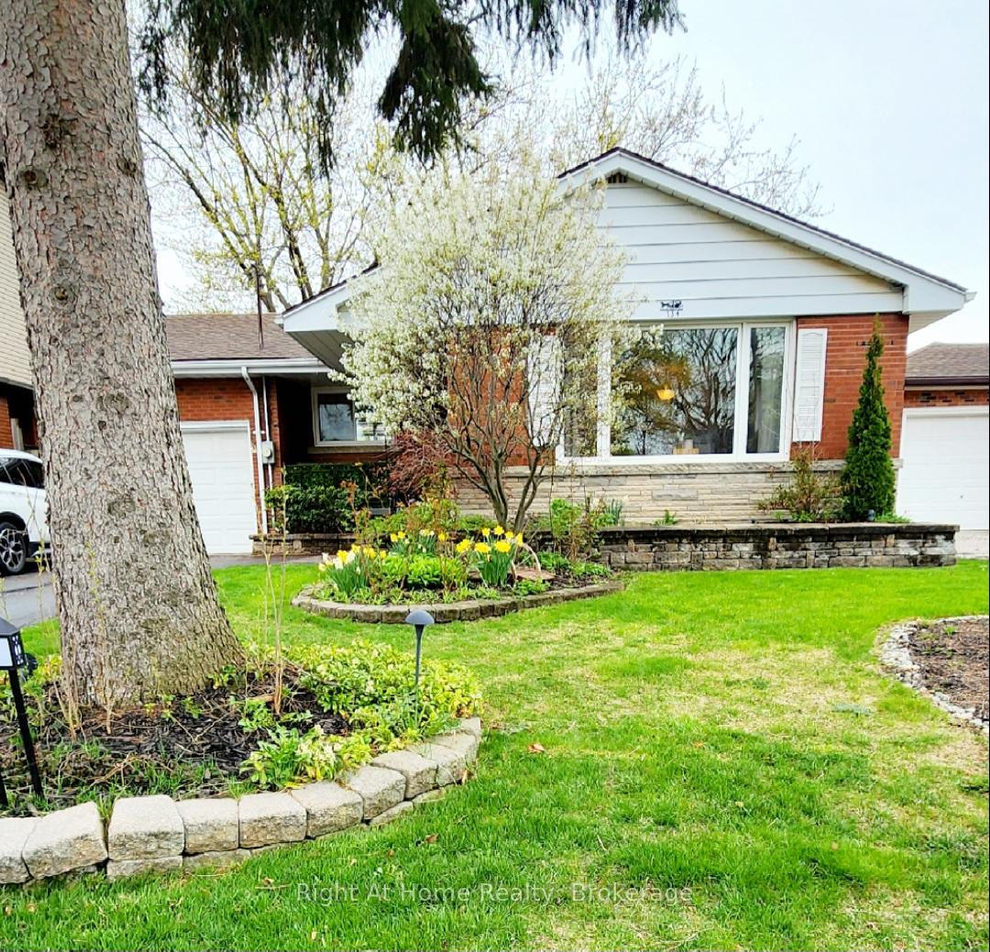
A Happy Place to Call Home in Westcliff, On an Incredible Oversized Lot! Tucked into one of West Mountains most welcoming family friendly neighbourhoods, this 4-bedroom, 2-bath brick bungalow is ready for its next chapter. From the moment you walk in, the space feels bright, cheerful, and easy to love. Perfect for everyday living or hosting the people who matter most. But what really sets this home apart? The huge 50' x 120' lot. Whether you dream of a backyard garden bursting with fresh veggies and herbs, a play area for the kids, epic summer BBQs, or simply extra space to spread out, you've got it here. Fully fenced and private, it's your own outdoor getaway with room to grow, play, and enjoy. Inside, the main floor offers plenty of room to gather, relax, and connect. And downstairs, a high-ceiling basement with its own side entrance offers exciting possibilities for an in-law suite, guest space, or potential rental income. Just half a block from Chedoke Elementary, and close to Mohawk College, parks, shops, restaurants, and highway access, this is a home that truly blends space, community, and convenience. With a brand-new furnace and AC already in place, this well-cared-for home is move-in ready and waiting for you. Don't miss out... homes like this, on lots this size, dont come along every day. Book your showing today!
Facts & features
Ask about this home
A HOMEH agent will answer your questions about this home.
Rooms
12 rooms · 2 bathrooms
- Kitchen13′4″ × 10′133 sq.ft.
- Living room17′10″ × 15′267 sq.ft.
- Dining room15′2″ × 5′6″84 sq.ft.
- Primary bedroom11′7″ × 13′4″155 sq.ft.
- Bedroom 211′7″ × 9′5″110 sq.ft.
- Bedroom 310′4″ × 9′6″99 sq.ft.
- Bathroom6′10″ × 7′8″53 sq.ft.
- Bedroom 417′2″ × 14′1″243 sq.ft.
- Recreation19′11″ × 10′11″217 sq.ft.
- Laundry7′5″ × 11′2″83 sq.ft.
- Utility room8′1″ × 11′1″89 sq.ft.
- Bathroom10′10″ × 6′9″74 sq.ft.
Around this home
Listing details
Helpful tools
Your HOMEH agent
"Priced 12% over our estimate. I would see it this week."
Ask HOMEH about this home
Price, neighbourhood, monthly cost. Ask anything.
HOMEH Intelligent Agent is an AI, not a licensed representative. Check anything important with your agent.