
 See all 50 photos
Property history

This listing has ended. It is no longer available.
Property not available for sale or for rent.
Ask about this home
A HOMEH agent will answer your questions about this home.Ask HOMEH
About this home
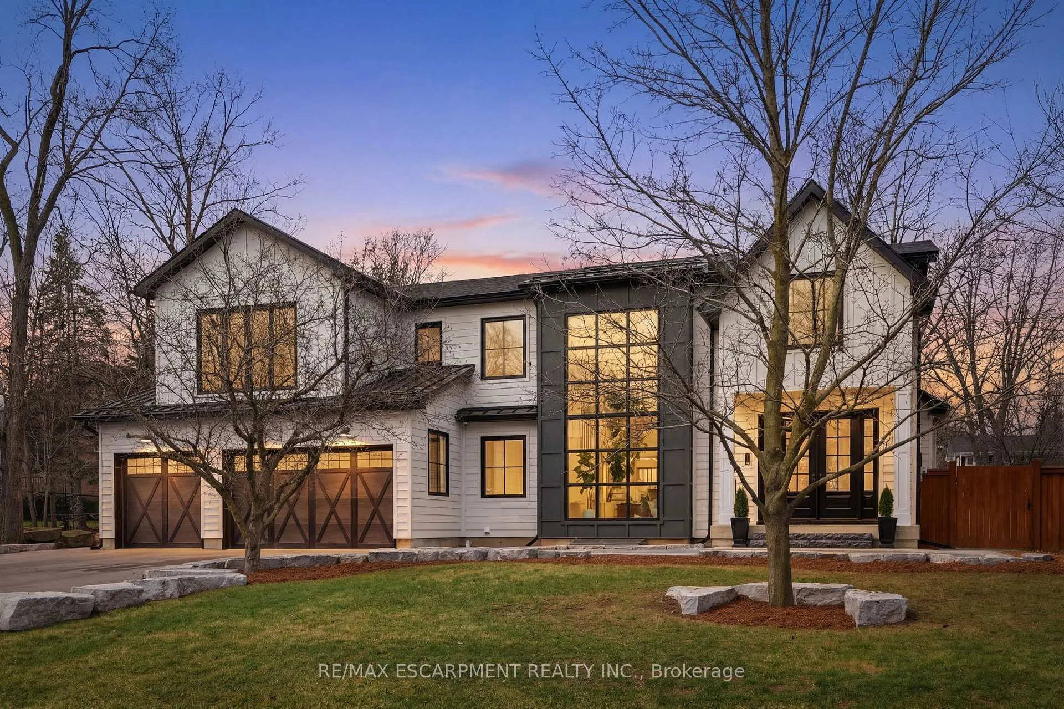
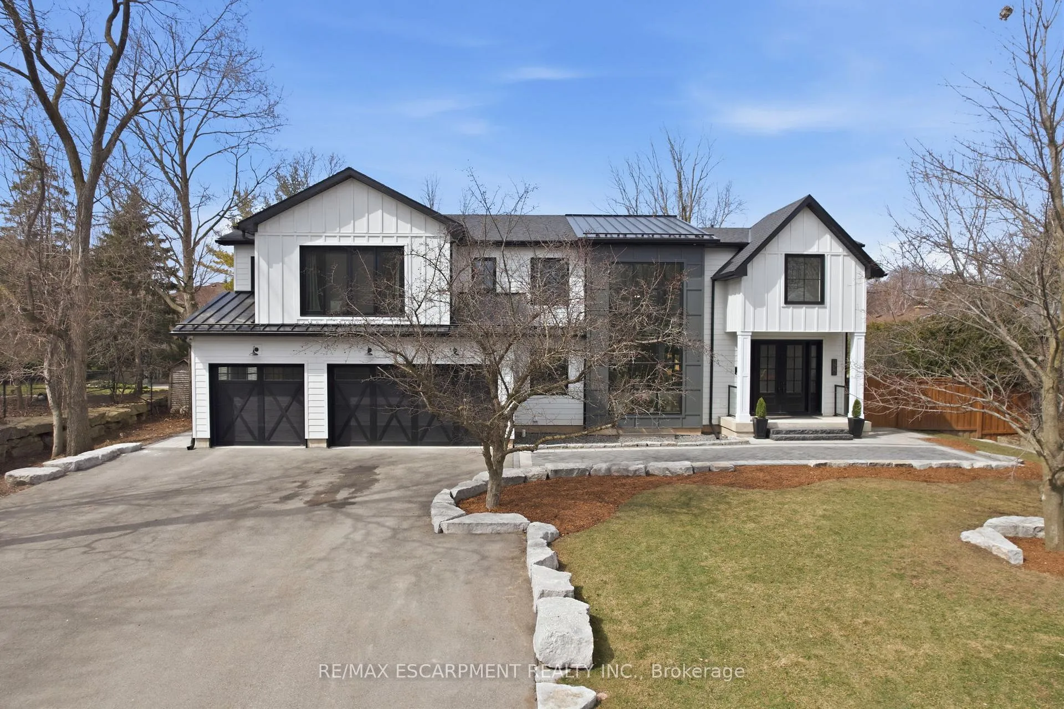
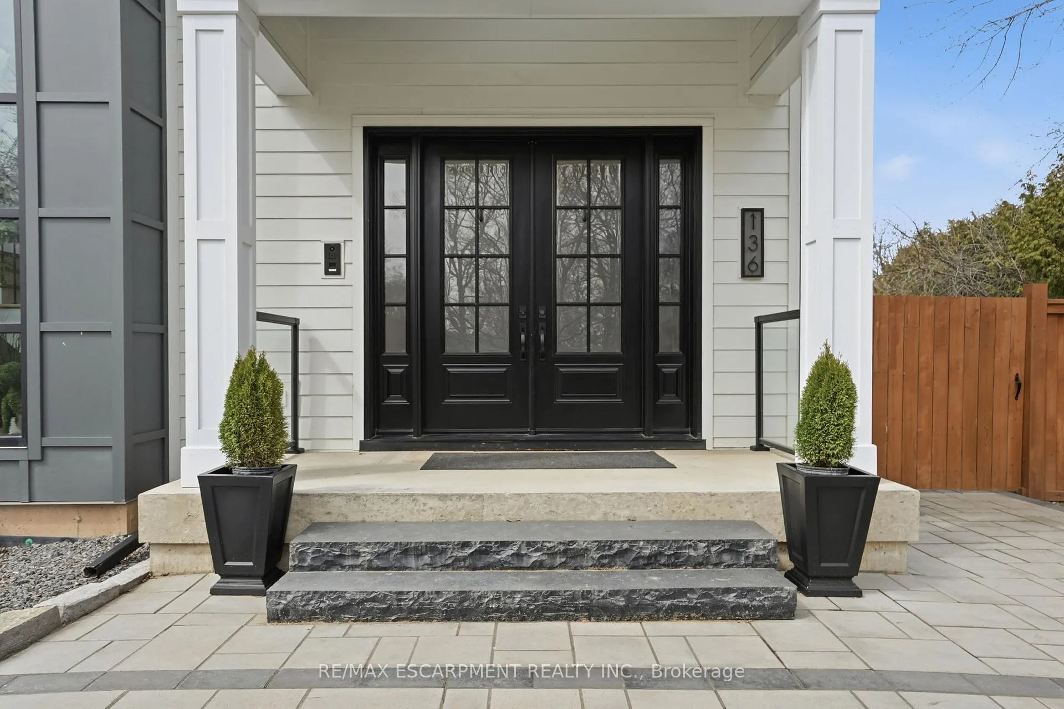
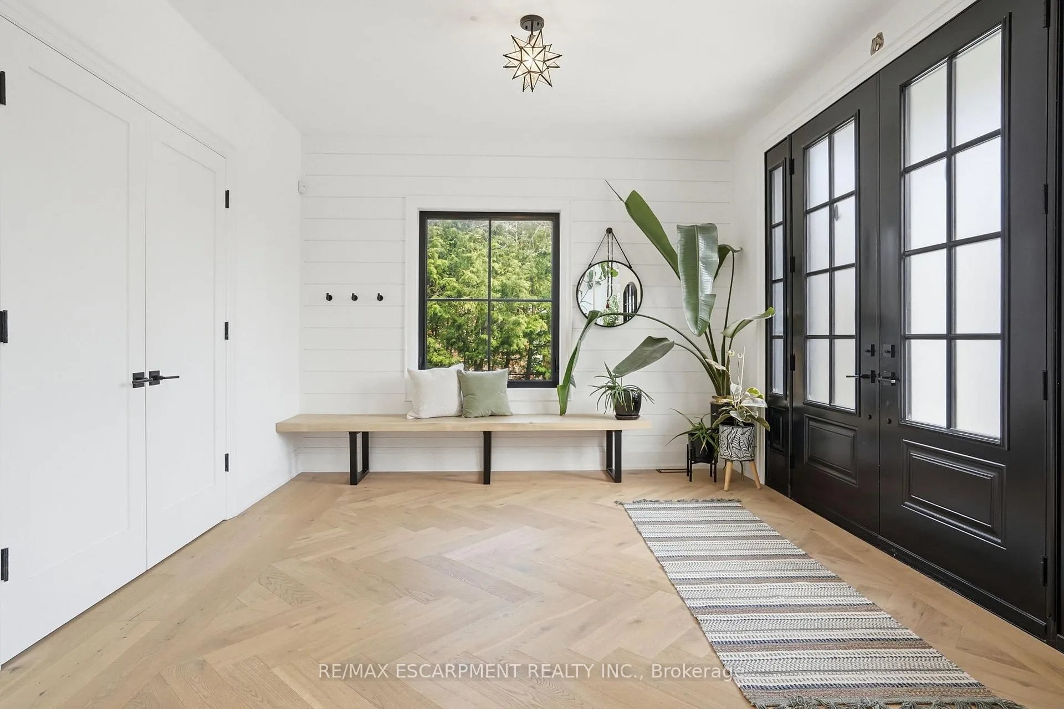
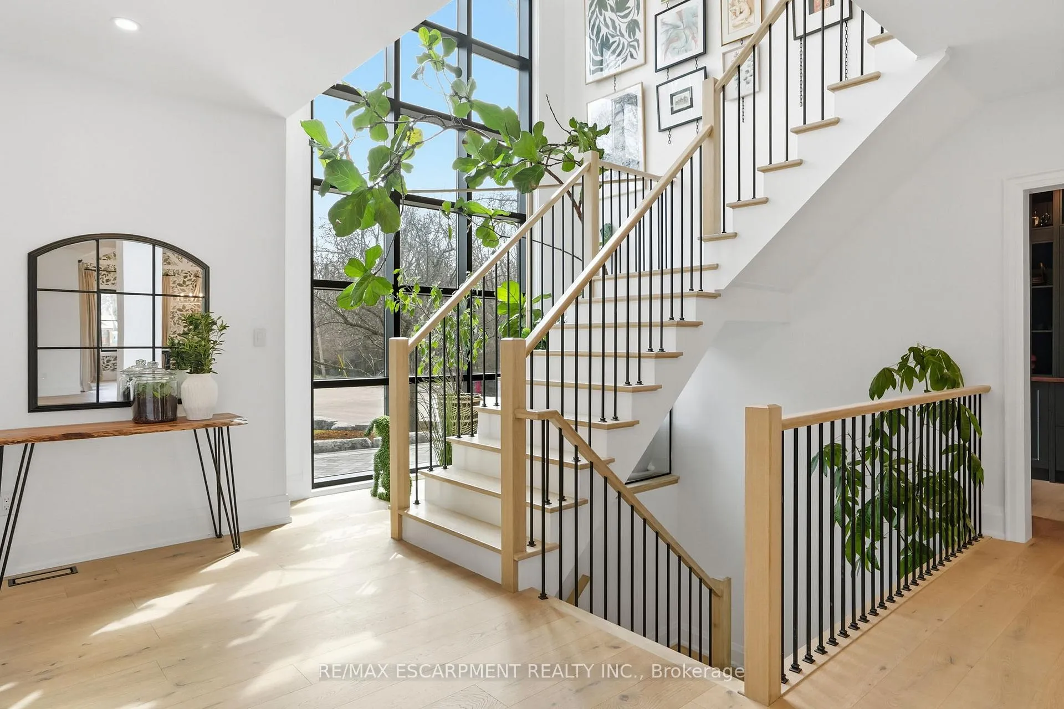
Welcome to 136 Rockcliffe Road. A custom-built showpiece completed in 2021, offering over 4,000 square feet of above-grade finished living space on an exceptional 100 x 200 ft lot. Tucked on a quiet, coveted street in the Waterdown community, this is where refined luxury meets elevated lifestyle. The curb appeal is undeniable. A striking façade, manicured grounds and a rare three-car garage set the tone before you even step inside. Designed with intention and built for modern family living, this home delivers four spacious bedrooms, refined principal rooms and elevated finishes throughout. At the centre of it all, an exceptional executive kitchen. Outfitted with premium appliances, two oversized islands and a walk-in pantry that truly delivers. It is equal parts functional and beautiful, built for everyday living and effortless entertaining. A private main floor office overlooks the backyard, offering a quiet, inspiring work-from-home space. Upstairs, the primary retreat feels like a boutique hotel suite. A cozy sitting area with gas fireplace, dual walk-in closets, a dedicated dressing room and a stunning six-piece ensuite designed for complete relaxation. Three additional bedrooms are generously sized and thoughtfully laid out. The finished lower level extends the living space with a full three-piece bathroom and an oversized walk-in shower. Perfect for guests, a recreation zone or multi-generational living. Seamless indoor-outdoor flow and expansive principal rooms make this home as functional as it is beautiful. Just steps to the Bruce Trail, you are surrounded by nature without compromising on convenience. A rare offering. Nearly new. Exceptionally built. Exactly where you want to be. RSA
Facts & features
Ask about this home
A HOMEH agent will answer your questions about this home.
Rooms
9 rooms · 5 bathrooms
- Great room20′ × 18′9″376 sq.ft.
- Kitchen22′3″ × 20′445 sq.ft.
- Dining room16′9″ × 10′168 sq.ft.
- Office16′ × 14′9″236 sq.ft.
- Primary bedroom17′10″ × 14′250 sq.ft.
- Bedroom 216′2″ × 14′227 sq.ft.
- Bedroom 316′2″ × 14′227 sq.ft.
- Bedroom 414′8″ × 14′1″206 sq.ft.
- Recreation39′6″ × 29′3″1156 sq.ft.
Around this home
Listing details
Helpful tools
Your HOMEH agent
"I would see it this week."
Ask HOMEH about this home
Price, neighbourhood, monthly cost. Ask anything.
HOMEH Intelligent Agent is an AI, not a licensed representative. Check anything important with your agent.