
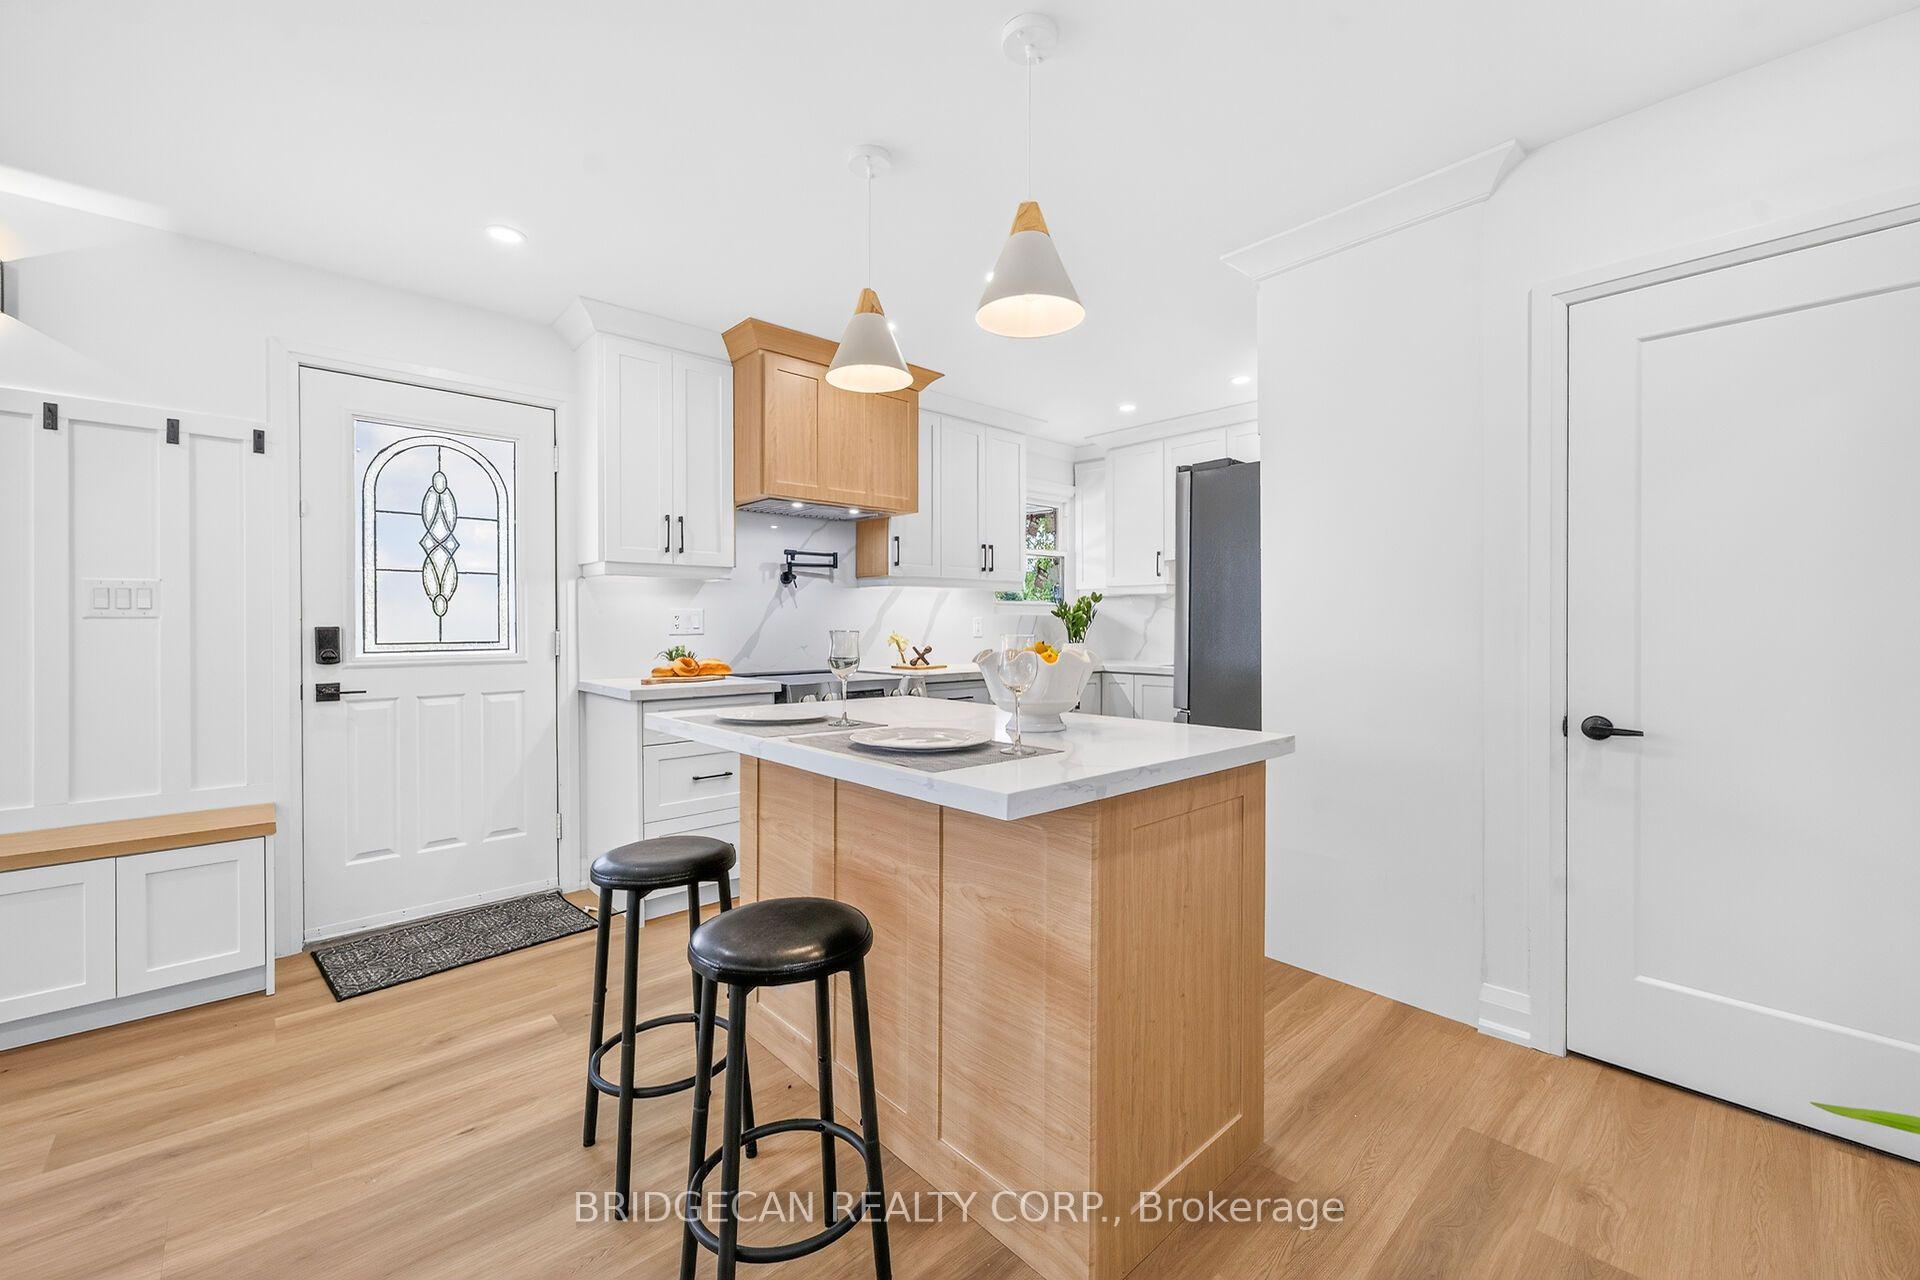
 See all 46 photos
Property history

This listing has ended. It is no longer available.
Property not available for sale or for rent.
Ask about this home
A HOMEH agent will answer your questions about this home.Ask HOMEH
About this home
138 Rendell Boulevard, Hamilton
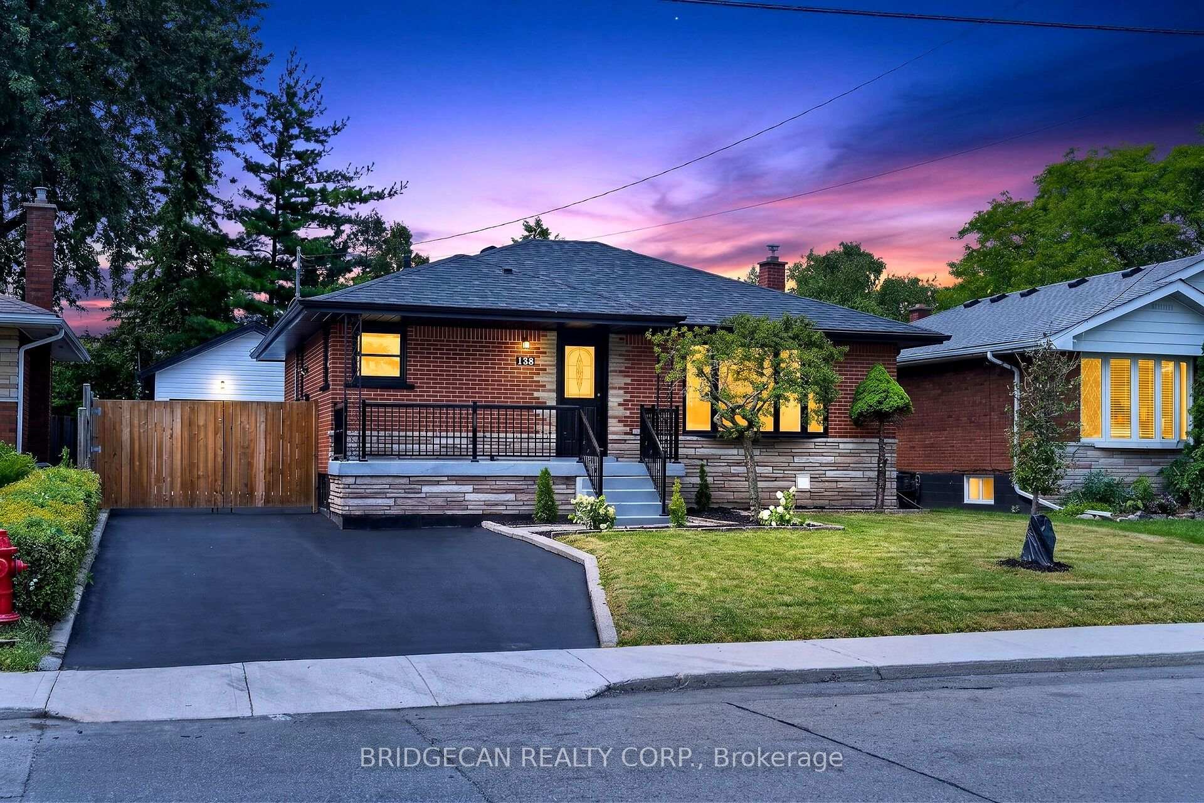
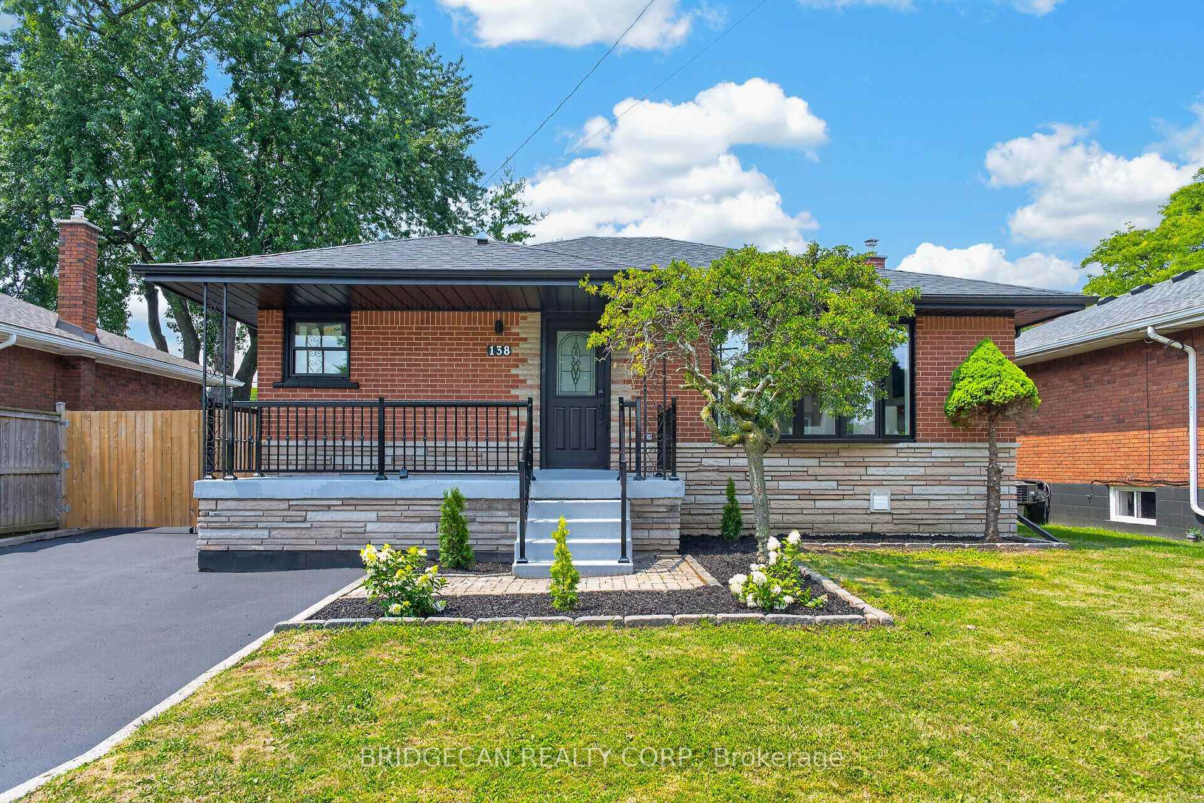
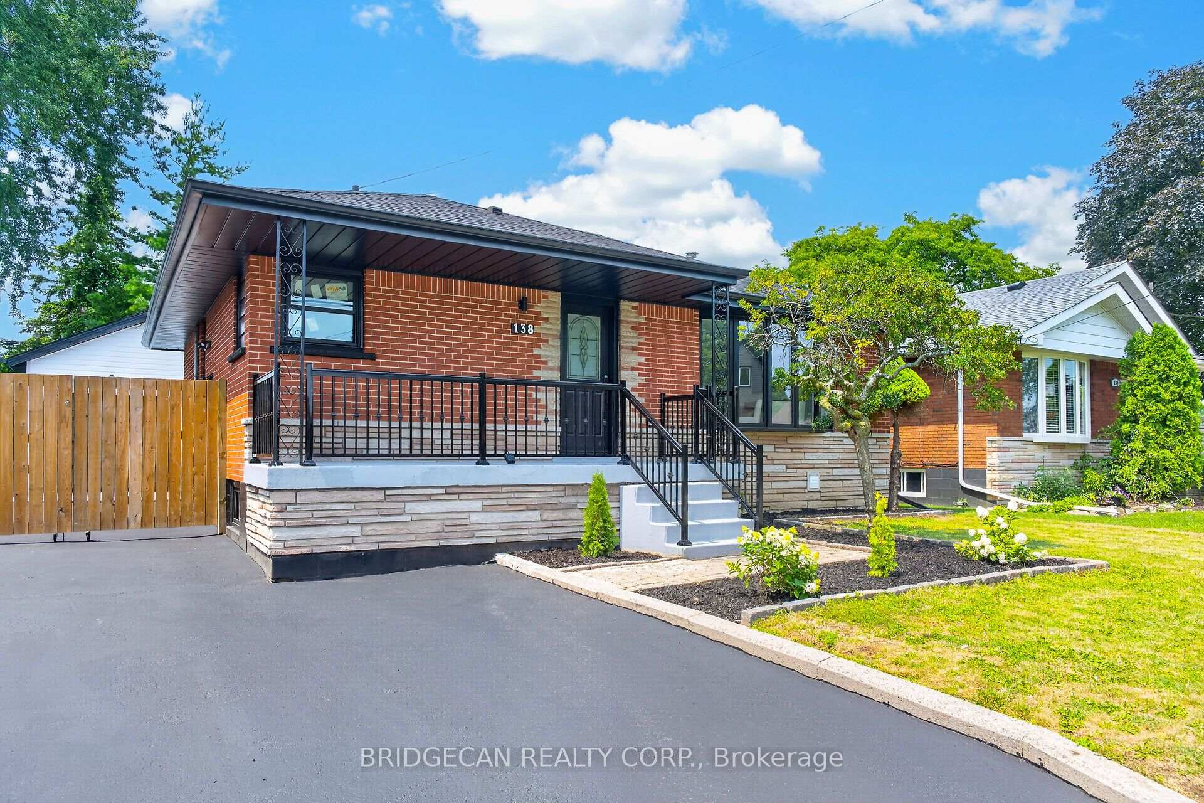
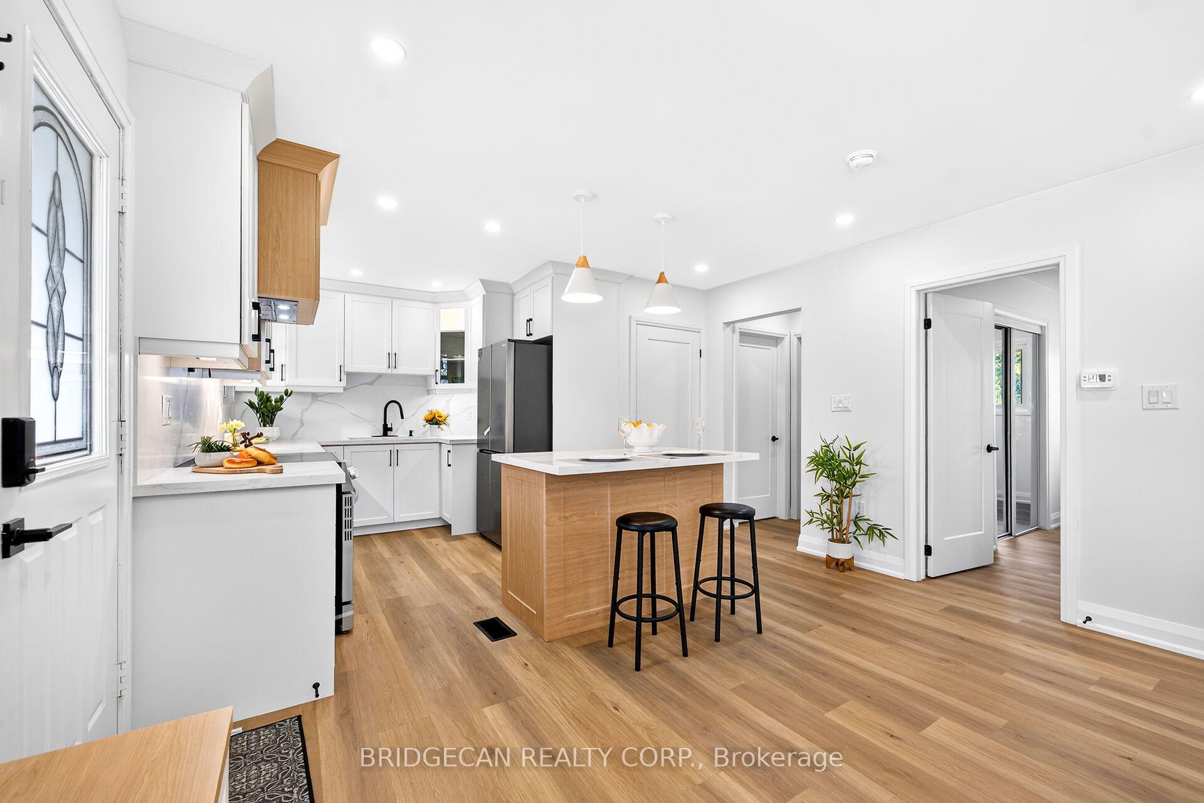
Welcome to this stunning, fully renovated all-brick bungalow in a desirable Hamilton Mountain neighbourhood! This move-in-ready home features 3 spacious bedrooms, 1 full bathroom, and a convenient 2-piece powder room on the main floor. The beautifully finished lower level offers a separate entrance, 2 additional bedrooms, 2 full bathrooms including a private ensuite, a brand-new kitchen, and private laundry. This exceptional in-law suite provides the perfect setup for extended family, multi-generational living, or additional living space and 20/15 Garage space. No detail has been overlooked. Enjoy two brand-new kitchens, four beautifully renovated bathrooms, new flooring throughout, fresh paint, modern pot lighting, and two cozy fireplaces. Both levels feature brand-new stainless steel appliances, creating a truly turnkey home ready for you to move in and enjoy. Additional features include parking for 4 vehicles, a new furnace, and a roof replaced approximately 2 years ago, providing comfort and peace of mind for years to come. Conveniently located close to schools, parks, shopping, public transit, the LINC, and all major amenities, this exceptional property offers the perfect combination of modern finishes, flexible living space, and unbeatable convenience. A rare opportunity to own a beautifully renovated bungalow in a sought-after Hamilton Mountain location!
Facts & features
Ask about this home
A HOMEH agent will answer your questions about this home.
Rooms
14 rooms · 4 bathrooms
- Bedroom 210′2″ × 8′7″87 sq.ft.
- Living room18′9″ × 13′5″252 sq.ft.
- Kitchen12′2″ × 9′3″113 sq.ft.
- Bedroom8′2″ × 10′4″84 sq.ft.
- Bedroom 313′7″ × 9′7″130 sq.ft.
- Laundry2′5″ × 9′22 sq.ft.
- Bathroom7′1″ × 4′9″34 sq.ft.
- Bathroom5′4″ × 3′16 sq.ft.
- Bathroom8′1″ × 3′9″30 sq.ft.
- Living room12′8″ × 32′5″411 sq.ft.
- Bedroom 28′7″ × 12′1″104 sq.ft.
- Bathroom3′9″ × 7′6″28 sq.ft.
- Bedroom13′2″ × 10′4″136 sq.ft.
- Kitchen12′7″ × 10′5″131 sq.ft.
Around this home
Schools nearby
School rating, out of 10.
Listing details
Helpful tools
Your HOMEH agent
"I would see it this week."
Ask HOMEH about this home
Price, neighbourhood, monthly cost. Ask anything.
HOMEH Intelligent Agent is an AI, not a licensed representative. Check anything important with your agent.