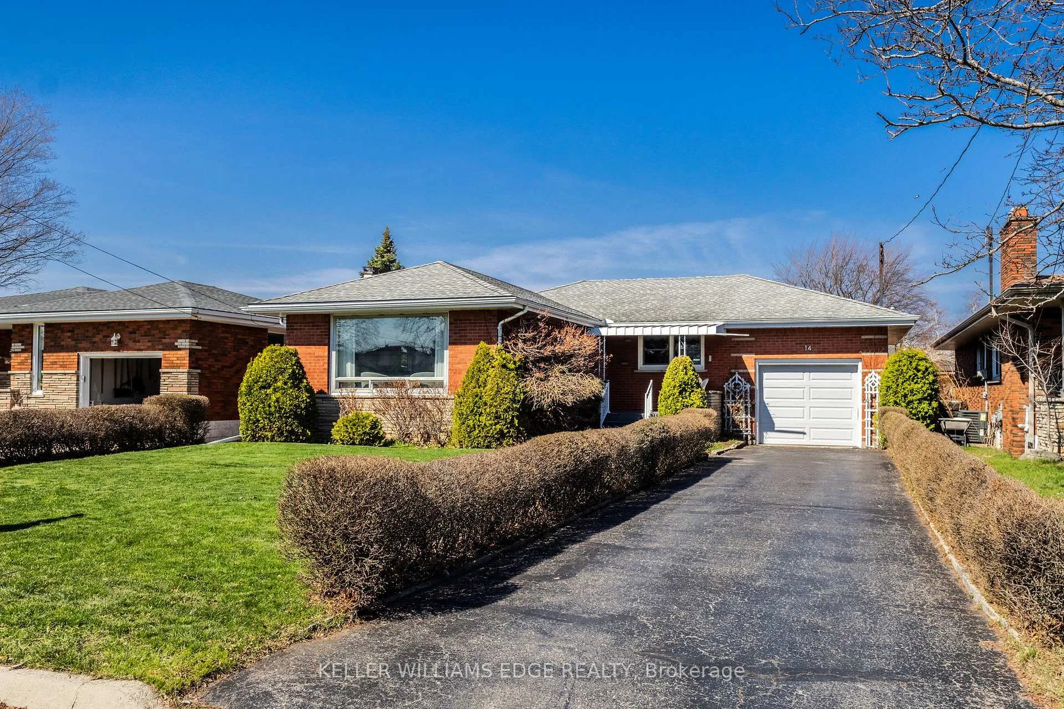
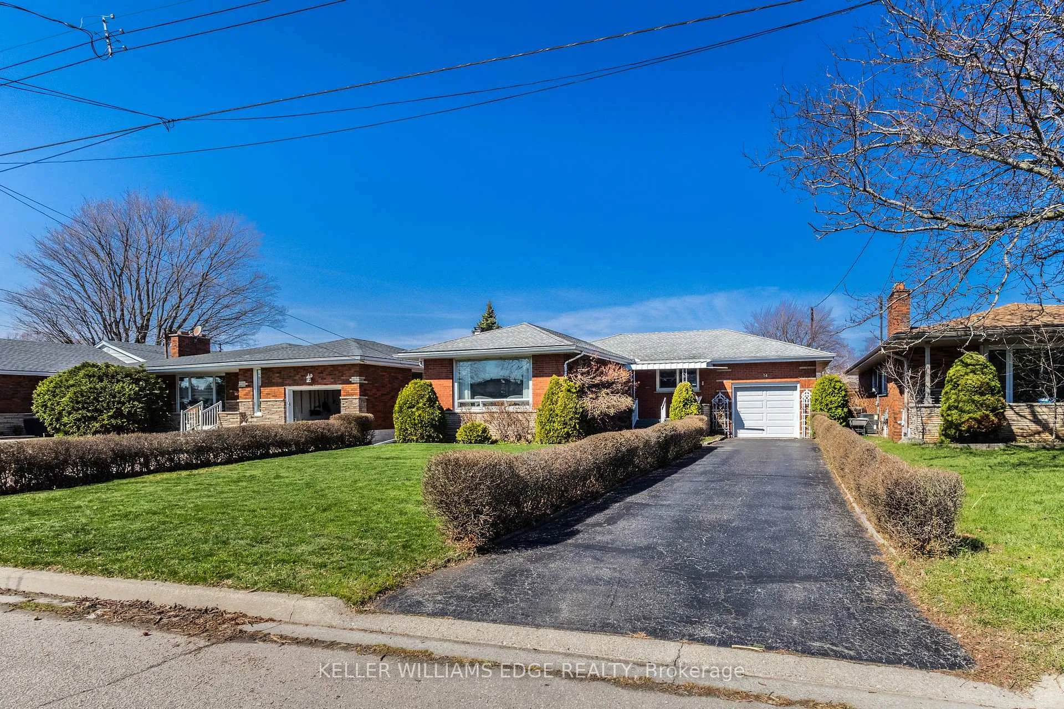
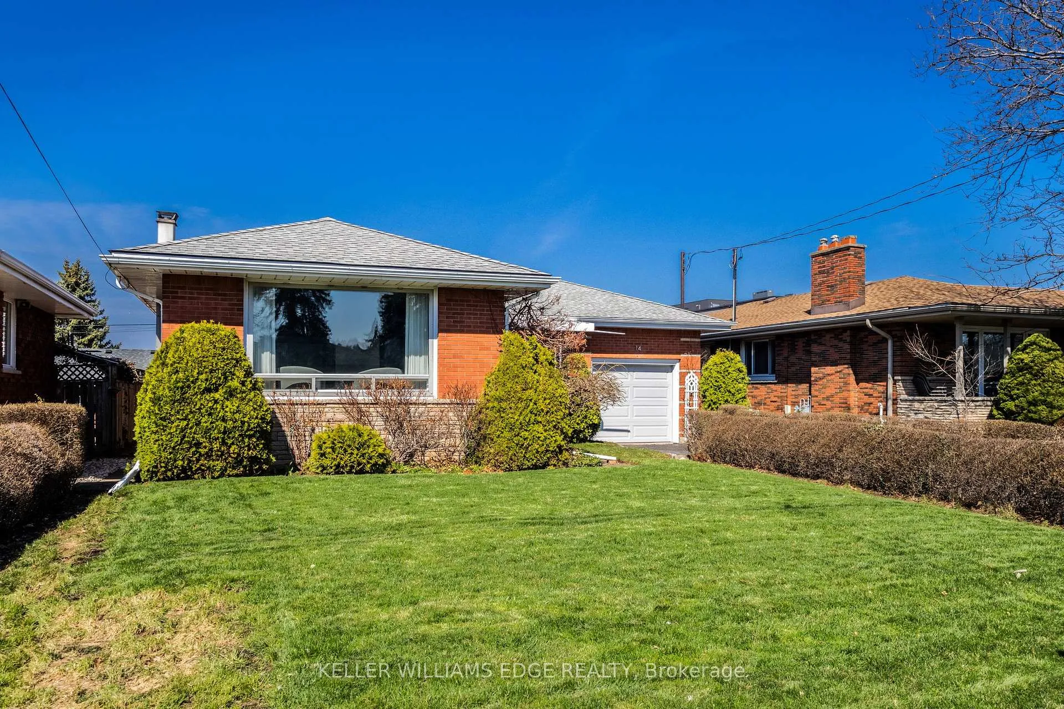
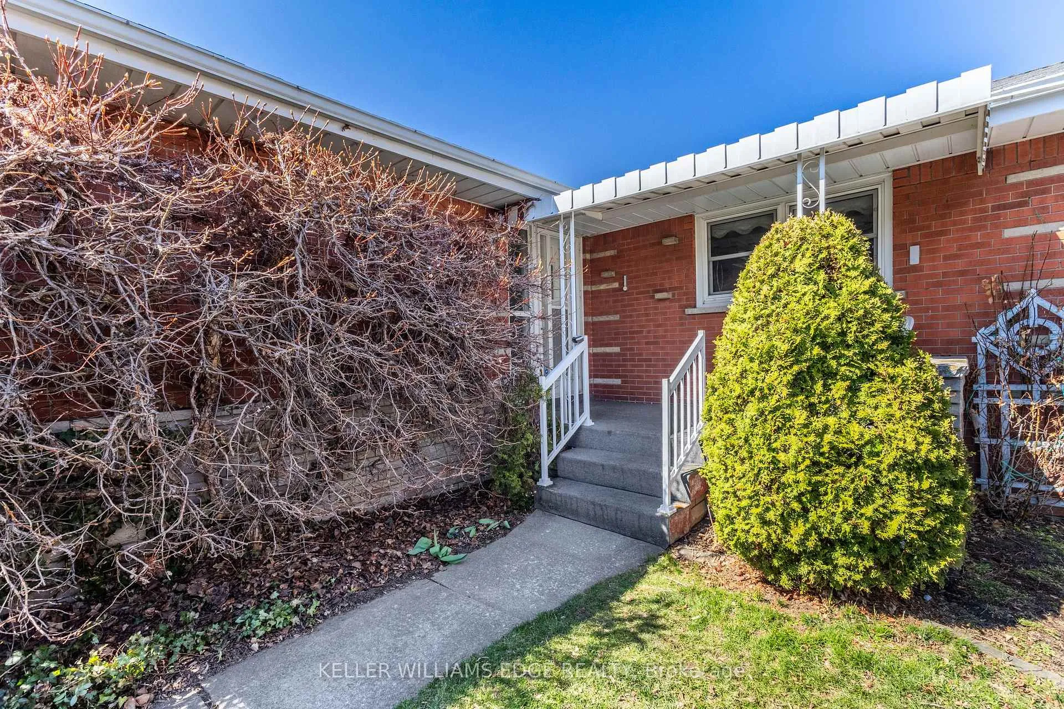
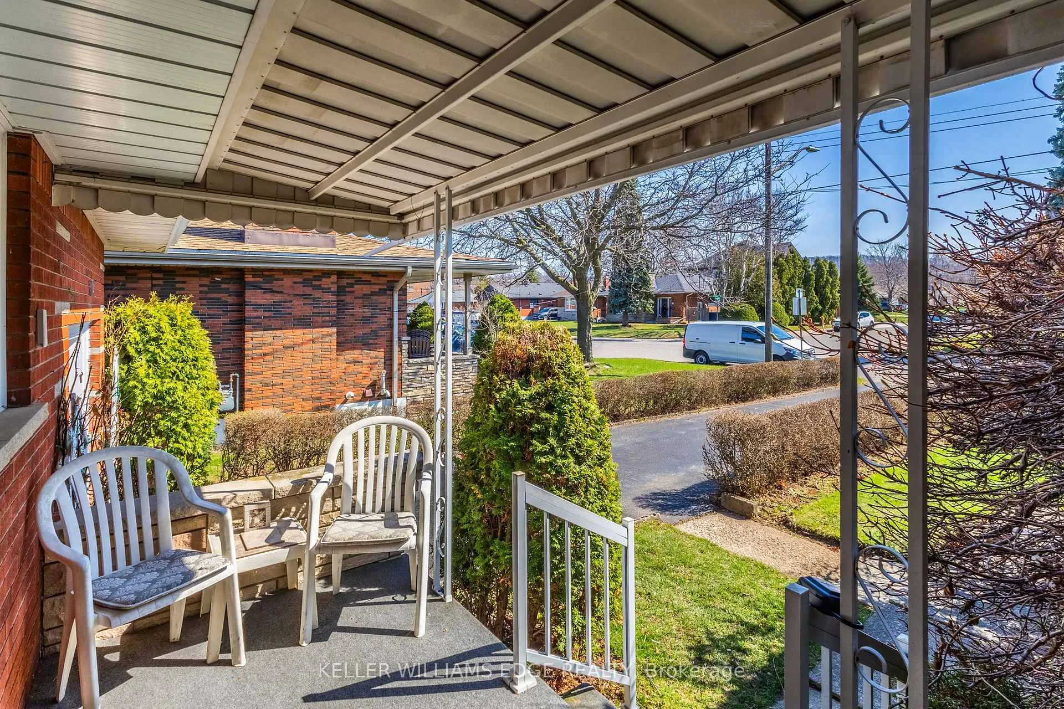
Solid all brick bungalow located in 'Olde town' Stoney Creek's distinguished Battlefield neighbourhood, 14 Pleasant Avenue is a generous sized bungalow at 1211 sq ft above grade alone with a true separate entrance, 3 bedrooms, 1.5 bathrooms with an attached garage. The main floor features a functional layout which could be converted to an open concept layout with original hardwood flooring protected and undisturbed beneath the carpet in the living room & dining room while currently exposed in each bedroom. Ceiling fans have thoughtfully been installed throughout the home. The finished basement provides additional living space including a large recreation room, a one-piece bathroom, utility room, laundry room & a spacious cold cellar. A separate side entrance offers convenient access to the lower level and potential for in-law suite/multifamily capabilities. Exterior features include a covered front porch, an attached one-car garage & a private driveway accommodating up to three vehicles. (possible expansion to double private drive with city permits) asphalt roof (2010 with 40 yr shingles). Updates include an owned hot water heater, furnace (2025) washer (2025) & dryer (2024) plumbing under laundry sink & upstairs bathroom (2025) toilet main bath (2025). The property also features upgraded windows. Situated close to Centennial GO Station, shopping, the Stoney Creek Recreation Centre, and Battlefield House Museum & Park, home of the annual Apple Festival and the Battle of 1812 re-enactment, Little League Park, scenic trails that span from Queenston Rd west to King St right into Downtown Stoney Creek, Green Acres Public Pool, the Stoney Creek Tennis Club,, Eastgate Square, Fortino's Supermarket, and convenient access to the QEW and Red Hill Valley Parkway.
Read more
Water HeaterHospitalParkPublic TransitRec./Commun.CentreSchool
Facts & features
TypeDetached
StyleBungalow
Built51-99
Size1.1K~1.5K Sq.Ft.
Lot50 x 100 ft
Tax$4,464 (2025)
HeatingForced air, gas
BasementFull, finished, separate entrance
Parking3 drive
WaterMunicipal
Book a viewing
Wed28Oct
Thu29Oct
Fri30Oct
Sat31Oct
Sun1Nov
Pick a time
Rooms
9 rooms · 2 bathrooms
Main floor6 rooms
Living room15′1″ × 11′11″180 sq.ft.
Dining room8′8″ × 6′9″59 sq.ft.
Kitchen11′7″ × 8′10″102 sq.ft.
Bedroom12′1″ × 9′9″118 sq.ft.
Bedroom 212′1″ × 8′11″108 sq.ft.
Bedroom 310′11″ × 10′8″116 sq.ft.
Basement3 rooms
Recreation28′2″ × 14′4″404 sq.ft.
Laundry23′4″ × 13′303 sq.ft.
Utility room15′11″ × 15′2″241 sq.ft.
Bathrooms2
4-pcMain1-pcBasement
Thinking of selling your home?See what your home is worth today.

 See all 37 photos
