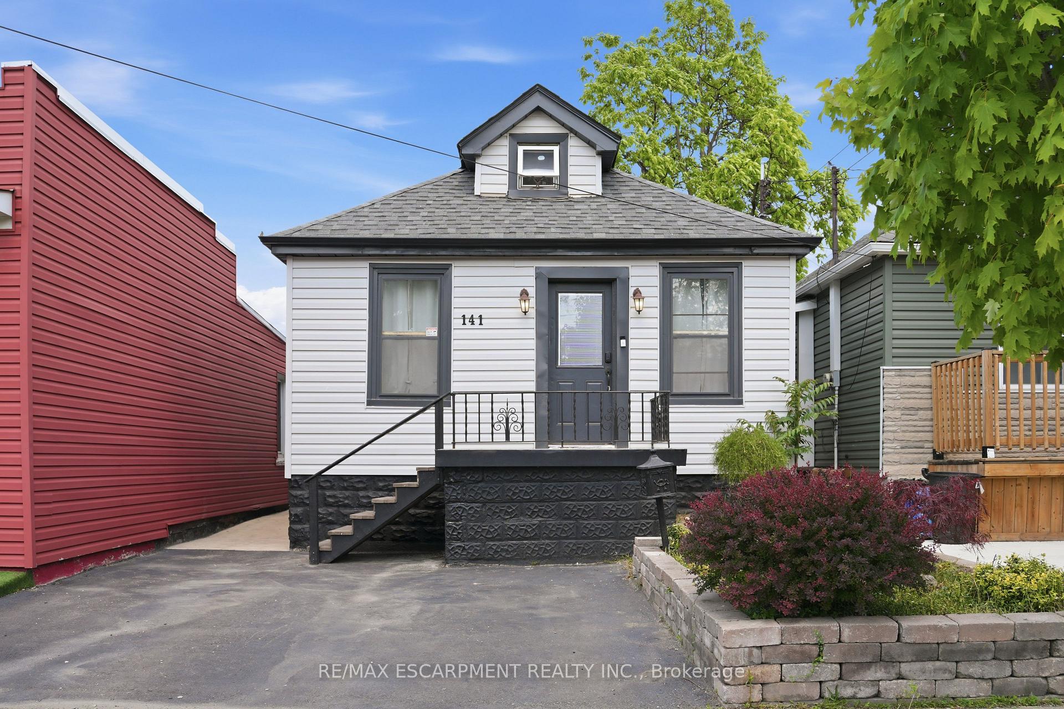
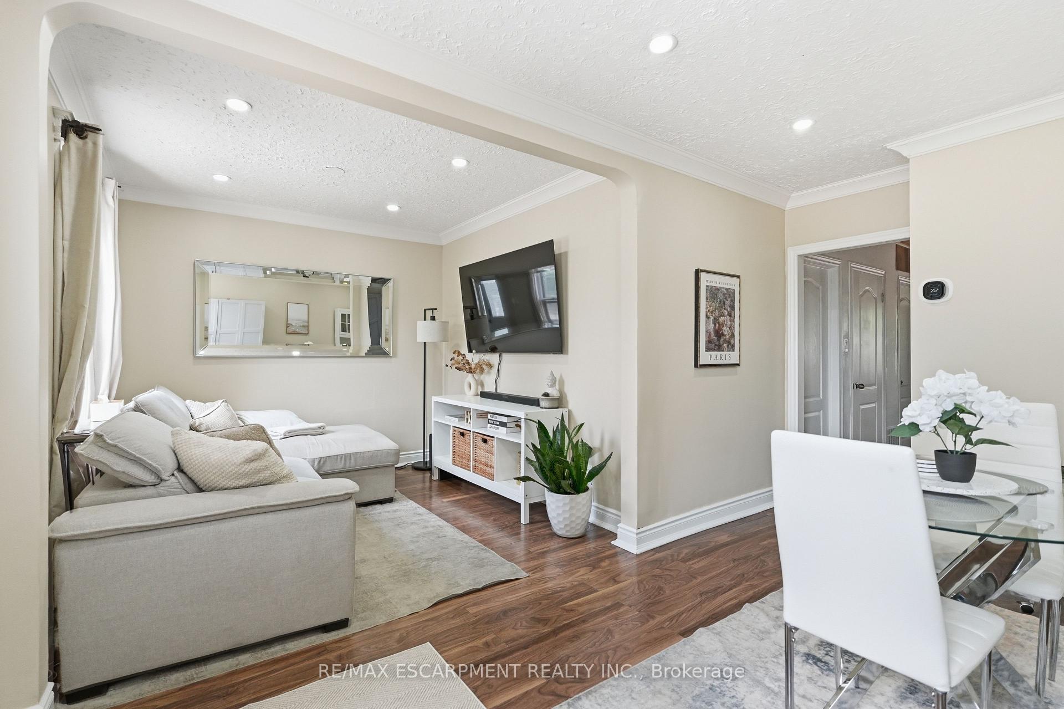
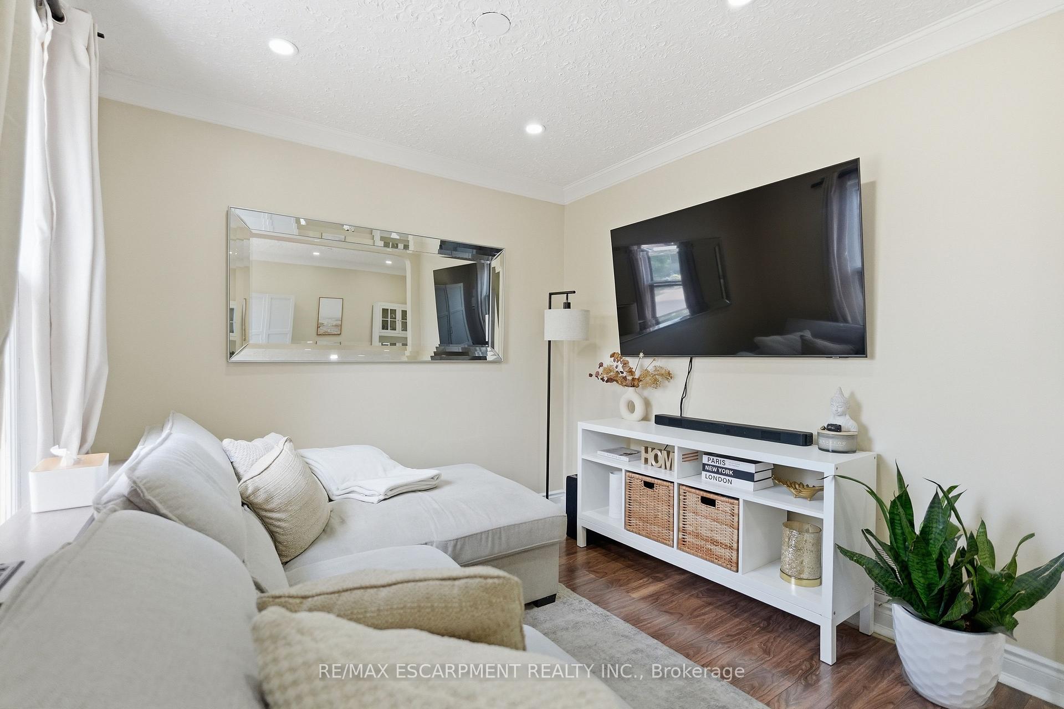
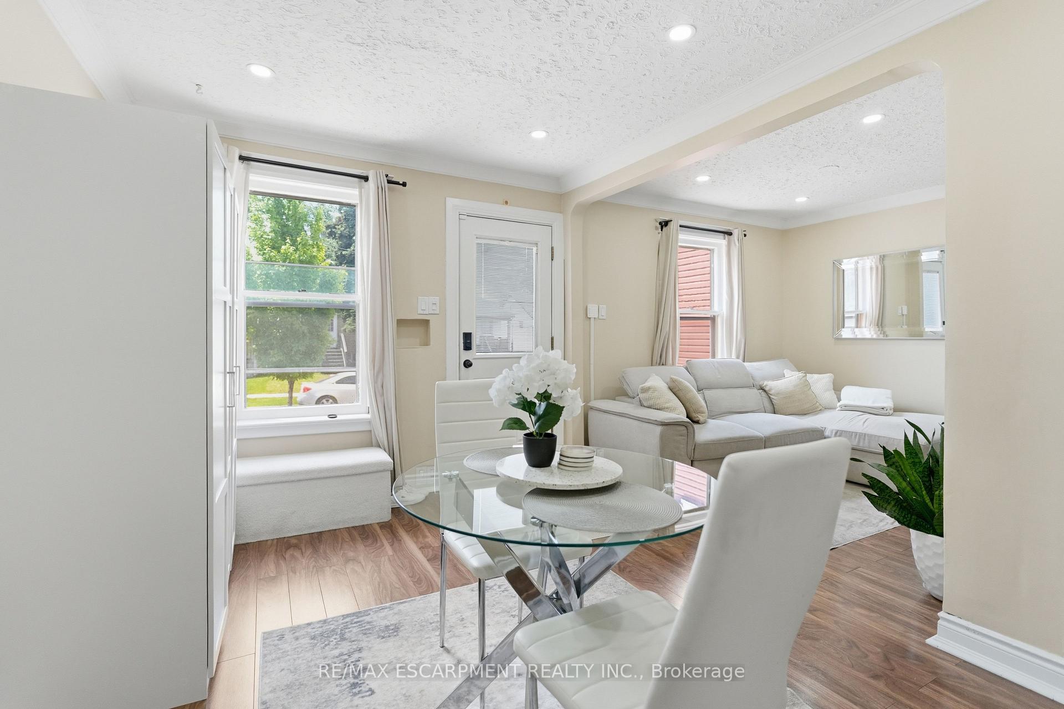
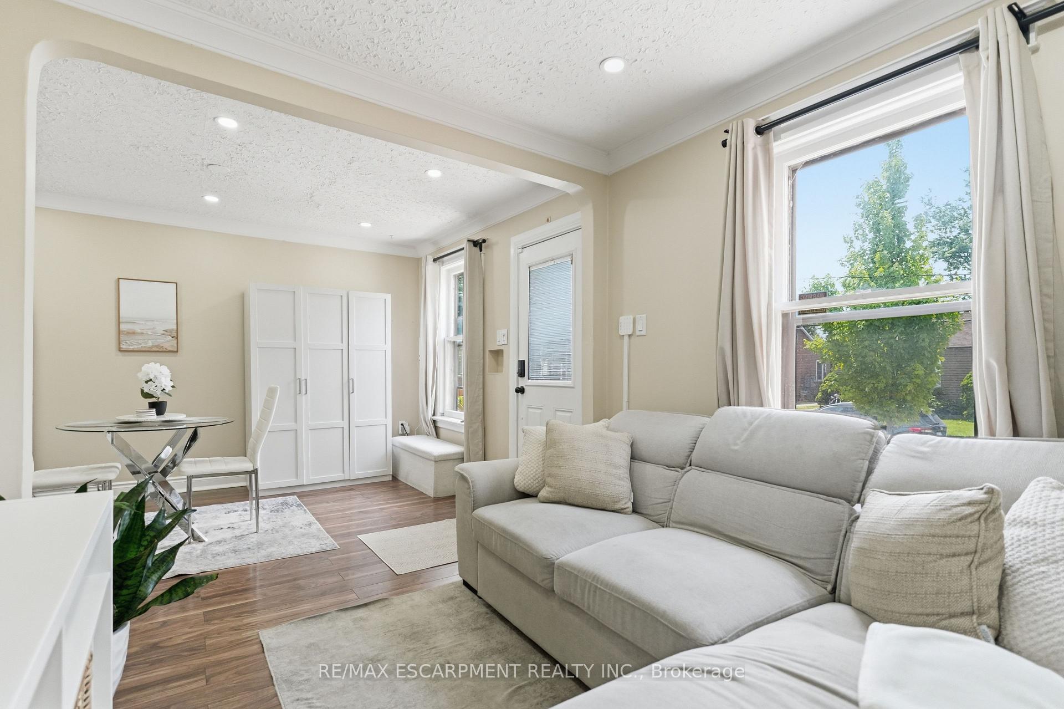
Welcome to 141 McAnulty Blvd - a beautifully maintained 3+2 bedroom, 2 full bathroom home offering exceptional flexibility for families, multi-generational living, or potential in-law suite use. The bright main floor features hardwood flooring throughout, elegant crown moulding in the living and dining rooms, and a custom-built closet in the den for added organization and style. The finished basement offers two additional bedrooms, a full bathroom, and a separate walk-up entrance, providing excellent potential for extended family accommodations. Major updates include the roof and eavestroughs (2024), furnace and central air conditioning (2024), and water heater (2018), giving buyers peace of mind. Step outside to enjoy a beautifully landscaped backyard complete with a spacious deck, lower patio area, and storage shed. Parking for two vehicles is currently available, with the option to create a third parking space by removing the front garden bed. Conveniently located just minutes from a mall, shopping and dining, highway, parks, schools, and public transit. Move-in ready and packed with value-don't miss this fantastic opportunity!
Read more
Water HeaterPark
Facts & features
TypeDetached
Style1 1/2 storey
Size700~1.1K Sq.Ft.
Lot24 x 88 ft
Tax$2,756 (2026)
HeatingForced air, gas
CoolingCentral air
BasementFinished
Parking2 drive
WaterMunicipal
Book a viewing
Wed28Oct
Thu29Oct
Fri30Oct
Sat31Oct
Sun1Nov
Pick a time
Rooms
10 rooms · 2 bathrooms
Main floor6 rooms
Bedroom8′6″ × 8′68 sq.ft.
Kitchen7′5″ × 9′67 sq.ft.
Bedroom8′9″ × 10′9″94 sq.ft.
Sunroom5′10″ × 15′2″89 sq.ft.
Dining room4′4″ × 7′30 sq.ft.
Living room18′ × 8′7″155 sq.ft.
Second floor1 room
Primary bedroom22′10″ × 9′9″223 sq.ft.
Basement3 rooms
Bedroom8′4″ × 10′83 sq.ft.
Recreation9′ × 12′108 sq.ft.
Bedroom8′10″ × 7′3″64 sq.ft.
Bathrooms2
4-pcMain3-pcBasement
Thinking of selling your home?See what your home is worth today.

 See all 48 photos
