
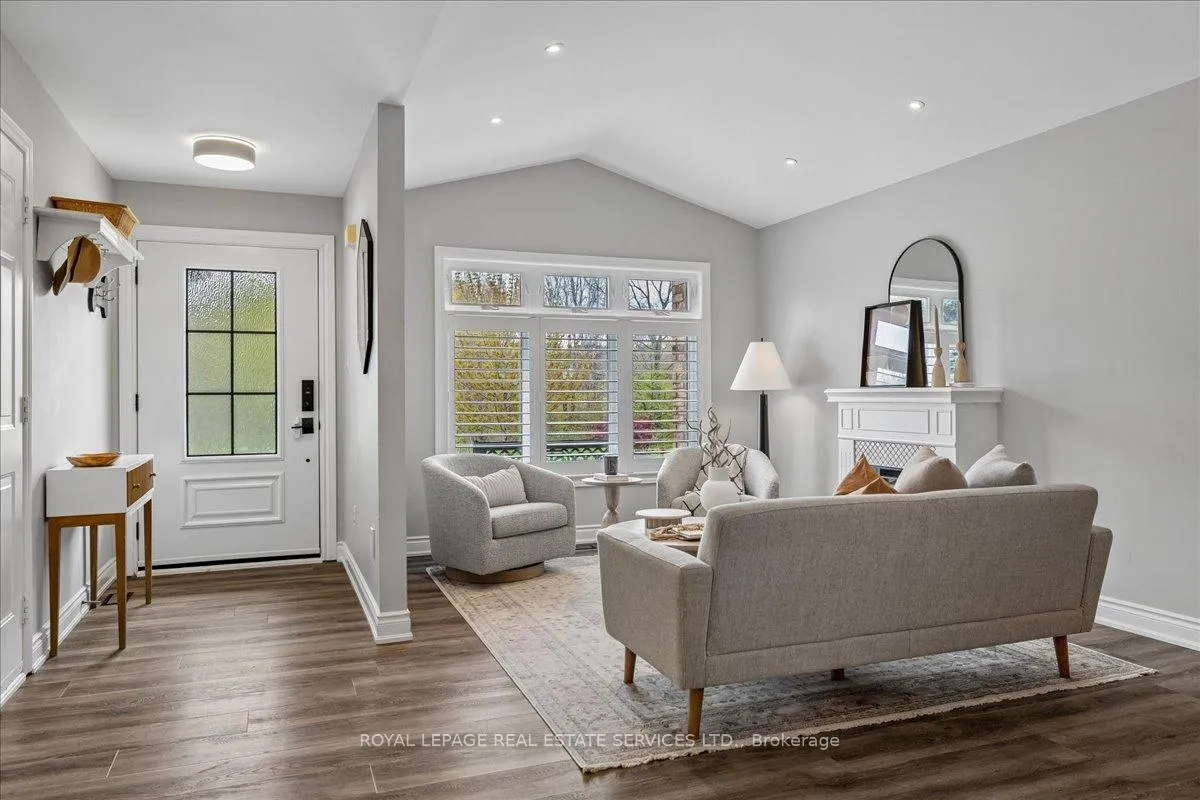
 See all 43 photos
Property history

This listing has ended. It is no longer available.
Property not available for sale or for rent.
Ask about this home
A HOMEH agent will answer your questions about this home.Ask HOMEH
About this home
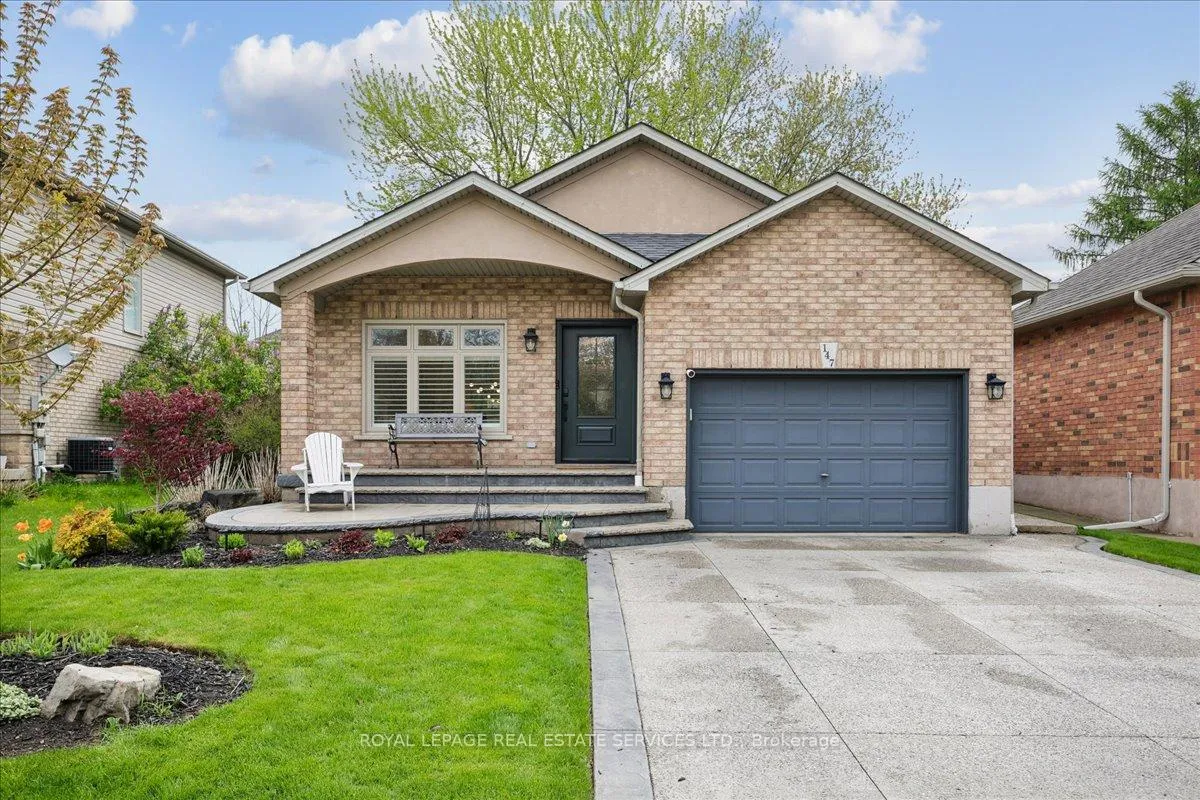
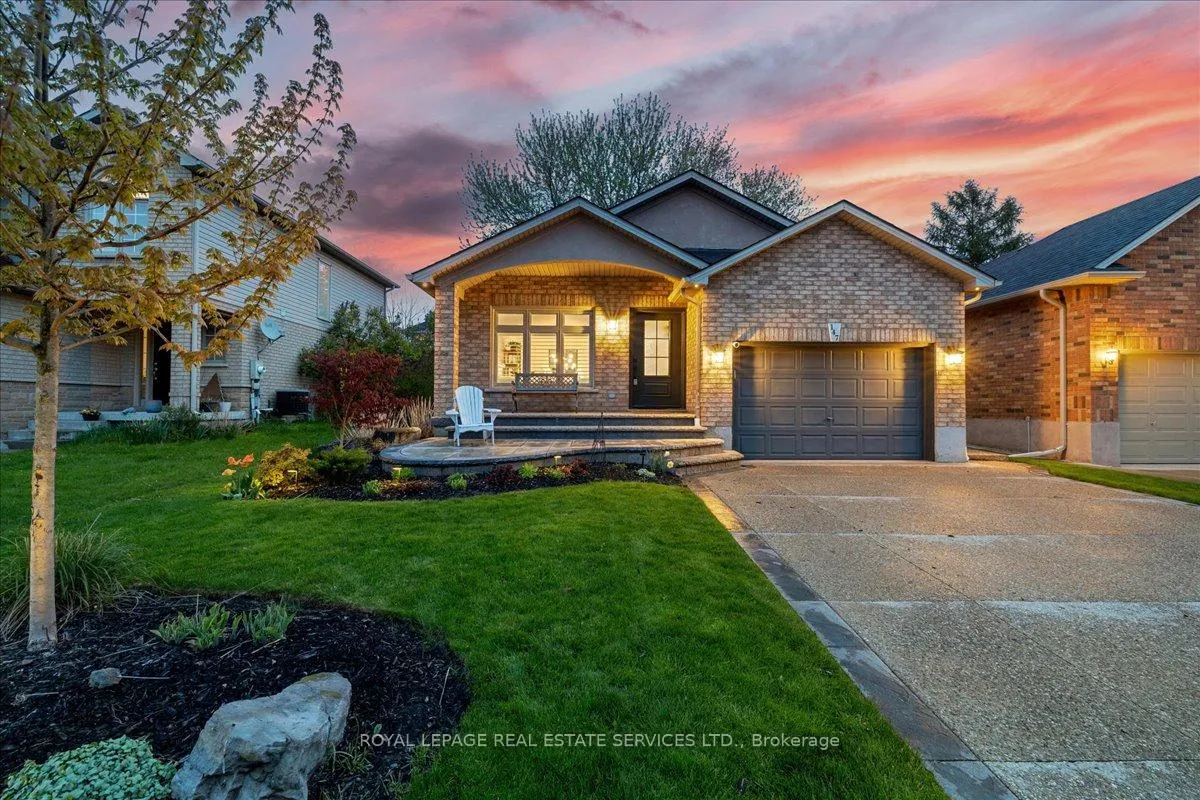
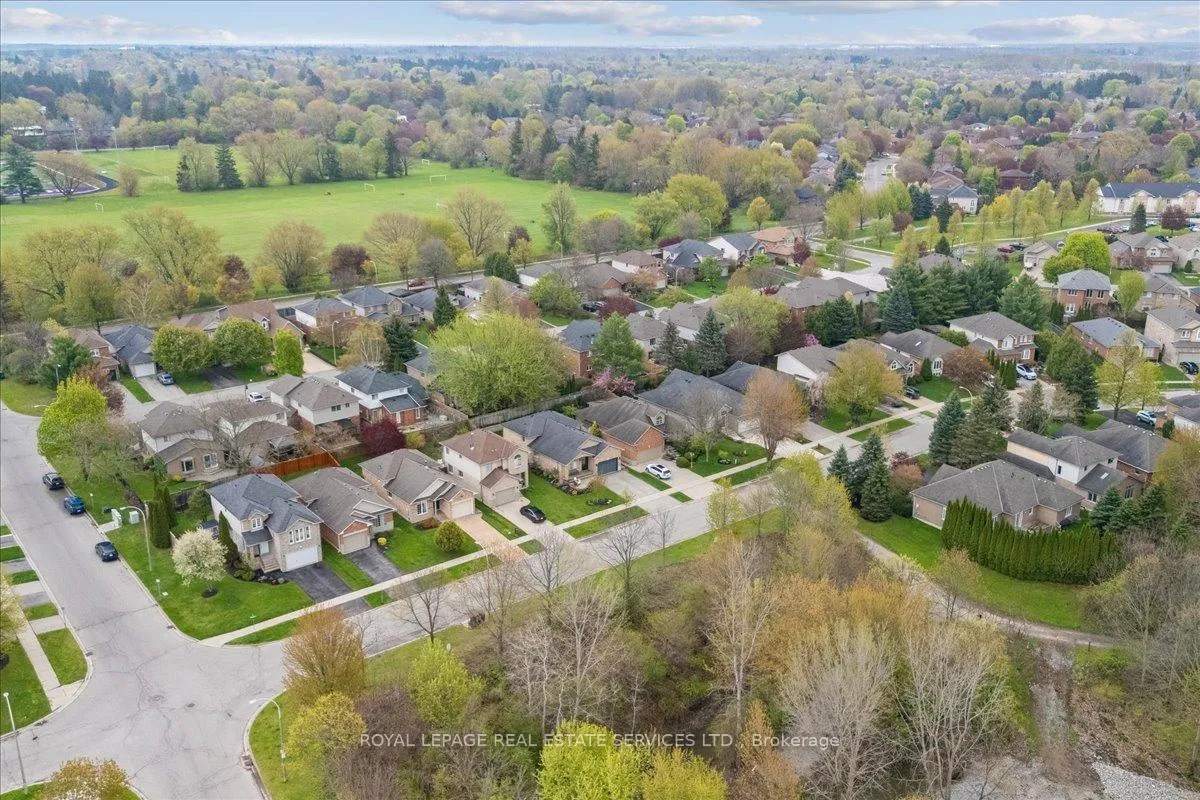
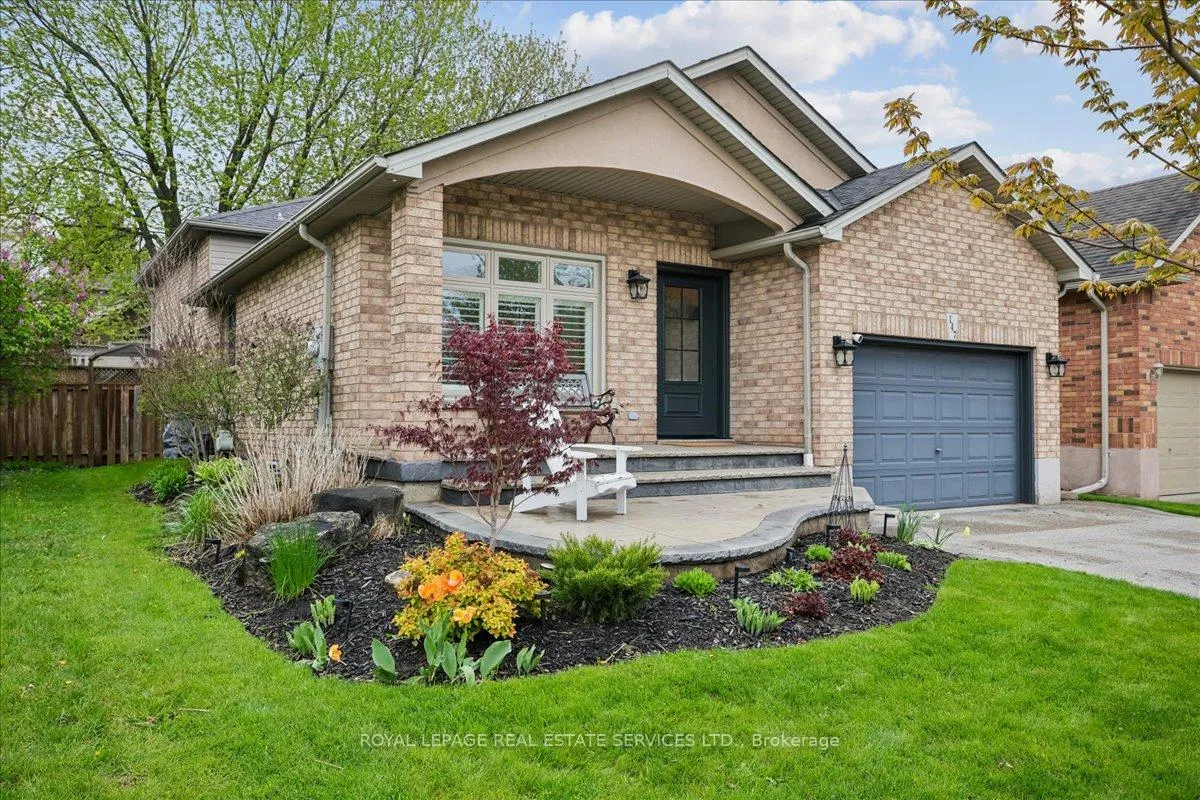
This stunning updated and meticulously maintained home offers a truly turnkey lifestyle in a sought-after location, set across from conservation and just minutes from walking trails, schools, Ancaster High, baseball fields, indoor and outdoor pools, and convenient Highway 403 access. Thoughtfully upgraded inside and out, the home features fully finished levels, modern interior and exterior lighting, front and rear hardscaping, low-maintenance landscaping, multiple newly planted trees, water irrigation, a sealed driveway, and a welcoming front porch perfect for enjoying the sunset. Inside, the bright open-concept main floor offers cathedral ceilings, pot lights, large windows, a gas fireplace, and a beautifully renovated chef's kitchen with quartz countertops, a large centre island with built-in microwave, stainless steel appliances including an upgraded fridge and 36" gas range, subway tile backsplash, farmhouse-style sink, and custom shaker-style cabinetry. The upper level includes a spacious primary bedroom, two additional bedrooms, and a stylish 5-piece bathroom with quartz counters, brushed gold fixtures, and heated porcelain tile flooring. The lower levels add exceptional living space with a large family room, second gas fireplace, additional bedroom, 3-piece bathroom, recreation room with cold room access, basement handrail, and a well-appointed laundry area with upgraded washer and dryer through a convenient servery/mudroom.
Facts & features
Ask about this home
A HOMEH agent will answer your questions about this home.
Rooms
11 rooms · 3 bathrooms
- Living room15′1″ × 13′9″207 sq.ft.
- Dining room15′1″ × 12′3″185 sq.ft.
- Kitchen14′2″ × 11′3″159 sq.ft.
- Primary bedroom10′7″ × 15′6″164 sq.ft.
- Bedroom 212′8″ × 10′127 sq.ft.
- Bedroom 312′10″ × 8′11″114 sq.ft.
- Family room18′3″ × 21′6″393 sq.ft.
- Bedroom10′5″ × 13′8″143 sq.ft.
- Recreation14′2″ × 14′9″209 sq.ft.
- Other8′ × 6′4″50 sq.ft.
- Laundry5′3″ × 9′3″49 sq.ft.
Around this home
Listing details
Helpful tools
Your HOMEH agent
"I would see it this week."
Ask HOMEH about this home
Price, neighbourhood, monthly cost. Ask anything.
HOMEH Intelligent Agent is an AI, not a licensed representative. Check anything important with your agent.