
 See all 48 photos
Property history

This listing has ended. It is no longer available.
Property not available for sale or for rent.
Ask about this home
A HOMEH agent will answer your questions about this home.Ask HOMEH
About this home
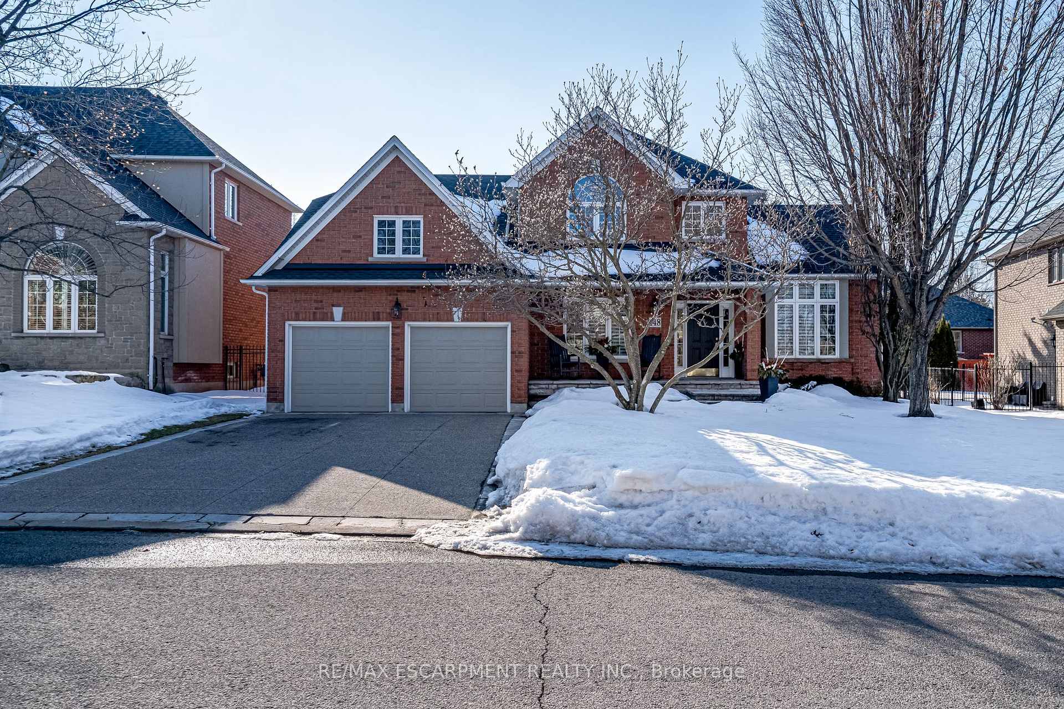
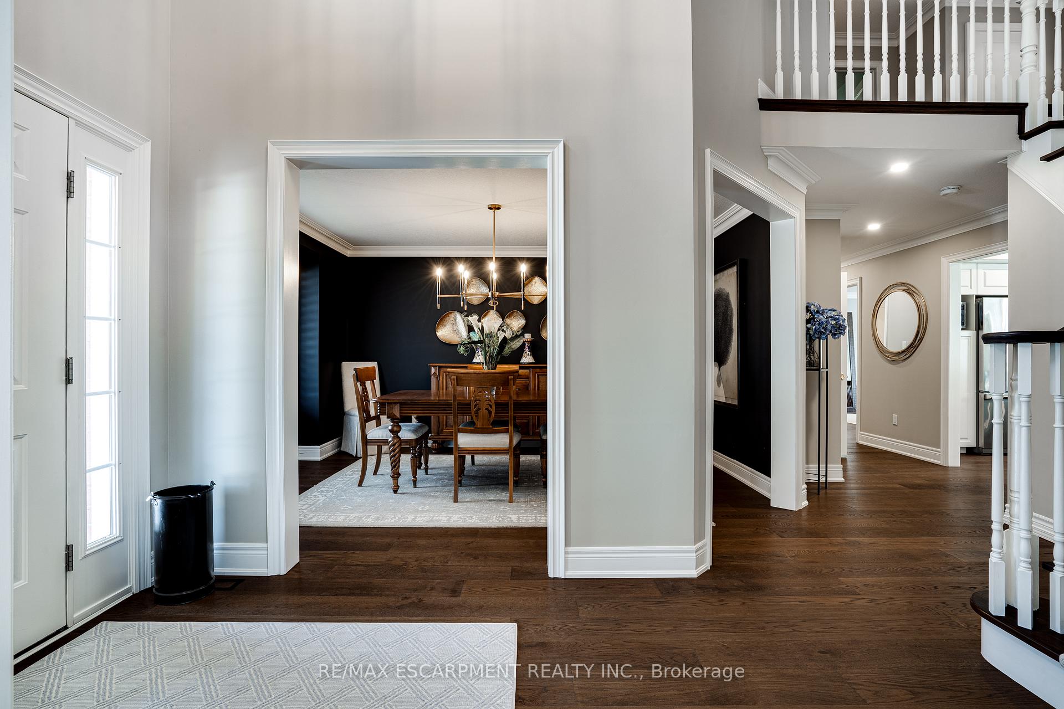
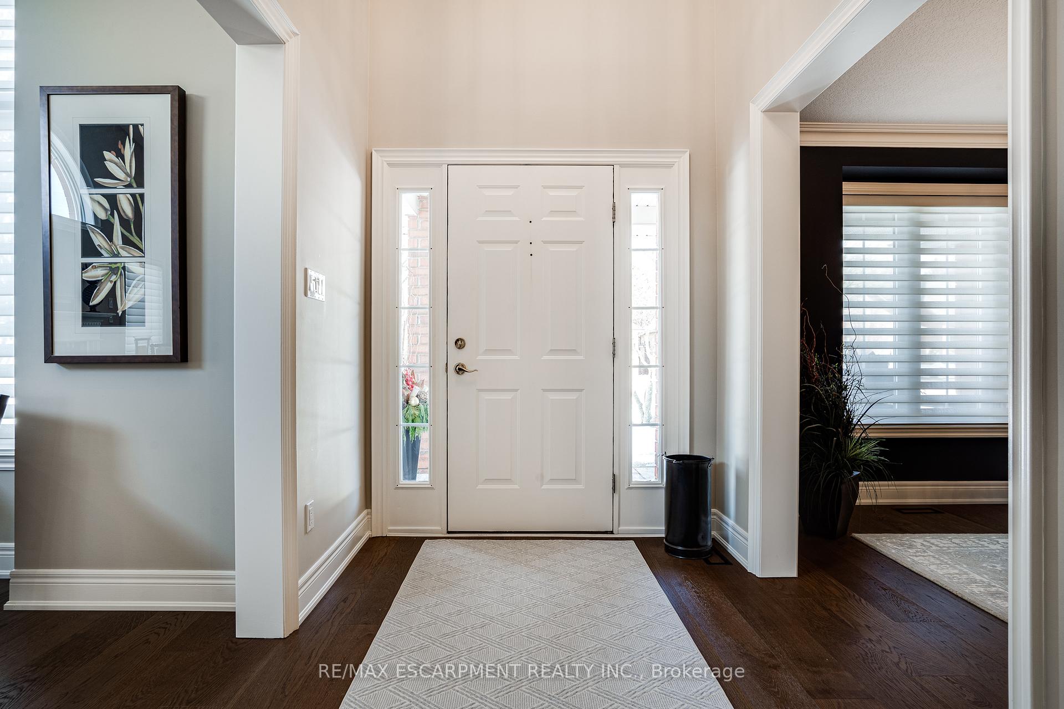
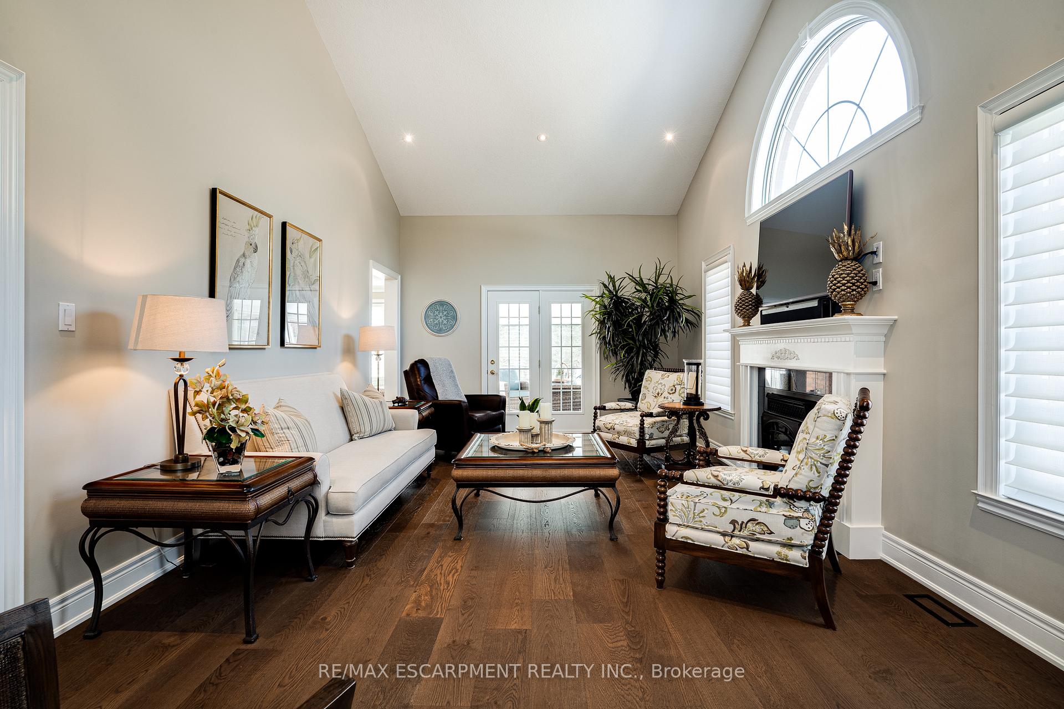
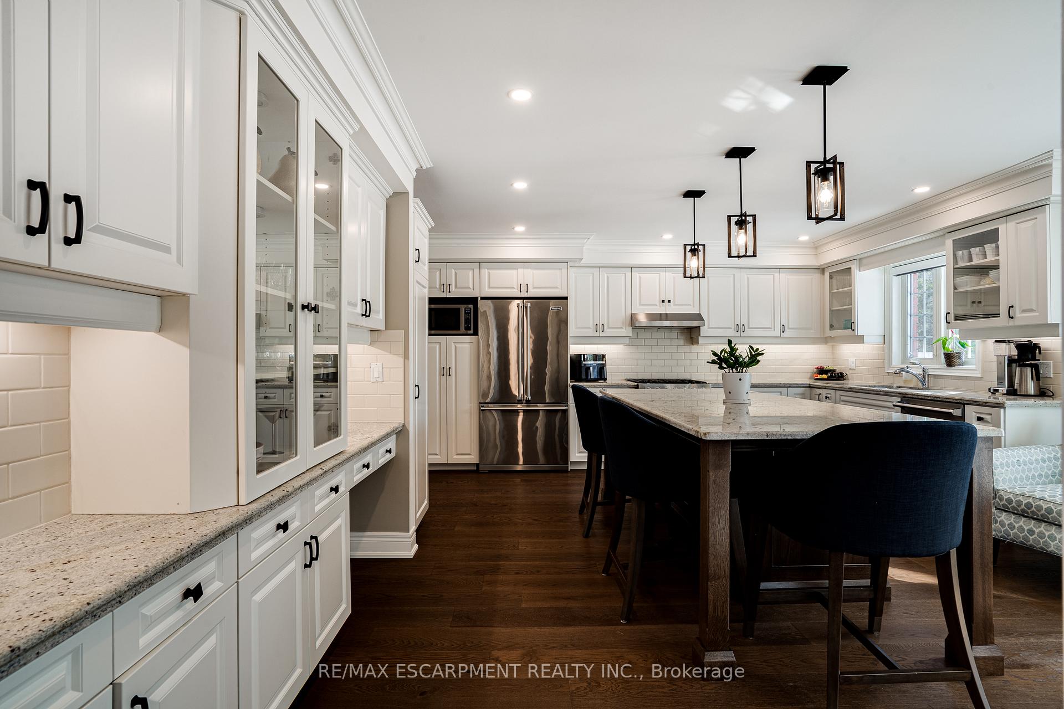
Welcome to 148 Foxridge Drive, a stunning custom-built home in one of Ancasters most prestigious neighborhoods! With almost 3,500 square feet of finished living space, this freshly renovated 2-storey home offers elegance and comfort. A grand entrance with slate tile leads to the gracious floorplan with designer Lauzon hardwood floors, crown molding, and California shutters throughout. The bright living room boasts cathedral ceilings and a classic gas fireplace, while the formal dining room is perfect for entertaining. The stunning 2 toned eat-in kitchen features quartz countertops, gorgeous stainless appliances including a gas range, an island with pendant lighting and under-counter fridge, ample cabinetry, and under-cabinet lighting. A rare main-floor primary suite includes a spa-like ensuite with a soaker tub and separate stand-up shower, plus close access to the laundry and a 3-season glass sunroom overlooking the professionally landscaped yard. Upstairs, find three spacious bedrooms one ideal as a home office and a 4-piece bath. The finished basement completes the home with custom cabinetry, a gas fireplace, a bar, and a 2-piece bath ideal for a theater, games, or playroom. Outdoors, enjoy lush landscaping, an irrigation system, custom stonework, and gutter guards for low maintenance enjoyment. This luxurious home is a true downsizers dream!
Facts & features
Ask about this home
A HOMEH agent will answer your questions about this home.
Rooms
15 rooms · 4 bathrooms
- Foyer15′10″ × 9′11″157 sq.ft.
- Living room24′2″ × 12′8″306 sq.ft.
- Dining room14′5″ × 11′10″171 sq.ft.
- Kitchen18′9″ × 15′11″299 sq.ft.
- Sunroom14′9″ × 12′11″191 sq.ft.
- Primary bedroom15′11″ × 12′11″206 sq.ft.
- Bathroom16′5″ × 7′115 sq.ft.
- Bathroom5′7″ × 5′28 sq.ft.
- Bedroom 218′10″ × 10′1″190 sq.ft.
- Bedroom 315′10″ × 11′10″188 sq.ft.
- Bedroom 413′11″ × 12′167 sq.ft.
- Bathroom10′4″ × 6′6″67 sq.ft.
- Recreation30′10″ × 22′5″691 sq.ft.
- Bathroom31′2″ × 24′11″776 sq.ft.
- Other10′10″ × 3′10″42 sq.ft.
Around this home
Listing details
Helpful tools
Your HOMEH agent
"I would see it this week."
Ask HOMEH about this home
Price, neighbourhood, monthly cost. Ask anything.
HOMEH Intelligent Agent is an AI, not a licensed representative. Check anything important with your agent.