
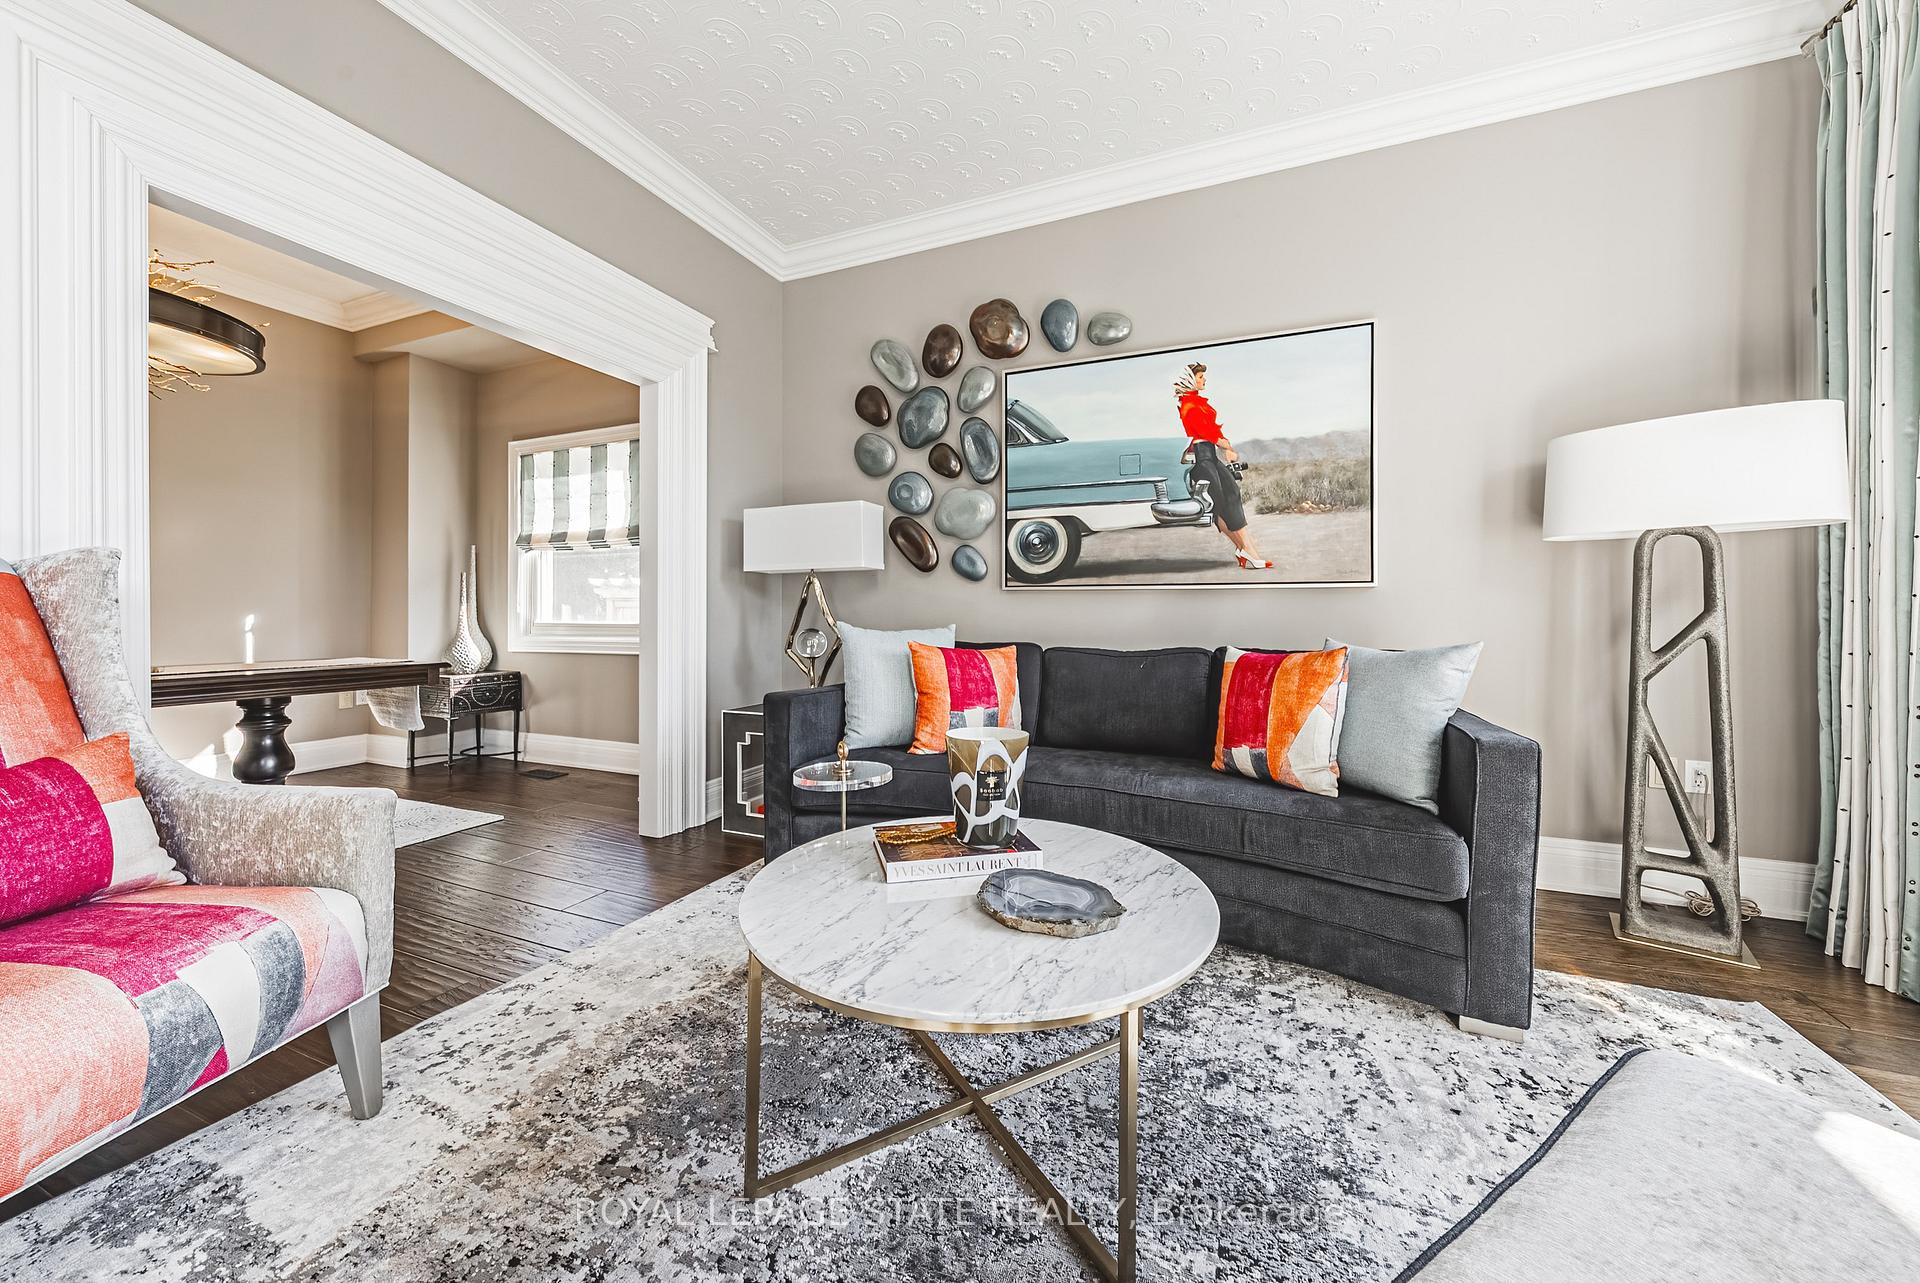
 See all 50 photos
Property history

This listing has ended. It is no longer available.
Property not available for sale or for rent.
Ask about this home
A HOMEH agent will answer your questions about this home.Ask HOMEH
About this home
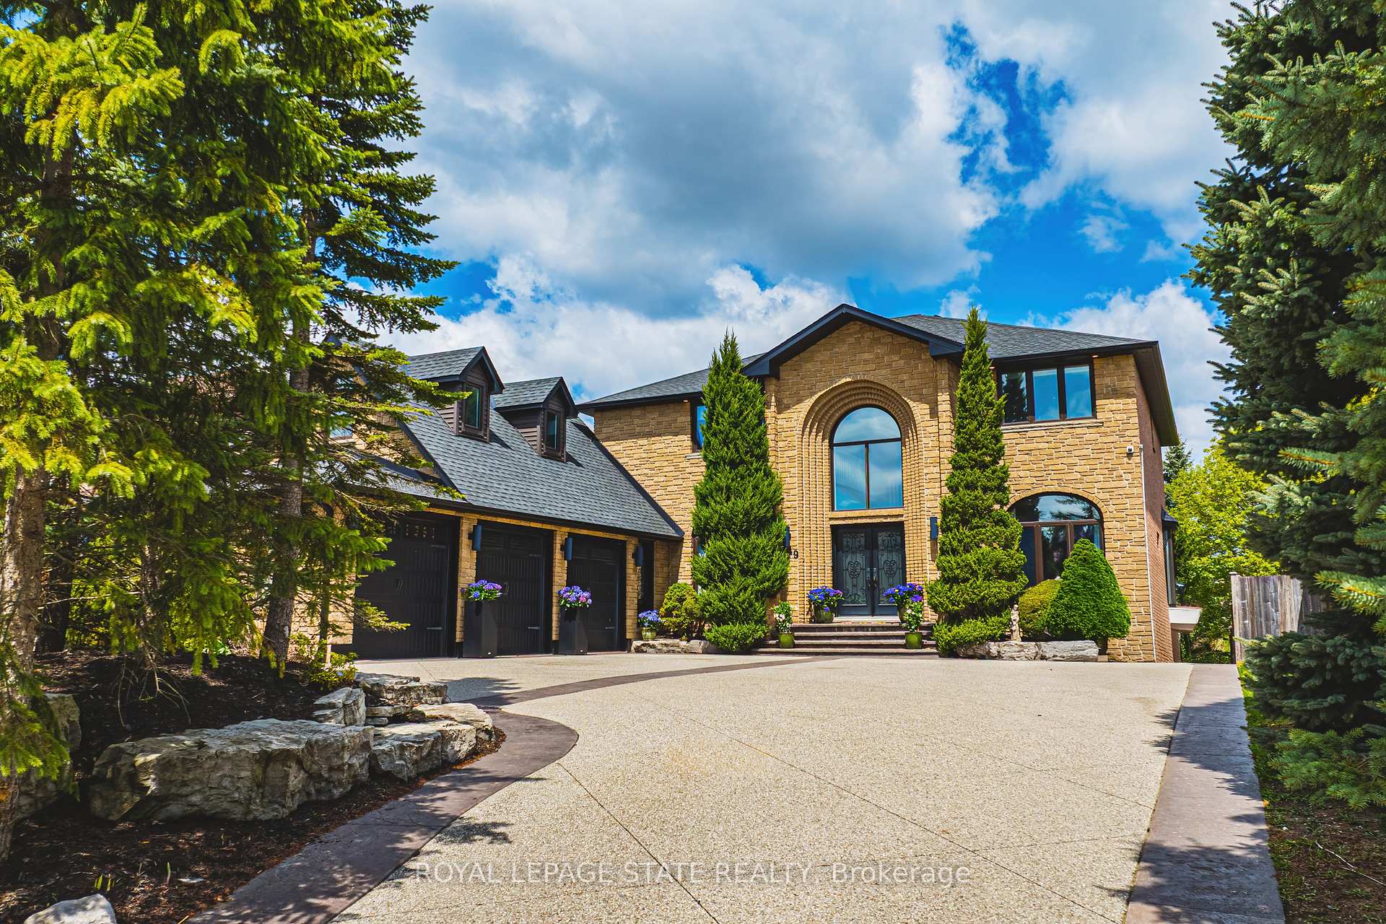
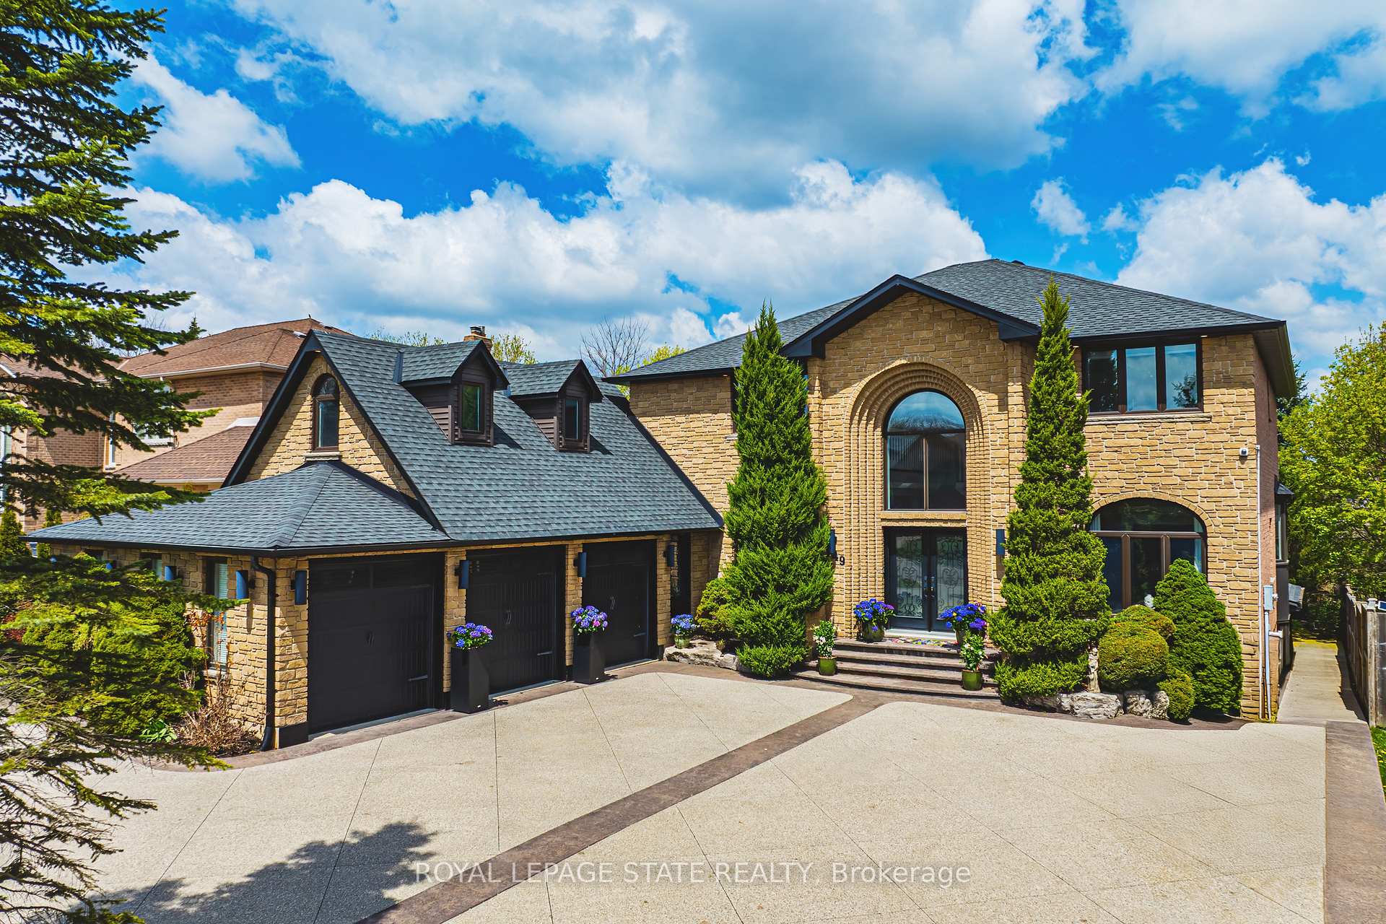
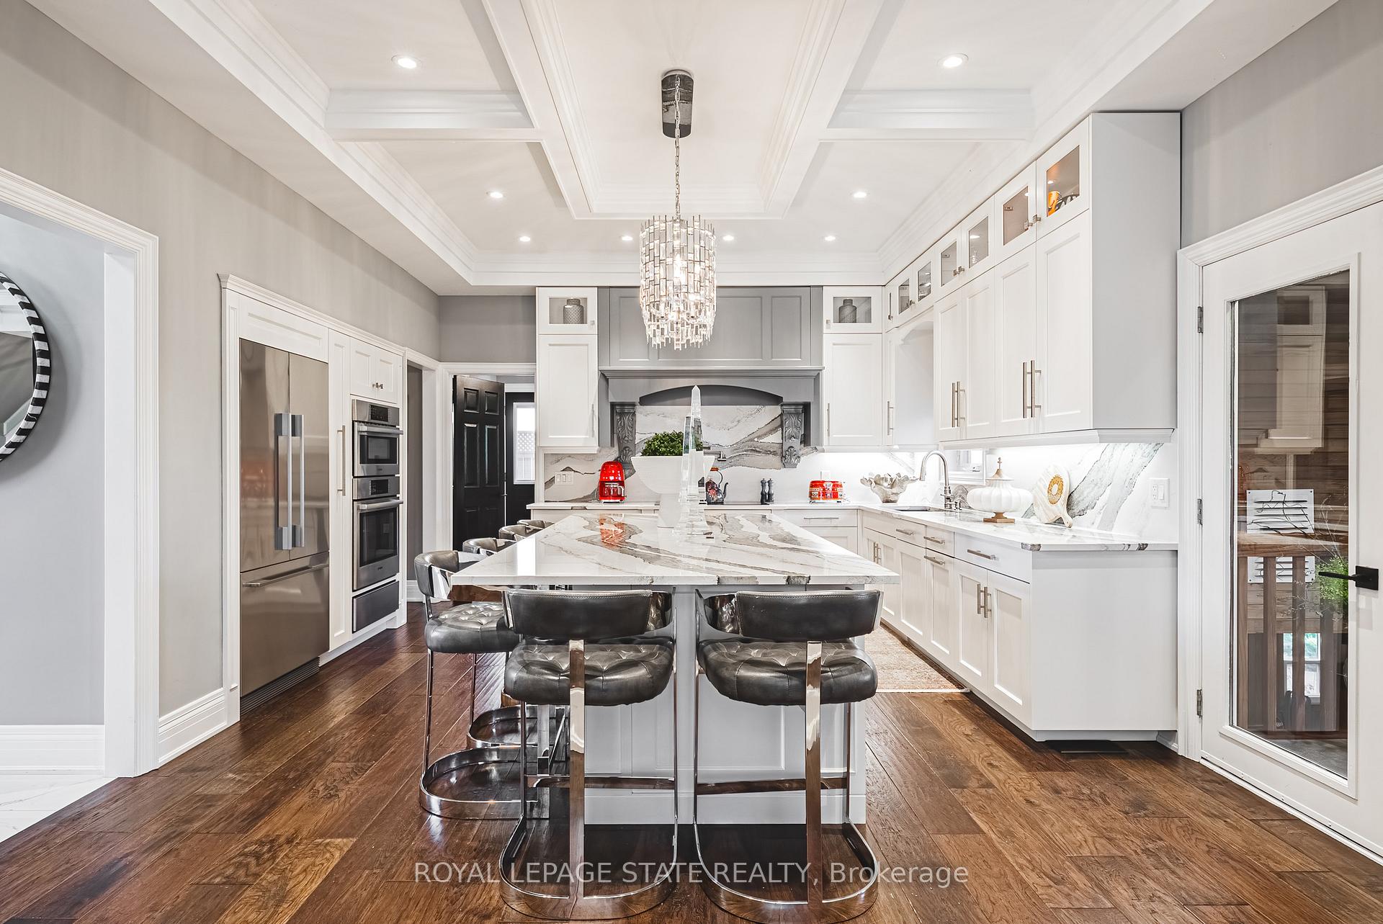
Welcome to 149 Miller Drive in Ancaster, a truly exceptional home offering over 6,000 square feet of luxurious, finished living space. This impressive residence features 5+1 bedrooms and 4+1 bathrooms, making it the perfect retreat for families seeking both comfort and elegance. The heart of the home is the stunning gourmet kitchen, equipped with high-end Bosch appliances, including a built-in oven, stove, and two dishwashers, complemented by a Fisher &Paykel fridge. The striking Cambria Quartz countertops add a touch of sophistication and durability, making the kitchen both functional and visually stunning. Open-concept living areas are perfect for entertaining, with ample space for family gatherings or hosting guests. The property also features a detached garage with its own washroom and hydro, offering versatility for a workshop, home office, or additional storage. In addition, a spacious 3-car garage provides plenty of space for all your vehicles and more. Located in one of Ancasters most desirable neighborhoods, 149 Miller Drive is a perfect blend of privacy, luxury, and practicality. Dont miss the opportunity to make this dream home your own
Facts & features
Ask about this home
A HOMEH agent will answer your questions about this home.
Rooms
23 rooms · 5 bathrooms
- Foyer11′10″ × 10′1″119 sq.ft.
- Dining room11′4″ × 15′7″177 sq.ft.
- Living room11′7″ × 14′3″164 sq.ft.
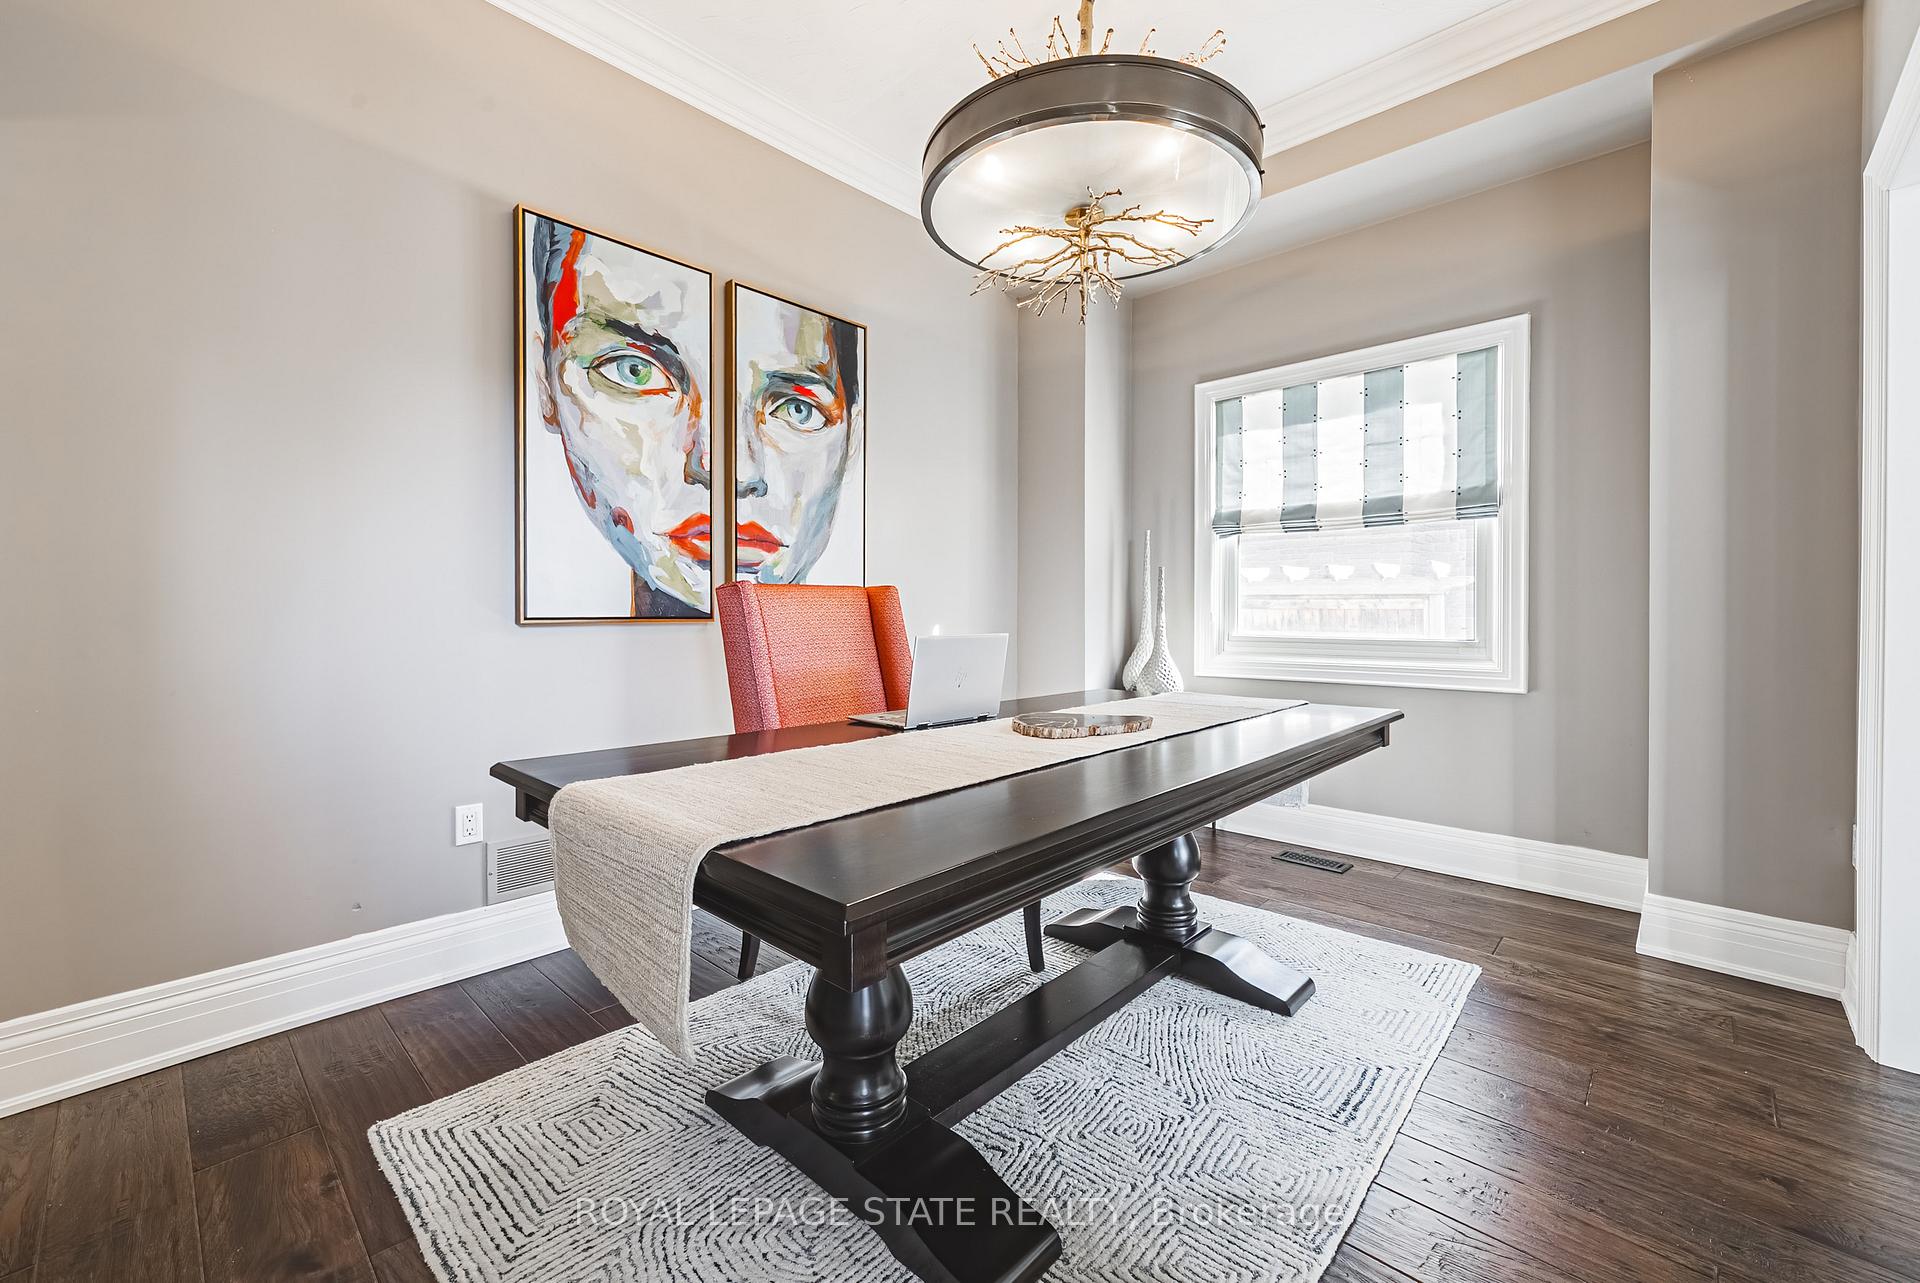
- Office12′11″ × 9′5″121 sq.ft.
- Bathroom5′1″ × 4′11″25 sq.ft.
- Family room17′7″ × 13′11″245 sq.ft.
- Kitchen19′9″ × 16′7″327 sq.ft.
- Laundry6′8″ × 13′11″93 sq.ft.
- Primary bedroom18′6″ × 14′260 sq.ft.
- Bathroom13′7″ × 11′6″156 sq.ft.
- Bedroom11′9″ × 13′6″159 sq.ft.
- Bedroom11′10″ × 13′11″165 sq.ft.
- Bathroom10′ × 10′4″103 sq.ft.
- Bedroom10′ × 10′8″107 sq.ft.
- Bedroom9′9″ × 18′5″179 sq.ft.
- Bathroom6′3″ × 9′3″58 sq.ft.
- Family room11′9″ × 21′5″253 sq.ft.
- Bedroom11′ × 17′6″192 sq.ft.
- Recreation31′ × 13′11″431 sq.ft.
- Bathroom13′ × 7′1″92 sq.ft.
- Office11′2″ × 9′10″110 sq.ft.
- Kitchen5′7″ × 10′3″57 sq.ft.
- Media room11′2″ × 12′11″145 sq.ft.
Around this home
Schools nearby
School rating, out of 10.
Listing details
Helpful tools
Your HOMEH agent
"I would see it this week."
Ask HOMEH about this home
Price, neighbourhood, monthly cost. Ask anything.
HOMEH Intelligent Agent is an AI, not a licensed representative. Check anything important with your agent.