

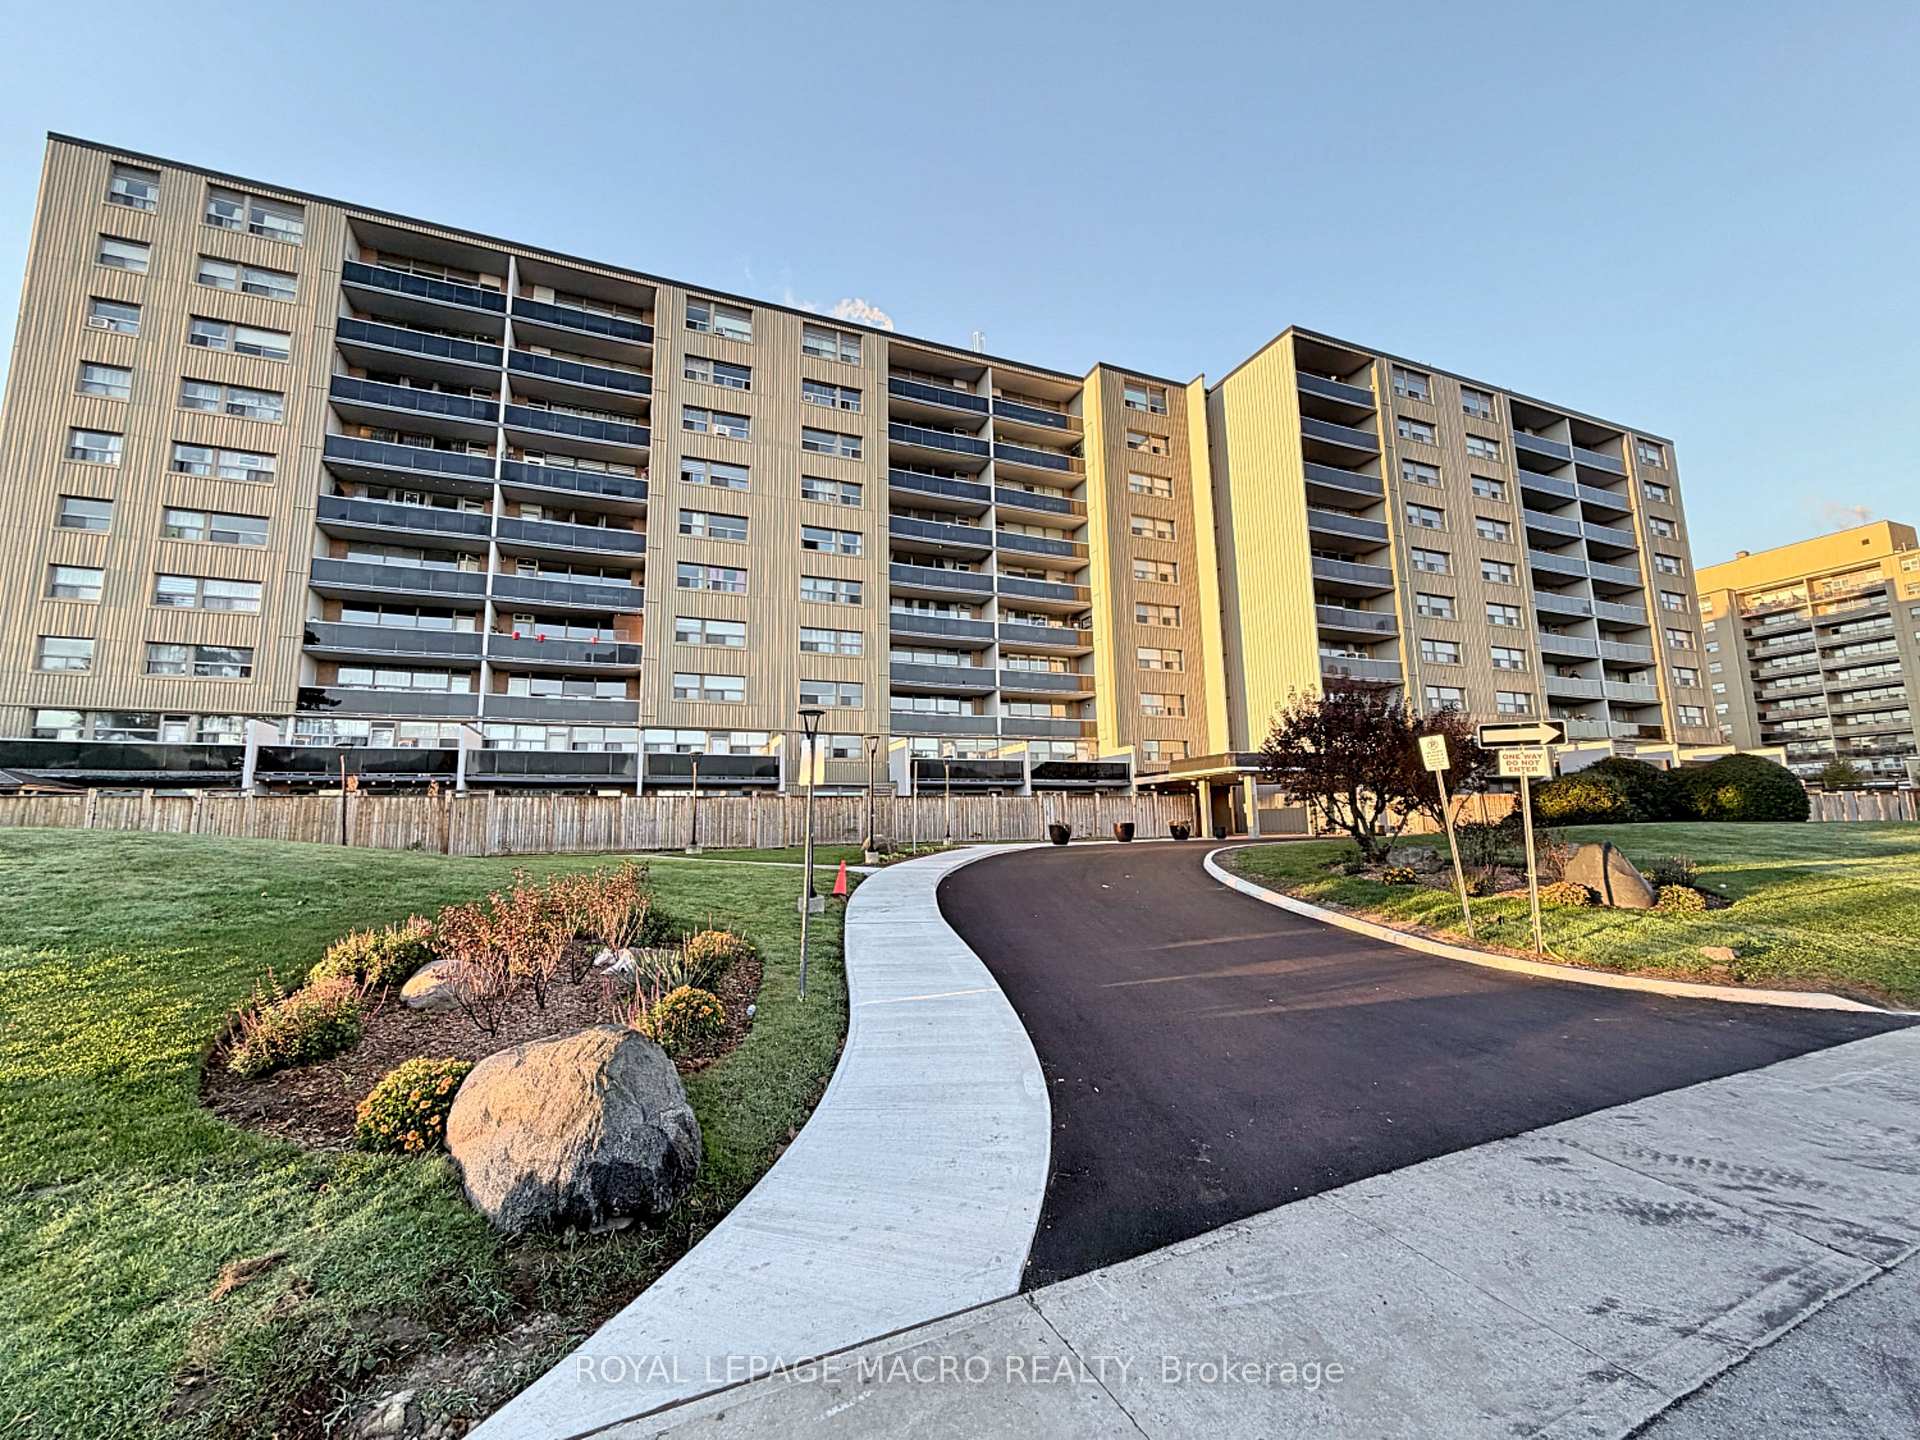
Unit 804, 15 Albright Road
Unit 804, 15 Albright Road
 See all 35 photos
Included in condo fee: Heat, Water, Parking, Building Insurance, Common Elements
Facts and features
- ExposureNorth east
- LaundryCoin operated, in building
- LockerExclusive
- BalconyOpen
- Exercise room
- Gym
- Outdoor pool
The homeCondo Apartment, Apartment, Age 51–99 years
- TypeCondo Apartment
- StyleApartment
- Age51–99 years
- Living space700–799 sq ft
- BasementNone
- ExposureNorth East
InsideCoin operated, in building, Storage area lockers, Security system
- LaundryCoin operated, in building
- FeaturesStorage area lockers
- SecuritySecurity system
- Rooms above ground4
- Bedrooms2
- Bathrooms1
- Kitchens1
OutsideBrick, Flat, Open
- ExteriorBrick
- RoofFlat
- BalconyOpen
- FeaturesRecreational area
Parking and locker1 Parking, Exclusive, Surface
- Spaces1 Parking
- Parking typeExclusive
- DrivewaySurface
- Spot73
- LockerExclusive
- Locker number703
- Locker levelBasement
BuildingSir Wilfred Laurier Estates, Storeys 9, Units 134
- NameSir Wilfred Laurier Estates
- Storeys9
- Units134
- Registered2000
- Condo corporation310
- AmenitiesBike storage, elevator, exercise room, game room, gym, outdoor pool
- PetsAllowed
Heating, water and powerBaseboard, gas, Window unit(s)
- HeatingBaseboard, gas
- CoolingWindow unit(s)
Costs and taxesTaxes $1,479 a year, Condo fee $648 a month, Building insurance included, common elements included, heat included, parking included, water included
- Taxes, 2026$1,479 a year
- Condo fee$648 a month
- Fee includesBuilding insurance included, common elements included, heat included, parking included, water included
- HSTHST included in the price
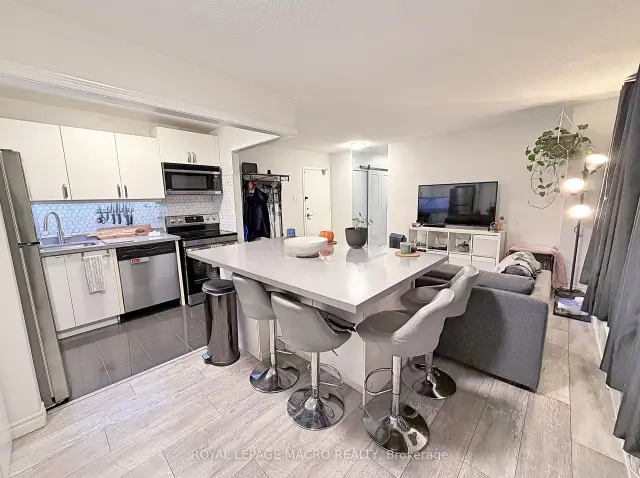
Included in the saleBuilt-in microwave, dishwasher, refrigerator, stove, window coverings, wine cooler, all curtains, ceiling fans, pantry, desk, storage cabinet in kitchen, bathroom mirror, and 4 chairs at kitchen island. see public remarks for more inclusions., Primary bedroom tv & wall mount
- IncludedBuilt-in microwave, dishwasher, refrigerator, stove, window coverings, wine cooler, all curtains, ceiling fans, pantry, desk, storage cabinet in kitchen, bathroom mirror, and 4 chairs at kitchen island. see public remarks for more inclusions.
- Not includedPrimary bedroom tv & wall mount
NearbyGolf, hospital, park, place of worship, public transit, rec./commun.centre
- Close toGolf, hospital, park, place of worship, public transit, rec./commun.centre
Listing detailsX14122242, For Sale, Oct 27, 2026
- MLS® numberX14122242
- StatusFor Sale
- Listed onOct 27, 2026
- Days on market24
- UpdatedOct 27, 2026
- Possession30-59 days
- Occupied byOwner
- Listing brokerageROYAL LEPAGE MACRO REALTY
About this home
Unit 804, 15 Albright Road, Hamilton (Vincent), ON L8K 5J2
This is more than a condo apartment-it's an active community with LOTS TO OFFER FROM SUNRISE TO SUNSET! Welcome to 15 Albright Road, Apartment 804, a bright, spacious home in Hamilton's southeast end, close to waterfalls, Glendale Golf Club and King's Forest trails, with quick, easy access to Red Hill Express, QEW Toronto / Niagara. Offering 723 sq. ft. of living space, this updated apartment features two bedrooms, one bathroom, a kitchen with stainless steel appliances, and a comfortable living and dining area. The kitchen and living spaces were updated in the past two years. Step out onto the large private balcony and enjoy stunning eighth-floor views of Hamilton Bay. The unit includes one outdoor parking space and a spacious 7ft x 4ft x 8ft high storage locker. This well-managed, pet-friendly building offers a brand-new sauna with an attached exercise room, shower and bathroom; a games room; a party room; an outdoor swimming pool with lifeguard and 24-hour video surveillance; a fenced in, outdoor, play area for the kids to enjoy (to be built soon) and a younger children's playground. Conveniently located near schools and the Sir Wilfrid Laurier Recreation Centre, with an indoor pool and double gym. Enjoy activities for all ages, including badminton, basketball, pickleball and volleyball, plus swimming in summer and skating in winter. ALL THIS...JUST STEPS FROM YOUR HOME! Additional inclusions/info: Fridge (purchased Dec. 2025), Stove (new October 2026), 2 Window Air Conditioners (August 2026), Bathroom redone in 25/26. Also, hall closet with storage shelves and lighting in 25/26. Kitchen Reno was in 24/25.
Book a viewing
Know more about Sir Wilfred Laurier Estates
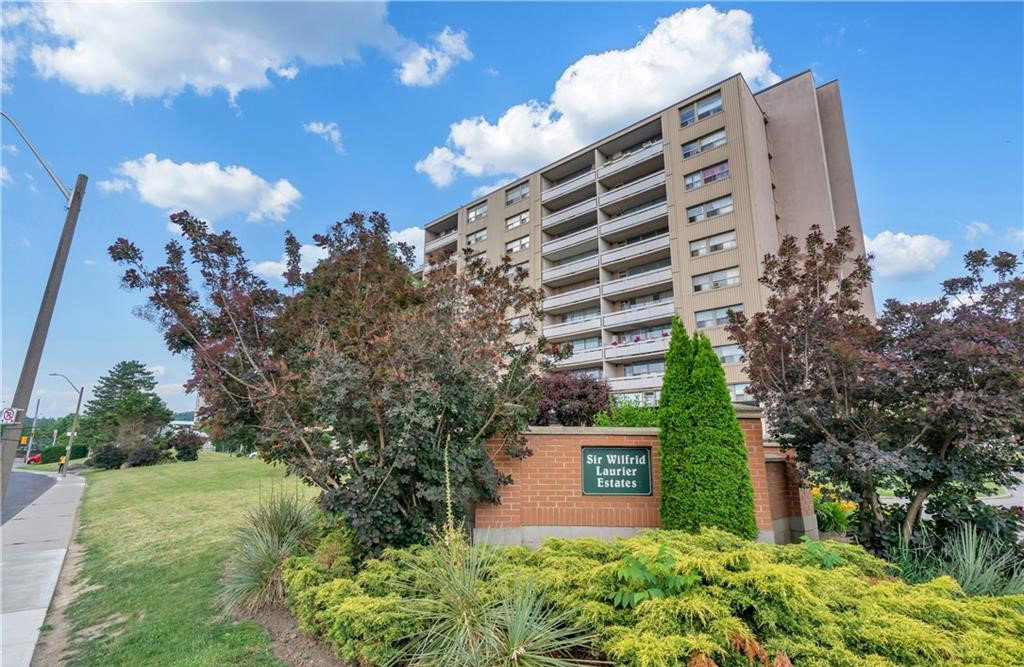
Condo building · 15 Albright Road
Sir Wilfred Laurier Estates is a 9-storey condo with 134 suites, built in 2000. Right now 4 for sale are on the market here.
- 9storeys
- 134suites
- $280/sq ft
- 2000built
No similar units for sale in Sir Wilfred Laurier Estates right now.
Around this home
Daily convenience, out of 100, from the distances below
Schools nearby
School rating, out of 10.
Helpful calculators

Your HOMEH agent
"Priced 3% over the Hestimate. I would see it this week."