

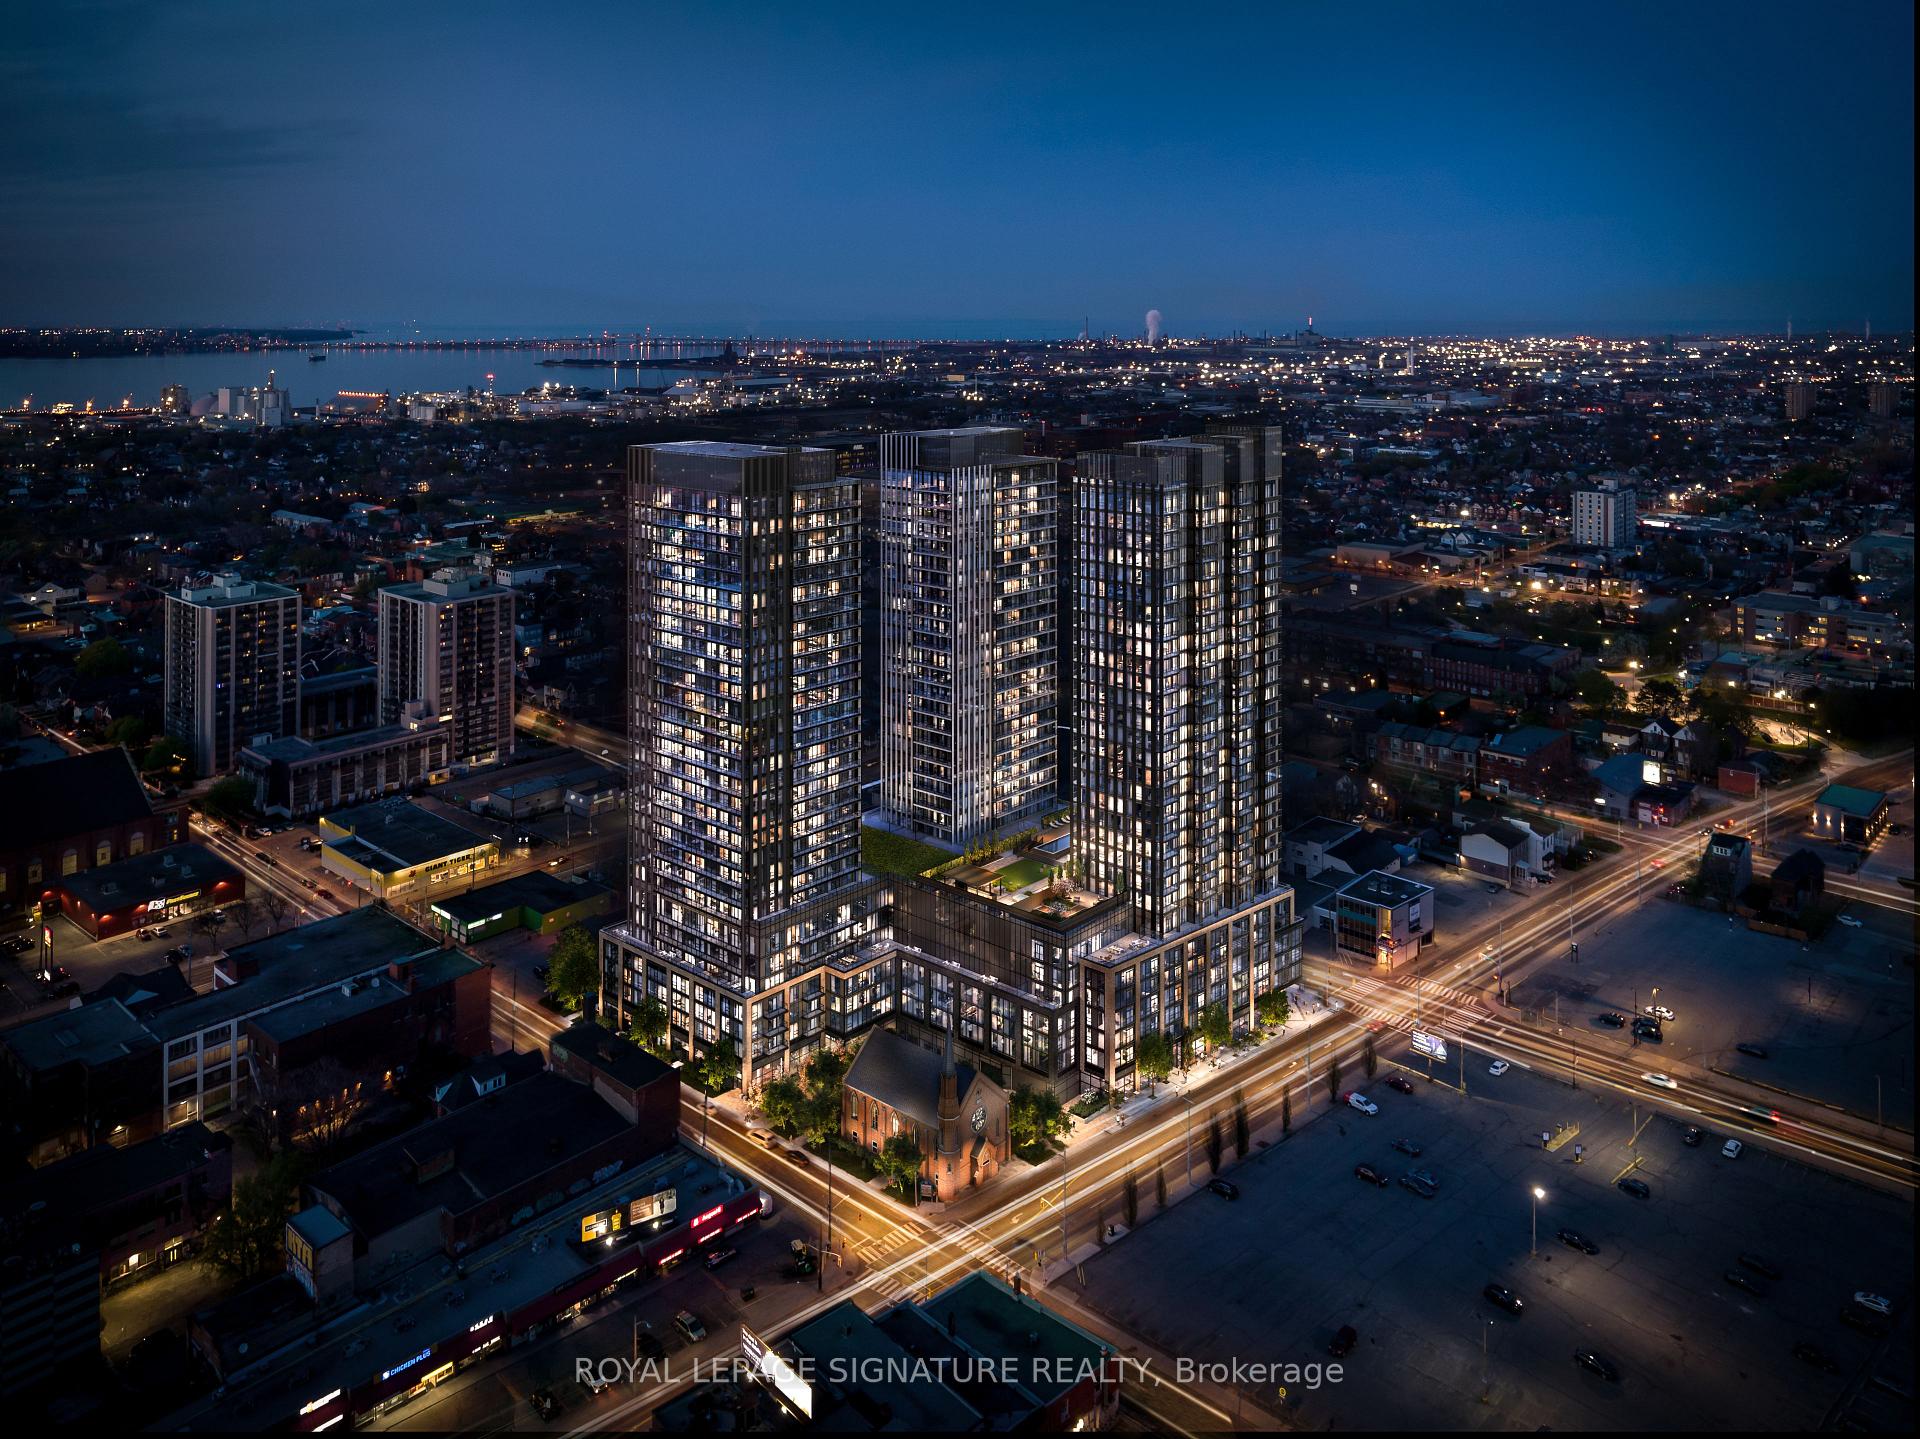
Unit 2004, 91 John Street N
Unit 2004, 91 John Street N
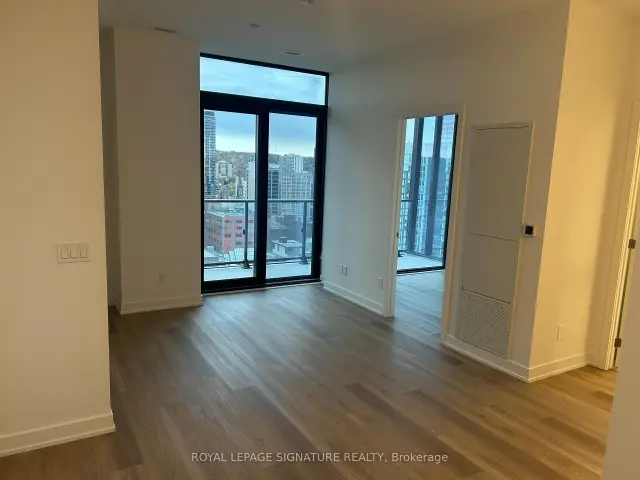
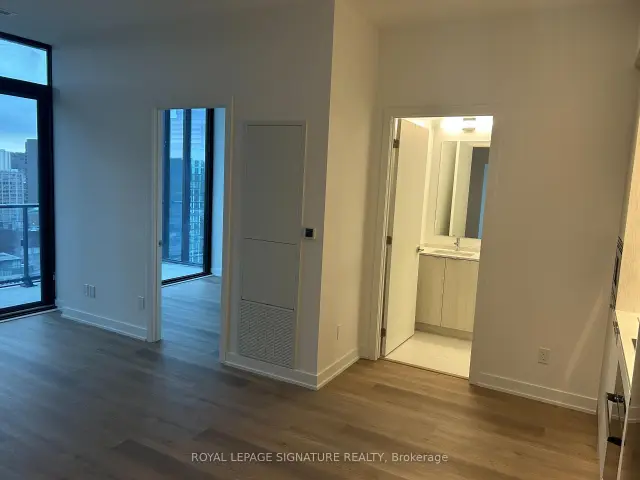
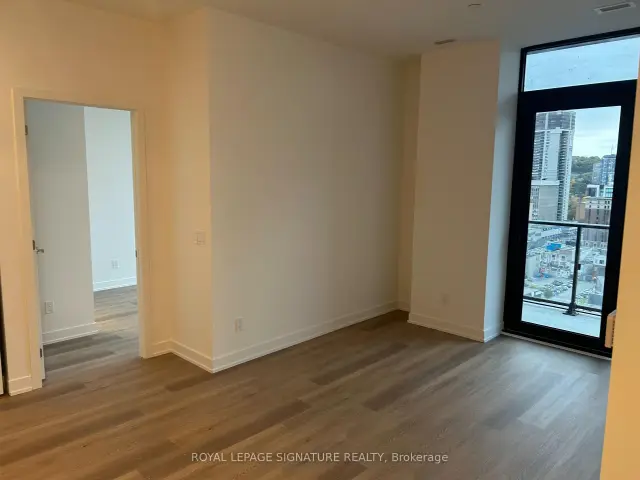
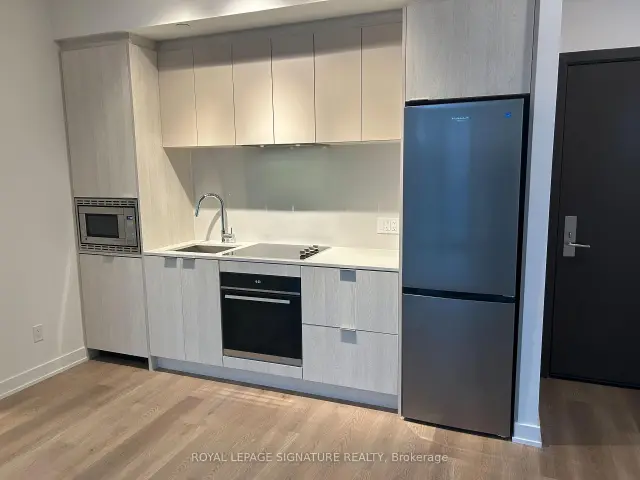 See all 16 photos
Facts and features
- ExposureSouth
- LaundryIn-suite
- LockerNone
- BalconyOpen
- Central air
The homeCondo Apartment, 1 storey/apt, 600–699 sq ft
- TypeCondo Apartment
- Style1 storey/apt
- Living space600–699 sq ft
- BasementNone
- ExposureSouth
InsideIn-suite laundry, Carpet free, Rooms above ground 4
- LaundryIn-suite laundry
- FeaturesCarpet free
- Rooms above ground4
- Bedrooms2
- Bathrooms2
- Kitchens1
OutsideConcrete, Open
- ExteriorConcrete
- BalconyOpen
Parking and lockerUnderground, Parking type None, Locker None
- GarageUnderground
- Parking typeNone
- LockerNone
BuildingDesign district, Condo corporation 0, Pets Allowed
- NameDesign district
- Condo corporation0
- PetsAllowed
Heating, water and powerForced air, gas, Central air
- HeatingForced air, gas
- CoolingCentral air
Rent and termsRent $2,100 a month, Entire property, Unfurnished
- Rent$2,100 a month
- Space for rentEntire property
- FurnishedUnfurnished
- Lease12 months
- PaidMonthly
- Rent includesCommon elements, parking
- DepositRequired
- Credit checkRequired
- Employment letterRequired
- Rental applicationRequired
- ReferencesRequired
IncludedFridge, stove, washer, dryer, dishwasher.
- IncludedFridge, stove, washer, dryer, dishwasher.
Listing detailsX14122064, For Rent, Oct 27, 2026
- MLS® numberX14122064
- StatusFor Rent
- Listed onOct 27, 2026
- Days on market24
- UpdatedOct 27, 2026
- PossessionImmediate
- Occupied byVacant
- Listing brokerageROYAL LEPAGE SIGNATURE REALTY
About this home
Unit 2004, 91 John Street N, Hamilton (Beasley), ON L8R 1H7
Be the very first to call this brand-new, never-lived-in 2-bedroom, 2-bathroom condo home. Set on the 20th floor with beautiful city views, this suite offers one of the best layouts in the building. The split-bedroom floor plan puts the bedrooms on opposite sides of the suite, giving each one real privacy. That makes it ideal for roommates, guests, or a dedicated home office.Floor-to-ceiling windows fill the open-concept living space with natural light, and a private balcony gives you room to enjoy your morning coffee or take in the skyline at night. The sleek kitchen features brand-new integrated stainless steel appliances, custom cabinetry, and elegant quartz countertops. The primary bedroom includes its own ensuite bath, a second full bathroom serves guests, and in-suite laundry adds everyday convenience. Residents also enjoy the comfort and security of a concierge. The building sits in a vibrant, welcoming neighbourhood,surrounded by everyday conveniences, local shops, restaurants, schools, parks, and public transit, with easy access to the downtown core. Whether you're out for a neighbourhood strollor exploring the city, everything you need is close at hand. Don't miss your chance to lease this stunning brand-new suite!
Book a viewing
Know more about The Design District
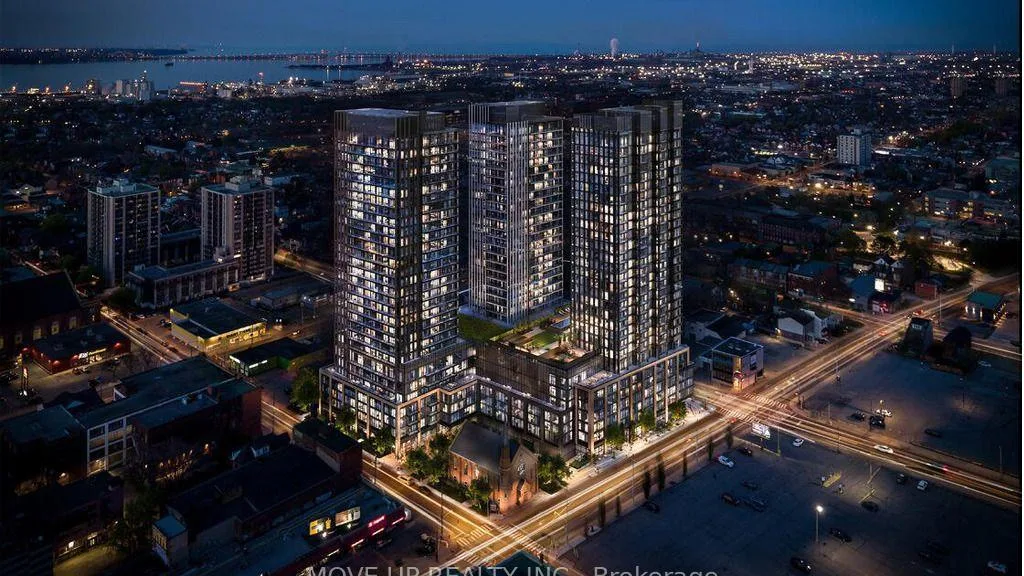
Condo building · 101 John Street N
The Design District is a condo. Right now 2 for sale and 46 for rent are on the market here.
No similar units for rent in The Design District right now.
Around this home
Daily convenience, out of 100, from the distances below
Schools nearby
School rating, out of 10.
Helpful calculators

Your HOMEH agent
"I would see it this week."