
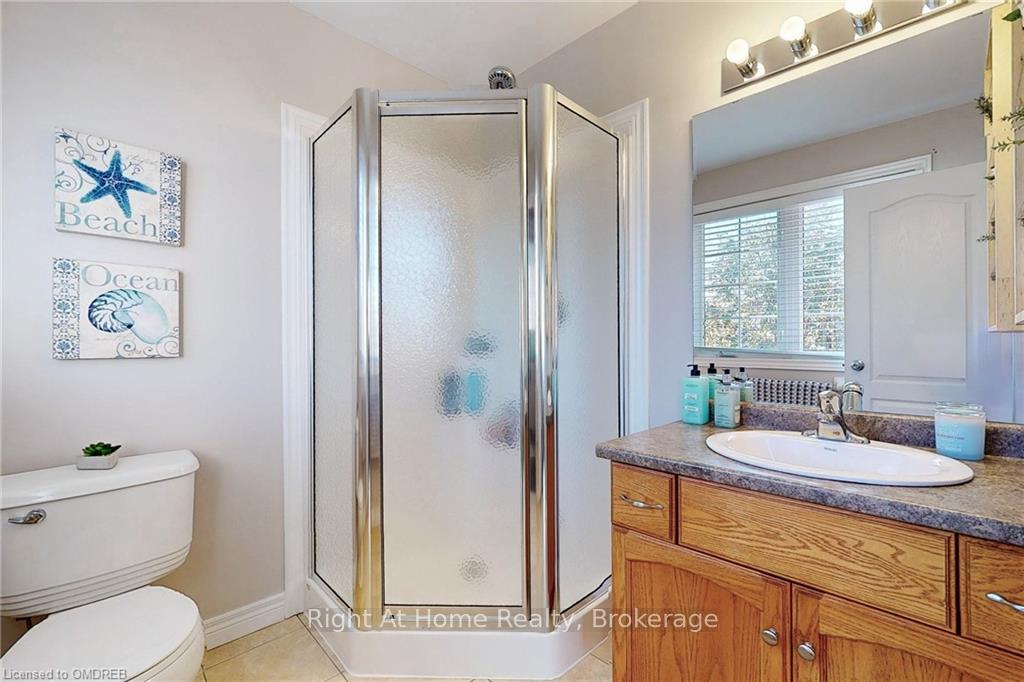
 See all 13 photos
Property history

This listing has ended. It is no longer available.
Property not available for sale or for rent.
Ask about this home
A HOMEH agent will answer your questions about this home.Ask HOMEH
About this home
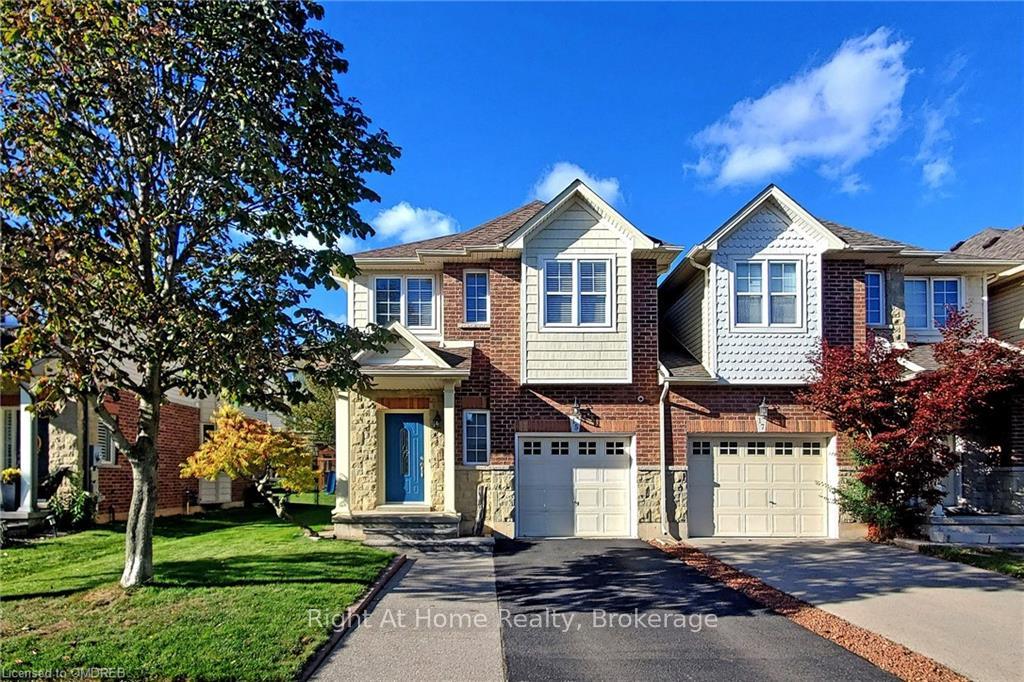
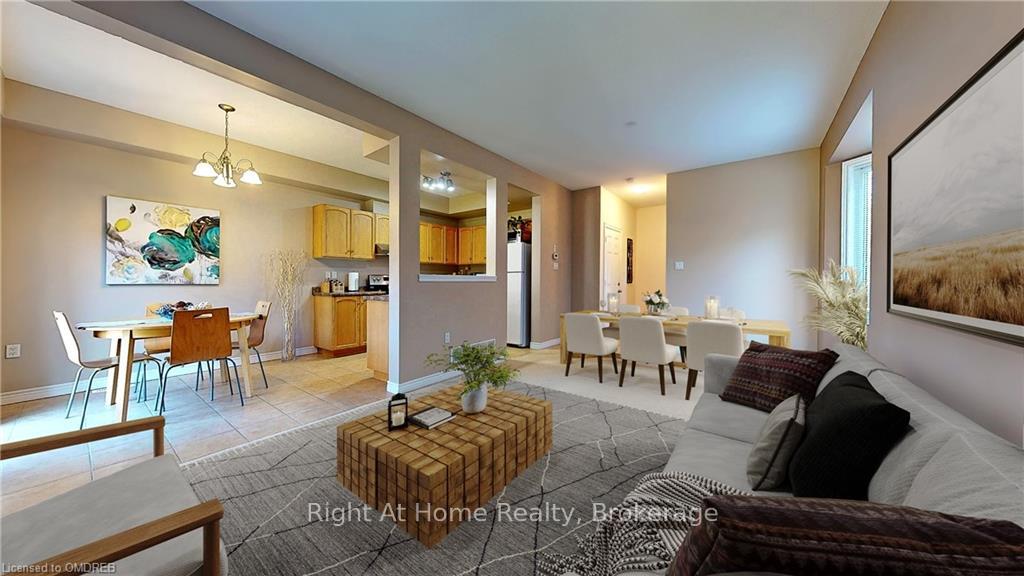
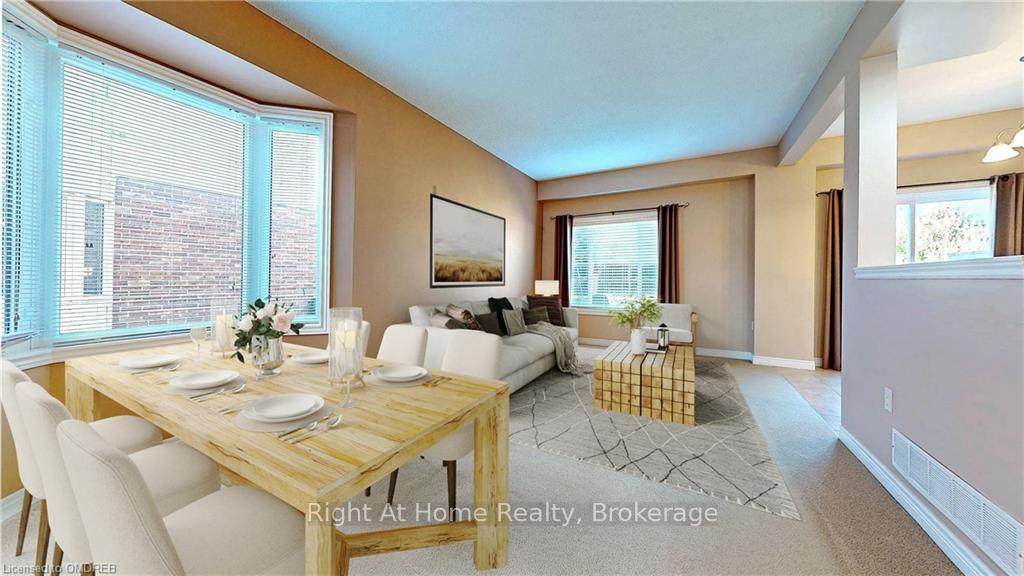
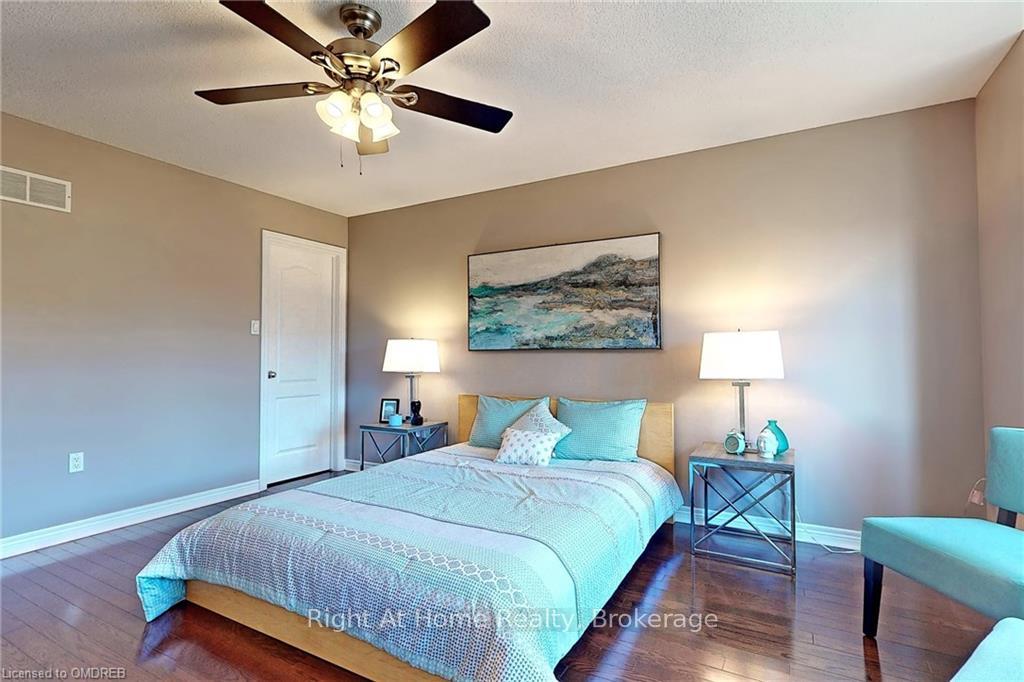
Welcome to this Spacious Meticulously Maintained FREEHOLD Townhome in Prestigious Ancaster Neighborhood on a Quiet Family Friendly Street. This 3 Bed 2.5 Bath END UNIT is Connected to Another Unit through A Garage Concrete Wall only! It Has Huge Backyard and all Major Expensive Upgrades Done Recently: Furnace (2020), A/C (2020), Roof (2020), plus New Stove (2024) and Range Hood (2021). It Features 1575 sqft of Living Space Plus Full Unfinished Basement Ready for Your Personal Touches! Main Level Includes Open-concept Living /Dining with 9' Ceilings, Kitchen with Eat-in Area, 2 pc Bathroom, Beautiful Bay Window, Inside Entry from the Garage and Walkout to the Huge Fenced Backyard with Nice Low Maintenance Aggregate Patio and Gas Line Hook up for BBQ! The Upper Level Offers Large Master Suite with Hardwood Floor, Walk-In Closet & 3-PieceEnsuite, 2 Generous Sized Bedrooms, Linen Closet, Loft Area with Bay Window Perfect for the Reading Nook or Office, and Convenient Upper-Level Laundry Suite. House has a High-End Security System with 4K Outdoor Security Cameras and NVR with PCs, Tablets or Smart phones (Android or Apple) Integration. Great Location! Close to Hwys, Minutes Walk to Walmart and other Major Shopping Stores, Parks, Trails, Great Schools, Restaurants, Public Transport, Golf Courses and other Amenities! This is a Very Well-Maintained Home and Shows Great! No Condo or Road Maintenance Fees! Just Move In and Enjoy!
Facts & features
Ask about this home
A HOMEH agent will answer your questions about this home.
Rooms
80 rooms · 3 bathrooms
- Bathroom—
- Other3′7″ × 6′1″22 sq.ft.
- Kitchen2′5″ × 5′6″13 sq.ft.
- Bathroom—
- Other3′7″ × 6′1″22 sq.ft.
- Kitchen2′5″ × 5′6″13 sq.ft.
- Other3′7″ × 6′1″22 sq.ft.
- Kitchen2′5″ × 5′6″13 sq.ft.
- Bathroom—
- Other3′7″ × 6′1″22 sq.ft.
- Kitchen2′5″ × 5′6″13 sq.ft.
- Bathroom—
- Other3′7″ × 6′1″22 sq.ft.
- Kitchen2′5″ × 5′6″13 sq.ft.
- Bathroom—
- Other3′7″ × 6′1″22 sq.ft.
- Kitchen2′5″ × 5′6″13 sq.ft.
- Bathroom—
- Other3′7″ × 6′1″22 sq.ft.
- Kitchen2′5″ × 5′6″13 sq.ft.
- Bathroom—
- Other3′7″ × 6′1″22 sq.ft.
- Kitchen2′5″ × 5′6″13 sq.ft.
- Bathroom—
- Bathroom—
- Bathroom—
- Primary bedroom4′2″ × 4′8″19 sq.ft.
- Bedroom3′ × 3′7″11 sq.ft.
- Bedroom3′2″ × 3′2″10 sq.ft.
- Loft2′2″ × 2′4″5 sq.ft.
- Bathroom—
- Bathroom—
- Laundry—
- Primary bedroom4′2″ × 4′8″19 sq.ft.
- Bedroom3′ × 3′7″11 sq.ft.
- Bedroom3′2″ × 3′2″10 sq.ft.
- Loft2′2″ × 2′4″5 sq.ft.
- Laundry—
- Primary bedroom4′2″ × 4′8″19 sq.ft.
- Bedroom3′ × 3′7″11 sq.ft.
- Bedroom3′2″ × 3′2″10 sq.ft.
- Loft2′2″ × 2′4″5 sq.ft.
- Bathroom—
- Bathroom—
- Laundry—
- Primary bedroom4′2″ × 4′8″19 sq.ft.
- Bedroom3′ × 3′7″11 sq.ft.
- Bedroom3′2″ × 3′2″10 sq.ft.
- Loft2′2″ × 2′4″5 sq.ft.
- Bathroom—
- Bathroom—
- Laundry—
- Primary bedroom4′2″ × 4′8″19 sq.ft.
- Bedroom3′ × 3′7″11 sq.ft.
- Bedroom3′2″ × 3′2″10 sq.ft.
- Loft2′2″ × 2′4″5 sq.ft.
- Bathroom—
- Bathroom—
- Laundry—
- Primary bedroom4′2″ × 4′8″19 sq.ft.
- Bedroom3′ × 3′7″11 sq.ft.
- Bedroom3′2″ × 3′2″10 sq.ft.
- Loft2′2″ × 2′4″5 sq.ft.
- Bathroom—
- Bathroom—
- Laundry—
- Primary bedroom4′2″ × 4′8″19 sq.ft.
- Bedroom3′ × 3′7″11 sq.ft.
- Bedroom3′2″ × 3′2″10 sq.ft.
- Loft2′2″ × 2′4″5 sq.ft.
- Bathroom—
- Bathroom—
- Laundry—
- Primary bedroom4′2″ × 4′8″19 sq.ft.
- Bedroom3′ × 3′7″11 sq.ft.
- Bedroom3′2″ × 3′2″10 sq.ft.
- Loft2′2″ × 2′4″5 sq.ft.
- Bathroom—
- Bathroom—
- Laundry—
Around this home
Schools nearby
School rating, out of 10.
Listing details
Helpful tools
Your HOMEH agent
"I would see it this week."
Ask HOMEH about this home
Price, neighbourhood, monthly cost. Ask anything.
HOMEH Intelligent Agent is an AI, not a licensed representative. Check anything important with your agent.