
 See all 50 photos
Property history

This listing has ended. It is no longer available.
Property not available for sale or for rent.
Ask about this home
A HOMEH agent will answer your questions about this home.Ask HOMEH
About this home
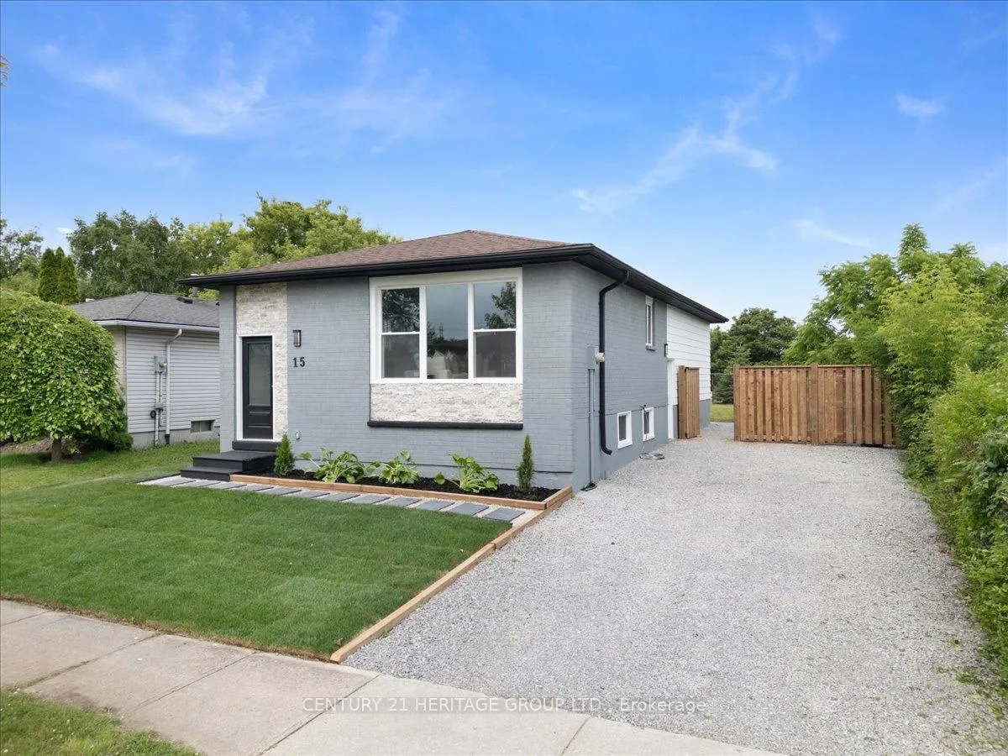
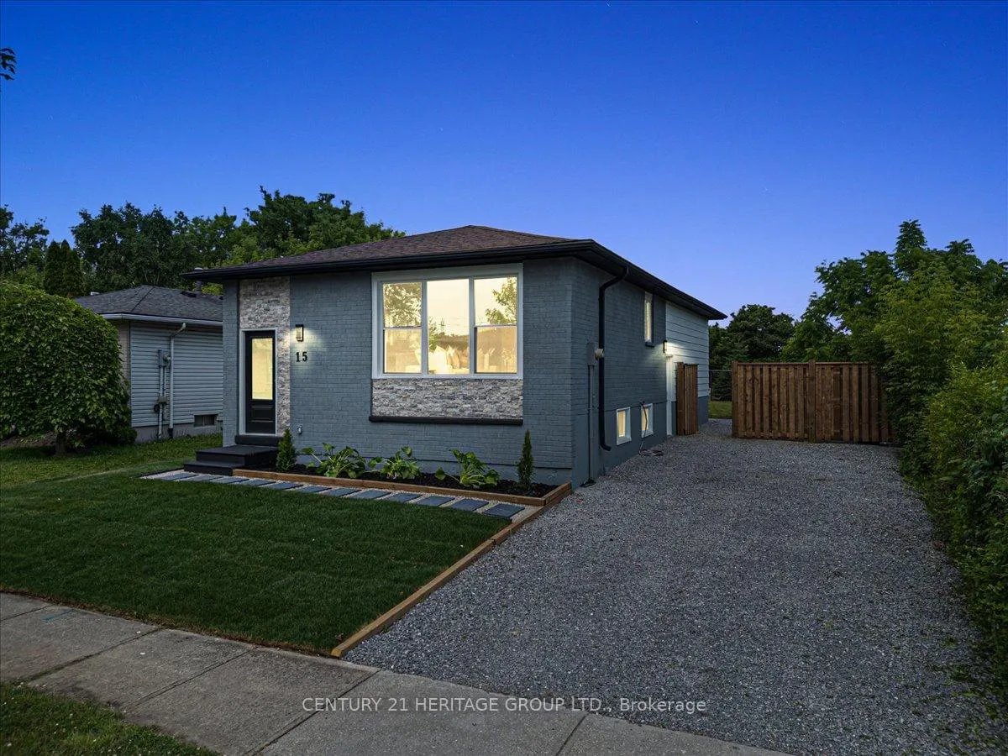
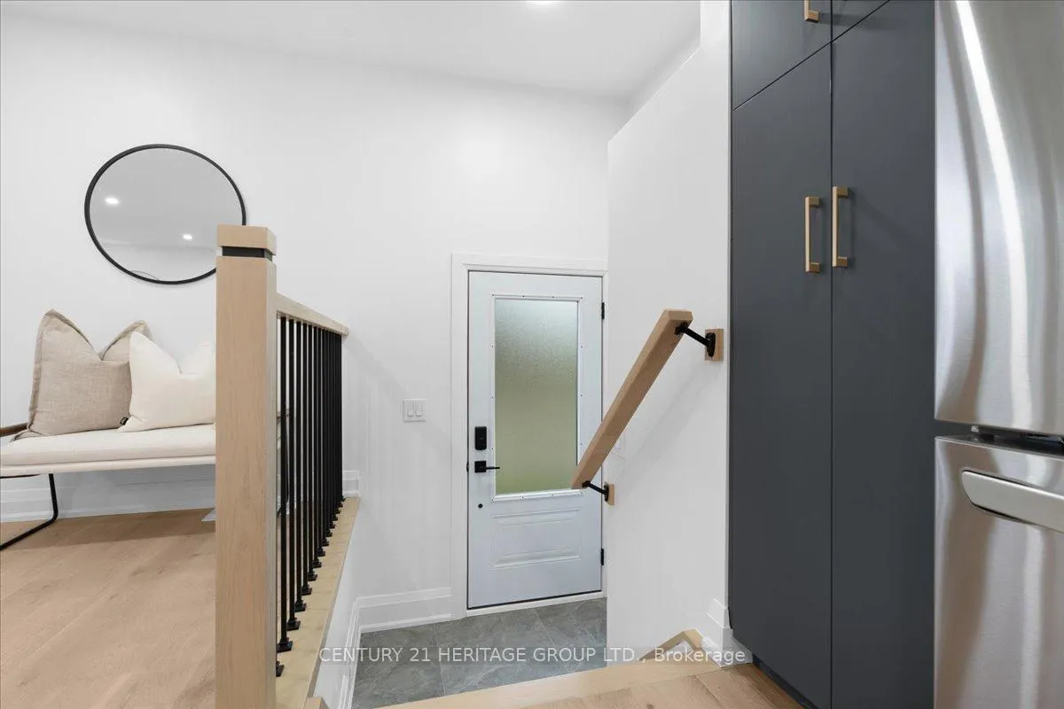
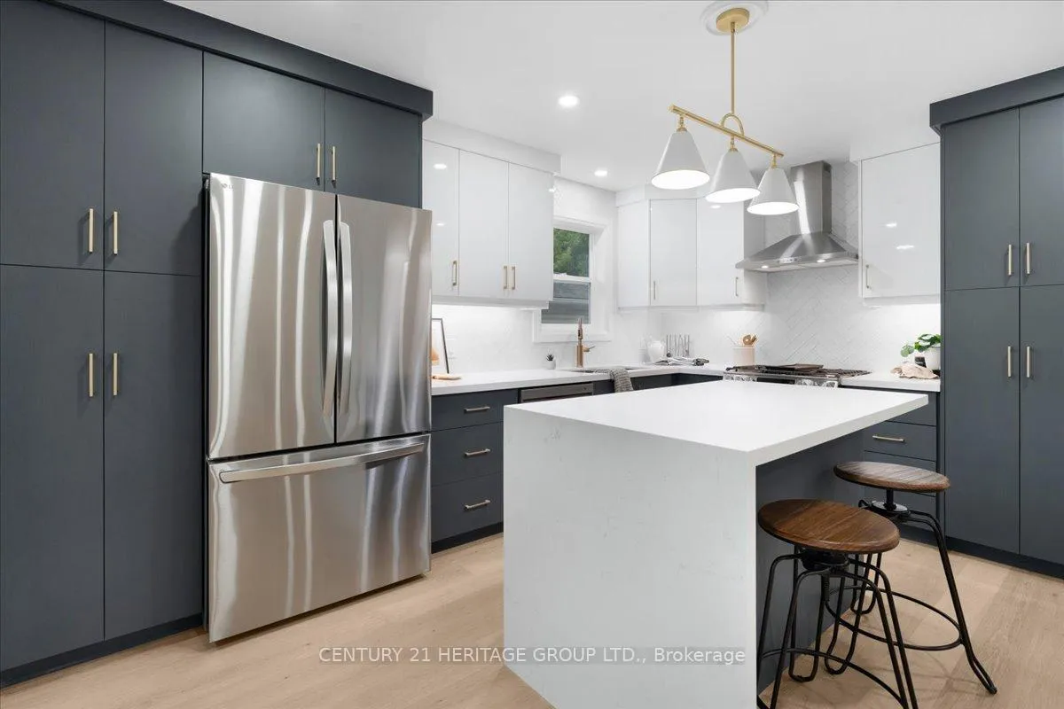
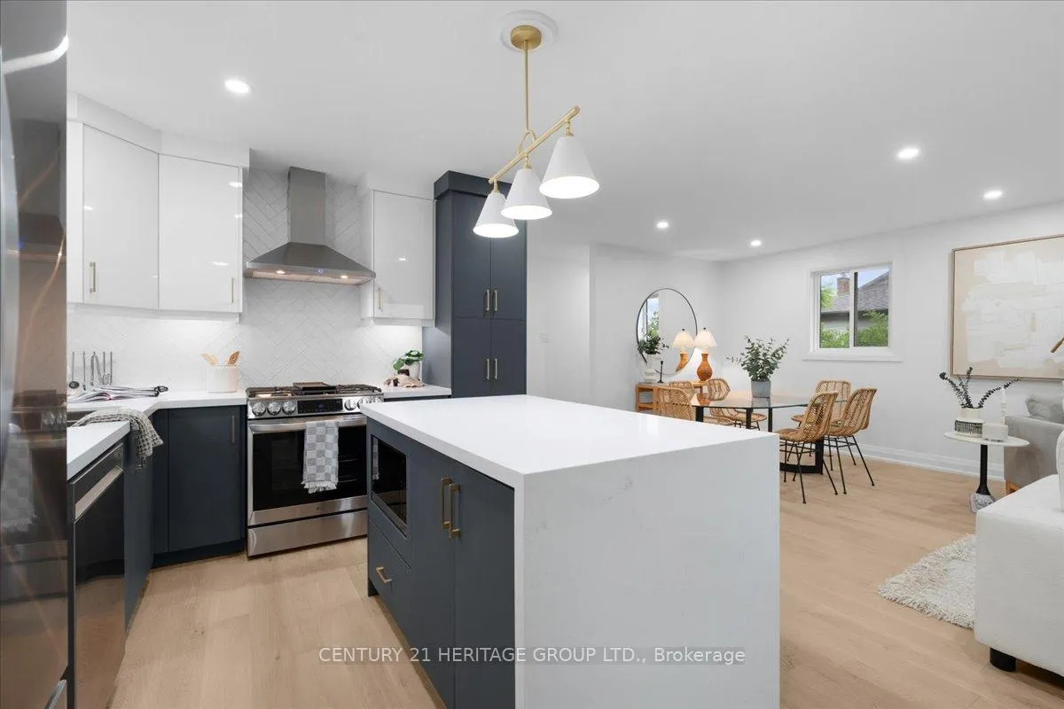
Welcome to 15 Mellenby Drive nestled on the sought-after Stoney Creek Mountain just steps from Valley Park, the arena, library, schools, shops, and convenient highway access. This is more than a home, its a lifestyle. Set on a quiet, family-friendly street, this completely reimagined residence blends timeless sophistication with todays most stylish finishes. Step inside to an open-concept main floor where light pours through big, beautiful windows, highlighting the heart of the home, a showstopper kitchen designed to impress and connect, anchored by a striking floor-to-ceiling stone fireplace that ties together the kitchen, dining, and living spaces seamlessly. Three serene bedrooms on the main floor are complemented by a thoughtfully curated four-piece bath, featuring designer tilework and upscale details throughout. The primary bedroom offers a rare walkout to a private deck, the perfect perch to enjoy your morning coffee, overlooking a tranquil stretch of green space. Downstairs, flexibility reigns. With a separate side entrance, the lower level is ready for guests, teens, or extended family. Featuring two bright bedrooms (with egress windows), a sleek full bath, laundry, and open-concept spaces perfect for a rec room, home office, or play zone. Parking? No problem. Storage? Covered. All that's left to do is move in and fall in love with the home, the finishes, and the community.
Facts & features
Ask about this home
A HOMEH agent will answer your questions about this home.
Rooms
14 rooms · 2 bathrooms
- Living room16′7″ × 10′9″178 sq.ft.
- Dining room12′11″ × 11′11″154 sq.ft.
- Kitchen14′3″ × 9′10″140 sq.ft.
- Primary bedroom15′4″ × 9′8″148 sq.ft.
- Bedroom12′9″ × 10′4″132 sq.ft.
- Bedroom9′6″ × 7′10″75 sq.ft.
- Bathroom9′6″ × 5′1″48 sq.ft.
- Foyer5′11″ × 5′10″34 sq.ft.
- Recreation22′6″ × 17′8″397 sq.ft.
- Bedroom12′ × 11′1″133 sq.ft.
- Bedroom11′1″ × 9′7″106 sq.ft.
- Bathroom7′7″ × 6′1″46 sq.ft.
- Laundry7′7″ × 6′3″47 sq.ft.
- Utility room12′8″ × 11′3″143 sq.ft.
Around this home
Schools nearby
School rating, out of 10.
Listing details
Helpful tools
Your HOMEH agent
"I would see it this week."
Ask HOMEH about this home
Price, neighbourhood, monthly cost. Ask anything.
HOMEH Intelligent Agent is an AI, not a licensed representative. Check anything important with your agent.