
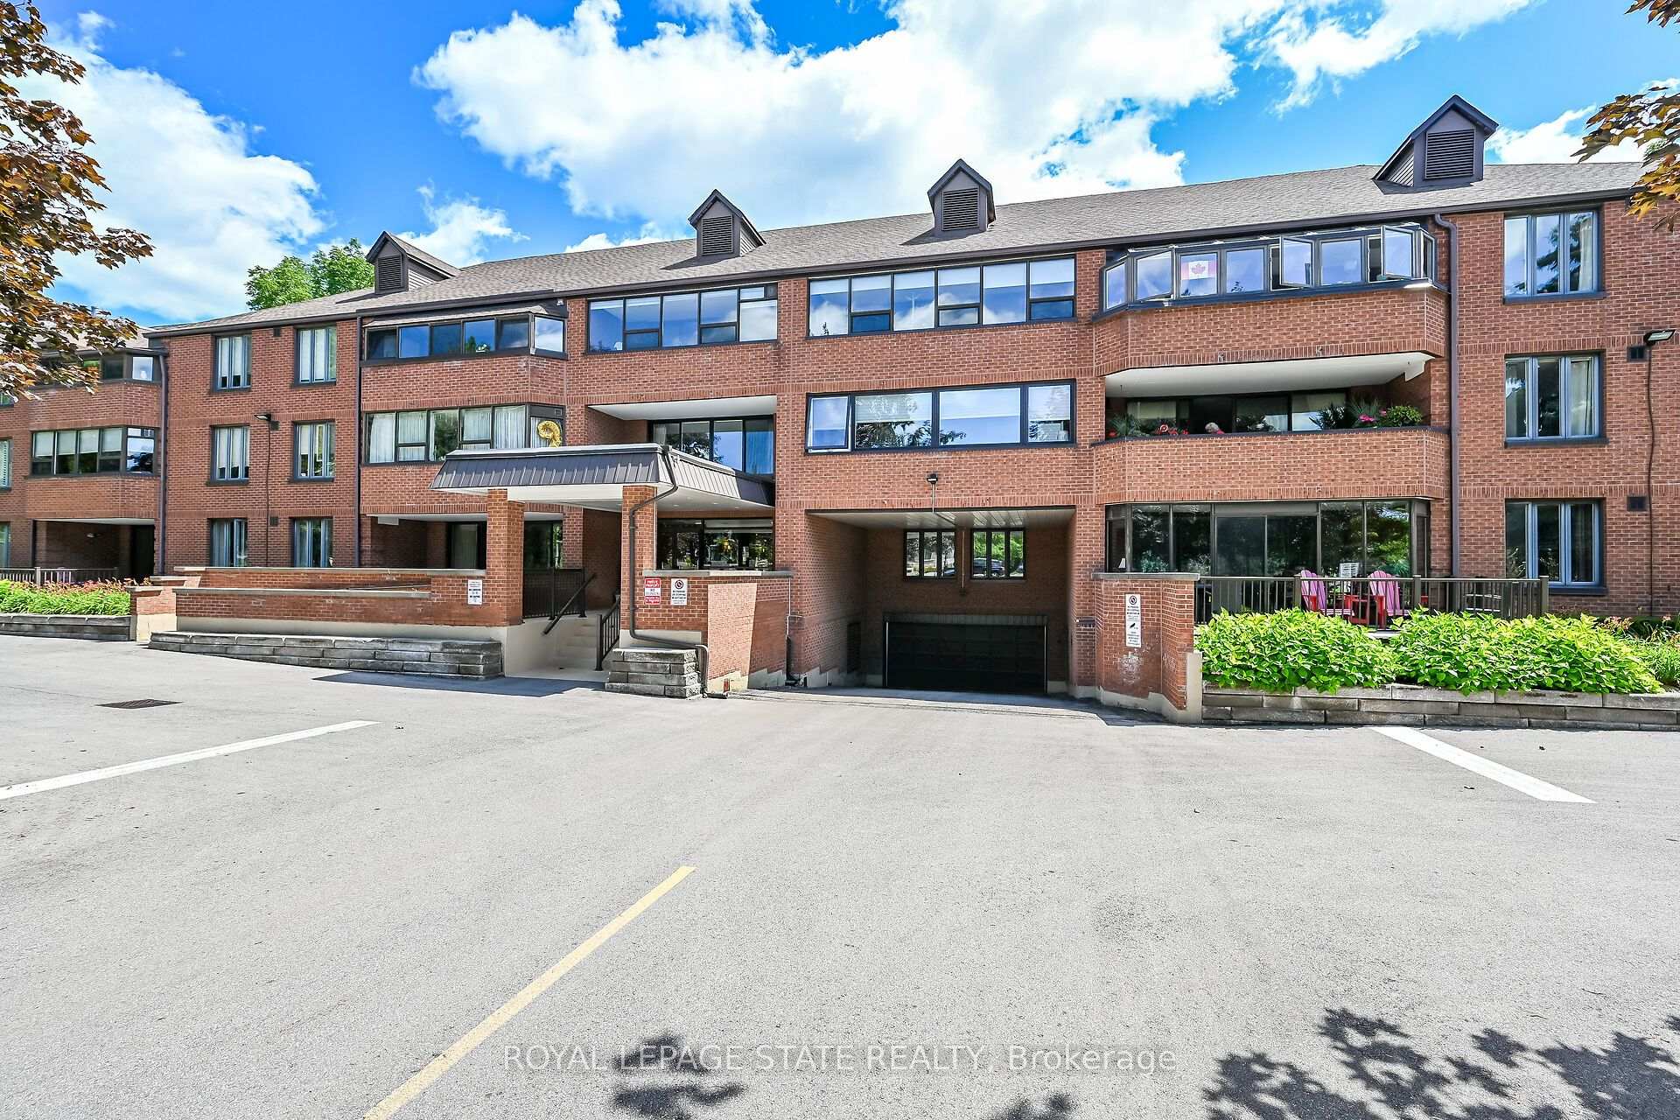
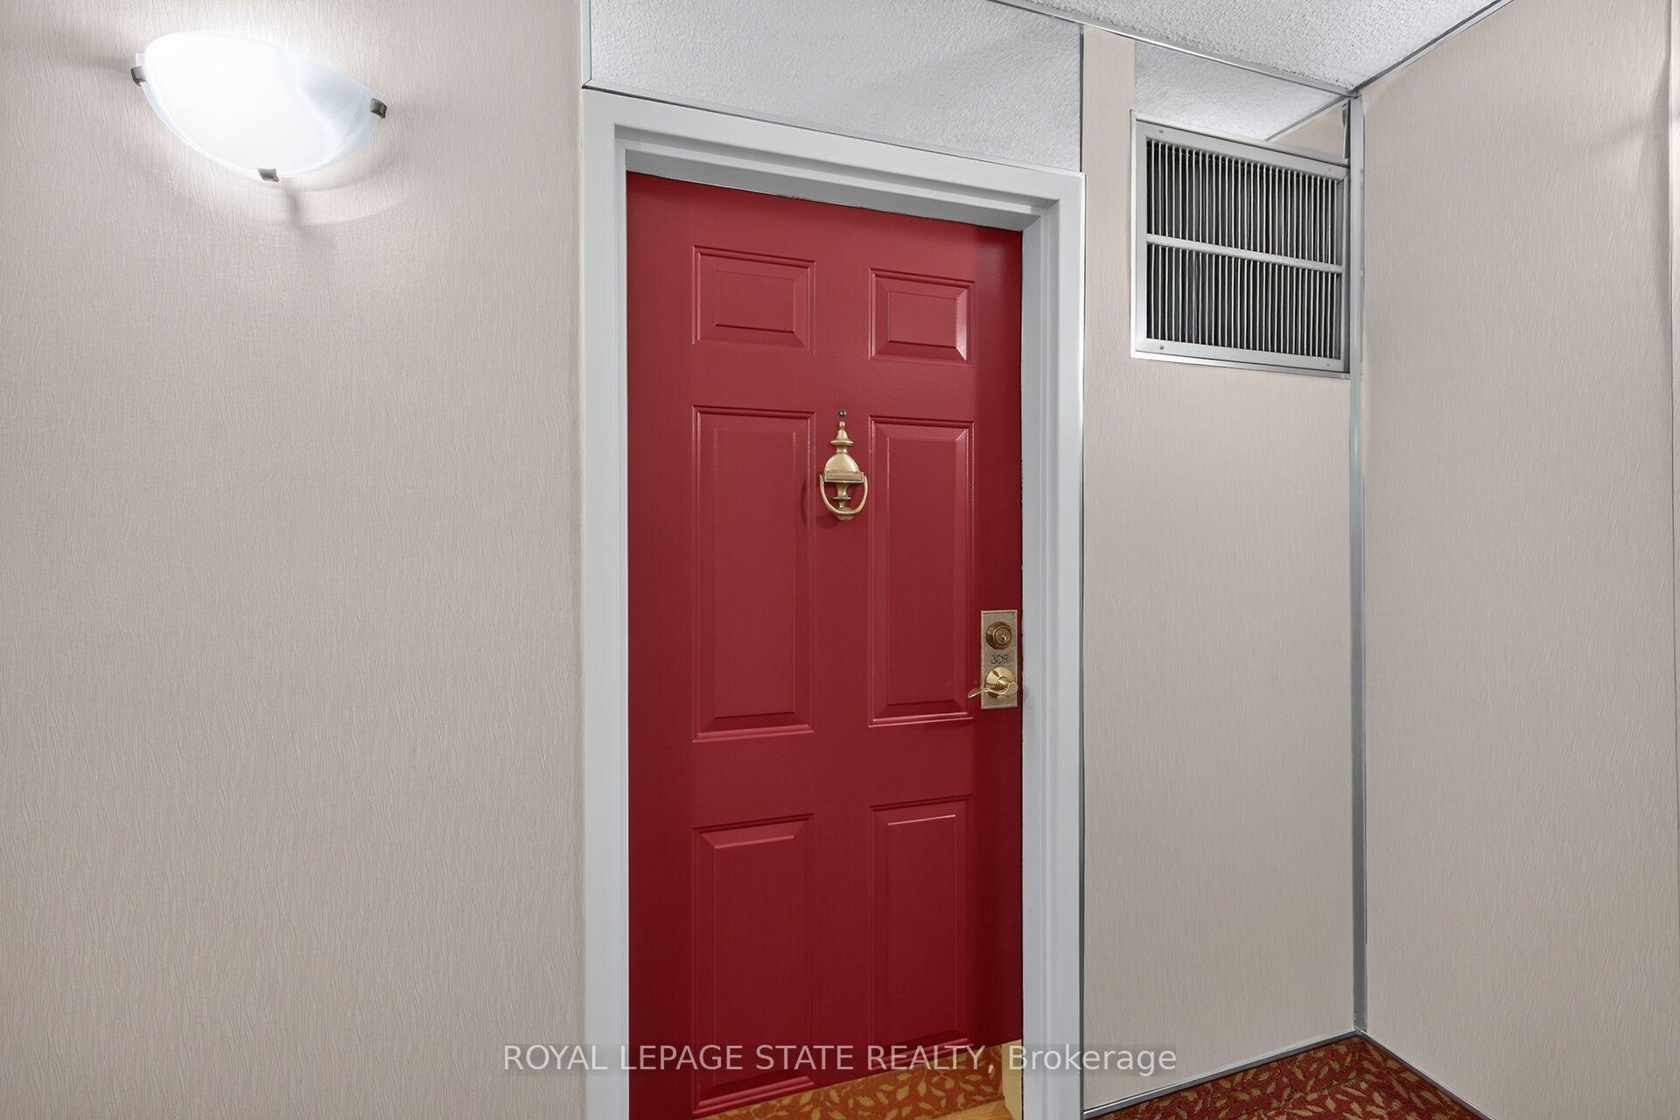
Unit 308, 150 Wilson Street W
Hamilton (Ancaster)Unit 308, 150 Wilson Street W
Hamilton (Ancaster)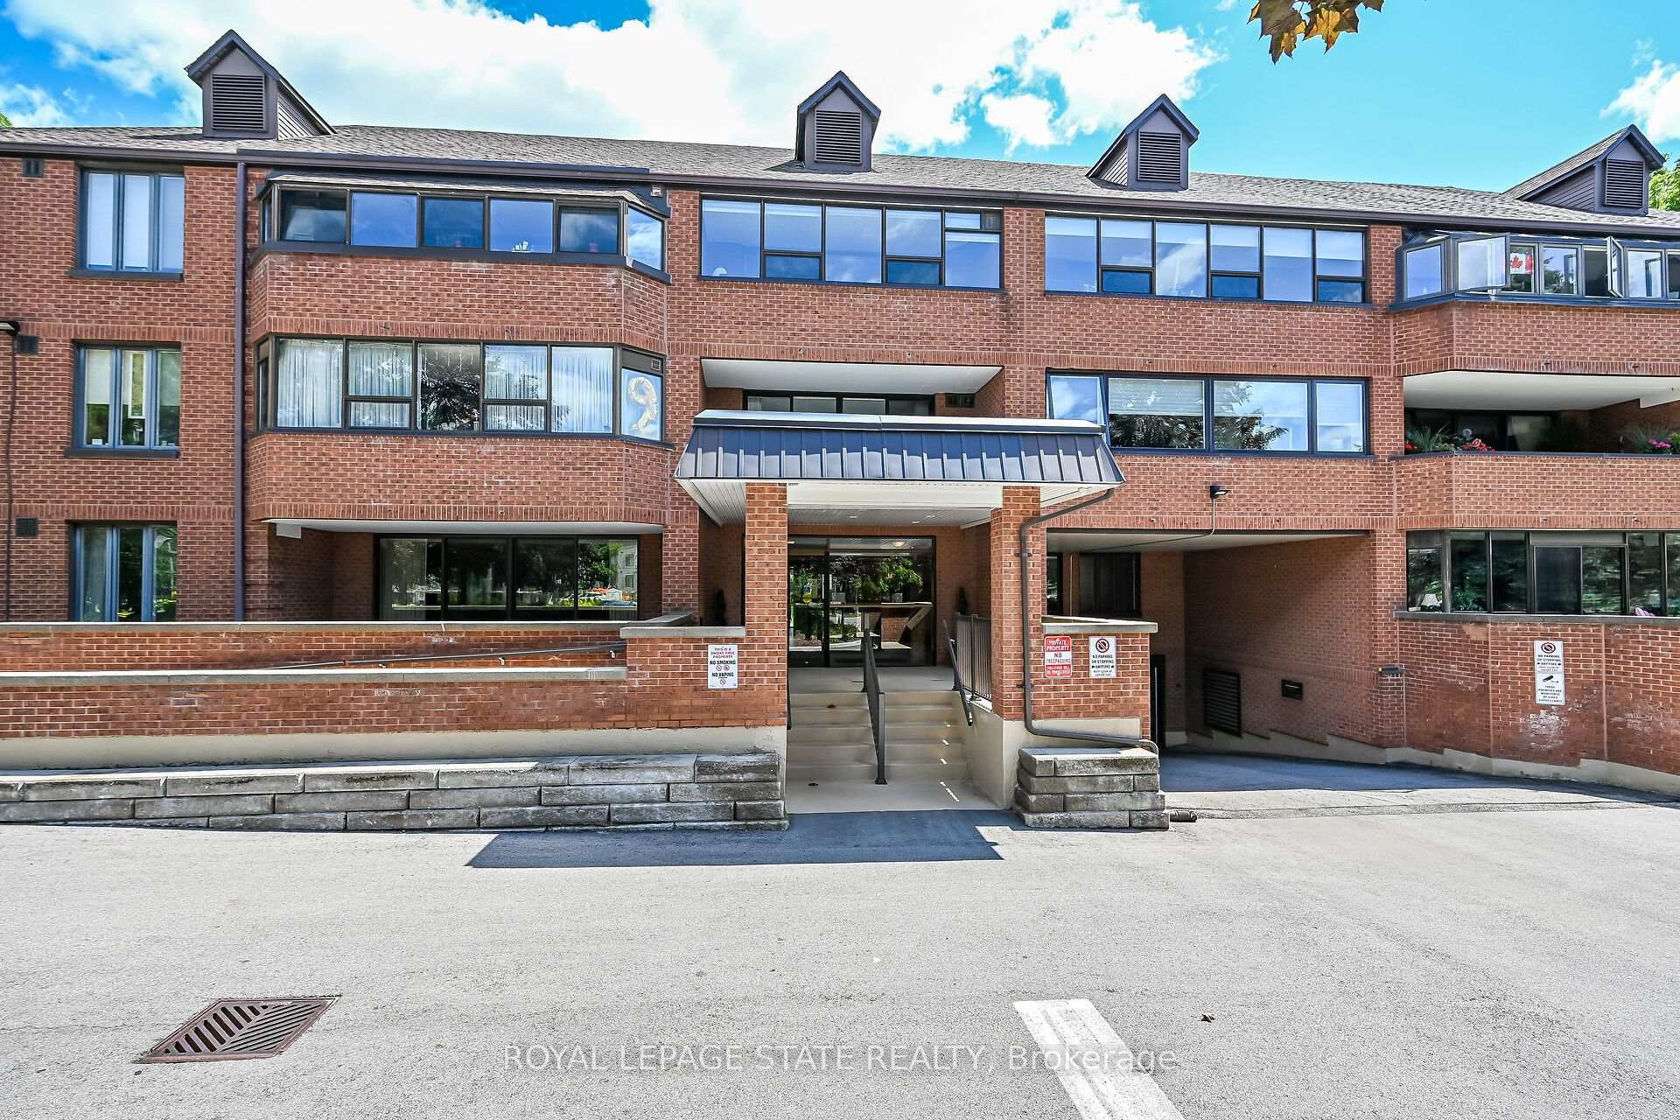
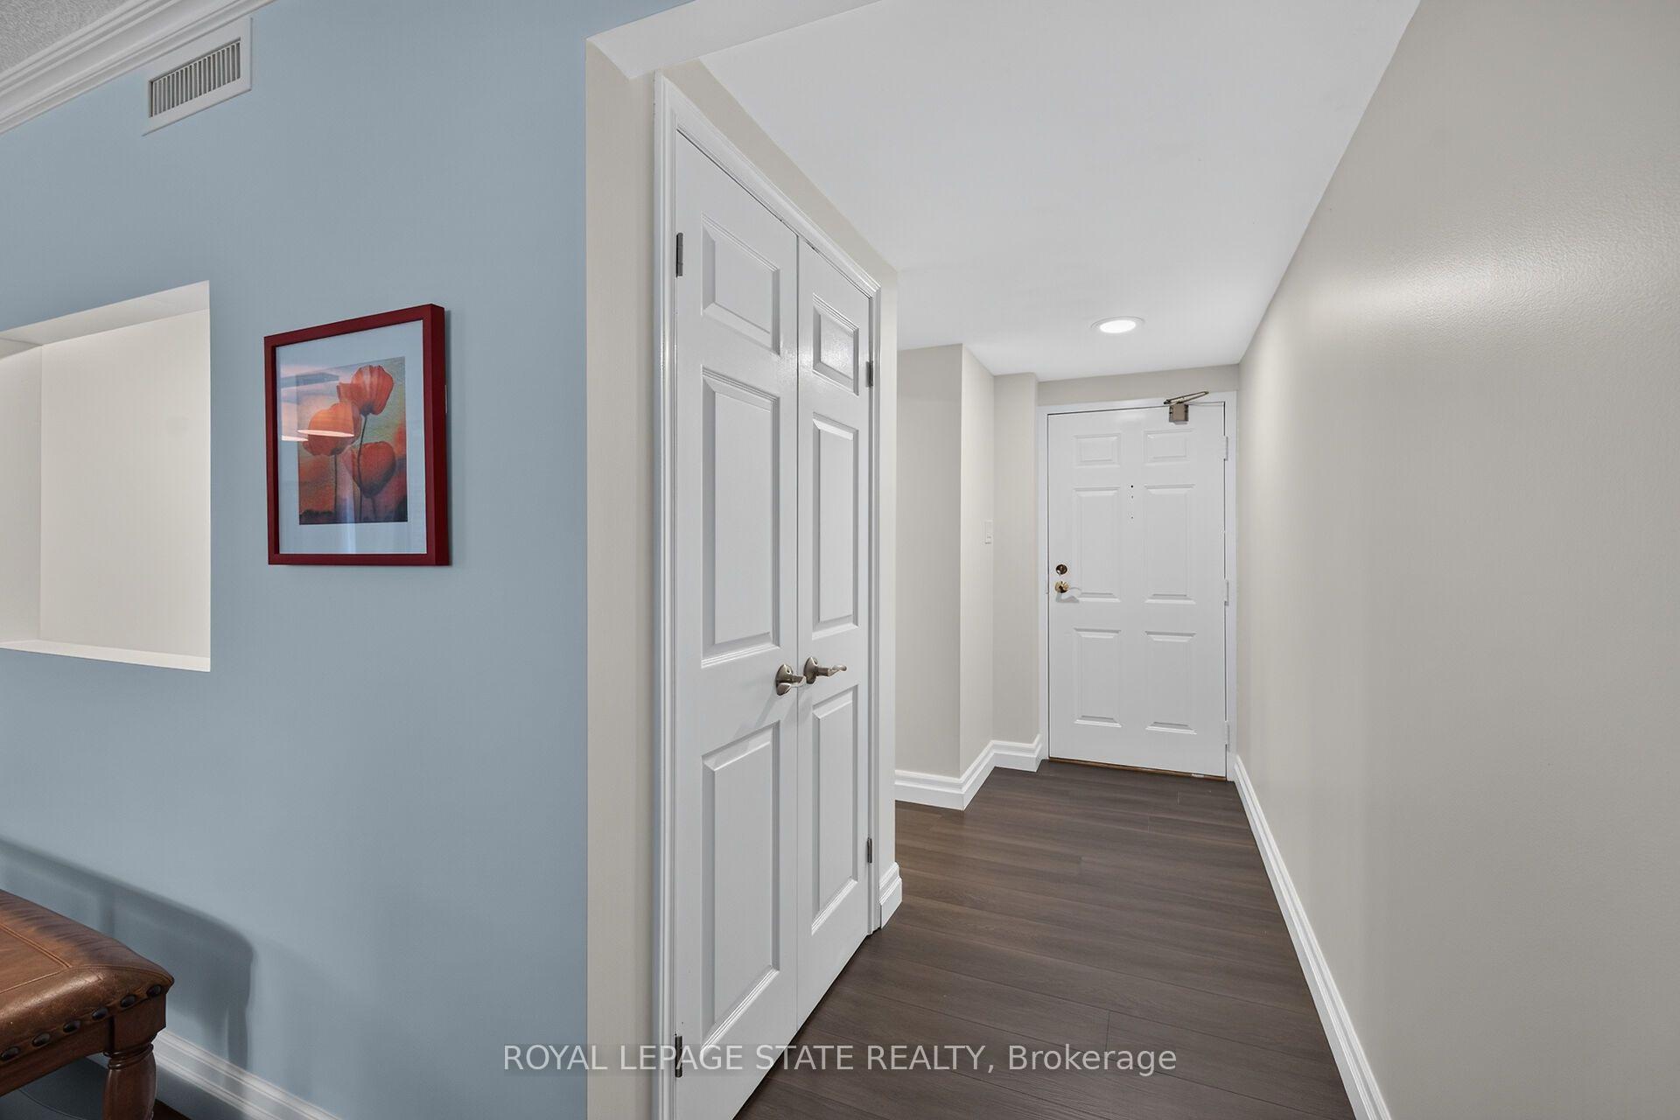 See all 50 photos
Property history

This home has sold. It is no longer available.
Property not available for sale or for rent.
Ask about this home
A HOMEH agent will answer your questions about this home.Ask HOMEH
About this home
Unit 308, 150 Wilson Street W, Hamilton
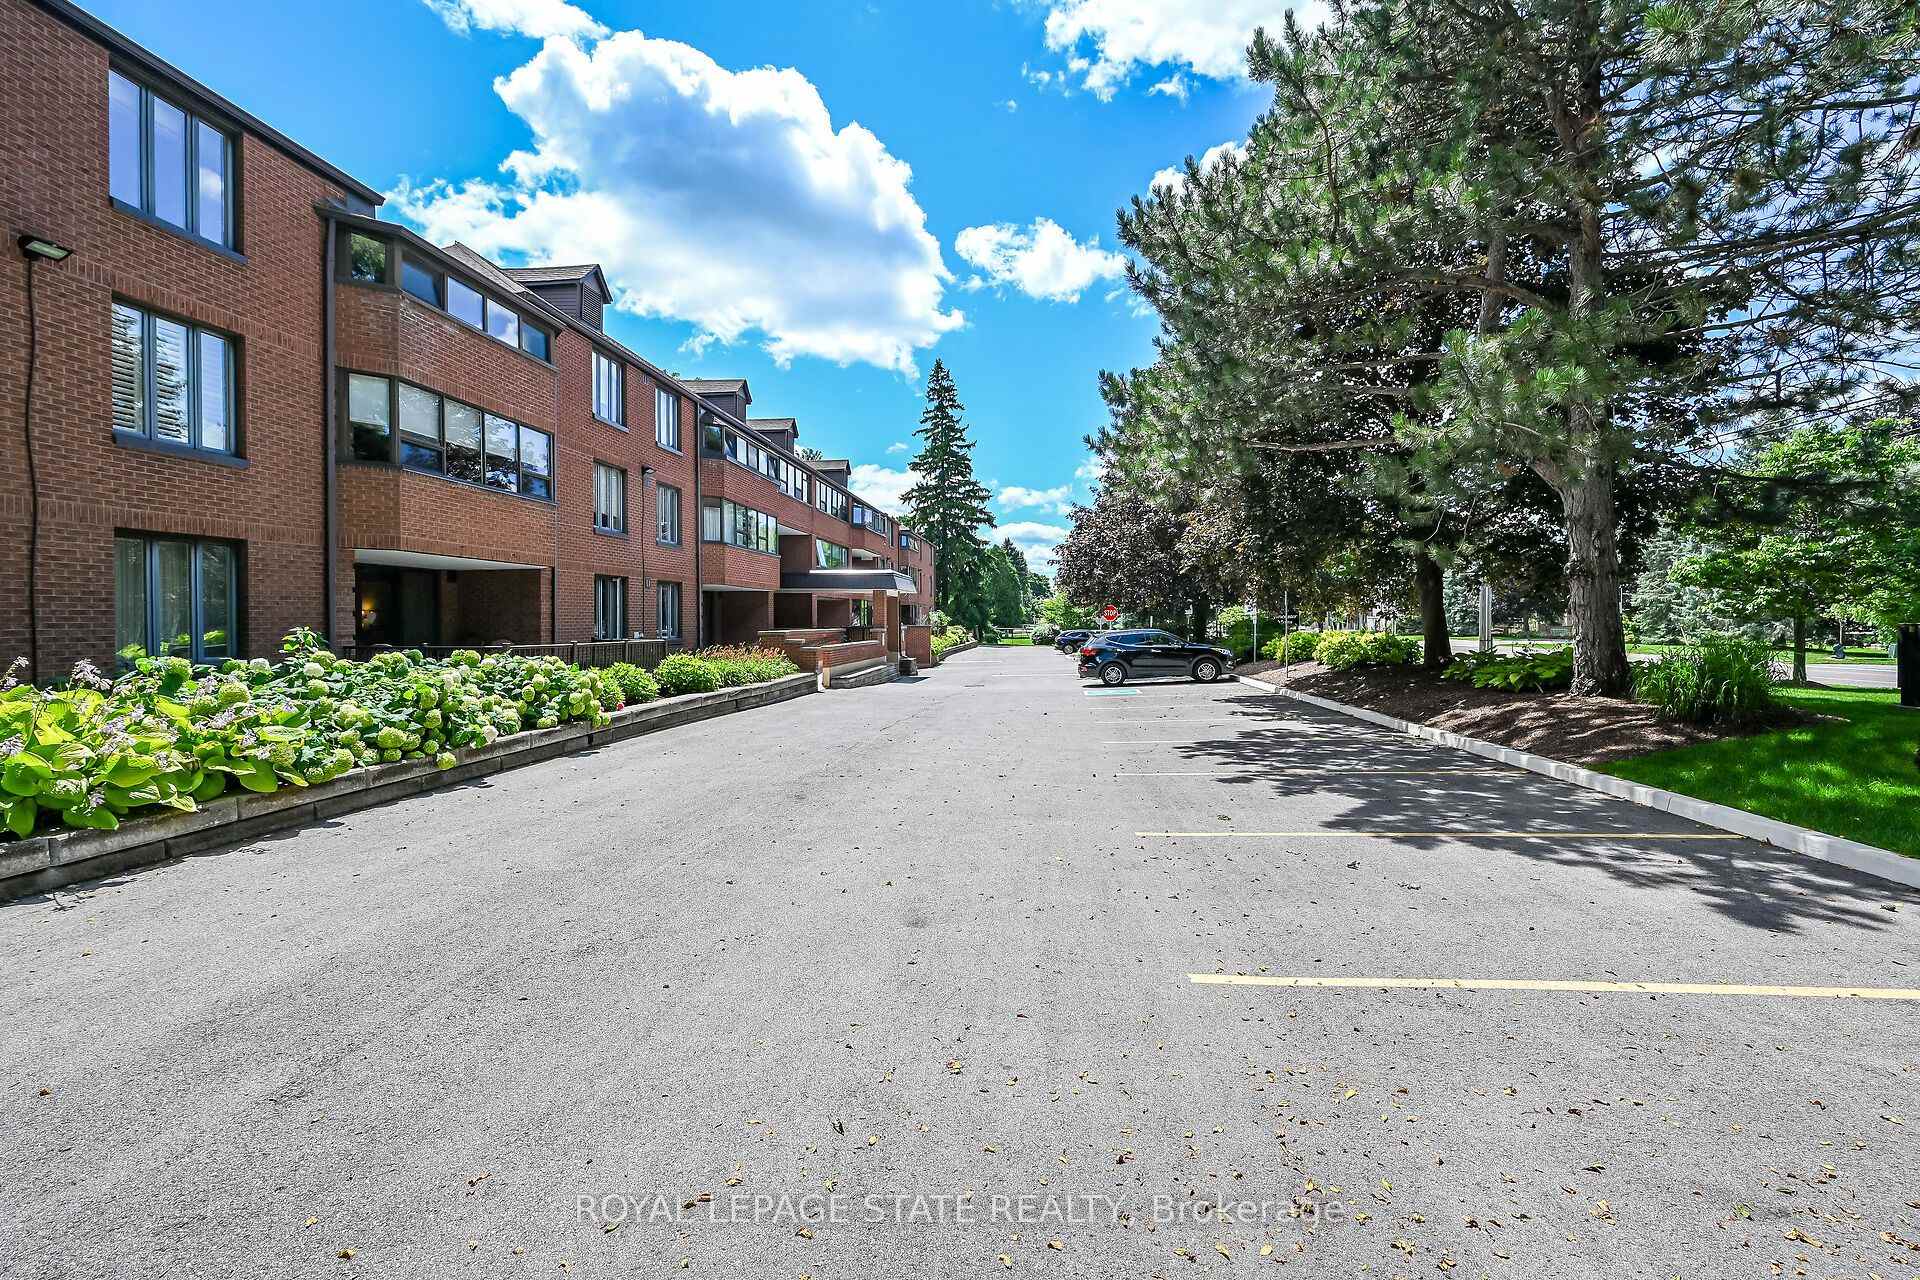
Bright, spacious, and move-in ready! This beautifully updated 1,541 sq. ft. corner unit offers an abundance of natural light overlooking manicured greenspace and quiet residential area. Highly desirable 3-bedroom, 2-bathroom layout. Freshly painted throughout, the home features newer luxury vinyl flooring and an updated kitchen with crisp white cabinetry, black granite countertops, and stainless steel appliances. The generous open-concept living and dining area flows to a deep private balcony-perfect for morning coffee or relaxing outdoors. The primary bedroom includes a full ensuite and walk-in closet, while two additional bedrooms provide flexibility for family, guests, or a home office. Large insuite laundry room with loads of storage too! Two owned underground parking spaces are included, a rare and valuable bonus. This well-maintained unit shows beautifully and is ideally located in the heart of Ancaster, just steps to shopping, restaurants, parks, transit, and everyday amenities. A fantastic opportunity to enjoy comfortable, low-maintenance living in one of Ancaster's most convenient locations. Internet included in condo fee.
Facts & features
Ask about this home
A HOMEH agent will answer your questions about this home.
Rooms
17 rooms · 2 bathrooms
- Laundry—
- Primary bedroom16′ × 13′208 sq.ft.
- Kitchen13′ × 10′130 sq.ft.
- Bedroom 312′ × 10′120 sq.ft.
- Dining room13′ × 10′130 sq.ft.
- Living room18′ × 13′234 sq.ft.
- Foyer—
- Bedroom 215′ × 12′180 sq.ft.
- Living room12′10″ × 18′4″235 sq.ft.
- Primary bedroom16′ × 13′1″210 sq.ft.
- Bathroom11′11″ × 5′9″68 sq.ft.
- Bathroom7′5″ × 6′8″49 sq.ft.
- Dining room13′1″ × 10′11″143 sq.ft.
- Laundry11′5″ × 4′8″53 sq.ft.
- Bedroom14′4″ × 12′6″179 sq.ft.
- Bedroom12′ × 10′6″126 sq.ft.
- Kitchen12′6″ × 10′125 sq.ft.
Around this home
Listing details
Helpful tools
Your HOMEH agent
"I would see it this week."
Ask HOMEH about this home
Price, neighbourhood, monthly cost. Ask anything.
HOMEH Intelligent Agent is an AI, not a licensed representative. Check anything important with your agent.