

155 Walter Avenue S
Hamilton (Glenview)155 Walter Avenue S
Hamilton (Glenview)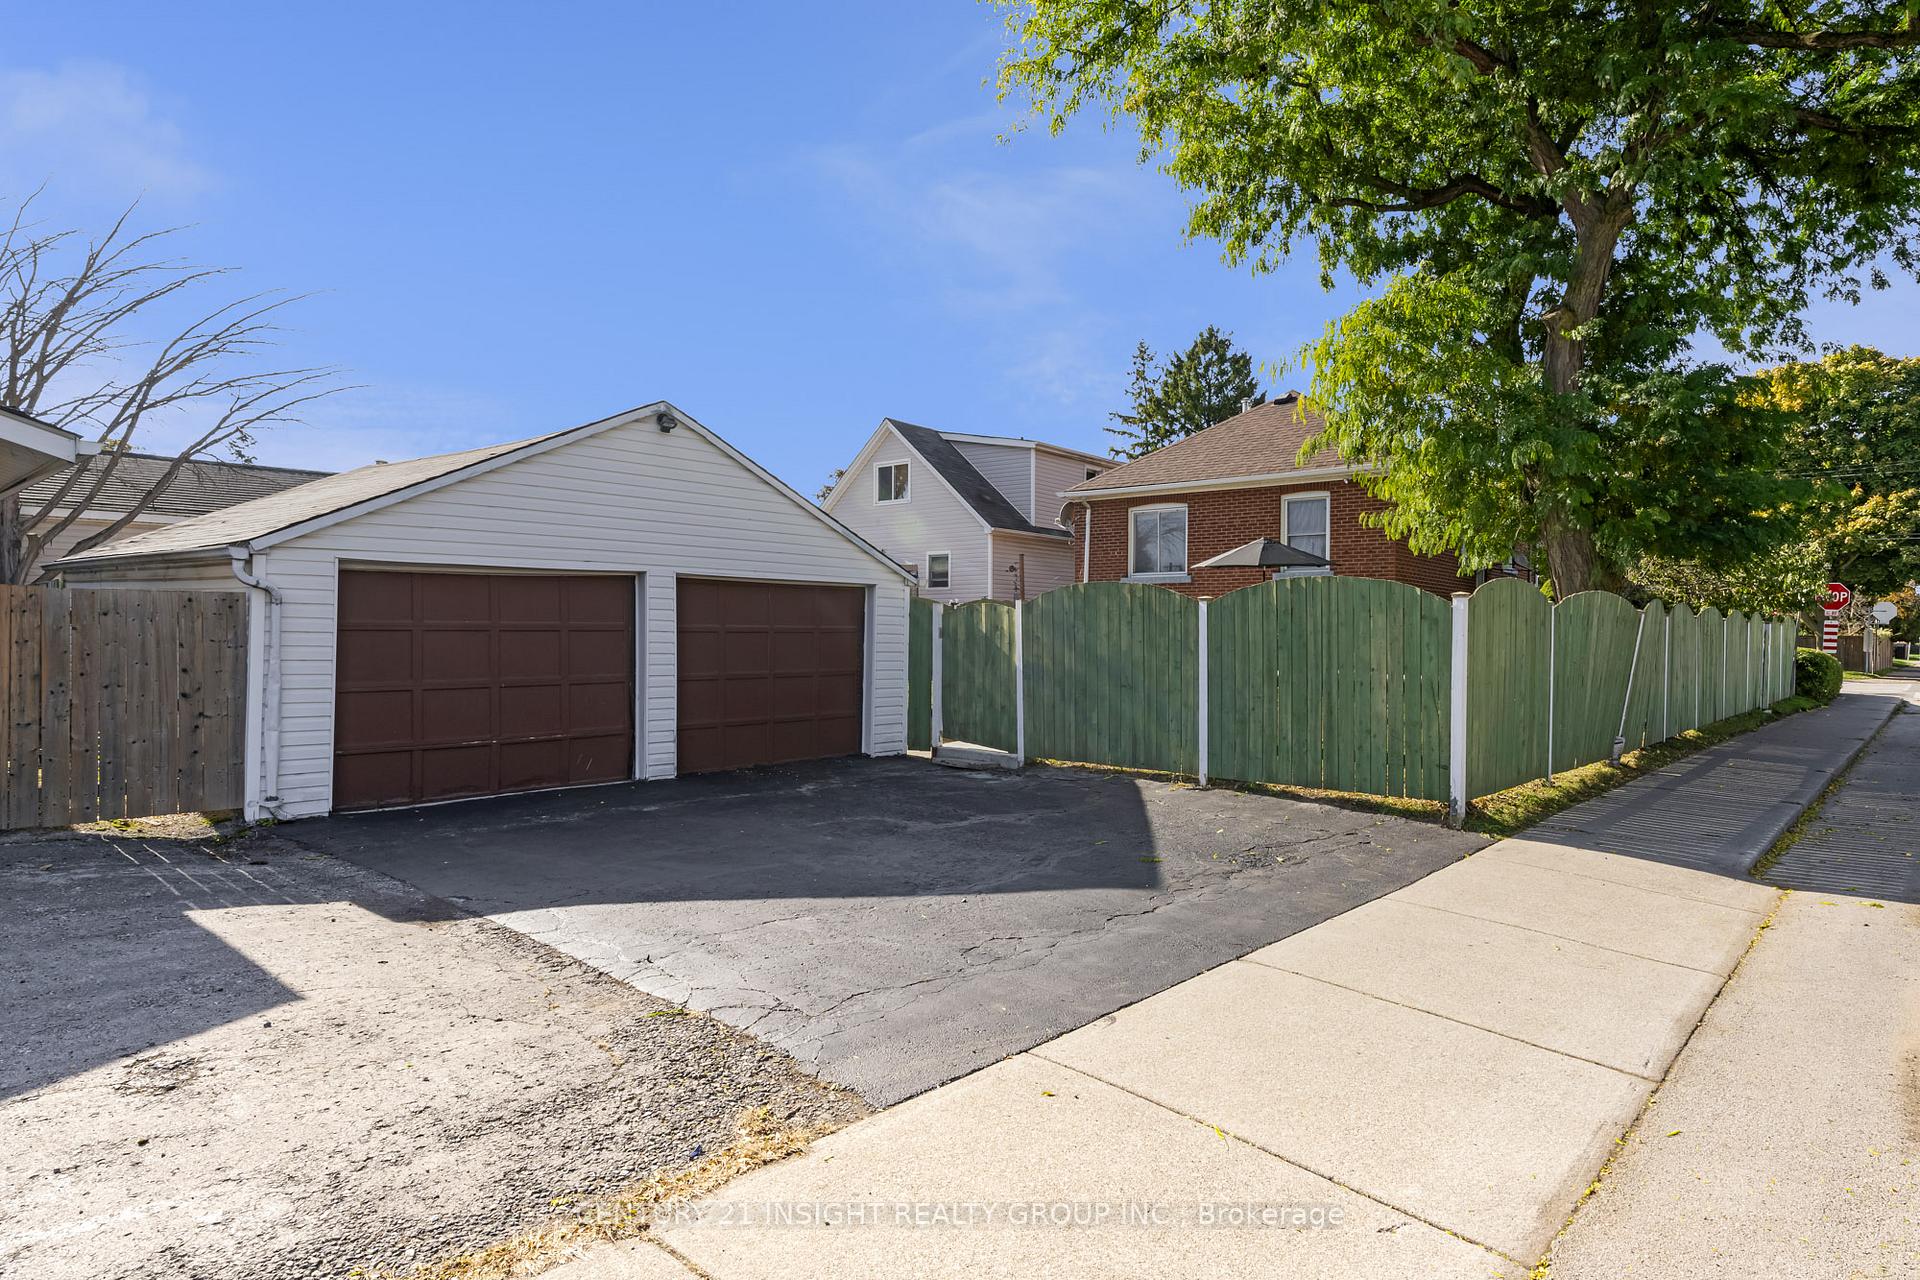
 See all 40 photos
Property history

This listing has ended. It is no longer available.
Property not available for sale or for rent.
Ask about this home
A HOMEH agent will answer your questions about this home.Ask HOMEH
About this home
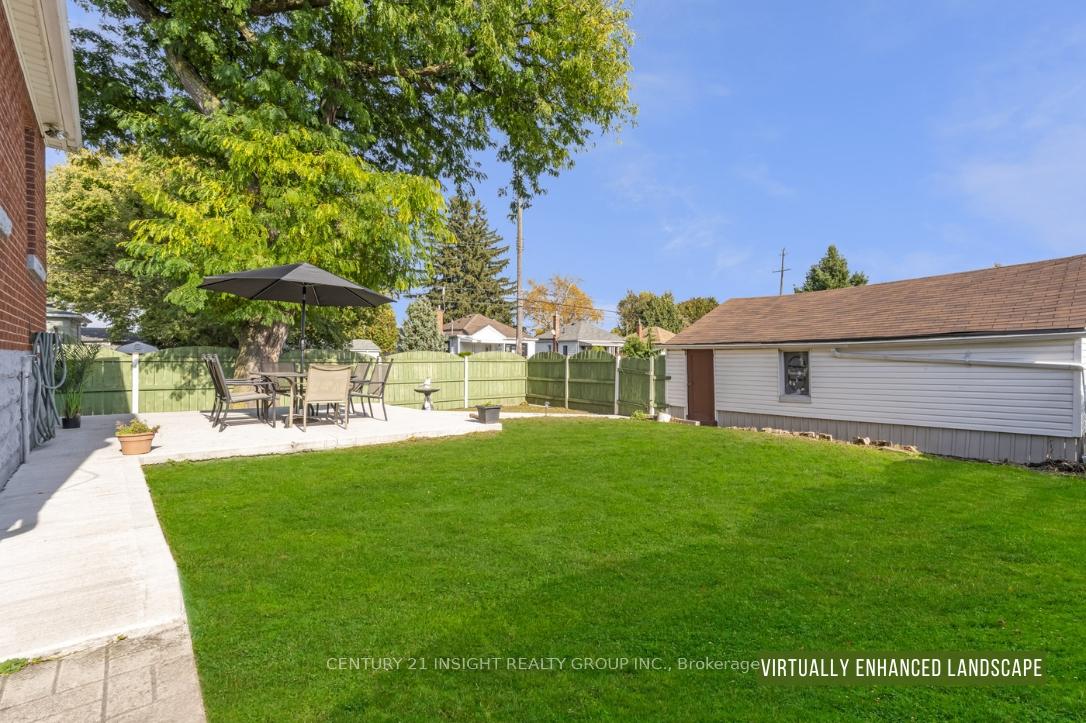
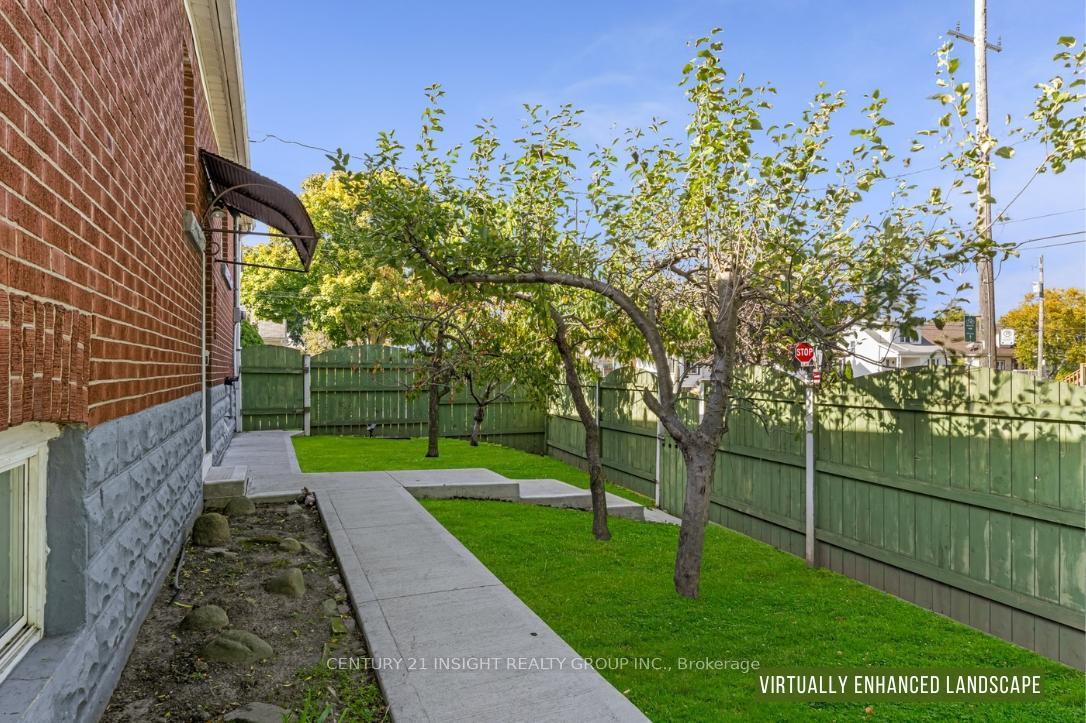
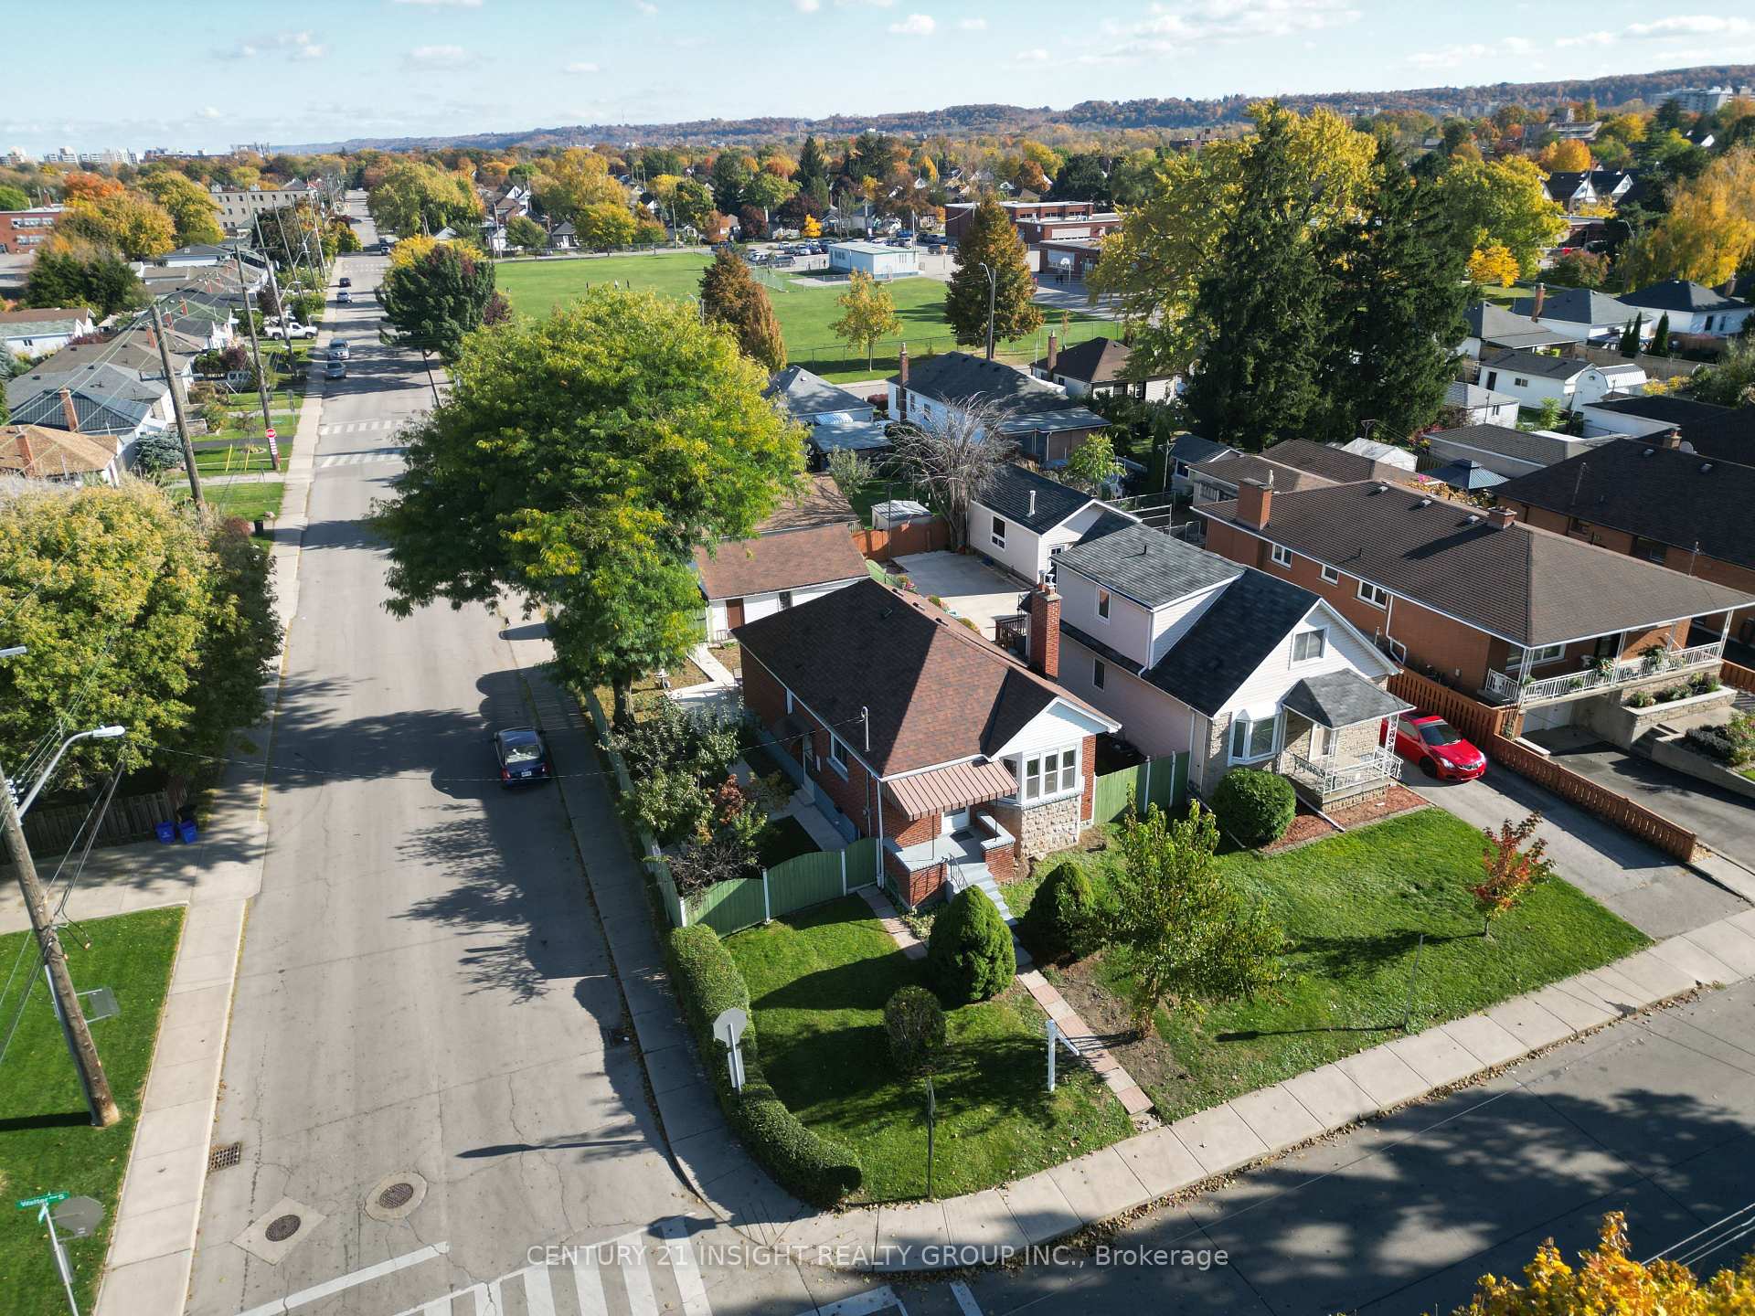
Excellent opportunity for 1st time home buyers, downsizers, buyers looking for in-law potential & more! This Brick Bungalow w/ detached double car garage is nestled on a large 40'x 109' corner lot and features in-law potential w/ separate side entrance to basement - all while perfectly situated within steps of Viscount Montgomery Elementary school, public transit, near direct hwy access & a short walk to Churchill Secondary School & Rec Centre! Inviting curb appeal welcomes you into this cozy home featuring a functional and carpet-free main floorplan w/ large updated windows throughout, a spacious eat-in kitchen w/ ample cabinetry which overlooks the large living room/dining room w/ oversize bay window, Napoleon gas fireplace and hardwood flooring that continues into the 2 main floor bedrooms including the primary w/ large window. The beautiful main floor 3pc bath was professionally renovated in 2019 and includes heated flooring, a spa-like curbless shower w/ the added luxury of an in-shower heated bench. Steps down to the basement (w/ separate side entrance) which offers a large bedroom, an additional 3pc bath, ample storage space and laundry area - with space to grow in the unfinished portions and/or in-law potential! The fully fenced in backyard is sure to please! Freshly poured in 2023, the concrete walkway guides you to the large patio (& directly to the garage and rear driveway) and offers a pristine pad to host a large gathering! Lovingly maintained by the same owner for decades, this cherished home awaits new owners to create lasting memories and is move-in ready! Don't miss out! Addt'l upgrades include: Washer, Dryer and Dishwasher (2023). Professionally installed Eavestrouph protectors (2022). Roof Shingles (2019). Updated Furnace.
Facts & features
Ask about this home
A HOMEH agent will answer your questions about this home.
Rooms
10 rooms · 2 bathrooms
- Kitchen9′9″ × 19′1″186 sq.ft.
- Living room11′ × 25′274 sq.ft.
- Bathroom6′6″ × 6′4″41 sq.ft.
- Primary bedroom11′ × 10′1″111 sq.ft.
- Bedroom 29′9″ × 10′1″98 sq.ft.
- Bathroom5′2″ × 9′47 sq.ft.
- Other9′9″ × 6′11″67 sq.ft.
- Laundry21′6″ × 19′1″410 sq.ft.
- Other9′3″ × 5′4″49 sq.ft.
- Bedroom 311′ × 19′2″211 sq.ft.
Around this home
Listing details
Helpful tools
Your HOMEH agent
"Priced 11% over our estimate. I would see it this week."
Ask HOMEH about this home
Price, neighbourhood, monthly cost. Ask anything.
HOMEH Intelligent Agent is an AI, not a licensed representative. Check anything important with your agent.