
 See all 41 photos
Property history

This listing has ended. It is no longer available.
Property not available for sale or for rent.
Ask about this home
A HOMEH agent will answer your questions about this home.Ask HOMEH
About this home
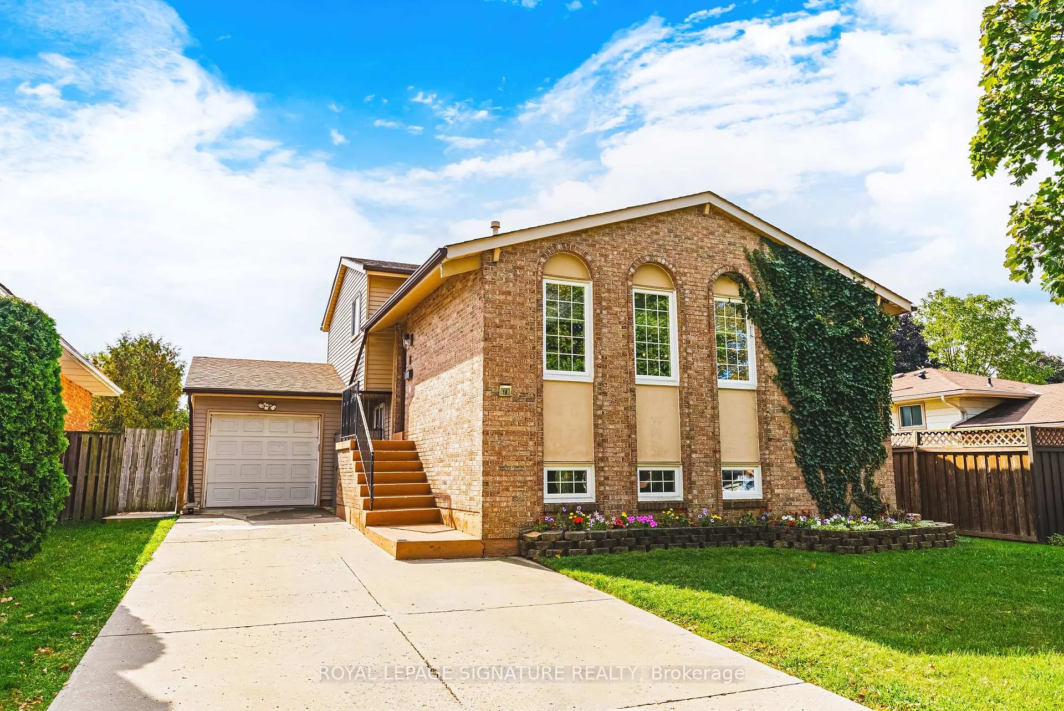
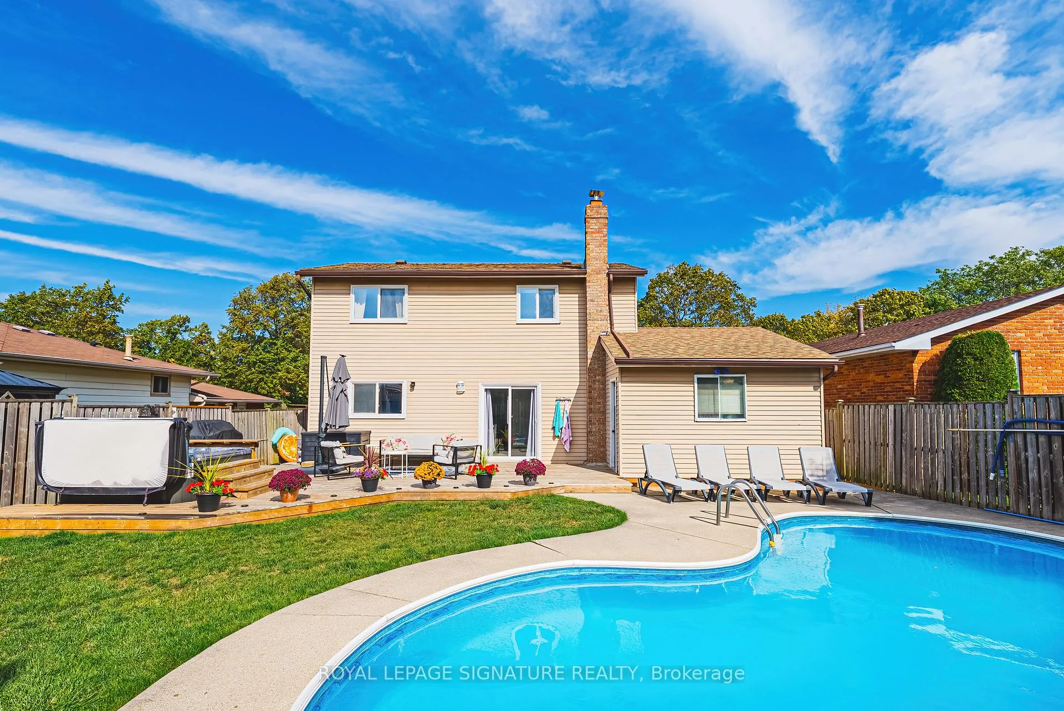
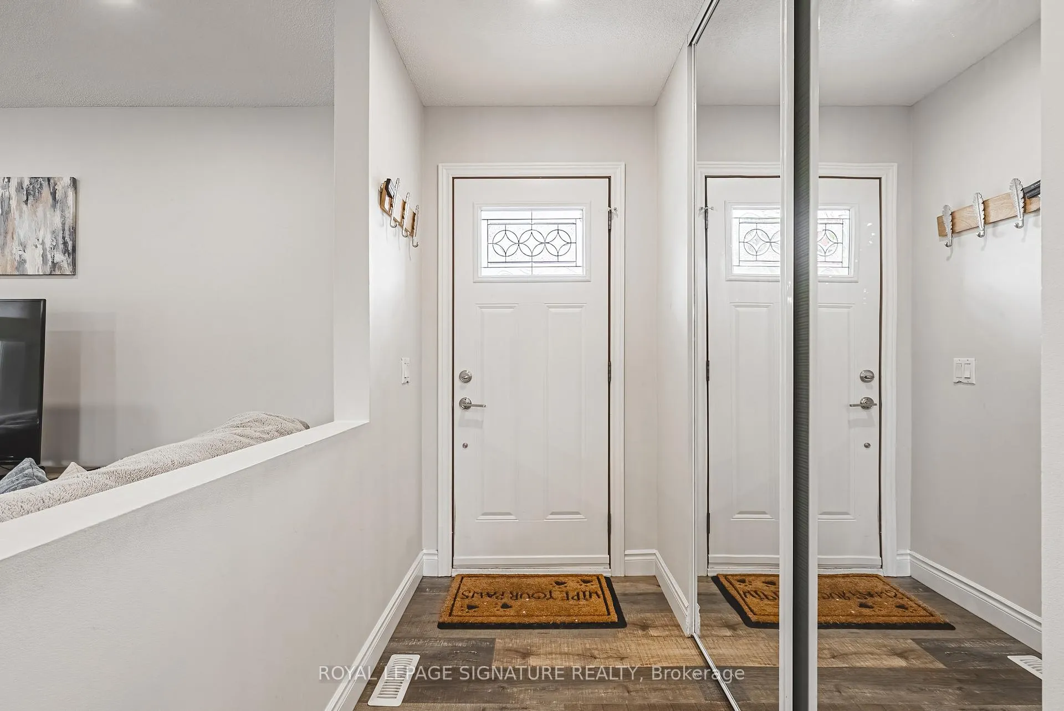
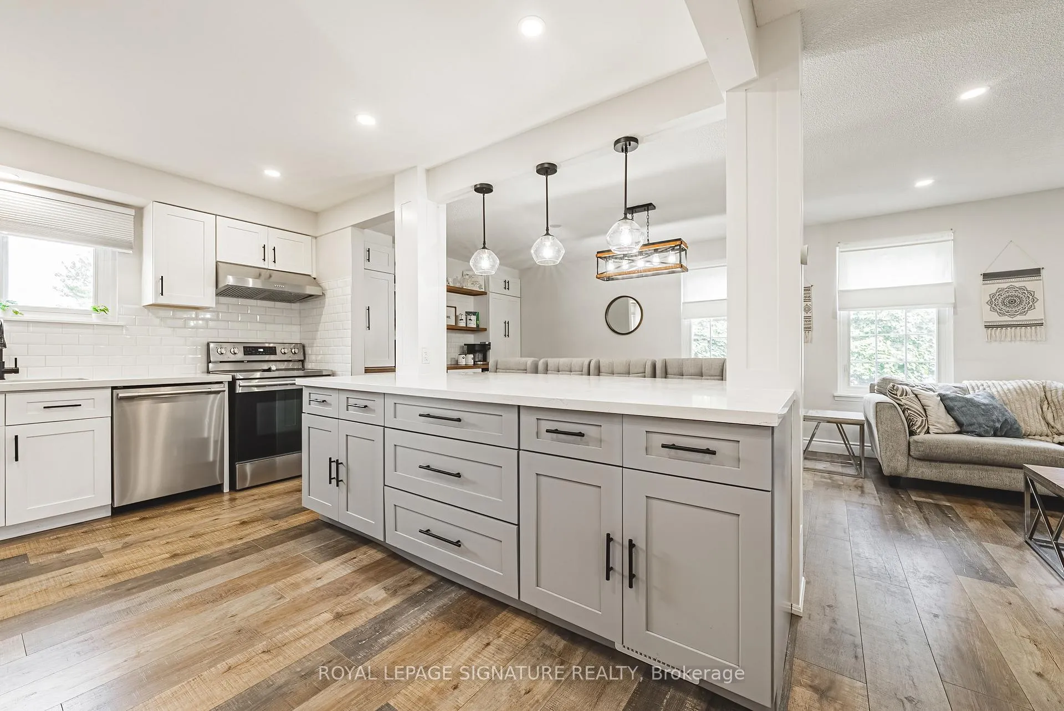
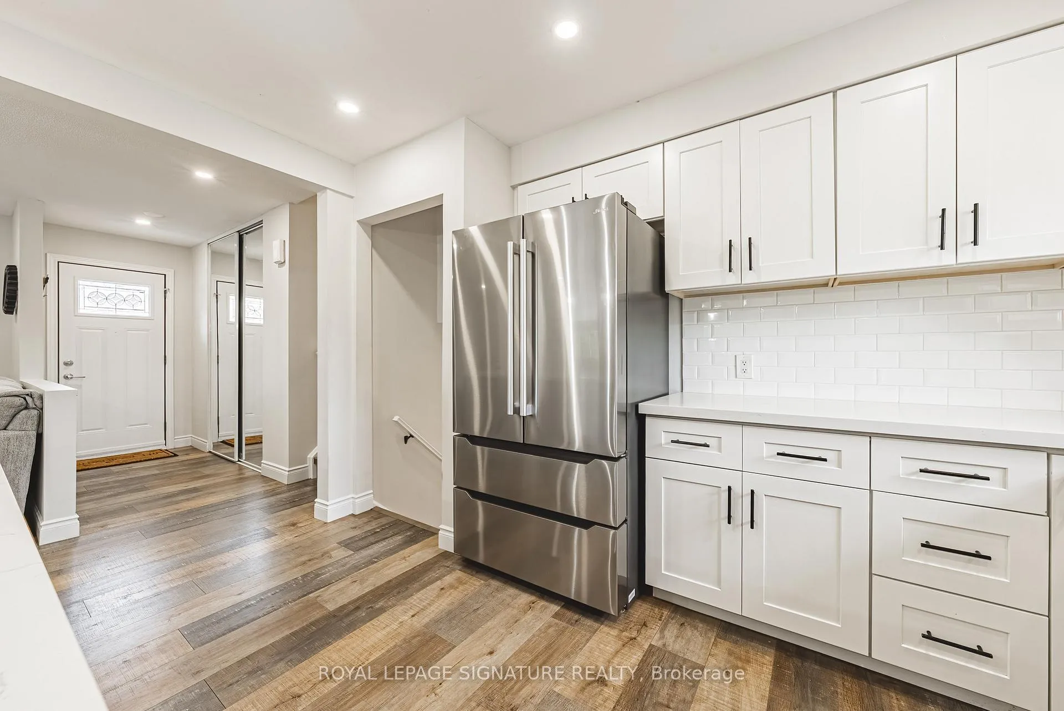
Imagine this... pulling into your quiet court after a long day, the kids finally riding bikes outfront while you step into a home that just fits your life perfectly.Welcome to 16 Apex Court - a beautifully upgraded, spacious family home offering over 2,600 sqft of finished living space. With 5 generous bedrooms, there's room for everyone (and thensome), whether it's growing families, guests, or that extra hobby space you've been dreaming about. The heart of the home? A stunning open-concept main floor where everything flows effortlessly - from the upgraded custom kitchen to the bright, inviting living and dining spaces. It's the kind of layout where homework gets done at the island, dinners turn into long conversations, and entertaining feels easy. When it's time to unwind, this home gives you options - a separate family room for cozy nights in, plus a fully finished rec room ready for movie nights, a home gym, or the ultimate hangout space. And then... the backyard. Your own private escape featuring a heated inground pool and hot tub - summer days, weekend gatherings,and quiet evenings under the stars are all covered. Set just minutes from the breathtaking Felker's Falls Conservation Area, and close to schools, shopping, and highway access, this location blends convenience with nature effortlessly. Upgraded, spacious, and perfectly positioned on a quiet, family-friendly court - this is more than a house... it's where your next chapter begins!
Facts & features
Ask about this home
A HOMEH agent will answer your questions about this home.
Rooms
16 rooms · 3 bathrooms
- Living room14′6″ × 11′1″160 sq.ft.
- Kitchen10′ × 13′8″136 sq.ft.
- Dining room10′4″ × 14′1″145 sq.ft.
- Primary bedroom12′2″ × 10′11″133 sq.ft.
- Bathroom4′11″ × 4′6″22 sq.ft.
- Bedroom 28′9″ × 10′6″91 sq.ft.
- Bedroom 38′4″ × 10′6″87 sq.ft.
- Bathroom4′11″ × 8′3″40 sq.ft.
- Family room17′7″ × 11′11″209 sq.ft.
- Bedroom 411′3″ × 10′9″120 sq.ft.
- Bathroom6′1″ × 9′10″60 sq.ft.
- Recreation16′10″ × 25′2″423 sq.ft.
- Bedroom 513′1″ × 11′6″151 sq.ft.
- Laundry21′7″ × 6′2″134 sq.ft.
- Office13′1″ × 6′6″85 sq.ft.
- Other8′ × 8′64 sq.ft.
Around this home
Listing details
Helpful tools
Your HOMEH agent
"I would see it this week."
Ask HOMEH about this home
Price, neighbourhood, monthly cost. Ask anything.
HOMEH Intelligent Agent is an AI, not a licensed representative. Check anything important with your agent.