
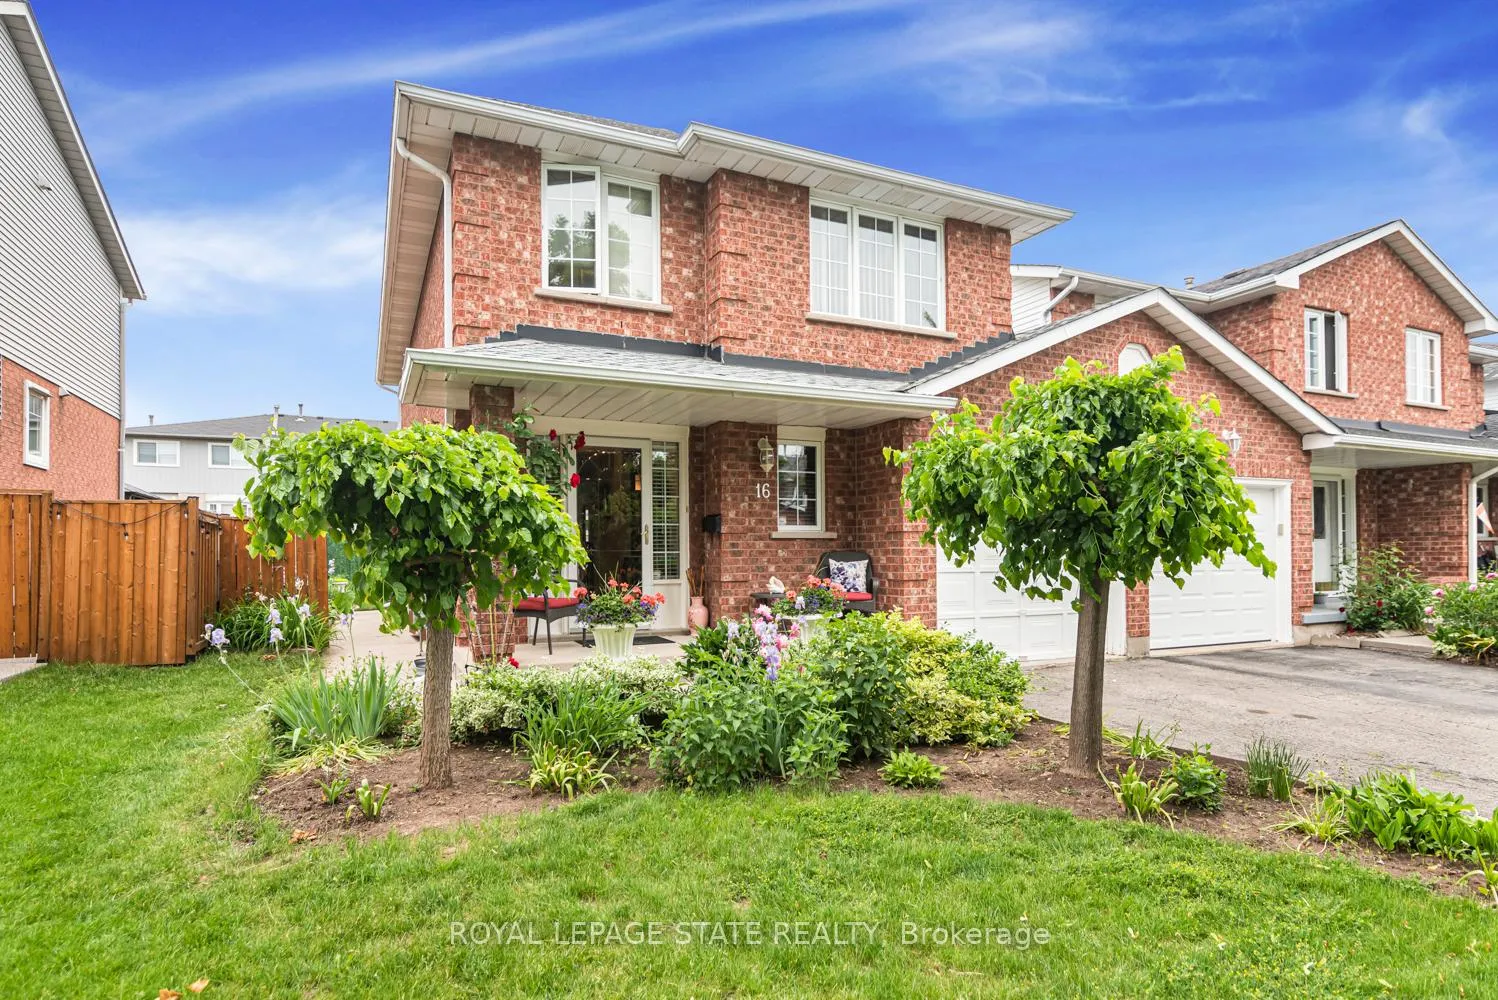
16 Chelsea CrescentHamilton (Stoney Creek)
Expired
1/40Ontario Real Estate › Hamilton › Stoney Creek
16 Chelsea CrescentHamilton (Stoney Creek)
Expired
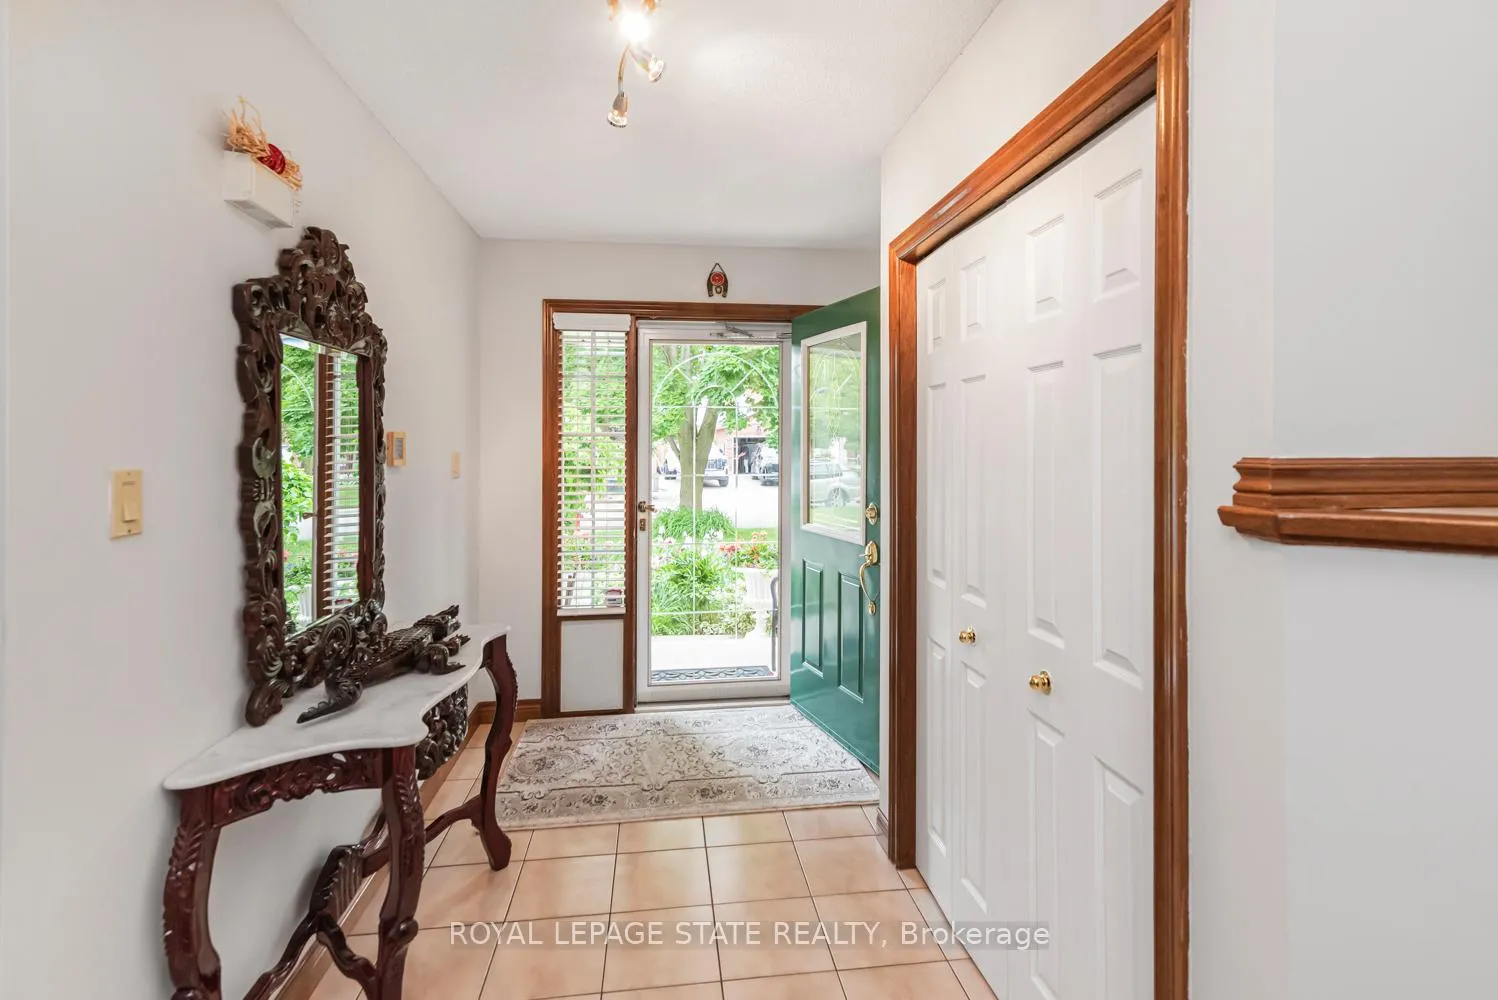 See all 40 photos
3 Bedrooms
4 Bathrooms
1 Garage
33.53 x 94.32 ft Lot
$4,050 Tax/yr
Property history
$849,900first asked
$829,900last asked
▼ 2%since September
SepNovFebApr
ExpiredApr 30, 2025
$829,900MLS® X11906310
Listed for saleJan 3, 2025
$829,900MLS® X11906310
ExpiredDec 31, 2024
$849,900MLS® X9300699
Listed for saleSep 5, 2024
$849,900MLS® X9300699

This listing has ended. It is no longer available.
Property not available for sale or for rent.
Ask about this home
A HOMEH agent will answer your questions about this home.Ask a question
Ask HOMEH
Ask about this home
About this home
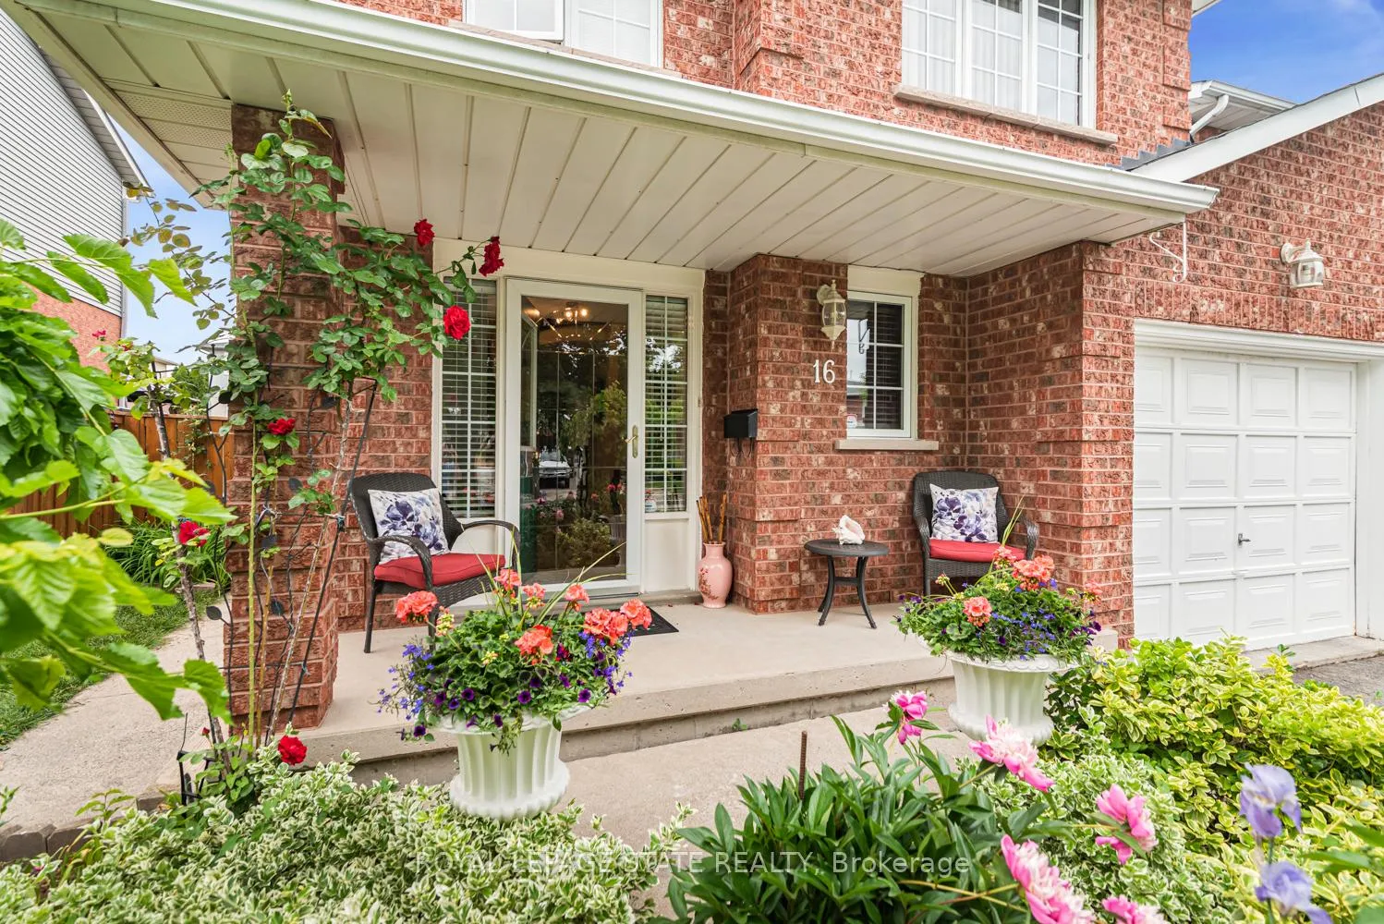
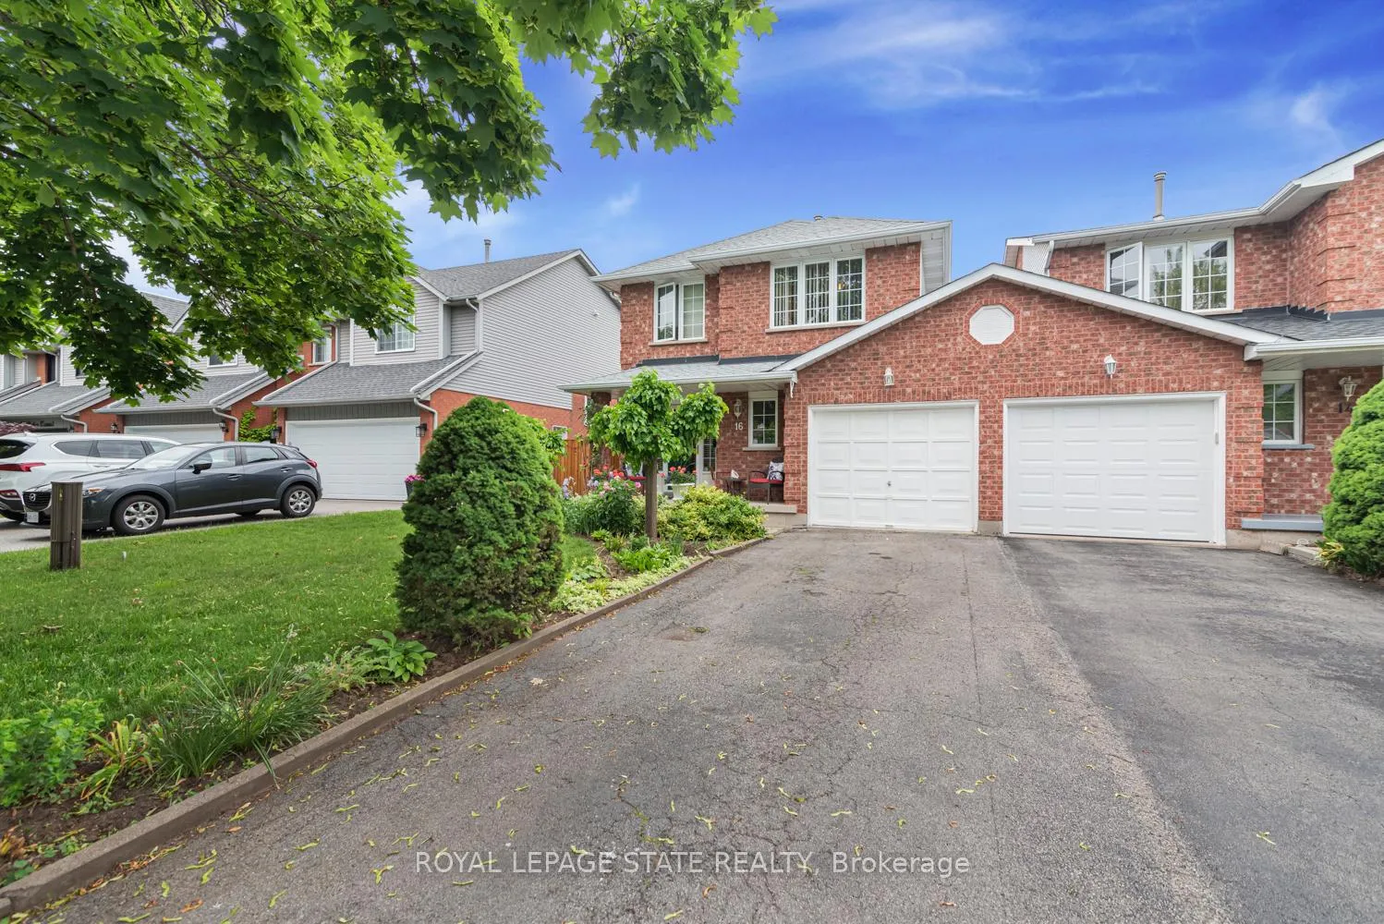
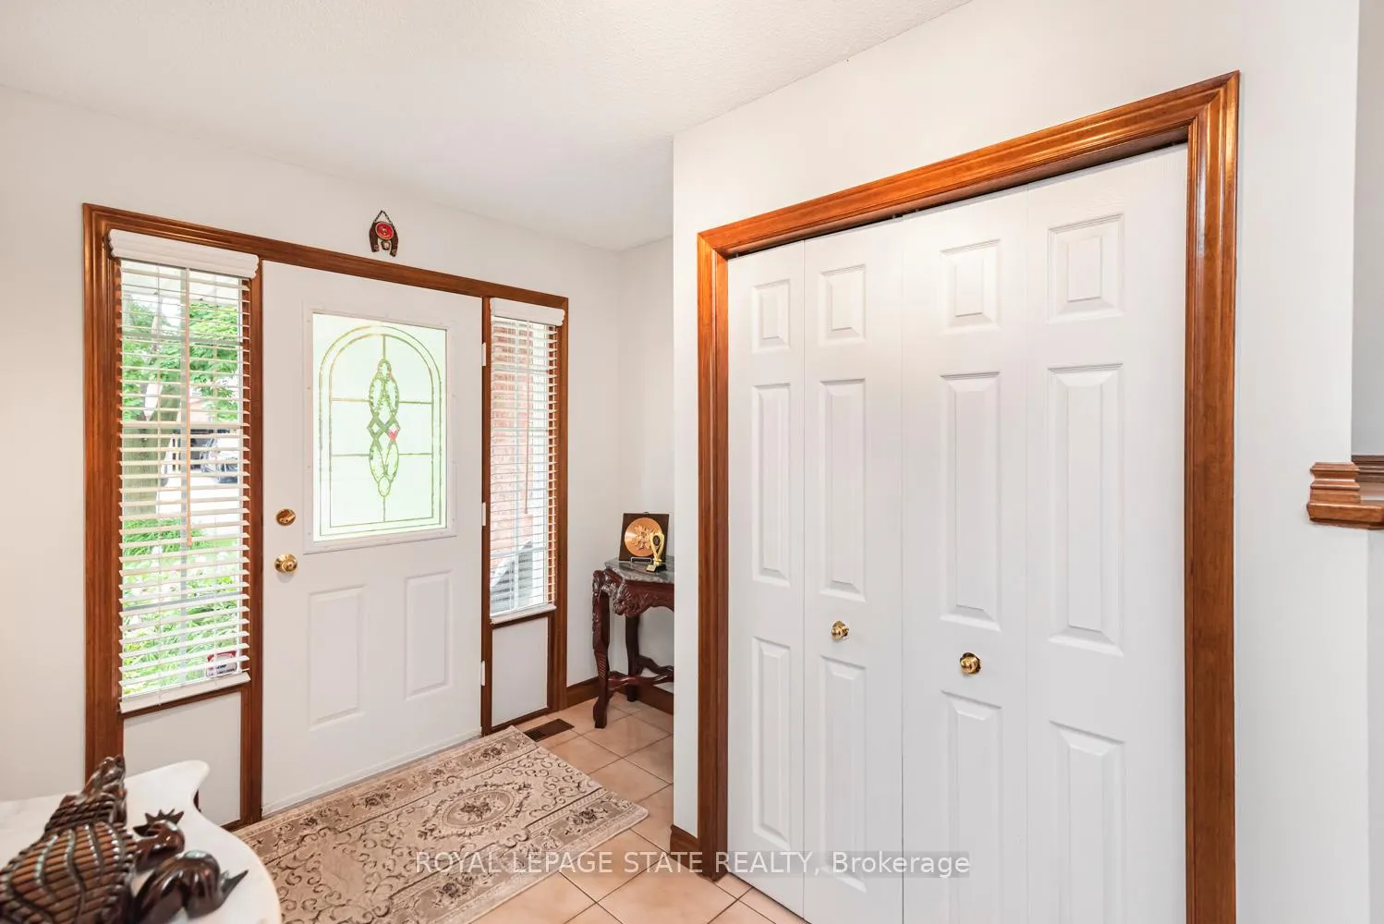
Excellent Stoney Creek location. Luxury 2 storey home, finished basement with second kitchen, 3.5 Baths, Many features including 2 kitchens, Oak hardwood floors, Well landscaped, Gazebo, Pergola, must see!! Outstanding home!!
Read more
Water HeaterParkPlace Of WorshipPublic TransitSchool
Facts & features
TypeSemi-Detached
Style2-storey
Built31-50
Lot33.53 x 94.32 ft
Tax$4,050 (2023)
HeatingForced air, gas
CoolingCentral air
BasementFull, finished
Parking2 drive
WaterMunicipal
FireplaceYes
Ask about this home
A HOMEH agent will answer your questions about this home.
Ask a question
Rooms
12 rooms · 4 bathrooms
Main floor4 rooms
- Living room18′3″ × 10′7″193 sq.ft.
- Kitchen8′10″ × 10′11″96 sq.ft.
- Dining room10′4″ × 8′10″91 sq.ft.
- Bathroom—
Second floor5 rooms
- Bathroom—
- Bedroom17′10″ × 10′7″189 sq.ft.
- Bedroom 212′7″ × 9′11″125 sq.ft.
- Bedroom 312′6″ × 9′4″116 sq.ft.
- Bathroom—
Basement3 rooms
- Recreation19′3″ × 13′7″262 sq.ft.
- Bathroom—
- Kitchen6′3″ × 7′9″48 sq.ft.
Bathrooms4
4-pcSecond4-pcSecond3-pcBasement2-pcMain
Thinking of selling your home?See what your home is worth today.
Around this home
Fruitland/Barton
3Walking
Schools nearby
School rating, out of 10.
Our Lady of Peaceelementary · Private · 0.5 km
7.1/10
Orchard Parksecondary · Public · 0.8 km
5.3/10
St Clare of Assisielementary · Private · 1.3 km
6.7/10
Listing details
MLS® numberX9300699
Listed onSep 5, 2024
Days on market117
UpdatedDec 31, 2024
Listing brokerageROYAL LEPAGE STATE REALTY
Possession60-89 days
Helpful tools
Mortgage calculator
Closing costs
Land transfer tax
Buyer guide
Your HOMEH agent
KimHOMEH agent · Hamilton
"I would see it this week."
Ask Kim
Ask HOMEH about this home
Price, neighbourhood, monthly cost. Ask anything.
HOMEH Intelligent Agent is an AI, not a licensed representative. Check anything important with your agent.