
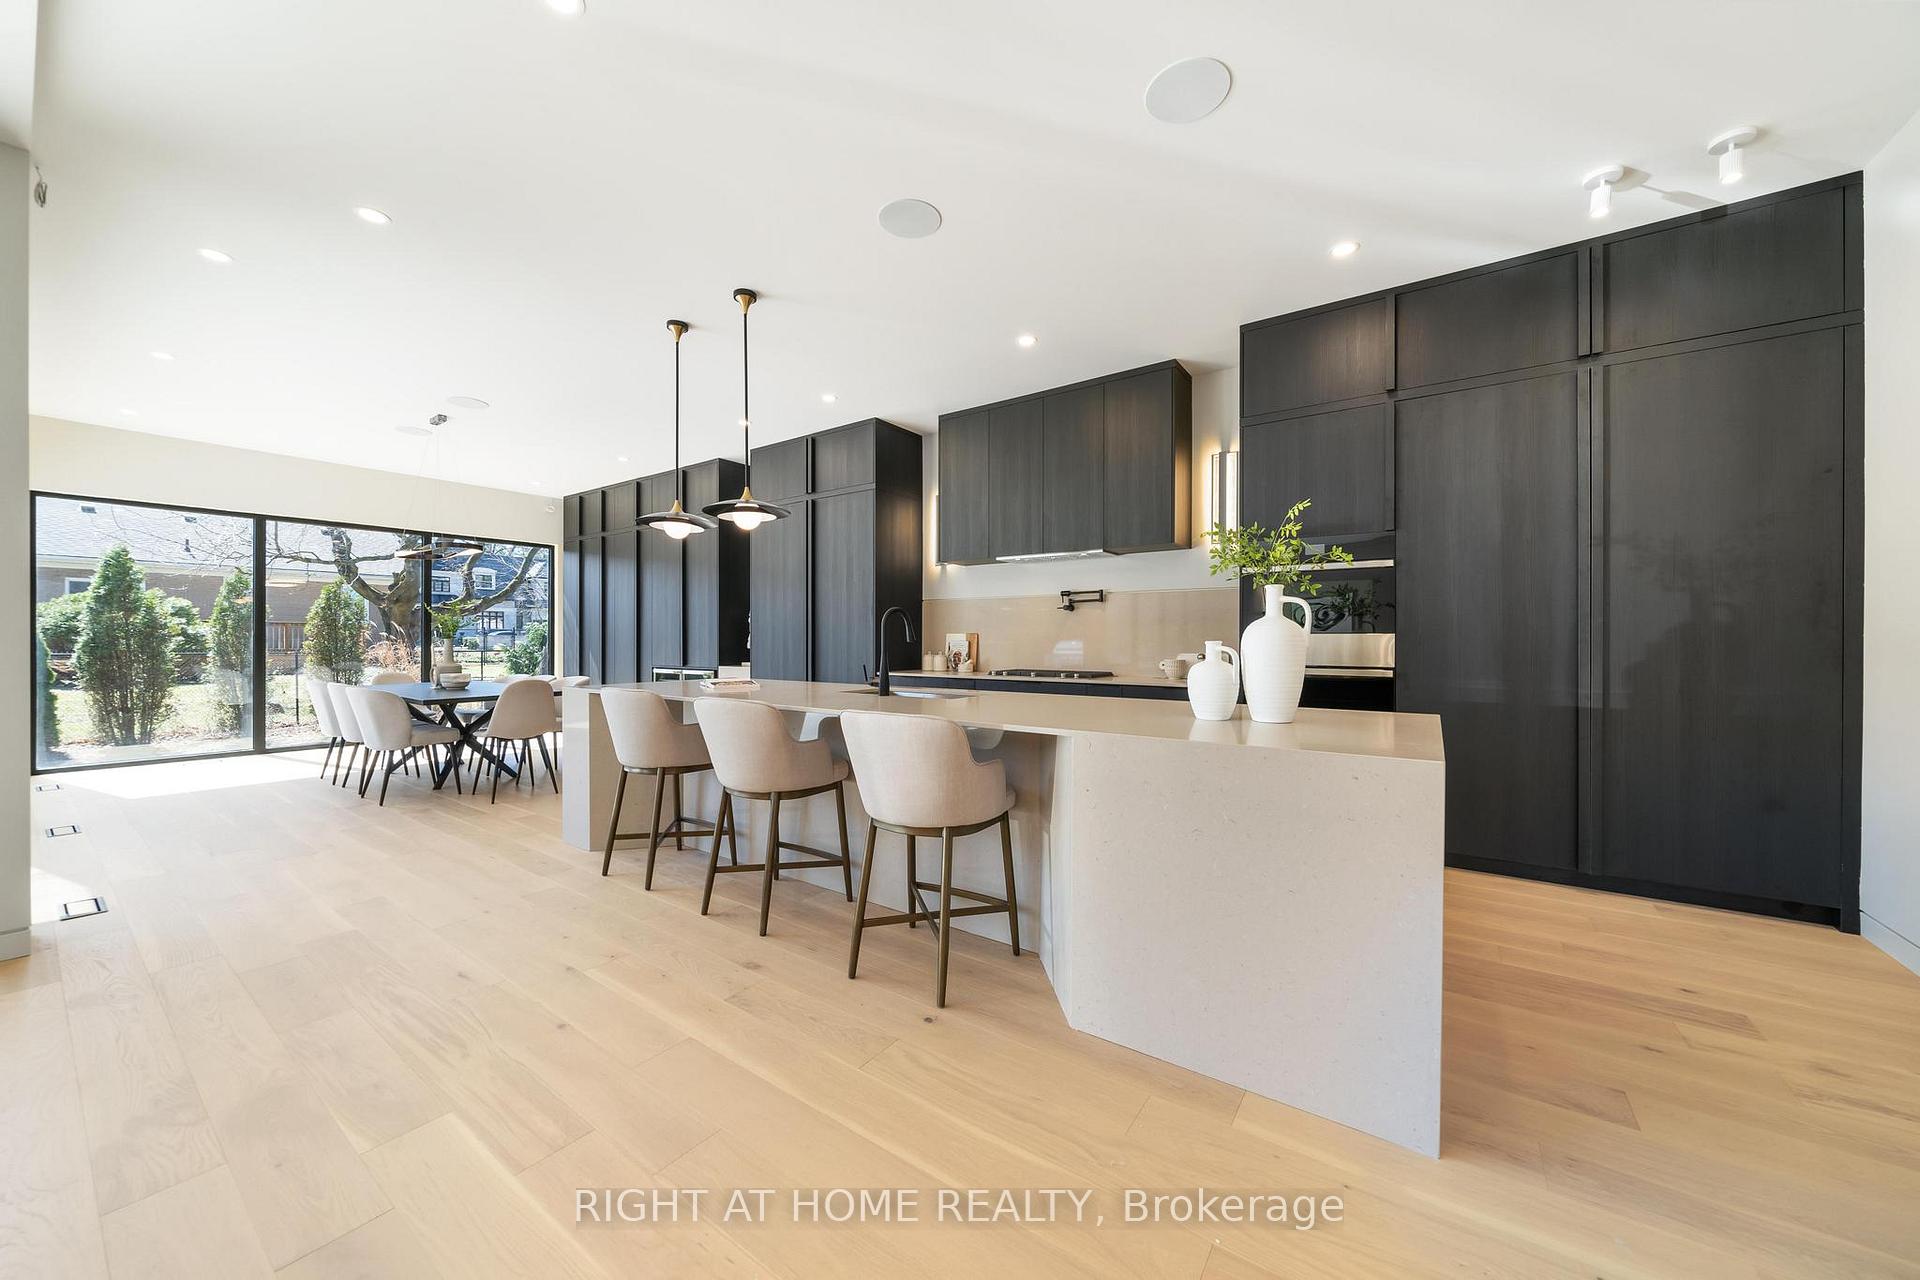
 See all 90 photos
Property history

This home has sold. It is no longer available.
Property not available for sale or for rent.
Book a viewing
Ask HOMEH
About this home
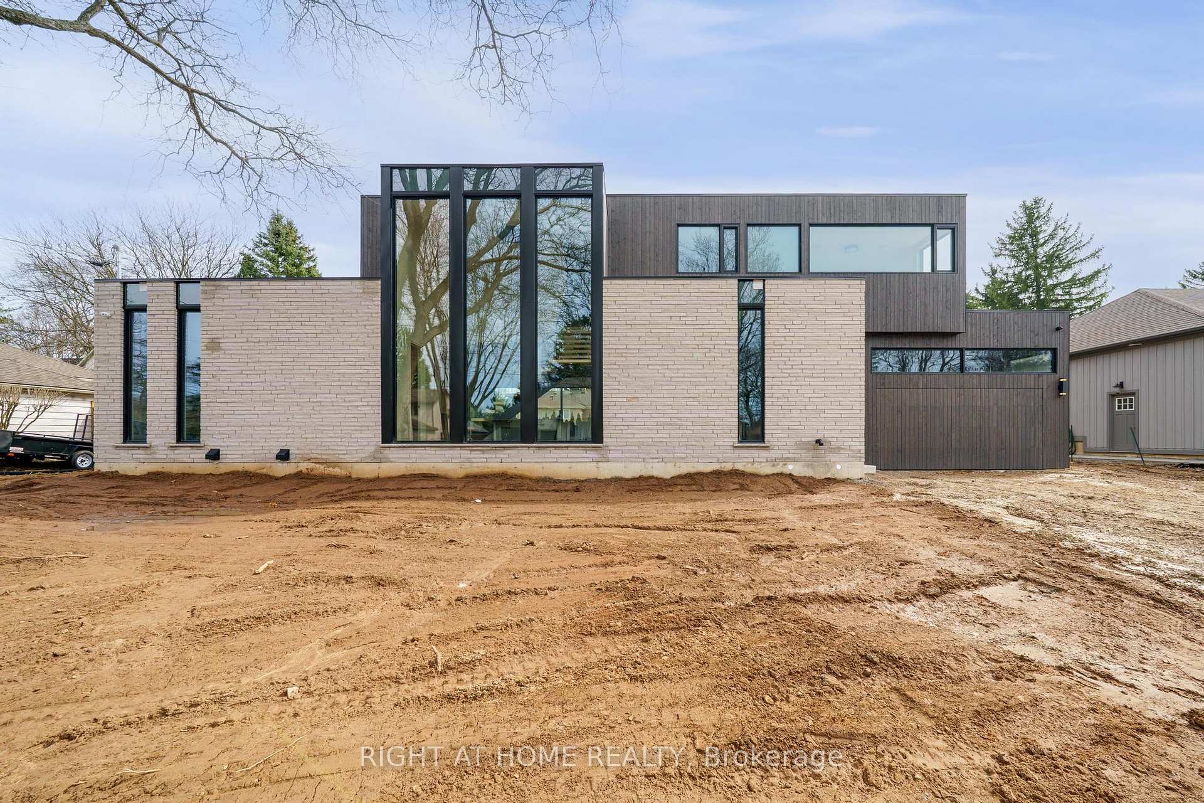
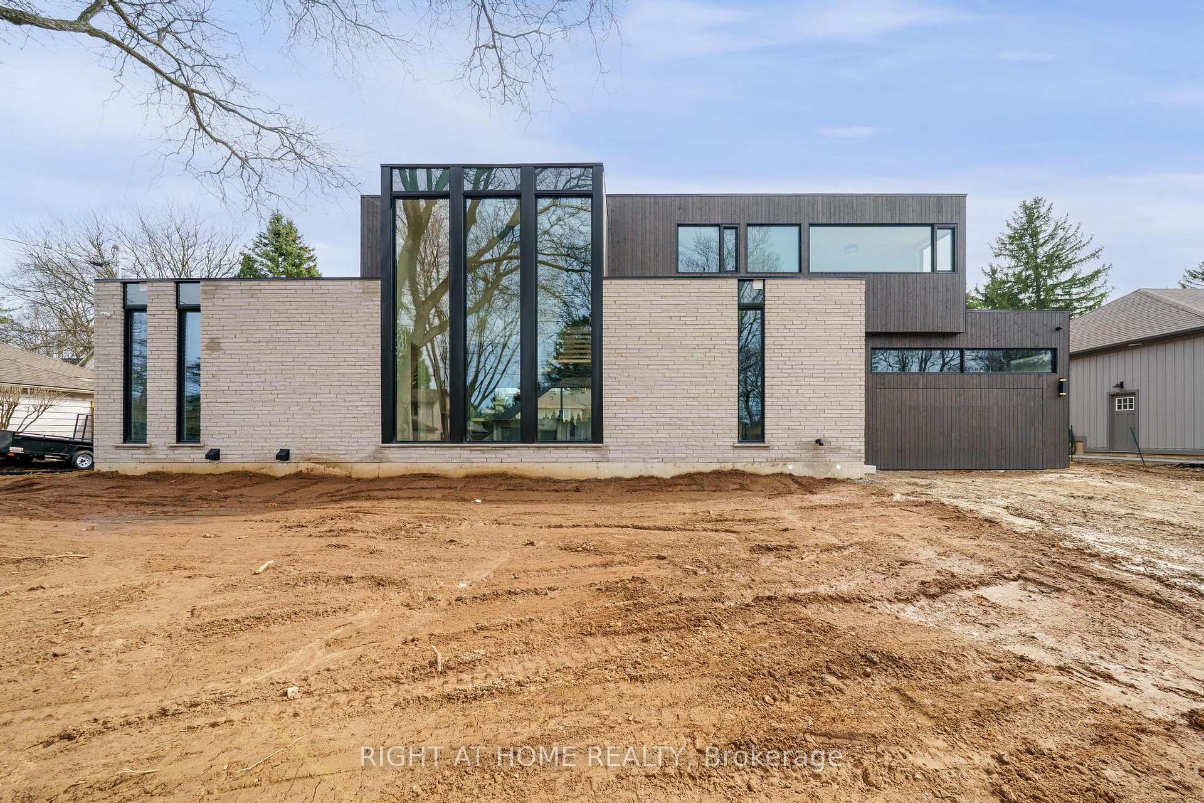
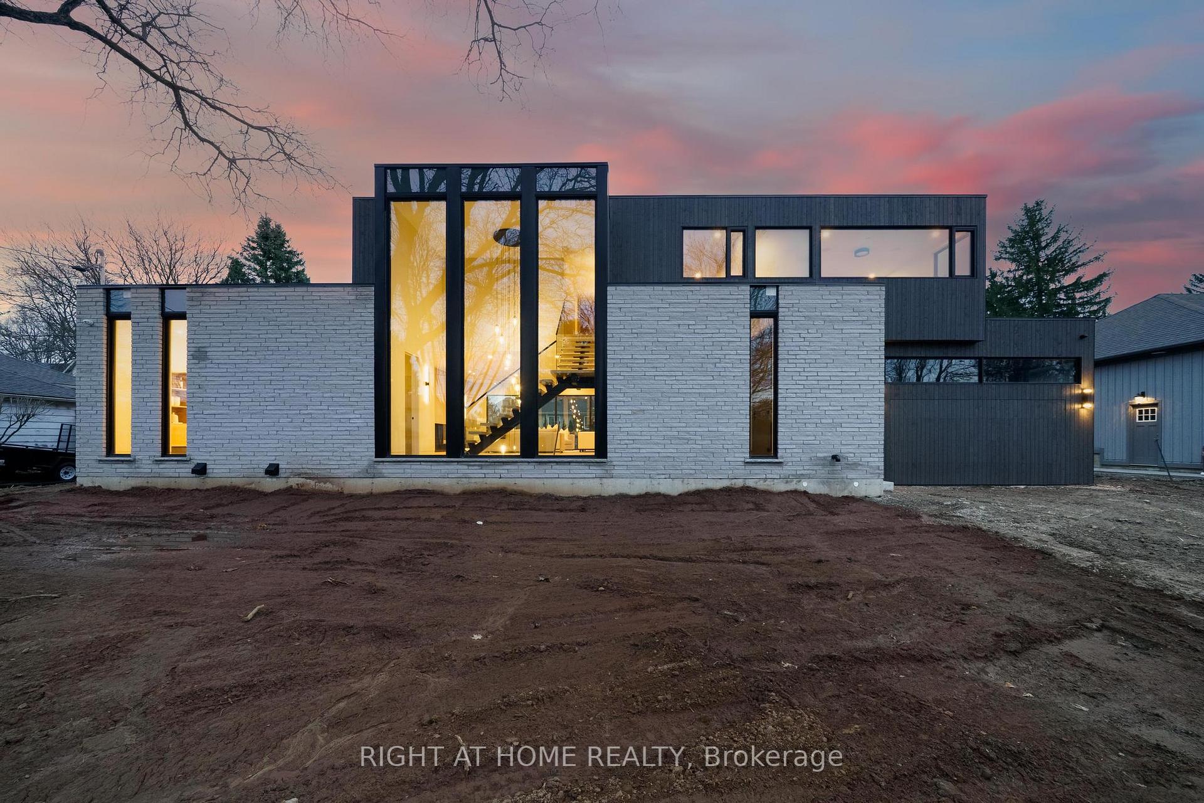
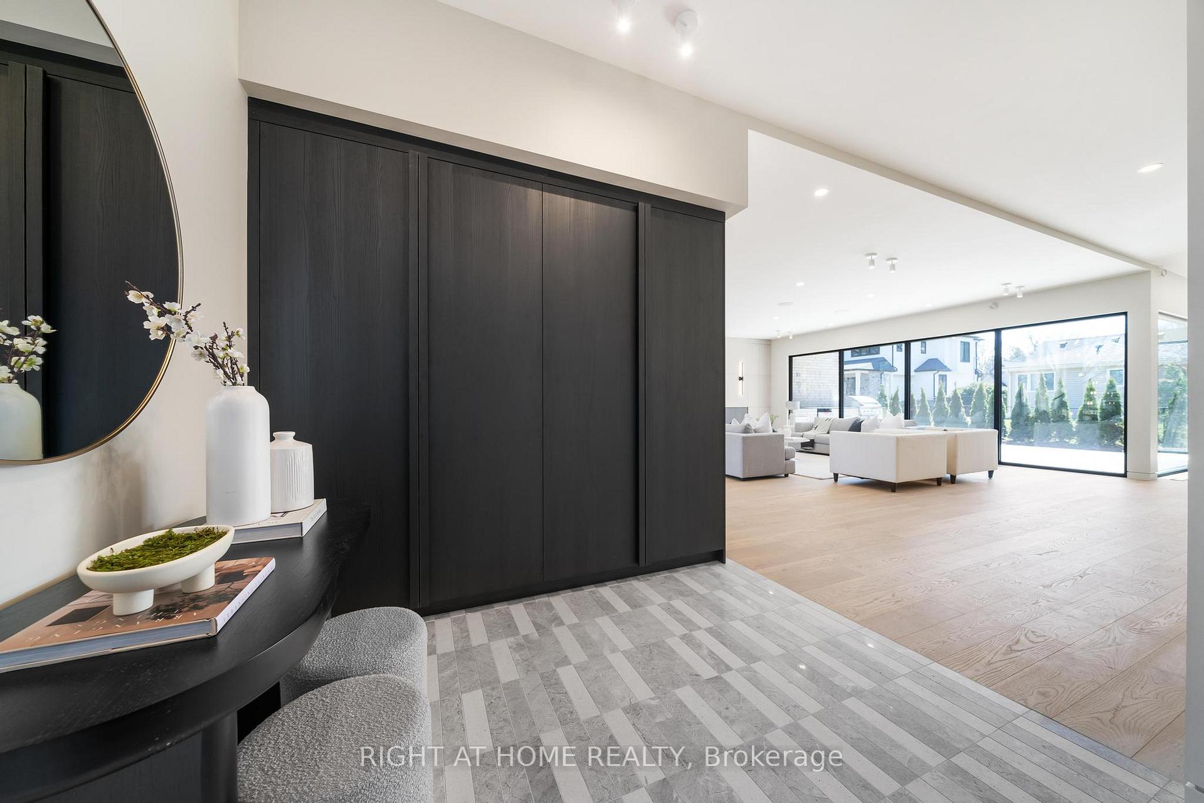
Nestled in the heart of Old Ancaster off Lovers Lane, this Agrigento-built masterpiece at 16 Joanne Court promises luxury living at its finest. Spanning over 4,200 sq.ft above grade, plus a fully finished basement, this home boasts premium finishes and European aluminum windows. Enjoy the expansive feel of 10-foot ceilings on the main floor, and 9-foot ceilings on both the second floor and basement. The oversized 3-car garage with 12-foot ceilings offers ample space.The main floor welcomes you with an open staircase with oversized custom one-piece windows, a den overlooking the fully landscaped property with pool, and a dining area perfect for entertaining. The huge eat-in kitchen, featuring sliding doors to the outdoor porch with an outdoor kitchen, opens to a large family room with a cozy gas fireplace.The second level offers four bedrooms: two sharing a Jack and Jill 4-piece bathroom, a third with a 3-piece ensuite, and a primary suite encompassing the entire back end. This sanctuary includes a custom walk-in closet and a luxurious 5-piece bathroom.The basement is an entertainer's dream with a large rec room with a bar, games room, bedroom, 3-piece bathroom, sauna, fitness room, and a hidden vault door leading to the home theatre. Experience unparalleled elegance and comfort in this exceptional property, complete with a beautifully landscaped yard with a pool, outdoor kitchen as well as an outdoor 3 piece bathroom. From its stunning architectural details to its top-of-the-line finishes, this home is designed to offer the ultimate in luxury living. **Landscaped photos are virtual renderings**
Facts & features
Book a viewing
Rooms
15 rooms · 5 bathrooms
- Foyer8′6″ × 8′10″75 sq.ft.
- Living room28′3″ × 23′5″662 sq.ft.
- Kitchen10′8″ × 13′1″140 sq.ft.
- Den14′7″ × 13′9″200 sq.ft.
- Dining room15′2″ × 17′10″271 sq.ft.
- Breakfast16′1″ × 18′290 sq.ft.
- Primary bedroom18′4″ × 12′11″237 sq.ft.
- Bedroom 213′4″ × 16′3″216 sq.ft.
- Bedroom 312′1″ × 16′3″196 sq.ft.
- Bedroom 417′3″ × 11′1″191 sq.ft.
- Recreation23′5″ × 27′9″650 sq.ft.
- Bedroom12′9″ × 14′10″189 sq.ft.
- Exercise room23′8″ × 20′11″495 sq.ft.
- Game room14′2″ × 17′10″253 sq.ft.
- Media room18′4″ × 16′5″301 sq.ft.
Around this home
Listing details
Helpful tools
Your HOMEH agent
"I would see it this week."
Ask HOMEH about this home
Price, neighbourhood, monthly cost. Ask anything.
HOMEH Intelligent Agent is an AI, not a licensed representative. Check anything important with your agent.