
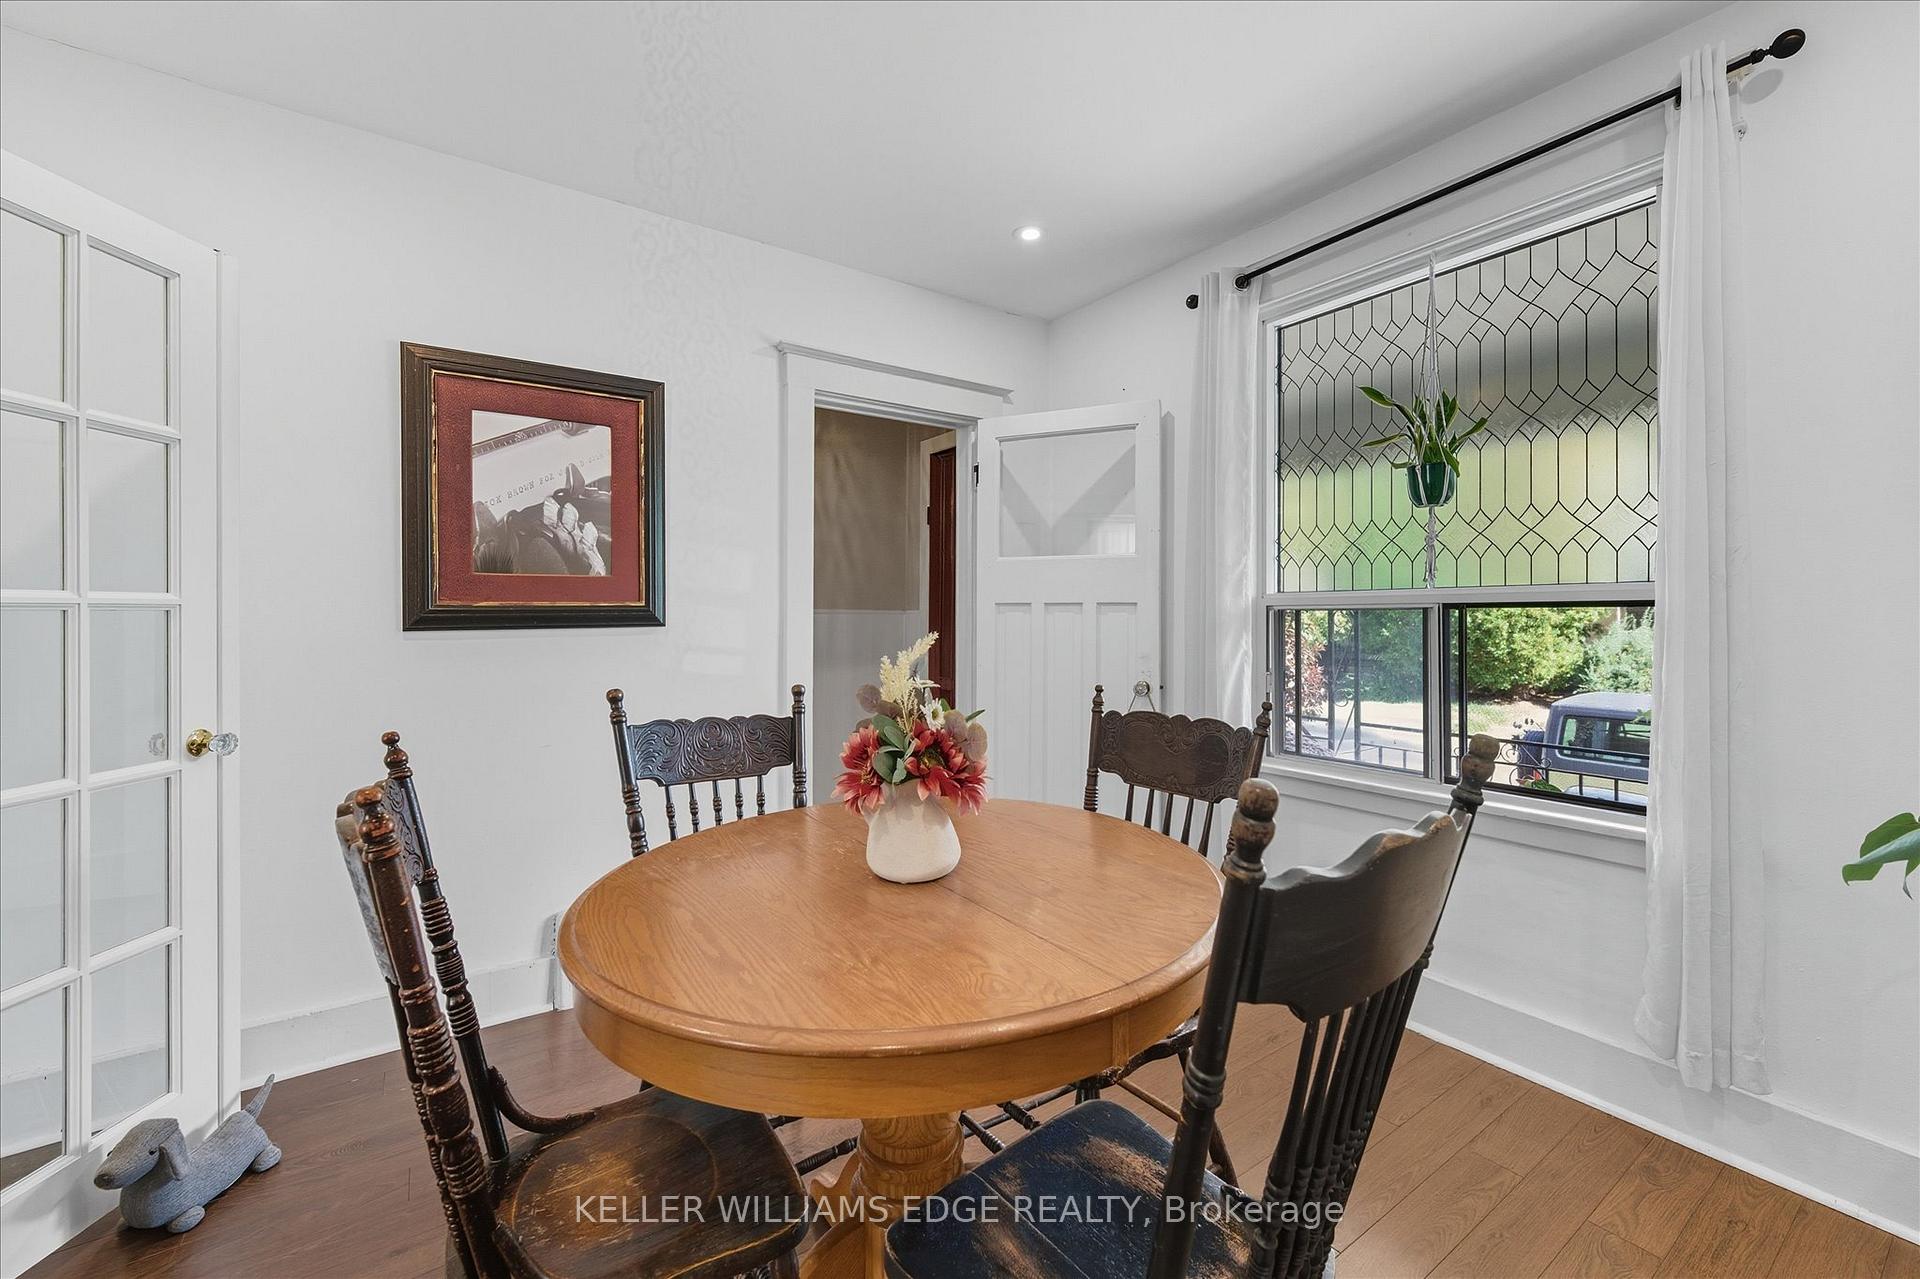
 See all 50 photos
Property history

This home has sold. It is no longer available.
Property not available for sale or for rent.
Book a viewing
Ask HOMEH
About this home
163 Grosvenor Avenue N, Hamilton
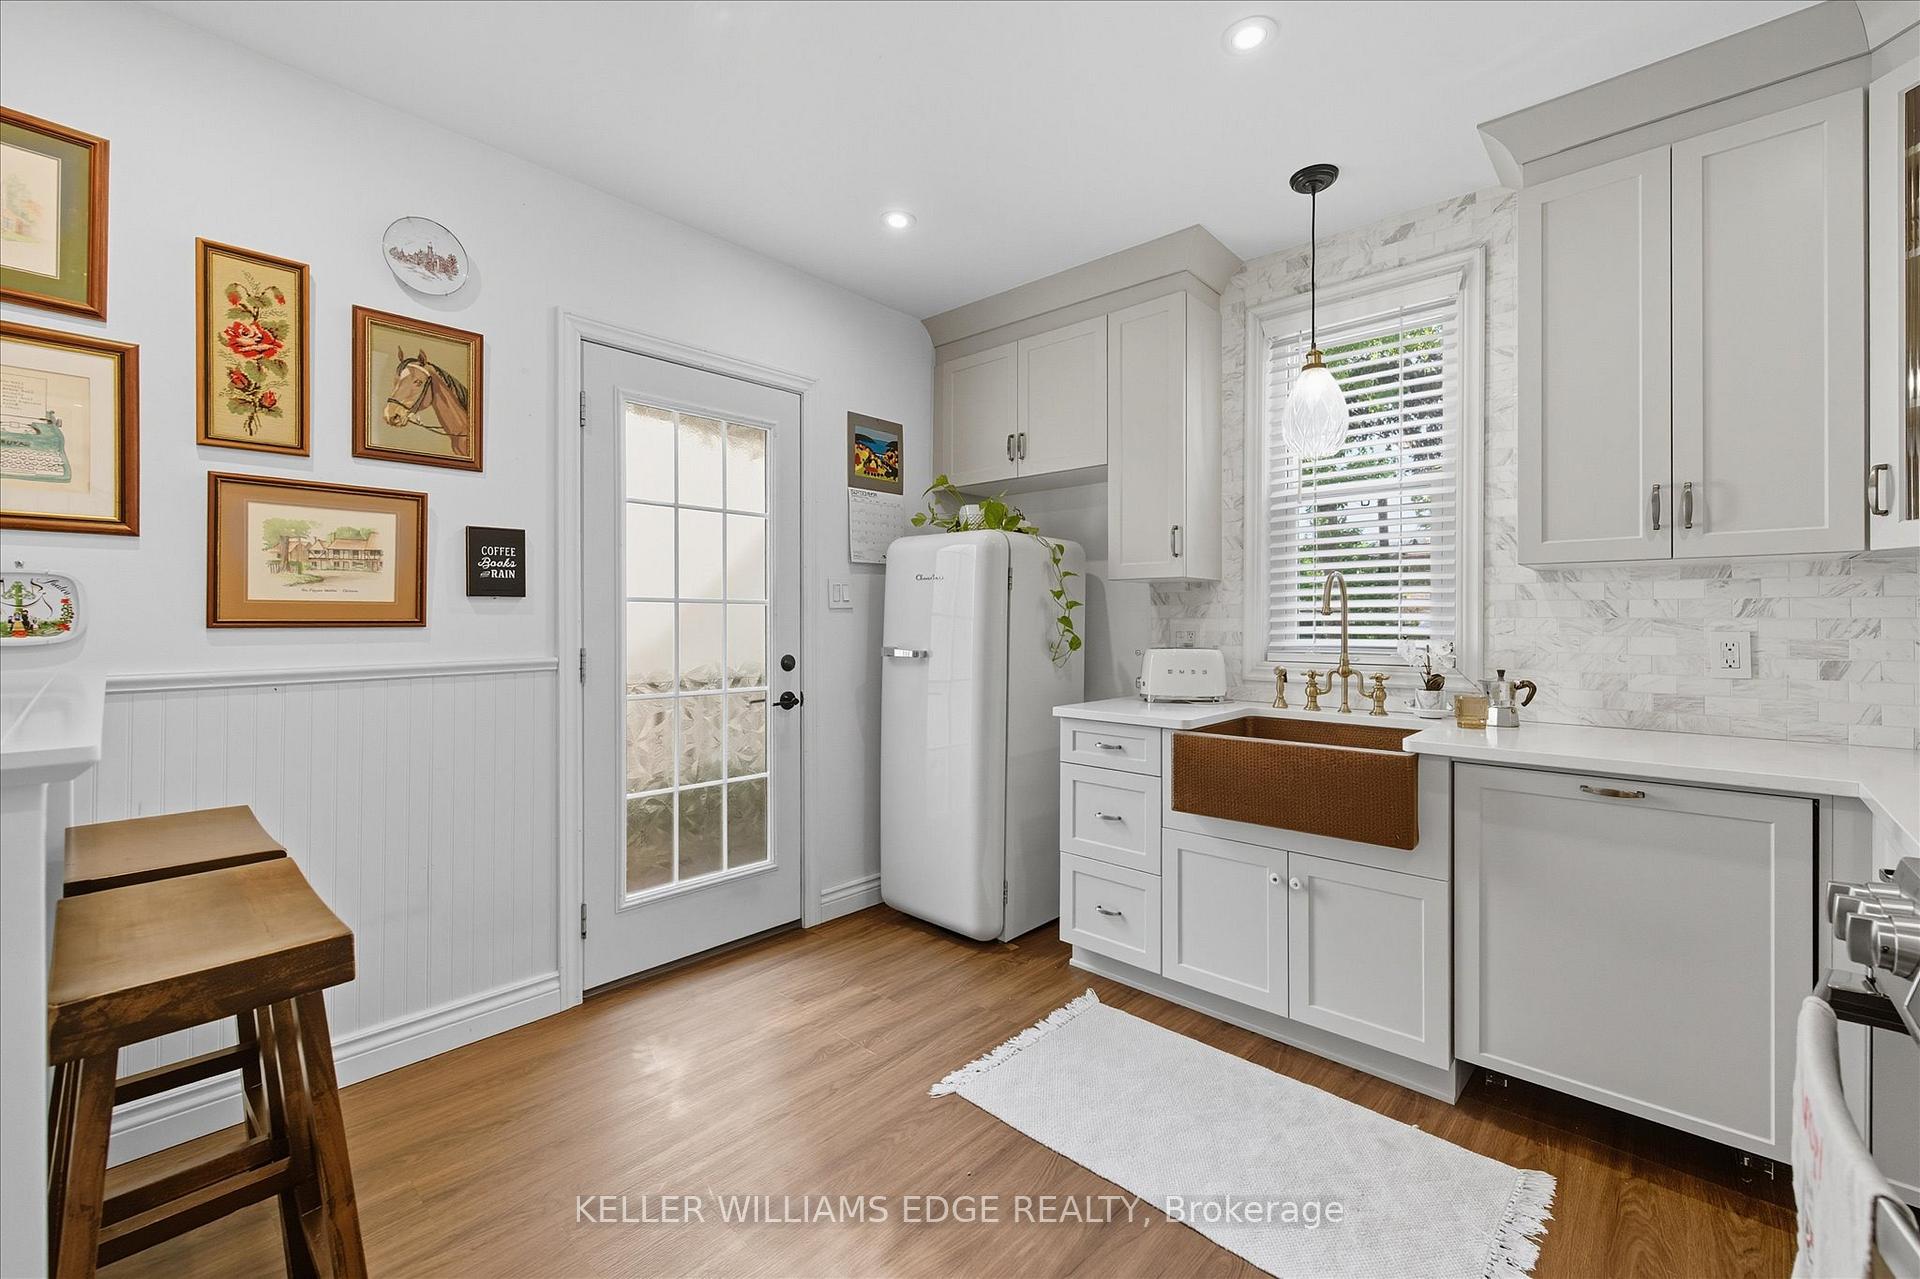
Experience the joy of living in this charming detached 2-storey, 3-bedroom home in Hamilton's vibrant Crown Point neighbourhood. The heart of the home is a professionally designed kitchen (2021) featuring quartz countertops, marble tile backsplash, an anti-microbial copper sink, a trendy sliding barn-door, and new appliances including a gas range, stainless-steel hood fan -perfect for cooking, entertaining, and gathering with family and friends. With its historic character and thoughtful layout, this home offers comfort, versatility, and a true sense of place. Upstairs, three bright bedrooms provide a restful retreat, while the semi-finished basement adds flexible space for work, play, or hobbies. Outdoors, the professionally landscaped backyard invites relaxation, featuring a serene retreat with a natural gas hookup for BBQs and a custom-built enclosed garden currently enjoyed as a Catio. A private parking area and fenced yard add both convenience and peace of mind. Additional updates for modern living include natural wool carpeting on the stairs and upper hallway (2024), several new windows throughout and an unfinished/roughed-in second bathroom in the semi-finished bone dry basement, a new fence (2022), central air conditioning (2022), owned water heater, a fully equipped laundry room with storage cupboards with folding top, newer washer and dryer, and refreshed backyard landscaping (2025). This home blends century-old charm with contemporary comfort, just steps from Gage Park, schools, transit, trendy Ottawa Street (shopping, restaurants, and Farmer's Market), and the Hamilton Stadium, offering a lifestyle of both convenience and community.
Facts & features
Book a viewing
Rooms
11 rooms · 2 bathrooms
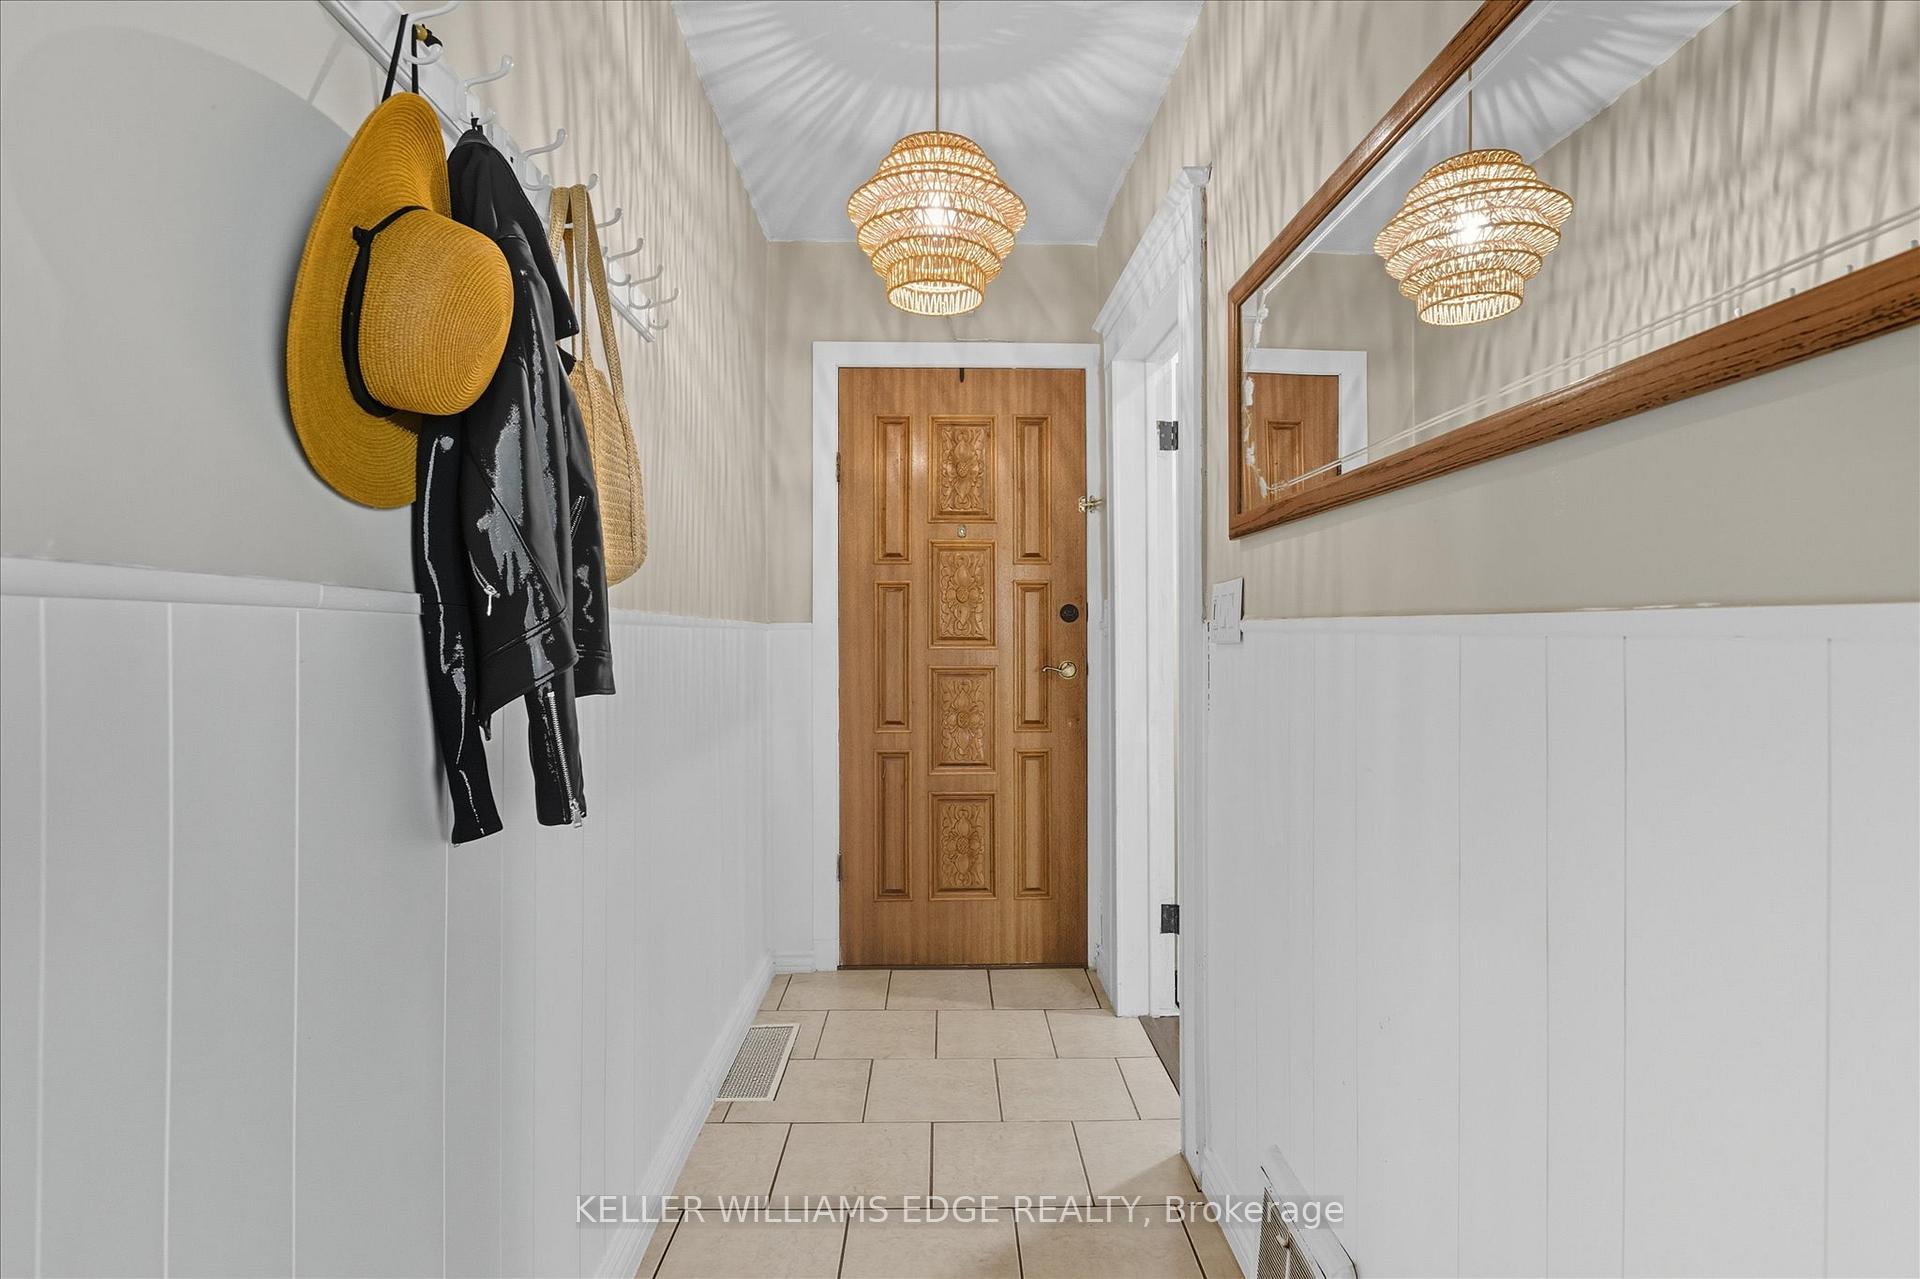
- Foyer13′4″ × 3′10″51 sq.ft.
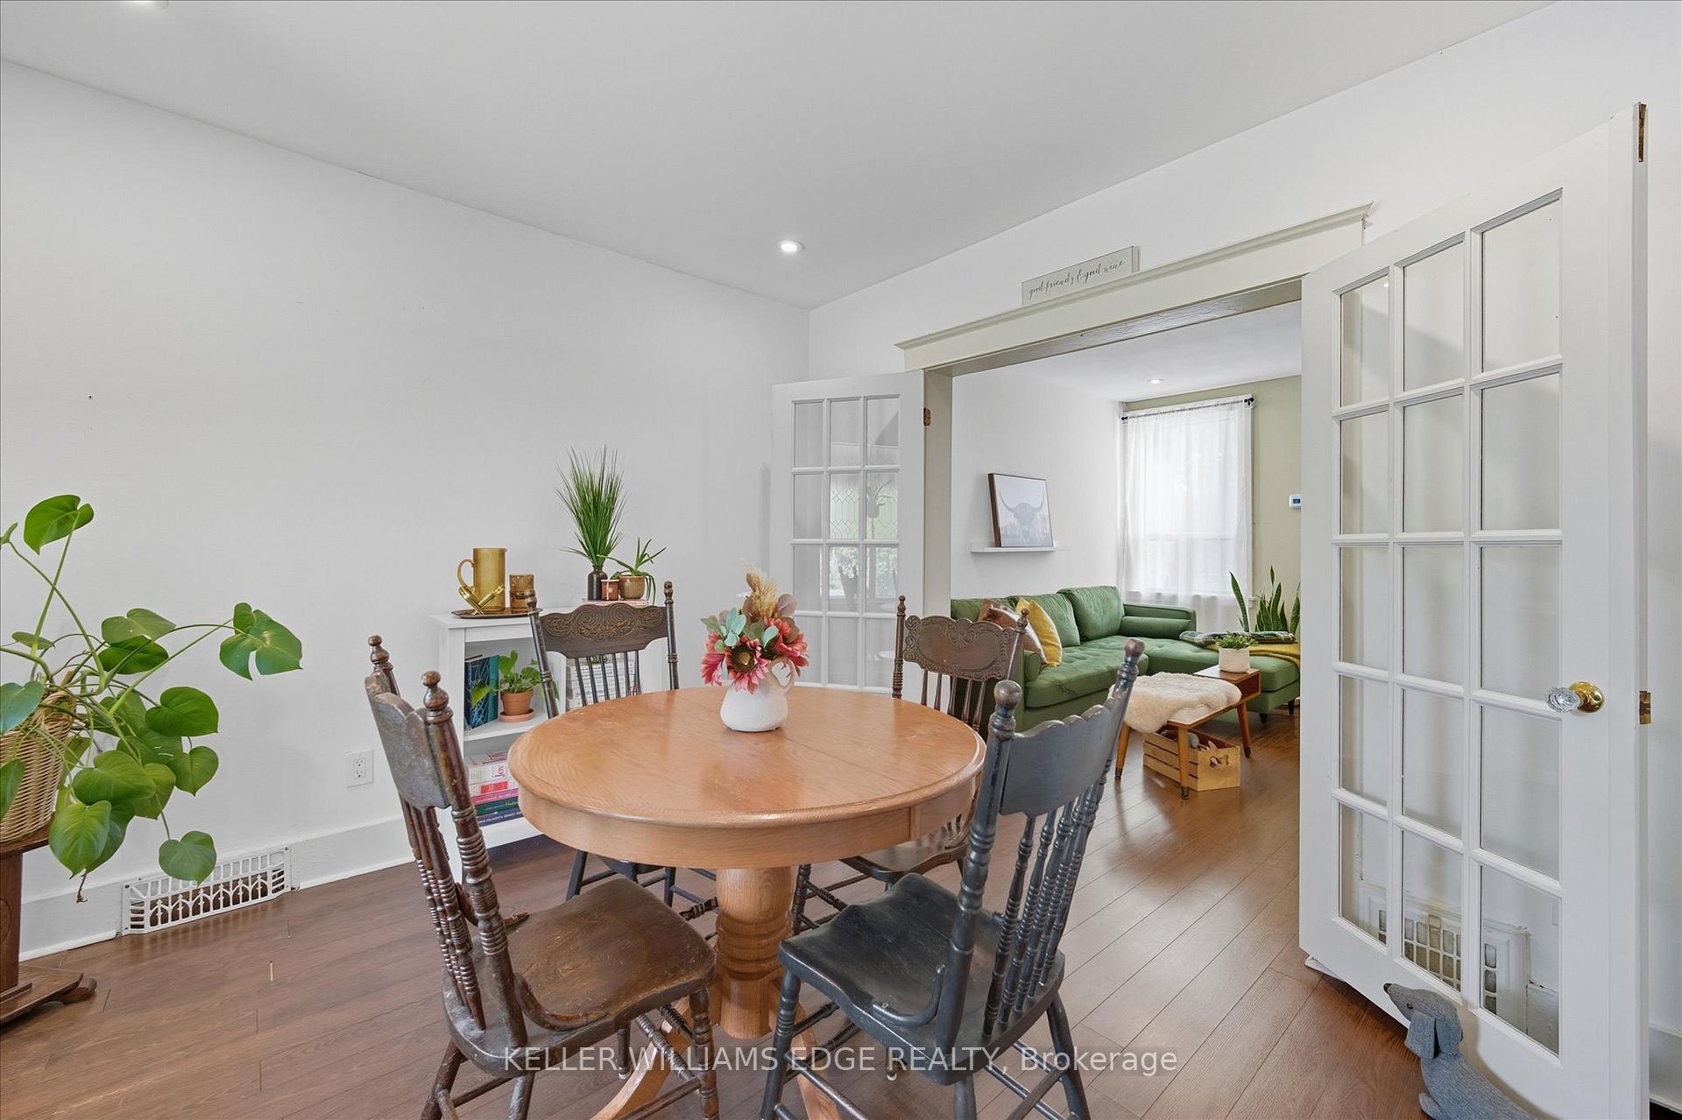
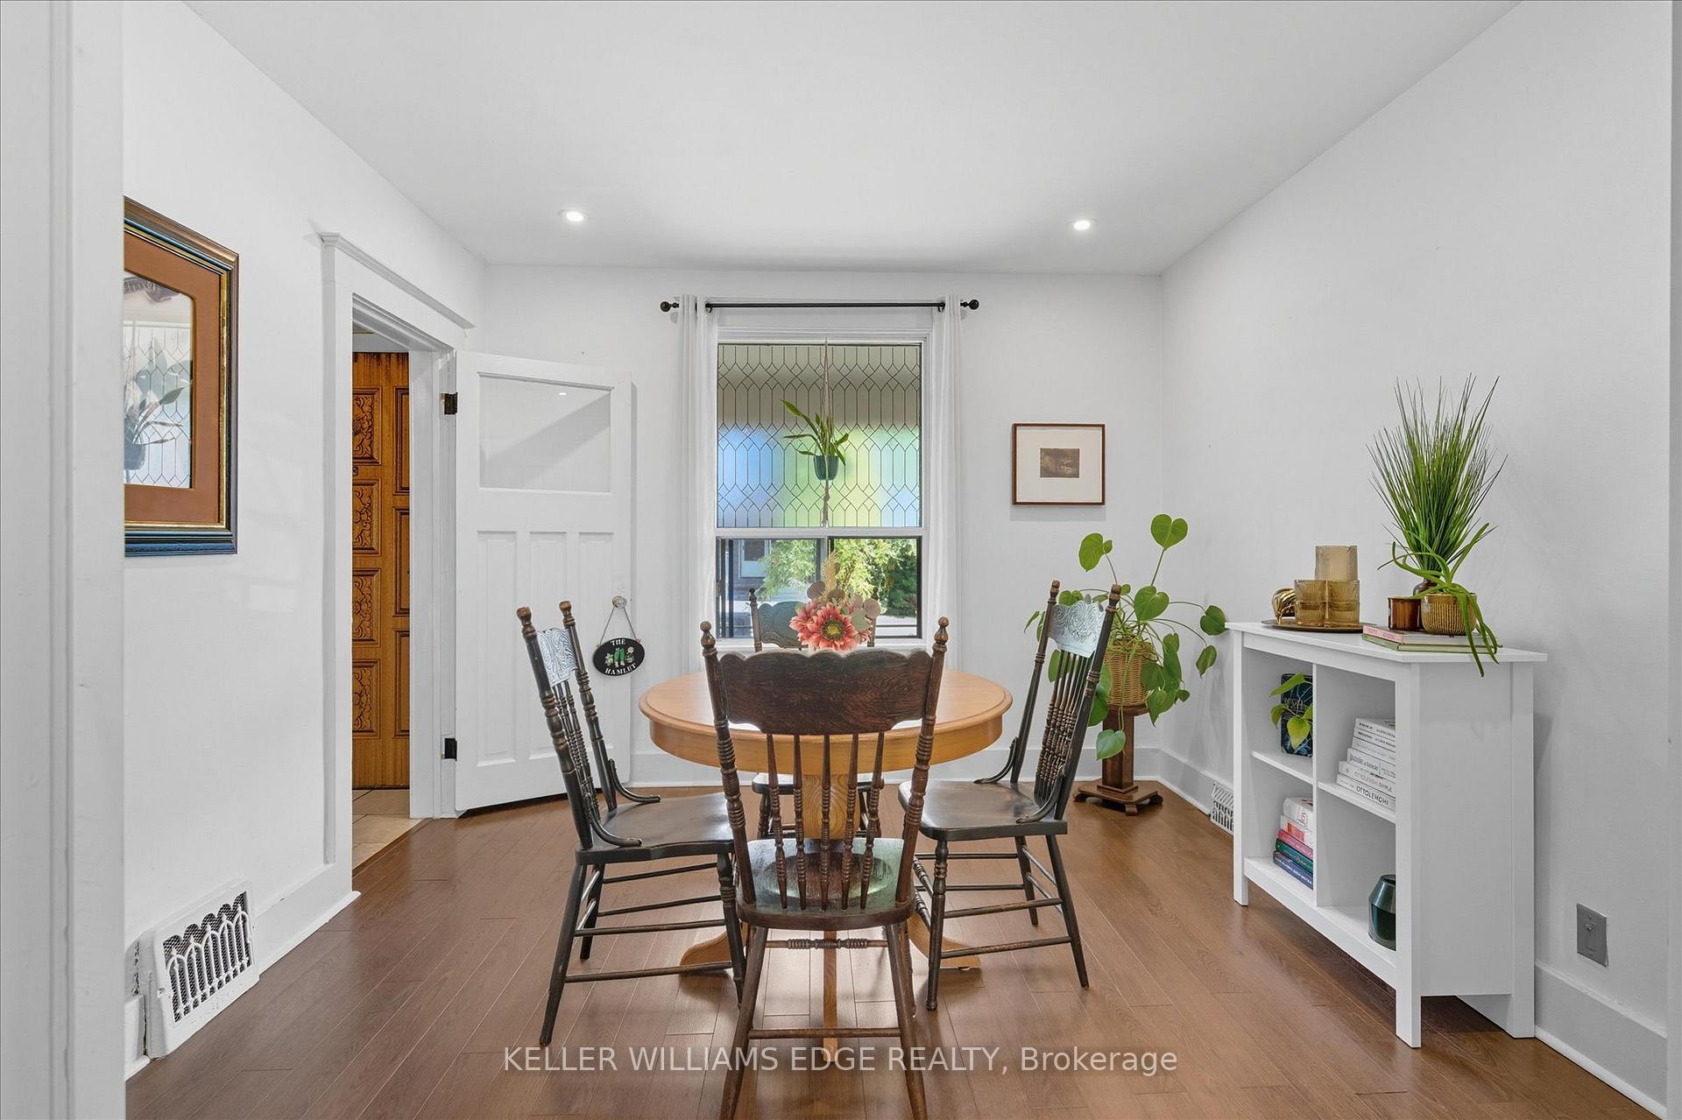
- Dining room11′ × 10′7″116 sq.ft.
- Living room11′11″ × 12′142 sq.ft.
- Kitchen11′5″ × 11′2″128 sq.ft.
- Primary bedroom15′3″ × 8′11″136 sq.ft.
- Bedroom 211′3″ × 9′8″109 sq.ft.
- Bedroom 39′ × 8′3″75 sq.ft.
- Bathroom9′1″ × 5′2″47 sq.ft.
- Other22′10″ × 14′6″330 sq.ft.
- Laundry10′4″ × 9′4″97 sq.ft.
- Bathroom6′6″ × 6′1″40 sq.ft.
Around this home
Listing details
Helpful tools
Your HOMEH agent
"I would see it this week."
Ask HOMEH about this home
Price, neighbourhood, monthly cost. Ask anything.
HOMEH Intelligent Agent is an AI, not a licensed representative. Check anything important with your agent.