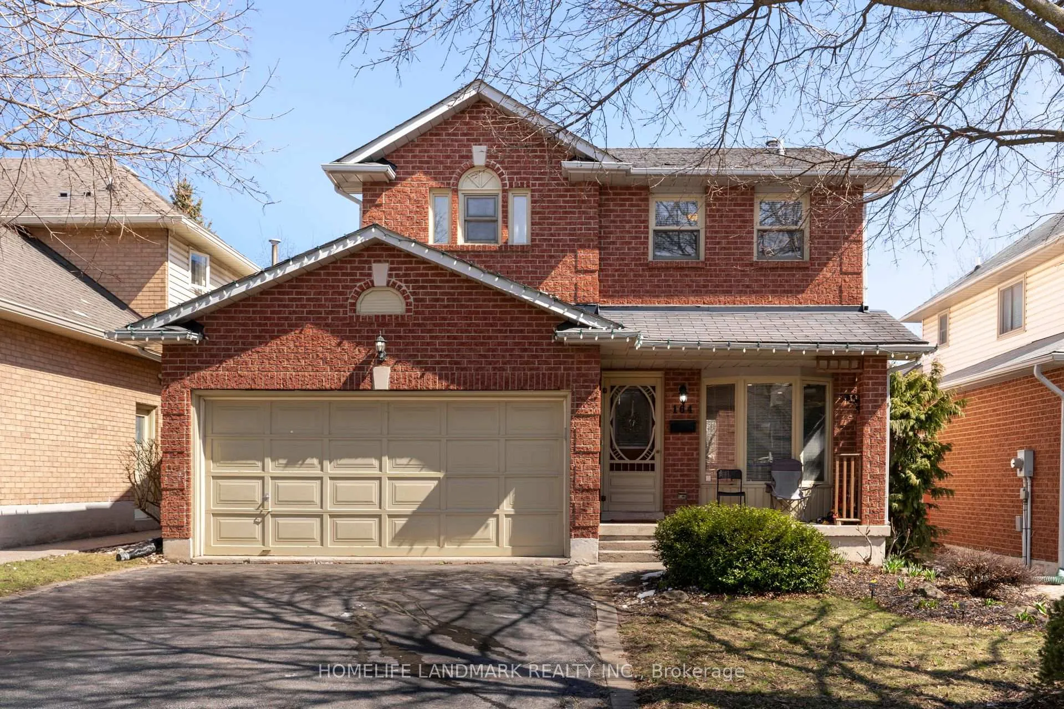
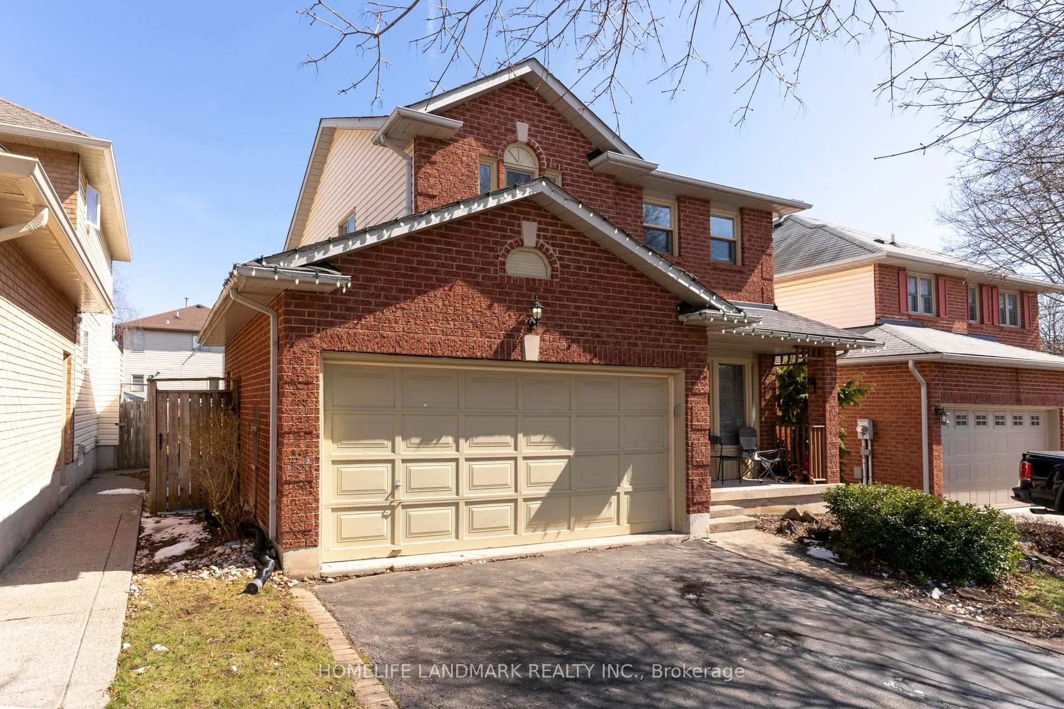
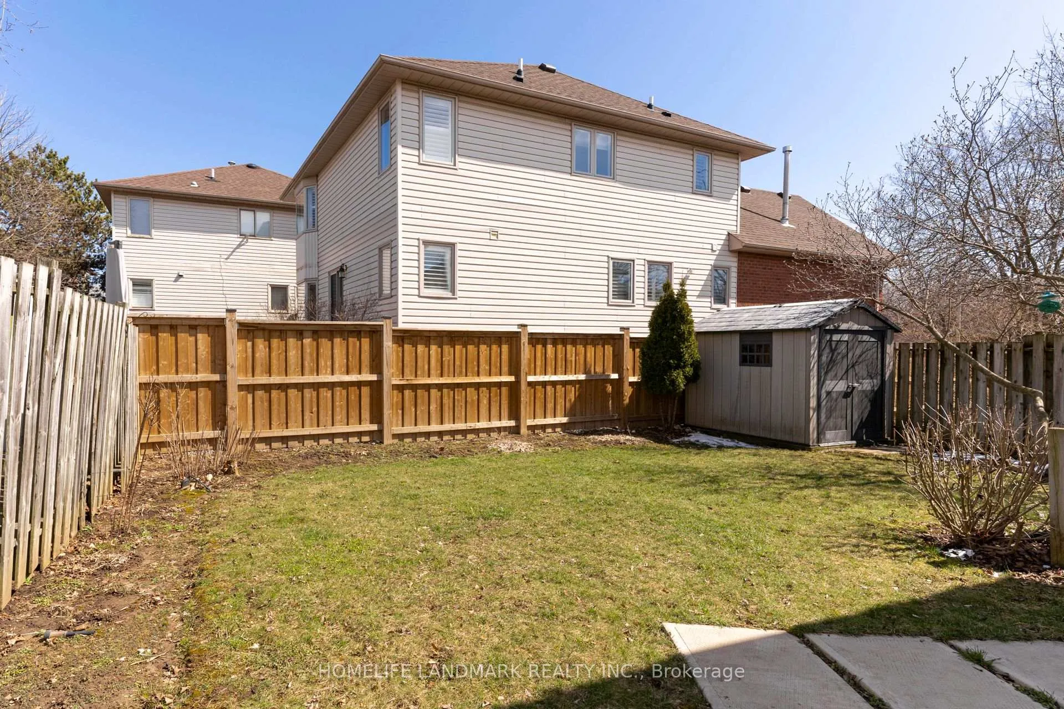
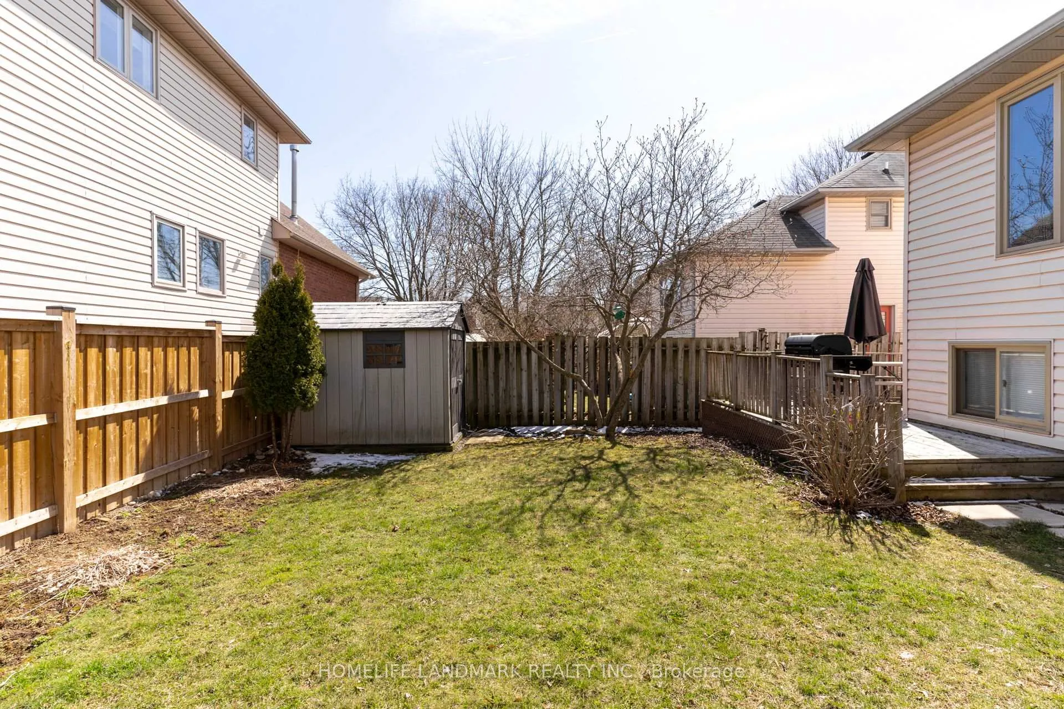
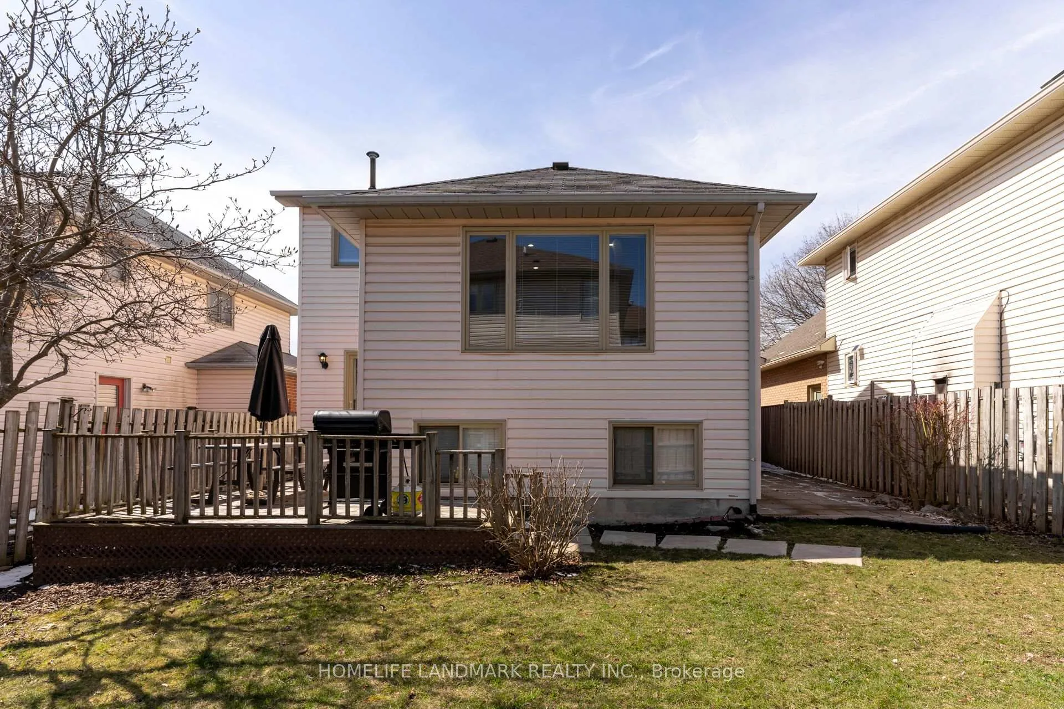
Welcome To 164 Brian Blvd. This Beautiful Home Nestled in The Heart of Waterdown and A Family Friendly Neighbourhood Surrounding with Mature Trees and Natures. Parks and School Just Around the Corner. It Features an Upgraded Kitchen with Stainless Steel Appliances, Pot-Lights Connect with Smart Lighting System. Hardwood Floors Throughout All levels, Boasts Approximately 1800 Sq. Ft of Living Space Including Finished Basement. It Has A Practical Layout with 3 Spacious Bedrooms, 4 Bathrooms, Master Ensuite, A Warm and Inviting Living Room, A Family Room, A Dining Room and A Finished Basement with Ample of Storage Space, Recreation Room or 4th Bedroom. Ground-floor Laundry with Direct Access to The Double Car Garage. 2 Extra Parking spots on the Private Driveway. Dining Room Walk Out to Fenced Back Yard with Deck, Ideal for Relaxing or Entertaining. Convenient Location, Walking Distance to Public Schools, Parks, Close to Go Station, Highways, Public Transit, Trails, Waterfalls, Library, YMCA, Plaza and Restaurants. Short Drive to McMaster University, Royal Botanical Gardens, Burlington, Oakville. Don't Miss Out the Opportunity to Live in This desirable Neighbourhood! Move-In and Make it Yours Today! *** Extra: Stainless Steel Stove, Fridge, Range Hood, Microwaves, B/I Dishwasher, Washer, Dryer, Central Vacuum, Garage Door Opener W/Remotes, Elfs, Garden Storage Shed, New Roof (2025).
Read more
Auto Garage Door RemoteCentral VacuumDeck
Facts & features
TypeDetached
StyleBacksplit 5
Size1.1K~1.5K Sq.Ft.
Lot40.09 x 100.26 ft
Tax$5,563 (2024)
HeatingForced air, gas
CoolingCentral air
BasementFinished
Parking2 drive
WaterMunicipal
FireplaceYes, natural gas
Book a viewing
Wed28Oct
Thu29Oct
Fri30Oct
Sat31Oct
Sun1Nov
Pick a time
Rooms
8 rooms · 4 bathrooms
Main floor2 rooms
Kitchen17′1″ × 8′1″138 sq.ft.
Dining room12′6″ × 9′7″120 sq.ft.
Second floor1 room
Living room15′5″ × 10′5″160 sq.ft.
Third floor3 rooms
Primary bedroom10′ × 13′5″134 sq.ft.
Bedroom 210′6″ × 9′8″102 sq.ft.
Bedroom 39′8″ × 8′8″84 sq.ft.
Lower level1 room
Family room11′6″ × 10′8″123 sq.ft.
Basement1 room
Recreation23′1″ × 9′8″224 sq.ft.
Bathrooms4
4-pcThird4-pcThird2-pcMain2-pcBasement
Thinking of selling your home?See what your home is worth today.

 See all 37 photos
