
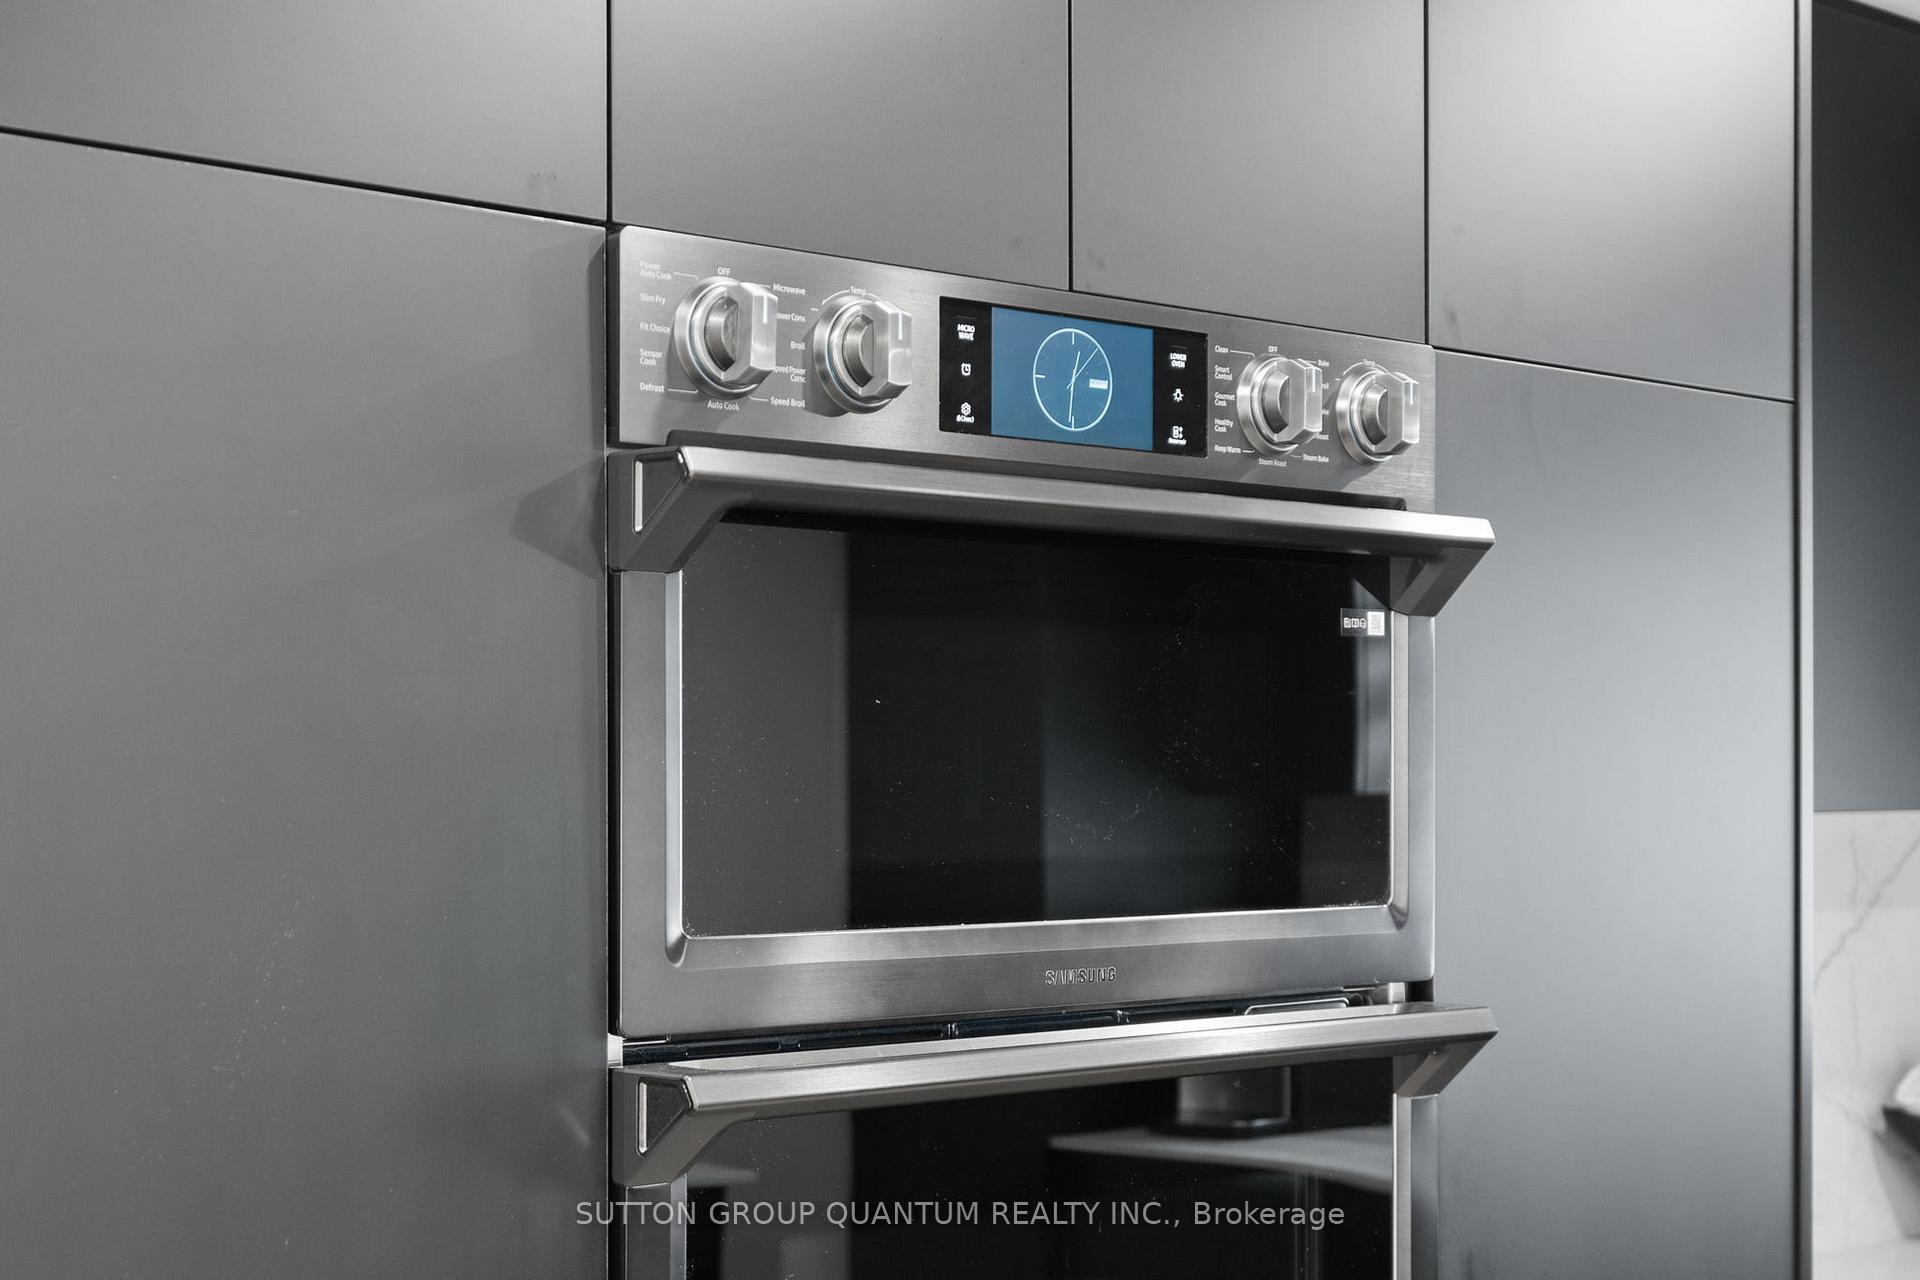
 See all 39 photos
Property history

This listing has ended. It is no longer available.
Property not available for sale or for rent.
Ask about this home
A HOMEH agent will answer your questions about this home.Ask HOMEH
About this home
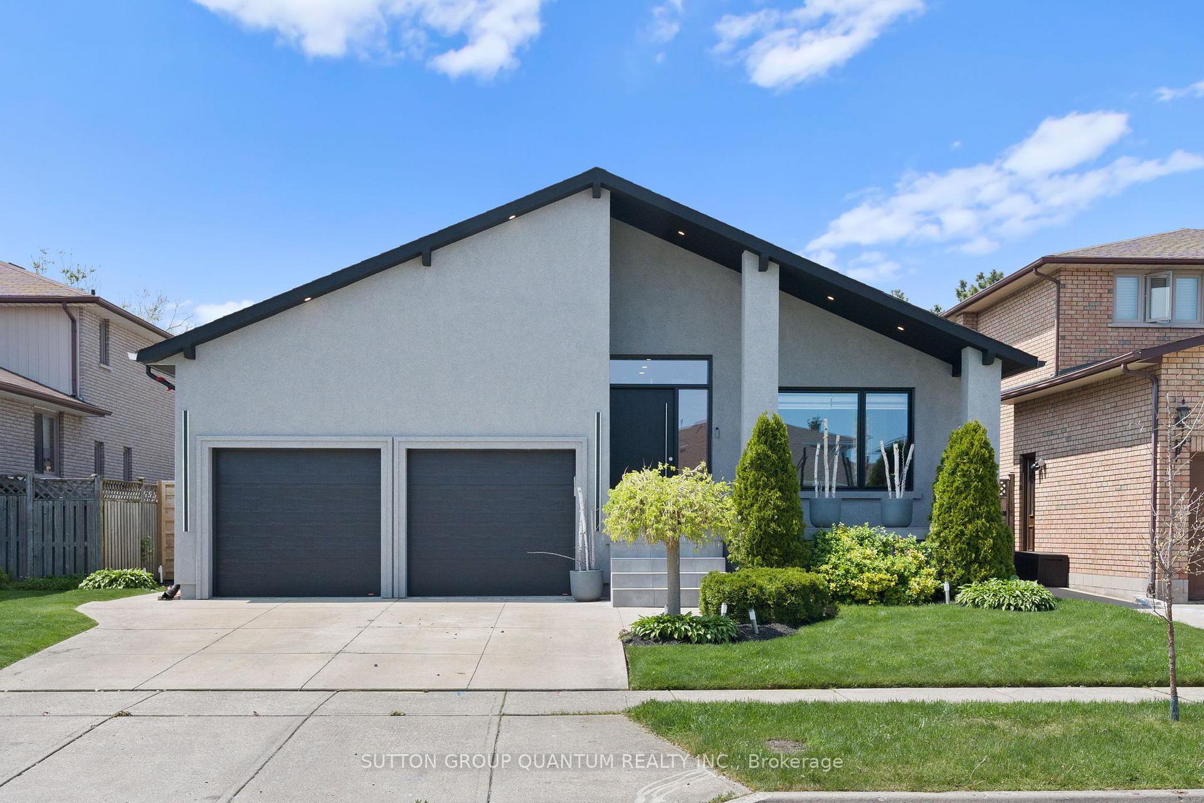
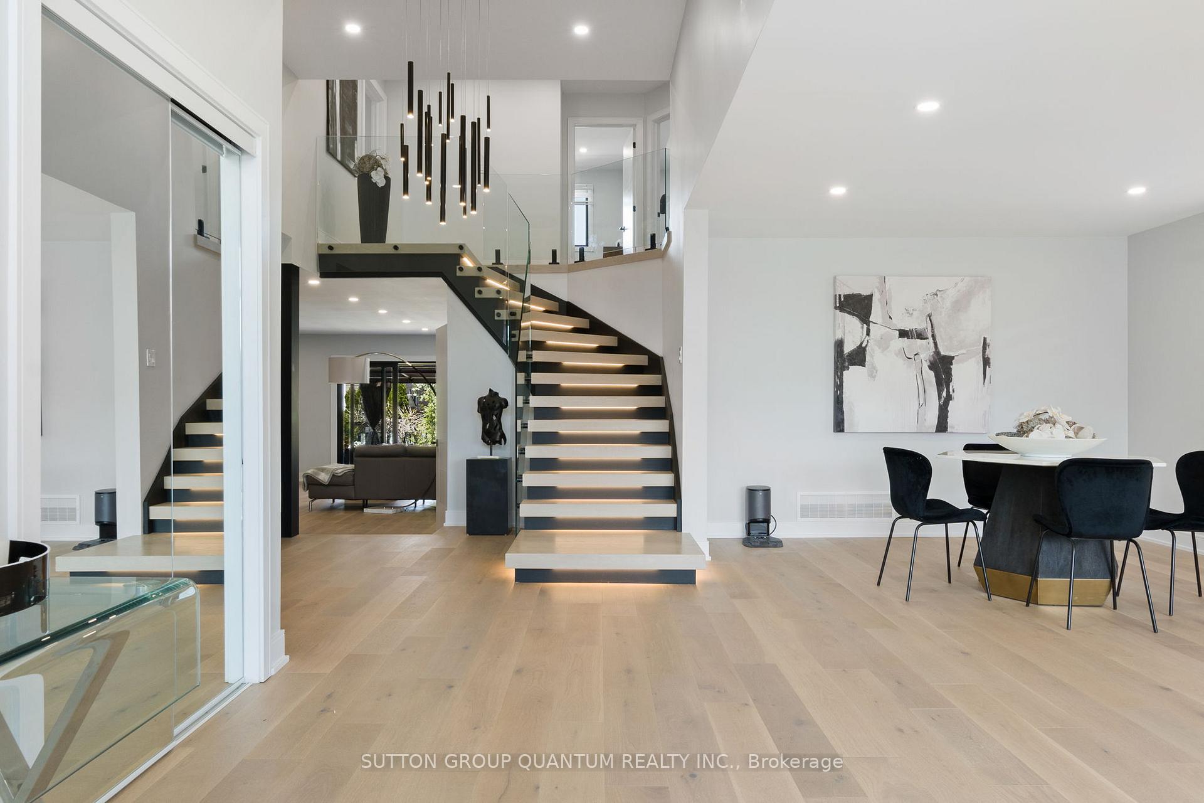
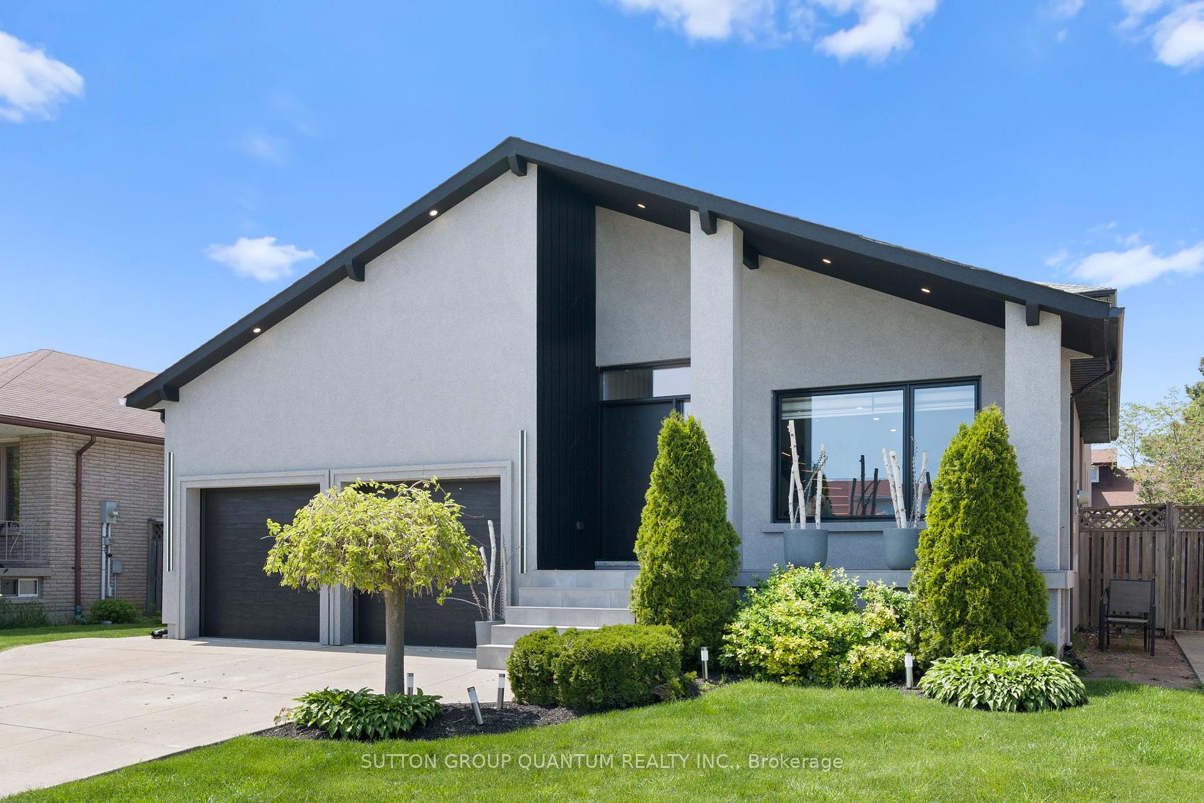
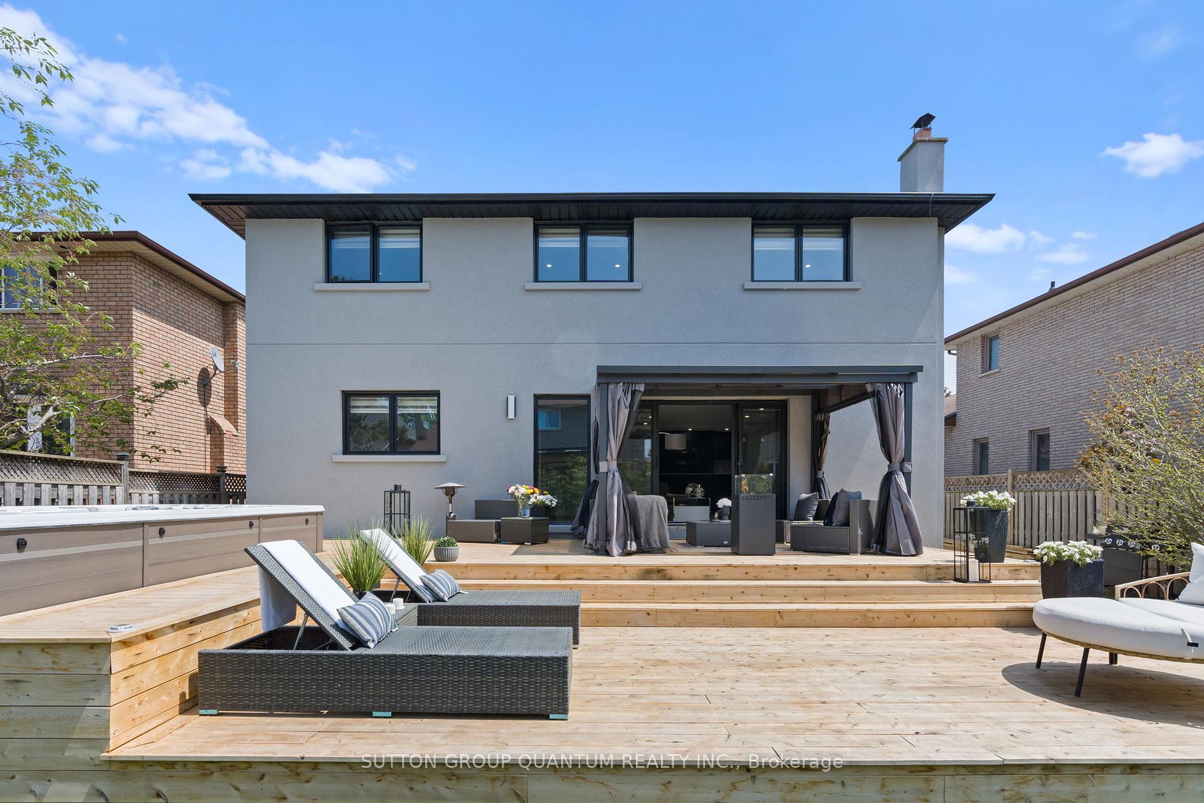
Nestled On A Family Friendly Street Under The Escarpment, This Home Will Wow You At Every Corner. The Home Features +4,200 Of Luxury Living Space With High End Finishes Throughout. Featuring 4+2 Bedrooms, 4 Bathrooms, In-Law Suite W A Separate Entrance & A Professionally Landscaped Backyard W 14ft Swim Spa! This Home Has Been Impeccably Designed Starting W The Entrance & Foyer, The Lit Up Staircase Is The Centrepiece Of This Home. The Kitchen Is A Showstopper With Custom Black Cabinetry, Leather-Finished Quartz, Oversized Island, & Top Of The Line Appliances. The Main Level Features An Open Concept Formal Seating/ Dining Space & A Family Room With A Custom Fireplace. The Second Floor Features 3 Large Bedrooms & 2 Beautifully Designed Bathrooms Each W A Free-Standing Tub & Shower. The Main Floor Includes A 4th Bedroom or Office, As Well As An Oversized Spa-Like Bathroom W The Laundry For Convience. The Basement Boasts 1,600 Sqft, Including A Private Basement Suite W A Kitchen, Bathroom & Bedroom Perfect For Teenagers, In-Laws, Or Rental Potential. With Another Side Of The Basement To Be Used As A Fitness Area, Office, 2nd Living Space, Possibilities Are Endless! Let's Not Forget The Beautiful Backyard That Can Be Enjoyed All Year Long Thanks To The 14ft Swim-Spa That Has 4 Jacuzzi Seats, A Swim Current, & Temperate Control to Enjoy In The Summer As A Pool & In The Winter As A Swimable Hot Tub. Very Easy To Maintain Unlike A Pool! Swim, Exercise & Relax All Year Long! A MUST SEE! **EXTRAS** Engineered Hardwood On Main&2nd Lvl, European Front Doors, Gemstone Stucco On Front, All New Windows 2023, Roof 2022, Garage Doors 2023, Security Cameras, & Google Doorbell.
Facts & features
Ask about this home
A HOMEH agent will answer your questions about this home.
Rooms
12 rooms · 4 bathrooms
- Bedroom 413′1″ × 9′5″123 sq.ft.
- Dining room11′11″ × 26′8″318 sq.ft.
- Kitchen20′9″ × 10′1″209 sq.ft.
- Family room20′ × 21′8″433 sq.ft.
- Bedroom13′10″ × 18′8″258 sq.ft.
- Bedroom 210′5″ × 11′7″121 sq.ft.
- Bedroom 312′5″ × 14′9″183 sq.ft.
- Bedroom20′5″ × 10′3″209 sq.ft.
- Kitchen20′9″ × 10′1″209 sq.ft.
- Den10′2″ × 11′6″117 sq.ft.
- Recreation15′6″ × 26′4″408 sq.ft.
- Bedroom 211′10″ × 10′3″121 sq.ft.
Around this home
Schools nearby
School rating, out of 10.
Listing details
Helpful tools
Your HOMEH agent
"Priced 61% over our estimate. I would see it this week."
Ask HOMEH about this home
Price, neighbourhood, monthly cost. Ask anything.
HOMEH Intelligent Agent is an AI, not a licensed representative. Check anything important with your agent.