
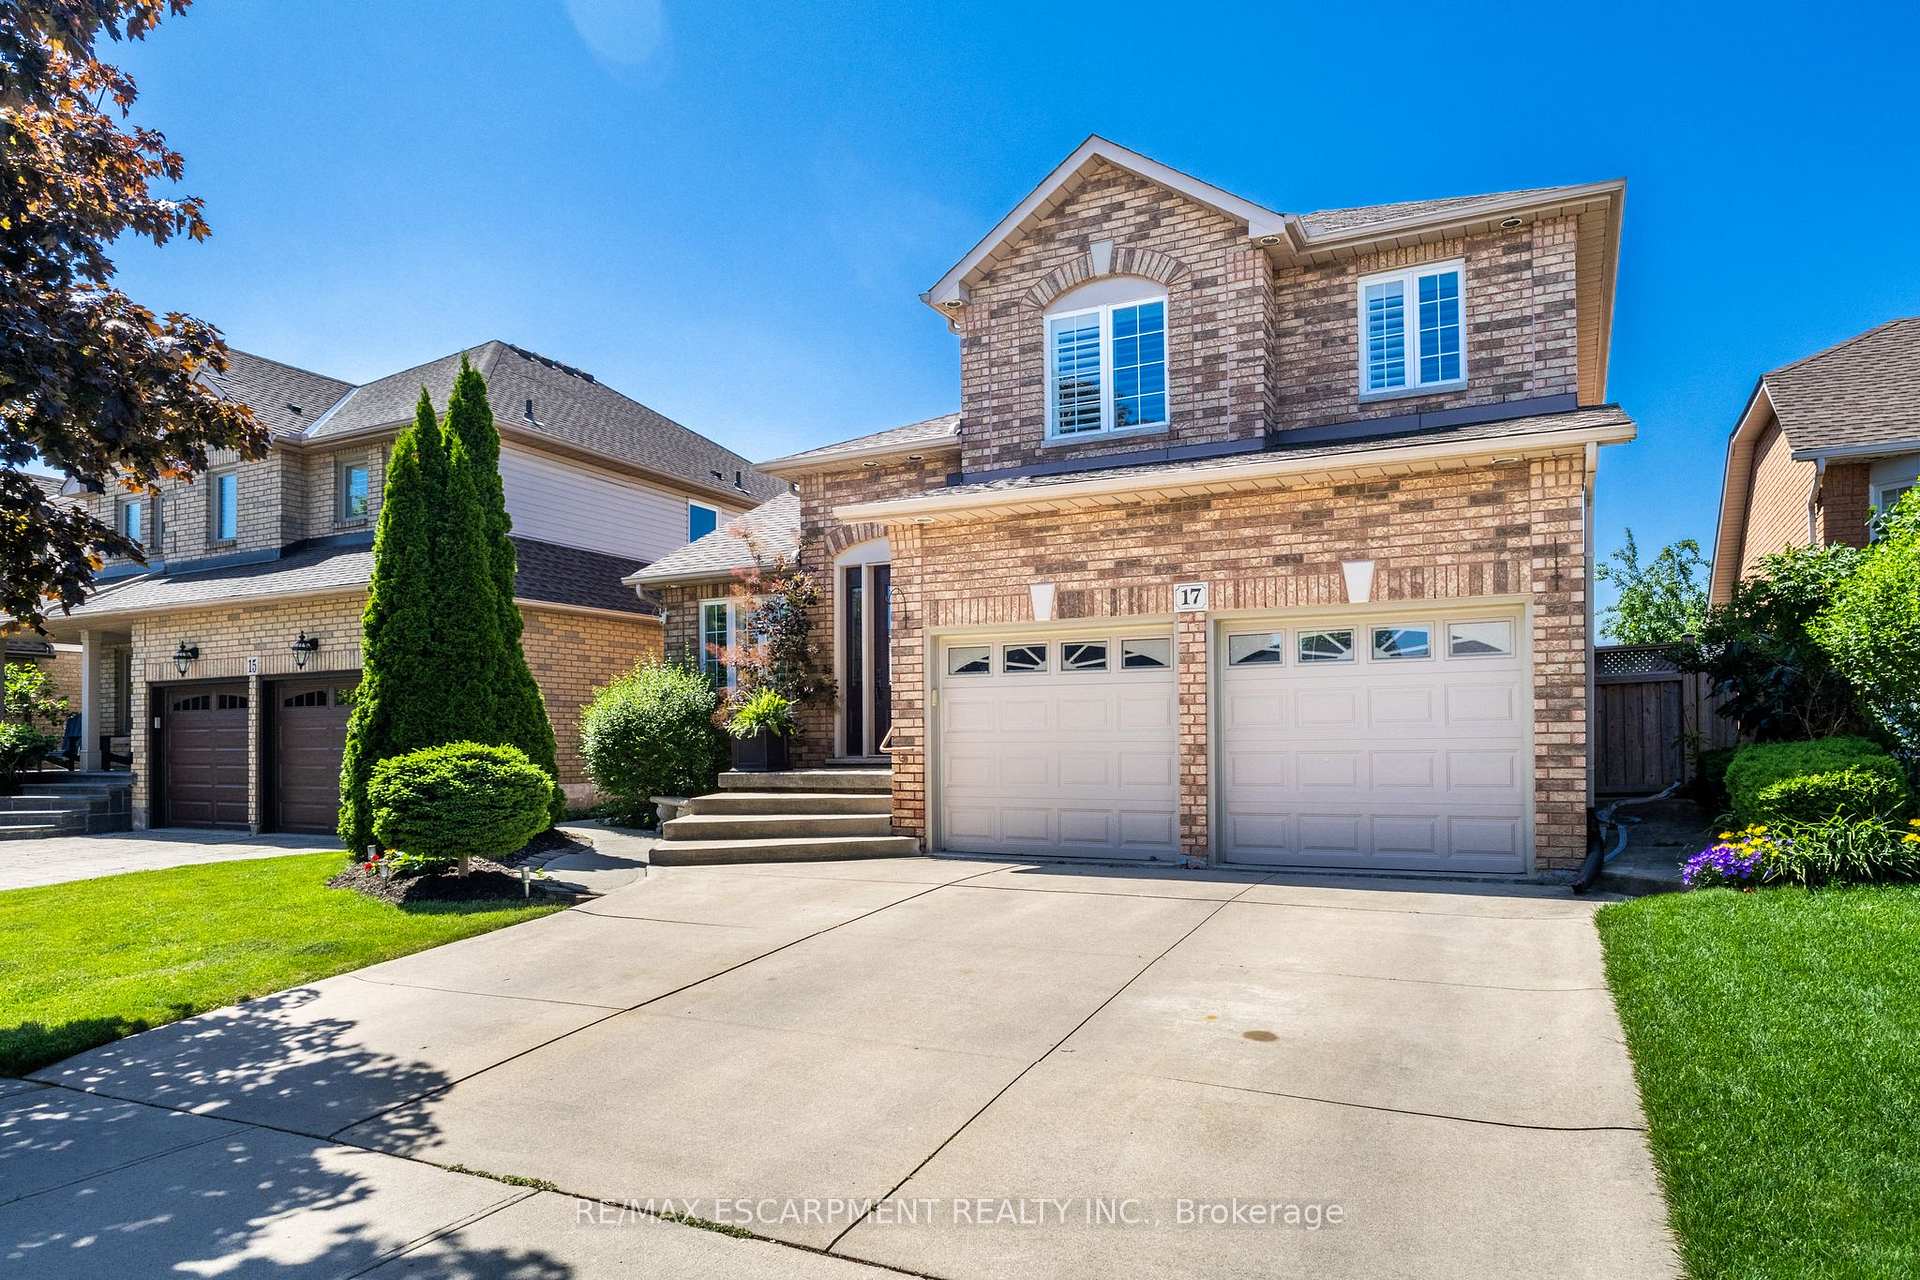
17 Hillgarden DriveHamilton (Stoney Creek)
Terminated
1/47Ontario Real Estate › Hamilton › Stoney Creek
17 Hillgarden DriveHamilton (Stoney Creek)
Terminated
 See all 47 photos
3+1 Bedrooms
4 Bathrooms
2 Garage
1.5K~2K Sq.Ft.
43 x 105 ft Lot
$5,627 Tax/yr
Property history
$1,049,999first asked
$999,999last asked
▼ 5%since June
JunAugOctNov
ExpiredNov 21, 2025
$999,999MLS® X12328393
TerminatedAug 6, 2025
$1,049,999MLS® X12242032
Listed for saleAug 5, 2025
$999,999MLS® X12328393
Listed for saleJun 24, 2025
$1,049,999MLS® X12242032

This listing has ended. It is no longer available.
Property not available for sale or for rent.
Ask about this home
A HOMEH agent will answer your questions about this home.Ask a question
Ask HOMEH
Ask about this home
About this home
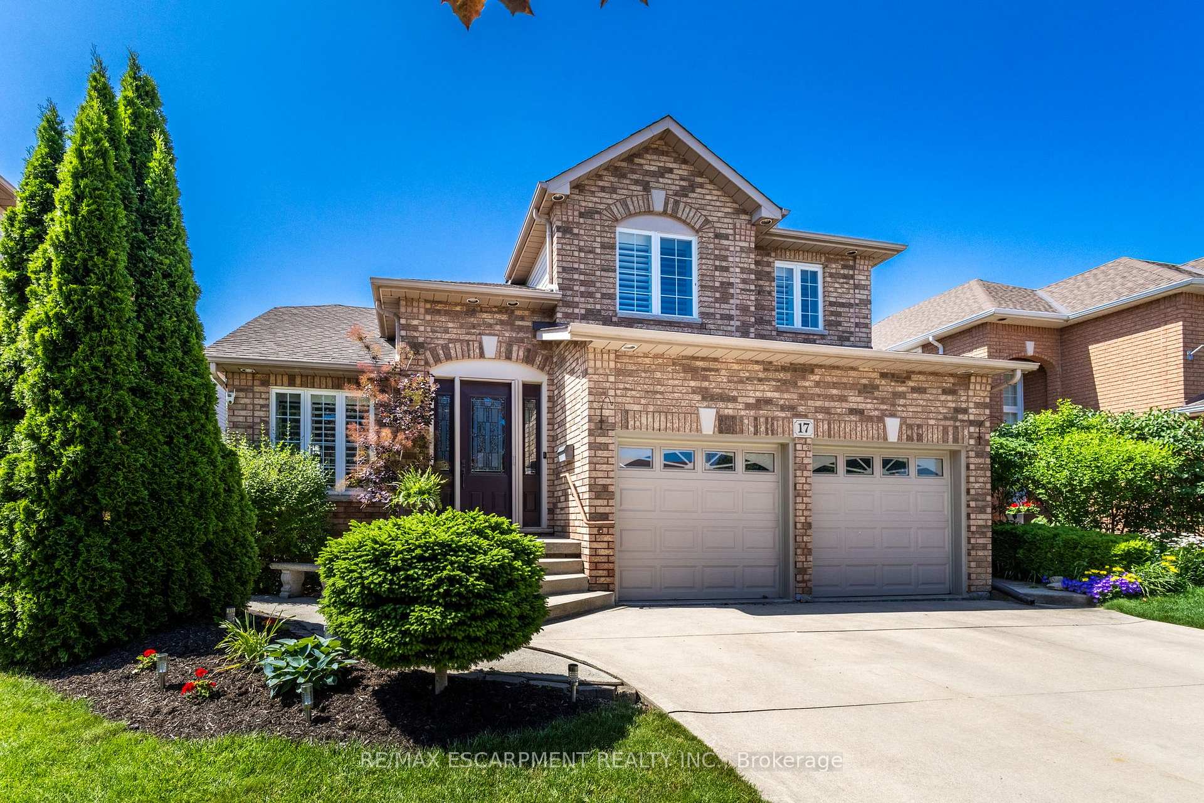
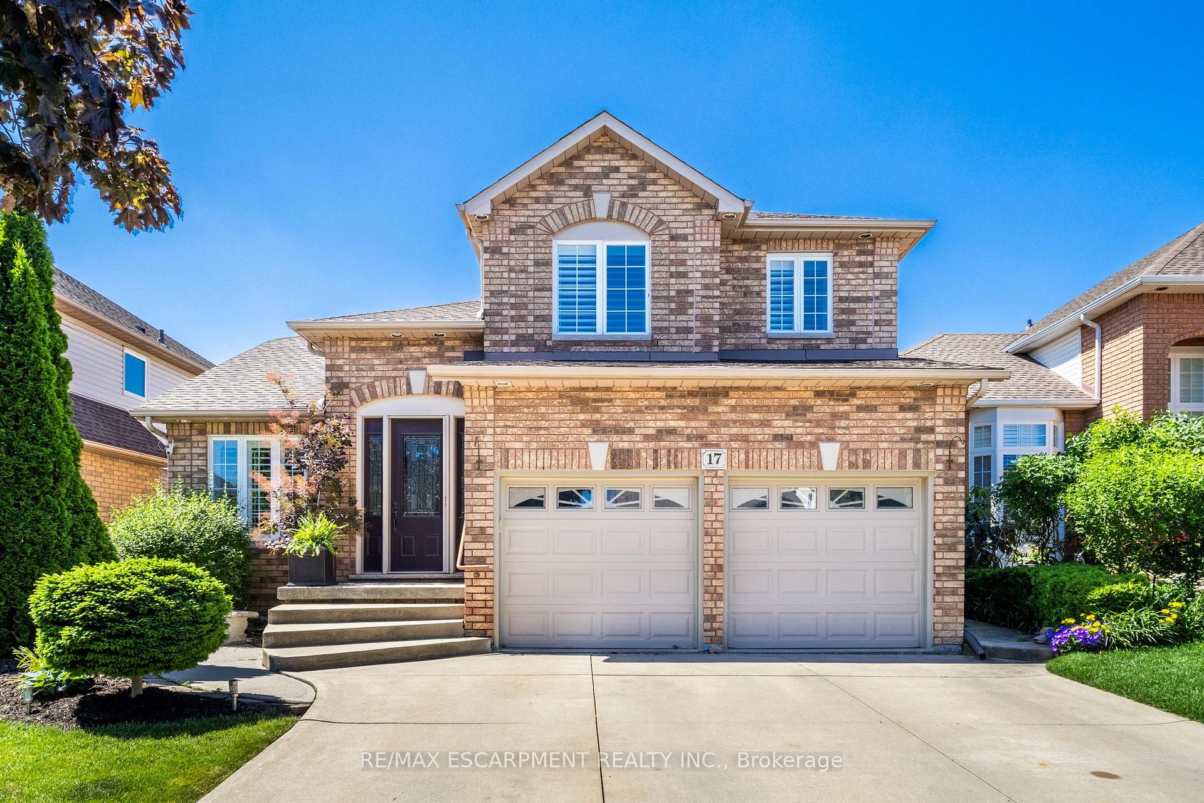
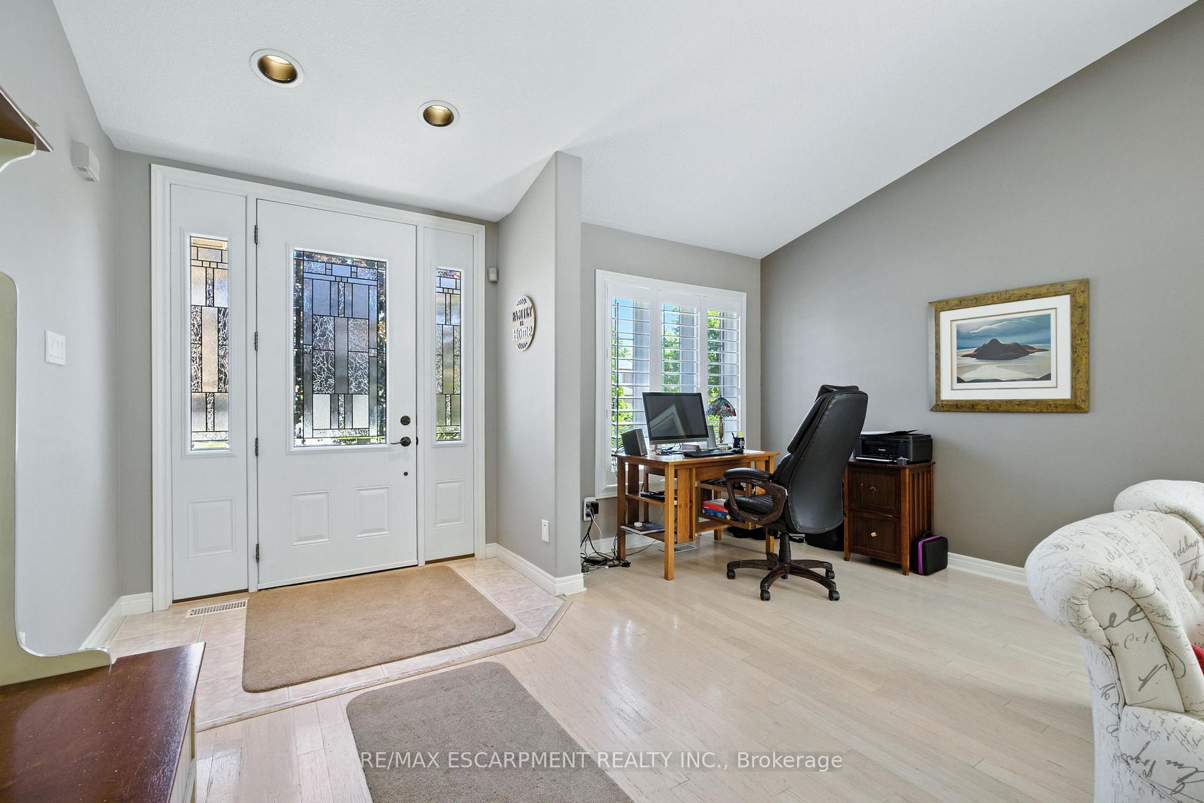
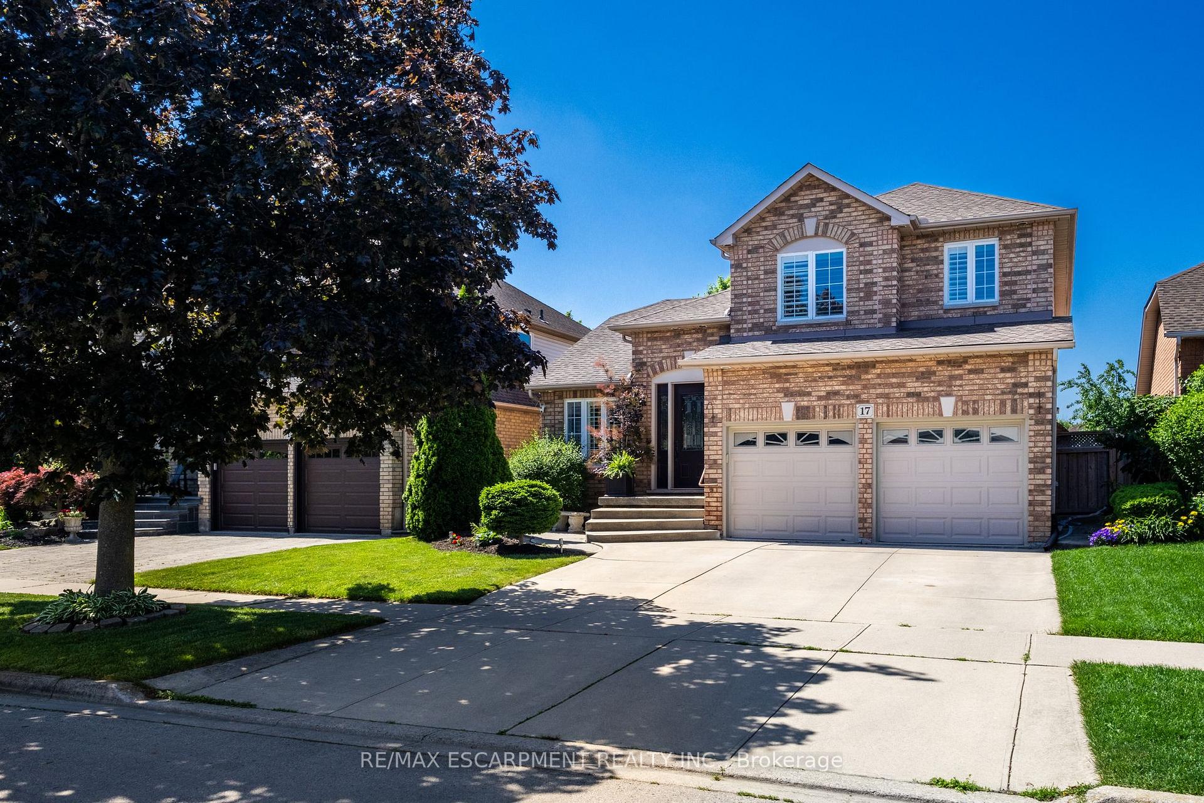
Welcome to 17 Hillgarden Drive, an outstanding, well maintained beautiful home situated in a family oriented neighborhood. This home features 4 bed, 3 bath and an incredible fully finished in-law suite with separate entrance. Come enjoy the backyard pool setting or relax in this open concept living area. Close to transit, schools and shopping. This home is turn key and waiting for 1 lucky new owner.
Read more
Central VacuumParkPublic TransitSchoolInground
Facts & features
TypeDetached
Style2-storey
Built16-30
Size1.5K~2K Sq.Ft.
Lot43 x 105 ft
Tax$5,627 (2025)
HeatingForced air, gas
CoolingCentral air
BasementFinished, separate entrance
Parking2 drive
WaterMunicipal
FireplaceYes
Ask about this home
A HOMEH agent will answer your questions about this home.
Ask a question
Rooms
12 rooms · 4 bathrooms
Main floor4 rooms
- Kitchen15′8″ × 13′204 sq.ft.
- Living room15′ × 23′4″350 sq.ft.
- Dining room13′8″ × 18′5″252 sq.ft.
- Powder room—
Second floor5 rooms
- Primary bedroom11′6″ × 18′2″209 sq.ft.
- Bedroom 212′ × 9′108 sq.ft.
- Bedroom 311′8″ × 9′105 sq.ft.
- Bathroom—
- Bathroom—
Basement3 rooms
- Family room20′4″ × 13′5″274 sq.ft.
- Bedroom12′6″ × 10′6″131 sq.ft.
- Bathroom—
Bathrooms4
3-pcSecond3-pcSecond3-pcBasement2-pcMain
Thinking of selling your home?See what your home is worth today.
Around this home
First Rd W
Listing details
MLS® numberX12242032
Listed onJun 24, 2025
Days on market43
UpdatedAug 6, 2025
Listing brokerageRE/MAX ESCARPMENT REALTY INC.
PossessionFlexible
Helpful tools
Mortgage calculator
Closing costs
Land transfer tax
Buyer guide
Your HOMEH agent
KimHOMEH agent · Hamilton
"I would see it this week."
Ask Kim
Ask HOMEH about this home
Price, neighbourhood, monthly cost. Ask anything.
HOMEH Intelligent Agent is an AI, not a licensed representative. Check anything important with your agent.