
 See all 50 photos
Property history

This listing has ended. It is no longer available.
Property not available for sale or for rent.
Ask about this home
A HOMEH agent will answer your questions about this home.Ask HOMEH
About this home
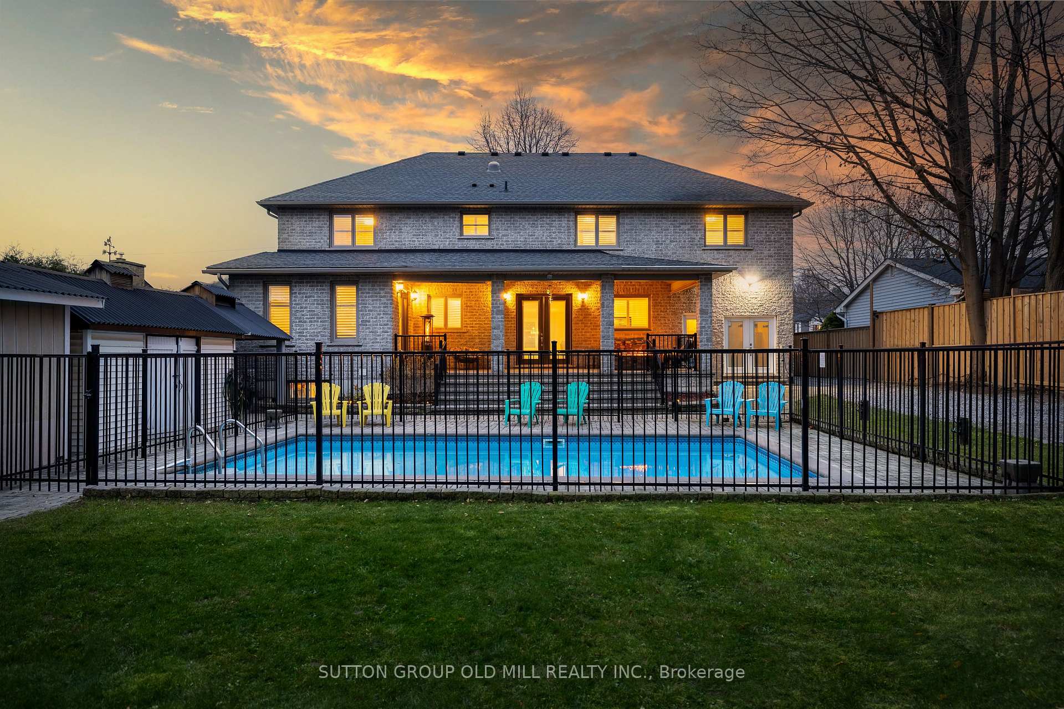
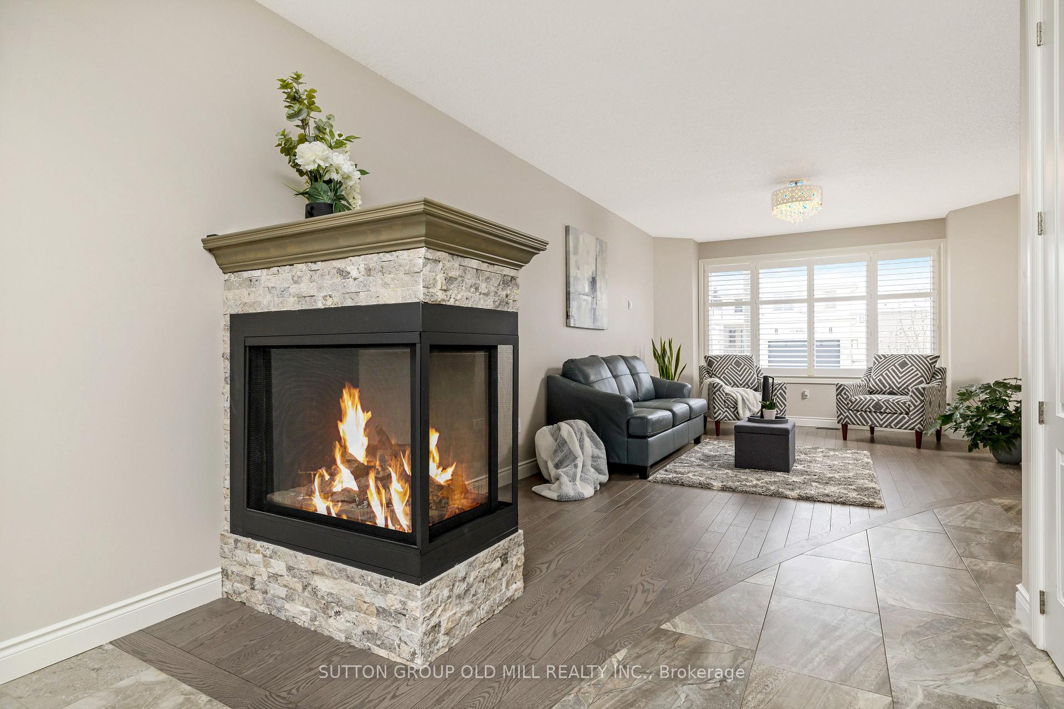
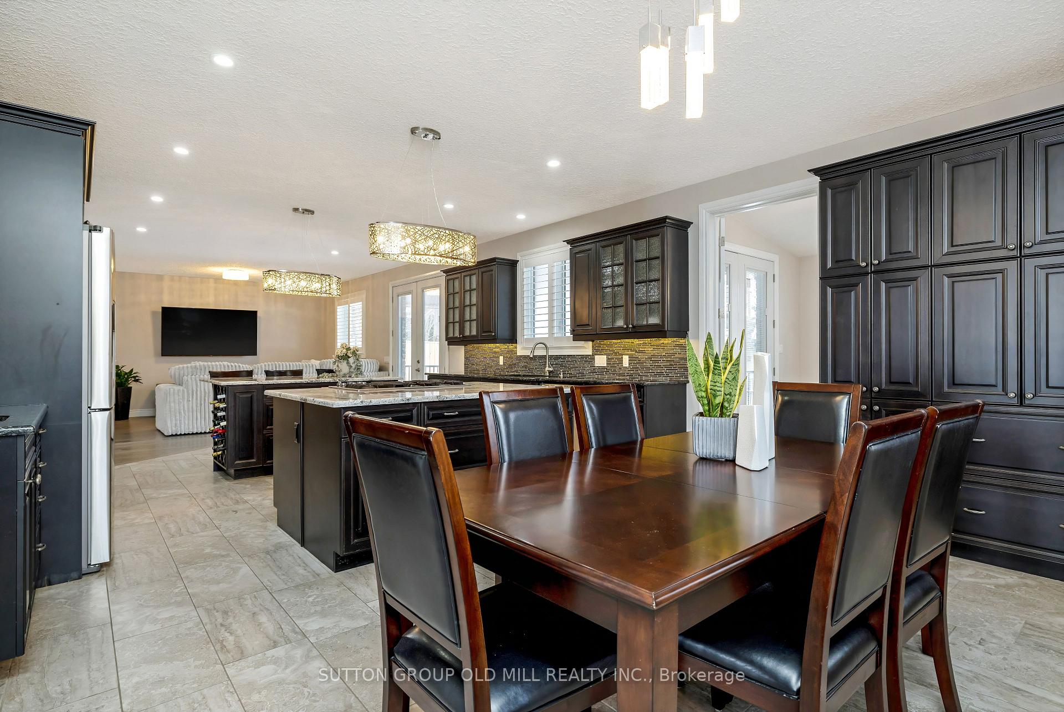
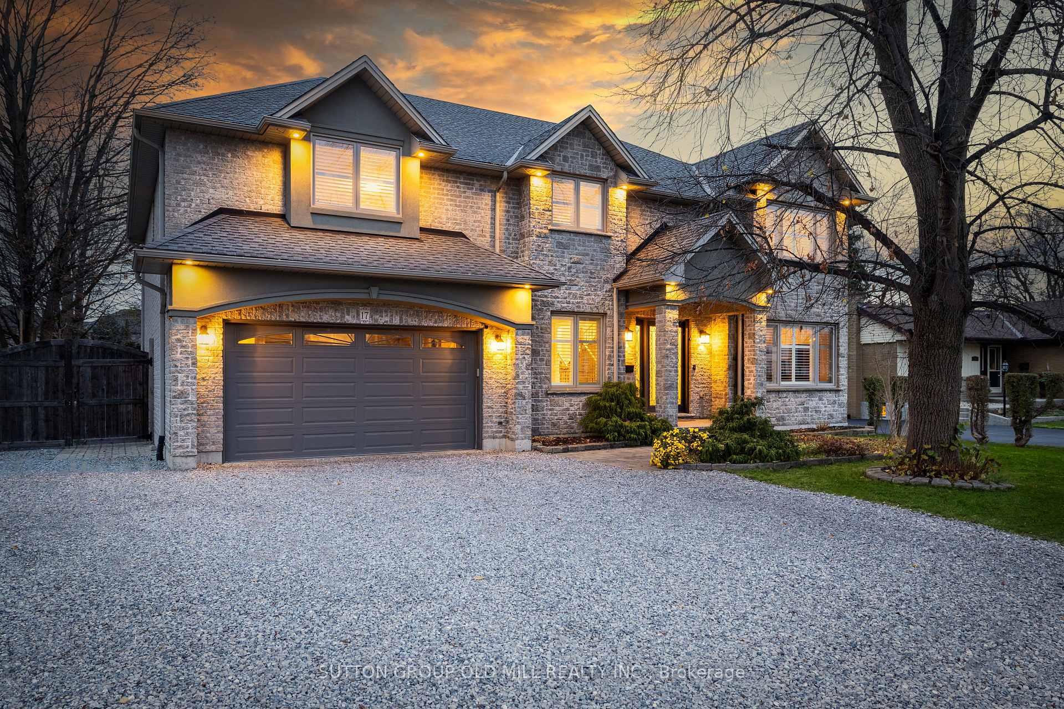
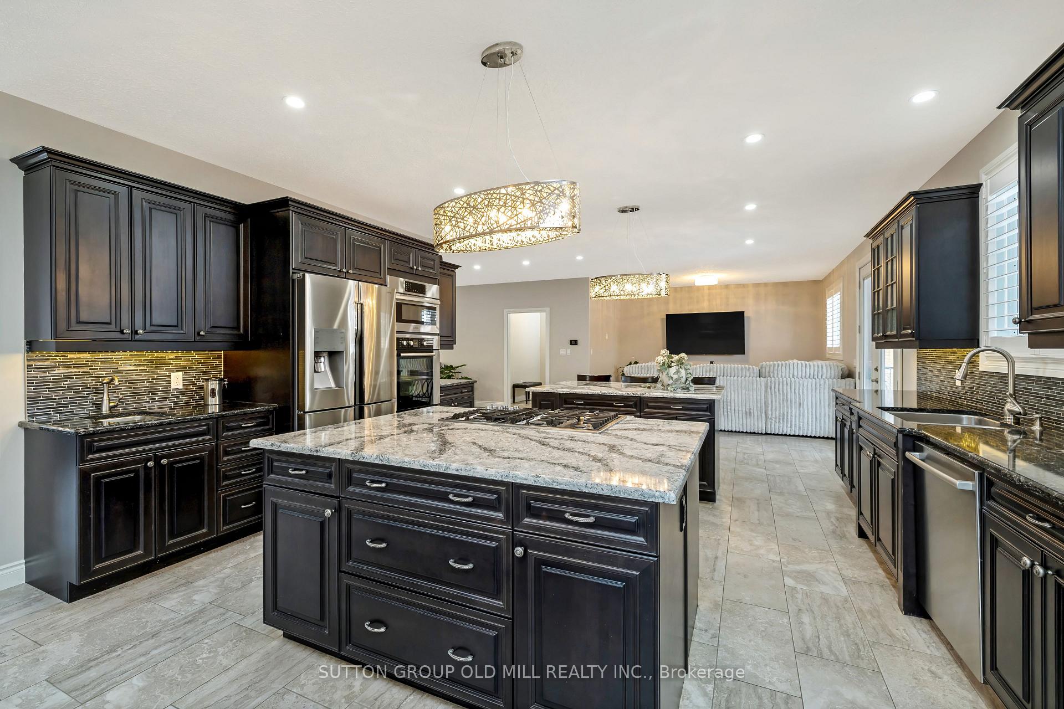
NEW BUILD From The Ground Up 10 Years Ago By The Current Home Owners This 6 Bedroom 4200 Sq Ft Above Ground Home Boasts Pride Of Ownership And Spares No Features At 17 Miller Drive. Located Just Off Prestigious Fiddlers Green Rd. And Hwy 403 In Lovely Ancaster Ontario, This One-Of-Kind Meticulously Designed Custom Built Home Is Ready To Receive Its Newest Family. You're Greeted With A Covered Entryway And Oversized Front Door Leading You Towards A Grand Stairway That Wraps Around A Breathtaking Crystal Chandelier Holding 400 Sparkling Crystals. 3/4" Porcelain Floor Tiles, Canadian Oak Hardwood Flooring Throughout, 3 Zone Climate Control Furnace w/ Separate Thermostats On Every Level, Covered Patio Overlooking In-ground Heated Salt Water Pool, Covered Bbq Station, Chef Inspired Kitchen w/ Double Islands + Coffee Station Complete With A Mini Bar Sink, Laundry Chutes, 6 Spacious Bedrooms Upstairs, Frosted French Doors, 2nd Floor Open Concept Sitting Space, Bathroom SkyLight, Ensuite Jacuzzi Jet Soaker Tub & Bidet, 3 Car Garage w/ 8' Insulated Door, 30 AMP RV Plug Outside, Separate Access Entry To The Basement Leads Directly Outside, And Lets Not Forget World Class Golfing Around The Corner, Home To RBC's Annual Canadian Open. Well Laid Out Transitions From Inside To Outside Living, This Home Captures Year Round Enjoyment For All Ages. No Need For A Cottage When You Have 17 Miller Drive. Book You VIP Personal Tour Today.
Facts & features
Ask about this home
A HOMEH agent will answer your questions about this home.
Rooms
17 rooms · 4 bathrooms
- Dining room19′2″ × 12′4″237 sq.ft.
- Living room25′ × 13′3″331 sq.ft.
- Kitchen16′8″ × 15′7″259 sq.ft.
- Family room16′11″ × 18′2″308 sq.ft.
- Office13′ × 10′11″142 sq.ft.
- Breakfast16′9″ × 10′168 sq.ft.
- Powder room6′ × 4′11″30 sq.ft.
- Mud room7′9″ × 4′6″35 sq.ft.
- Foyer15′8″ × 9′11″155 sq.ft.
- Primary bedroom15′9″ × 15′4″242 sq.ft.
- Bedroom 215′9″ × 14′3″224 sq.ft.
- Bedroom 314′9″ × 13′3″195 sq.ft.
- Bedroom 413′6″ × 14′5″195 sq.ft.
- Bedroom 516′4″ × 14′7″238 sq.ft.
- Sitting11′9″ × 8′10″104 sq.ft.
- Bedroom12′1″ × 13′5″162 sq.ft.
- Recreation53′3″ × 34′1813 sq.ft.
Around this home
Schools nearby
School rating, out of 10.
Listing details
Helpful tools
Your HOMEH agent
"I would see it this week."
Ask HOMEH about this home
Price, neighbourhood, monthly cost. Ask anything.
HOMEH Intelligent Agent is an AI, not a licensed representative. Check anything important with your agent.