

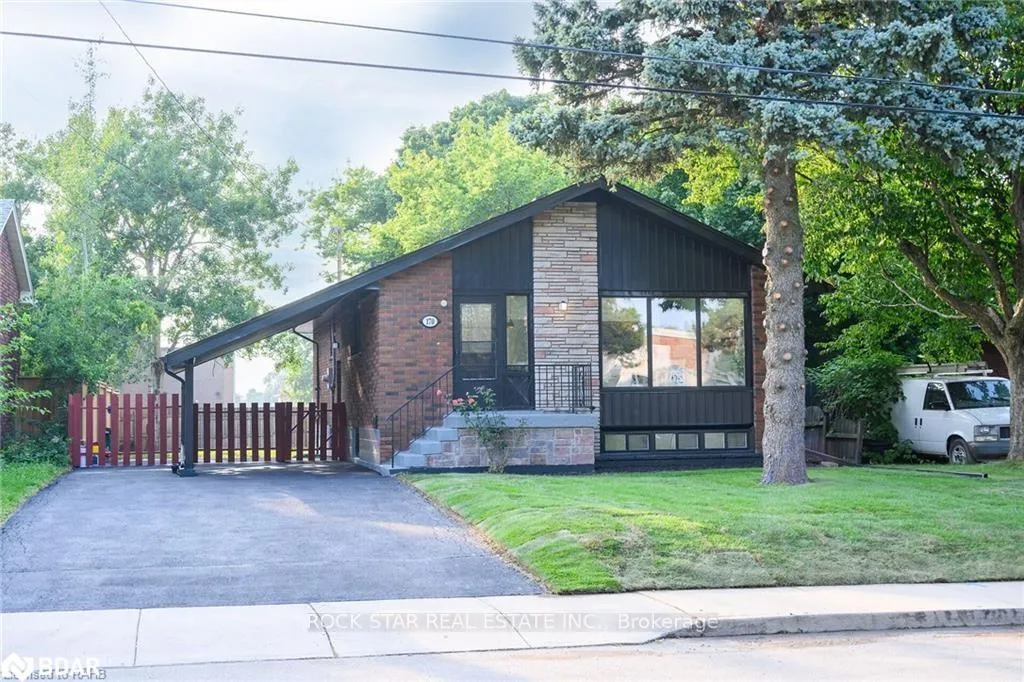
Upper, 170 Terrace Drive
Detached Rented
1/26Upper, 170 Terrace Drive
Detached Rented
 See all 26 photos
3 Bedrooms
1 Bathroom
1 Garage
700–1.1K sq.ft
Main Floor
— Unit
Property history
Facts and features
- BasementNone
- Lot size50 × 93 ft
- Lease term12 months
- FurnishedUnfurnished
What stands out
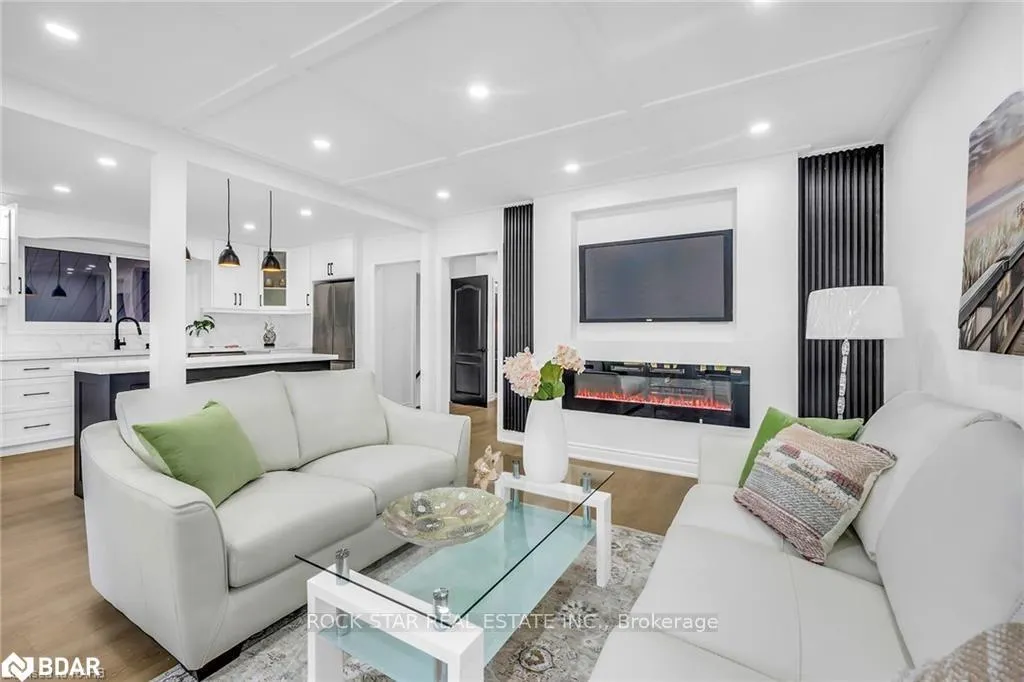
- Fireplace
- Central air
The homeDetached, Bungalow, New
- TypeDetached
- StyleBungalow
- AgeNew
- Living space700–1,100 sq ft
- BasementNone
- Special designationOther
InsideFireplace Yes, electric, In-suite laundry, main level, Carpet free
- FireplaceYes, electric
- LaundryIn-suite laundry, main level
- FeaturesCarpet free
- Rooms above ground5
- Bedrooms3
- Bathrooms1
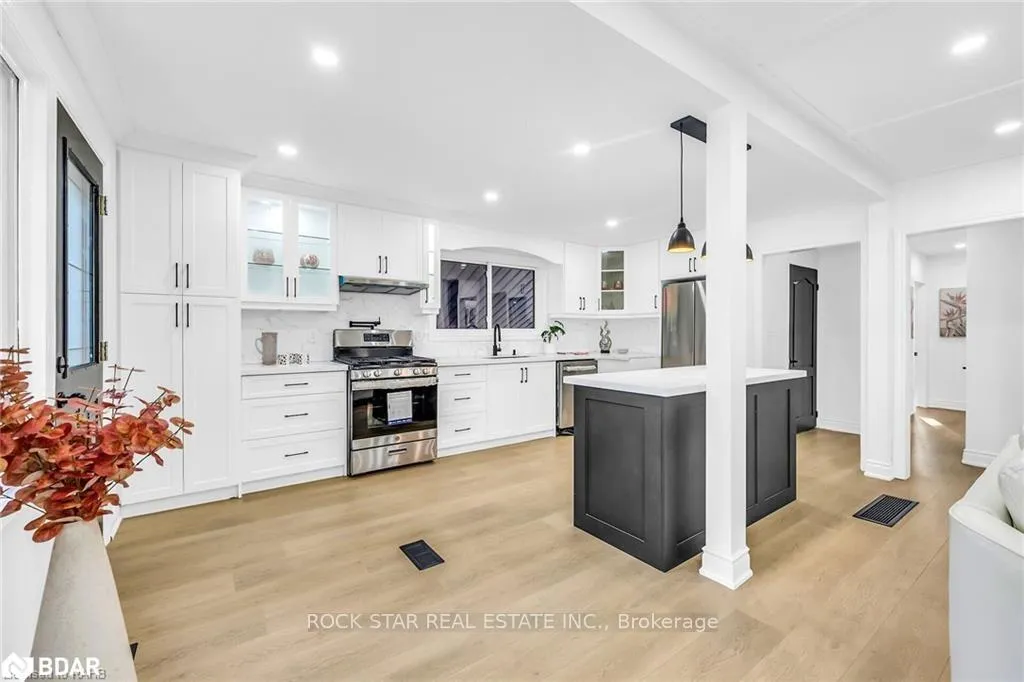
- Kitchens1
- Family roomYes
Outside and lotBrick, Asphalt shingle, Poured concrete
- ExteriorBrick
- RoofAsphalt shingle
- FoundationPoured concrete
- Size50 × 93 ft
Parking1 Garage, Carport, Private double
- Spaces1 Garage
- GarageCarport
- DrivewayPrivate double
Heating, water and powerForced air, gas, Central air, Municipal water
- HeatingForced air, gas
- CoolingCentral air
- WaterMunicipal water
- SewerMunicipal sewer
Rent and termsRent $2,475 a month, Main, Unfurnished
- Rent$2,475 a month
- Space for rentMain
- FurnishedUnfurnished
- Lease12 months
- DepositRequired
- Credit checkRequired
- Employment letterRequired
- Rental applicationRequired
- ReferencesRequired
Listing detailsX12505024, Rented, Nov 3, 2025
- MLS® numberX12505024
- StatusRented
- Listed onNov 3, 2025
- Days on market9
- UpdatedNov 12, 2025
- Possession2025-11-15 / Immediate
- Occupied byVacant
- Listing brokerageROCK STAR REAL ESTATE INC.
About this home
Upper, 170 Terrace Drive, Hamilton (Balfour), ON L9A 2Z1
Carpet Free
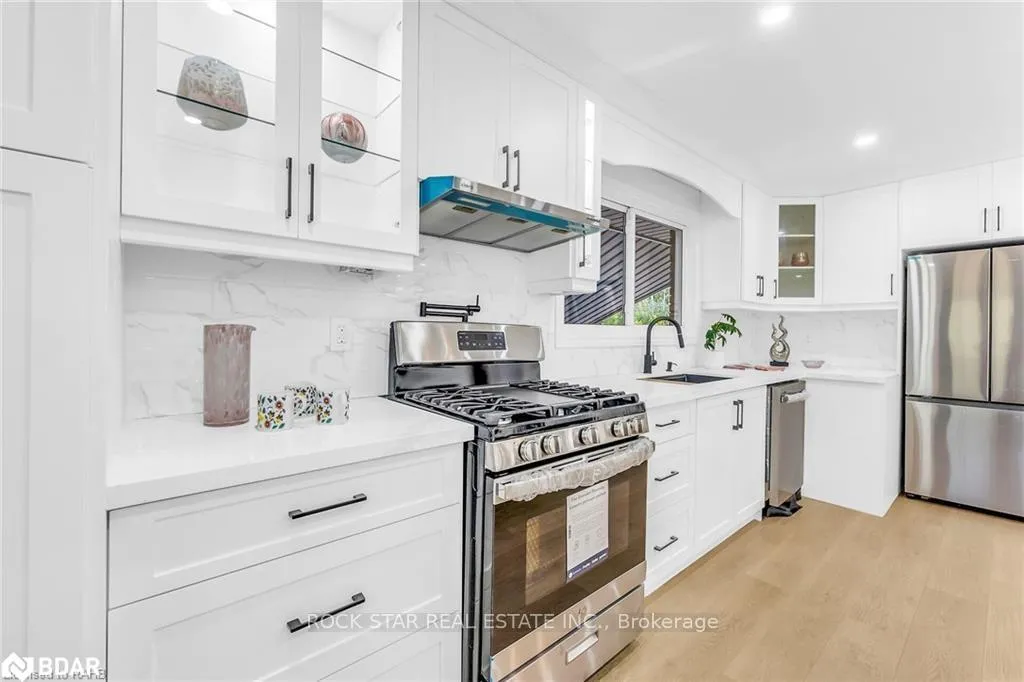
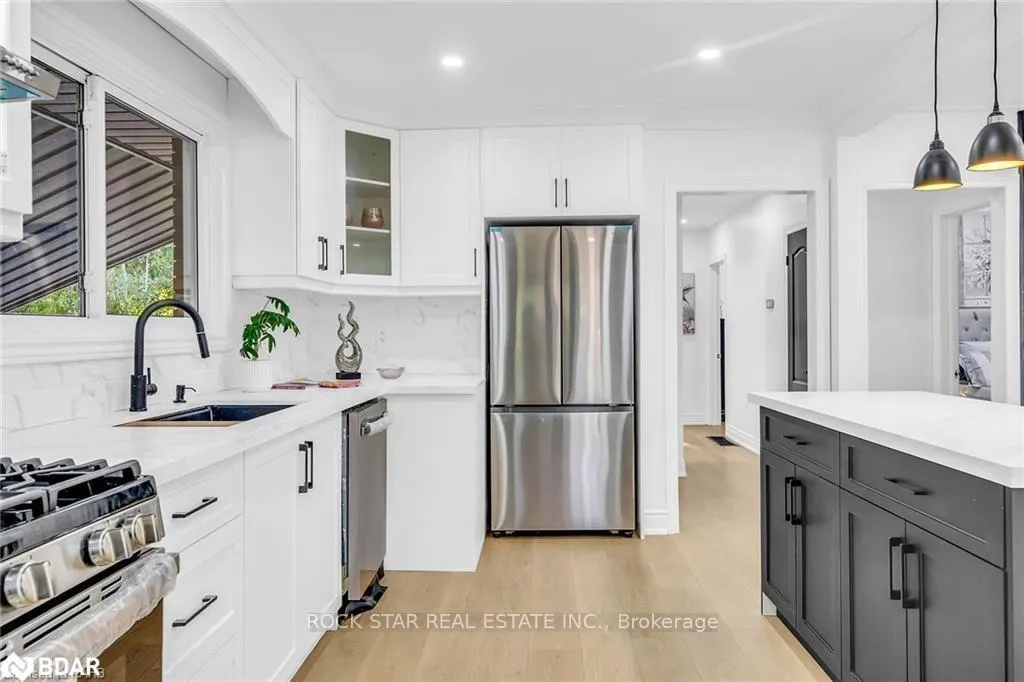
Welcome Home! This fully renovated 3 bedroom, 1 bathroom Upper unit awaits you. When you first walk in you will notice the beautiful luxury floor throughout (carpet-free), a spacious open concept living area and a kitchen featuring quartz countertops and ceramic backsplash that features brand-new stainless-steel appliances. The upgrades don't stop, the unit has brand new Washer laundry, 3 spacious bedrooms, and bathroom. This unit comes with 3 off-street parking spots as well as shared backyard
Read more
Ask about this home
A HOMEH agent will answer your questions about this home.
Ask a question
Around this home
Upper James and Mohawk Rd
Errands
Parks
Schools
Daily convenience, out of 100, from the distances below
ParkNorwood Park · 2 within 1 km2 min walk111 m
GroceryFood Basics & Pharmacy1 min walk74 m
SchoolNorwood Park Elementary School1 min walk80 m
PharmacyI.D.A.6 min walk385 m
Cafés & foodBurger King · 15 within 1 km3 min walk214 m
Gym & rec centreMountain (Dave Andreychuk) Arena8 min walk508 m
LibraryHamilton Public Library - Terryberry Branch11 min walk679 m
WalkDriveStraight-line distance, open map data
Grocery0.1 km
Park0.1 km
Coffee0.3 km
Dining0.3 km
Gym0.5 km
Schools nearby
School rating, out of 10.
Norwood Park Elementary Schoolelementary · Public · 0.1 km
6.5/10
Ridgemount Junior Public Schoolelementary · Public · 0.6 km
4.0/10
St. Michael Catholic Elementary Schoolelementary · Catholic · 0.7 km
4.9/10
Contact agent
Helpful calculators
Rent vs buy
Affordability
Mortgage
Down payment
Stress test
CMHC insurance
Your HOMEH agent

NimaHOMEH agent · Hamilton
"I would see it this week."
Ask Nima